

655 Perrie Drive, Elk Grove Village, Illinois 60007
Subdivision > Park Place
Sorry, we are updating photos, please update this page in 15 minutes
$124,900
|
Sold
|
|
| Status: | Closed |
| Sqft: | 1,350 |
| Cost/Sqft: | $93 |
| Beds: | 2 |
| Baths: | 2 |
| Year Built: | 2006 |
| Property Taxes: | $3,977 |
| Days On Market: | 5339 |
| Lot Size: | 0,00 |
Description
Growing family NEEDS to move! Short sale in perfect condition!Gorgeous Top Floor Penthouse Condo fully upgraded w/9 foot ceilings,natural cherry hardwood floors in Living Rm & Dining Rm. Large eat-in kitchen w/custom porcelain tile backsplash,granite countertops,G.E. appliances,42-inch cherry wood cabinets & huge 4x4 foot skylight.Master Bedroom w/walk-in closet & bath w/soaking tub. In-unit laundry,private balcony.
Property Specifics
| Condos/Townhomes | |
| 6 | |
| — | |
| 2006 | |
| None | |
| Brick | |
| — | |
| — | |
| No | |
| — |
| Cook | |
| Park Place | |
| 341 / Monthly | |
| Heat, Water, Insurance, Security, Exterior Maintenance, Lawn Care, Snow Removal, Other | |
| Lake Michigan | |
| Public Sewer, Sewer-Storm | |
| Central Air | |
| Natural Gas, Radiant, Indv Controls | |
| 08023895 | |
| 08271021311029 |
Nearby Schools
| NAME: | DISTRICT: | DISTANCE: | |
|---|---|---|---|
|
Grade School
Rupley Elementary School |
59 | — | |
|
Middle School
Grove Junior High School |
59 | Not in DB | |
|
High School
Elk Grove High School |
214 | Not in DB | |
Property History
| DATE: | EVENT: | PRICE: | SOURCE: |
|---|---|---|---|
| 21 Dec, 2012 | Sold | $124,900 | MRED MLS |
| 17 May, 2012 | Under contract | $124,900 | MRED MLS |
| — | Last price change | $134,900 | MRED MLS |
| 21 Mar, 2012 | Listed for sale | $159,000 | MRED MLS |
Sorry, we are updating photos, please update this page in 15 minutes
Room Specifics
All Bedroom Info:
Total Bedrooms: 2
Bedrooms Above Ground: 2
Bedrooms Below Ground: 0
Total Bedrooms: 2
Bedrooms Above Ground: 2
Bedrooms Below Ground: 0
Second Bedroom Info:
Dimensions: —
Location: —Dimensions: —
Floor Type: Carpet
Bathroom Info:
Full Bathrooms: 2
Partial Bathrooms: 0Full Bathrooms: 2
Bathroom Amenities: —
Bathroom in Basement: 0
Dining Room Info:
Dimensions: —
Location: —Dimensions: —
Floor Type: Hardwood
Kitchen Info:
Dimensions: —
Location: —Dimensions: —
Floor Type: Ceramic Tile
Features: Eating Area-Breakfast Bar, Eating Area-Table Space, Pantry-Closet
Living Room Info:
Dimensions: —
Location: —Dimensions: —
Floor Type: Hardwood
Additional Rooms Info:
Rooms: Balcony/Porch/Lanai, Breakfast Room, Storage
Basement: NoneRooms: Balcony/Porch/Lanai, Breakfast Room, Storage
Other Specifics
| 1 | |
| — | |
| Garage | |
| — | |
| — | |
| — | |
| Balcony | |
| Fenced Yard, Landscaped, Park Adjacent | |
| COMMON | |
| — | |
| Full | |
| Vaulted/Cathedral Ceilings, Skylight(s), Elevator, Hardwood Floors, Laundry Hook-Up in Unit, Storage | |
| Range, Microwave, Dishwasher, Refrigerator, Washer, Dryer, Disposal | |
| Not in DB | |
| — | |
| Elevator(s), Storage, Party Room, Security Door Lock(s) | |
| — |
Tax History
| Year | Property Taxes |
|---|---|
| 2012 | $3,977 |
Contact Agent
Nearby Similar Homes
655 Perrie Drive, Elk Grove Village, Illinois 60007
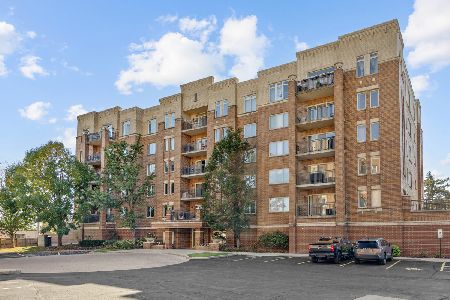
For Sale
$334,900
2 beds / 2.0 baths / 1,250 ft2
Condos/Townhomes / Built: 2006
9
615 Perrie Drive, Elk Grove Village, Illinois 60007
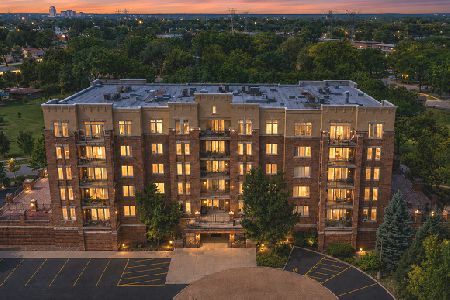
For Sale
$350,000
2 beds / 2.0 baths / 1,371 ft2
Condos/Townhomes / Built: 2007
53
635 Perrie Drive, Elk Grove Village, Illinois 60007
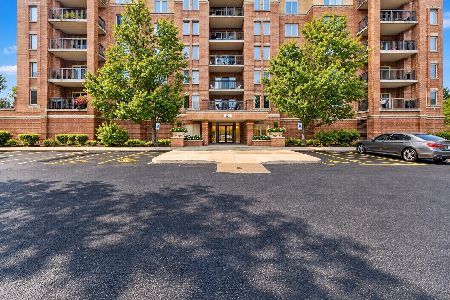
For Sale
$335,000
2 beds / 2.0 baths / 1,250 ft2
Condos/Townhomes / Built: 2006
17
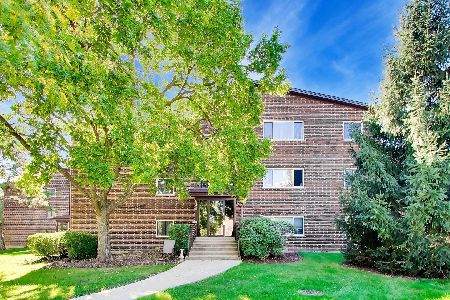
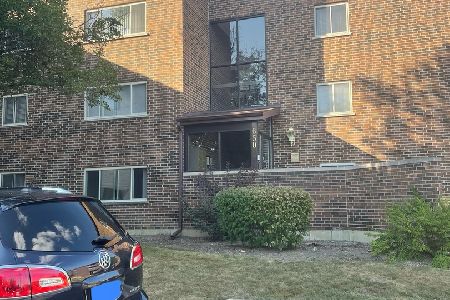
660 Perrie Drive, Elk Grove Village, Illinois 60007
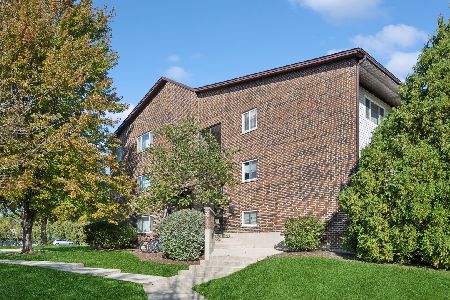
For Sale
$179,000
1 beds / 1.0 baths / 676 ft2
Condos/Townhomes / Built: 1976
24
Nearby Sold Comparables
655 Perrie Drive, Elk Grove Village, Illinois 60007

Sold
$199,900
2 beds / 2.0 baths / 1,360 ft2
Condos/Townhomes / Built: 2005
4567
Contact Agent
Listing Provided By
Hicks REALTORS Inc.
