

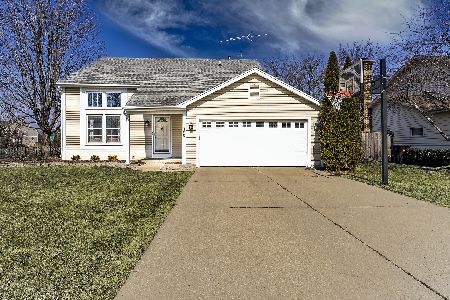
763 Concord Drive, Crystal Lake, Illinois 60014


$399,000
|
For Sale
|
|
| Status: | Active |
| Sqft: | 2,282 |
| Cost/Sqft: | $175 |
| Beds: | 4 |
| Baths: | 3 |
| Year Built: | 1988 |
| Property Taxes: | $8,995 |
| Lot Size: | 0,19 |
Description
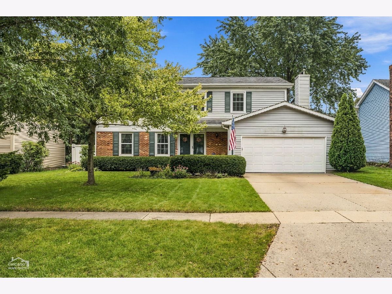
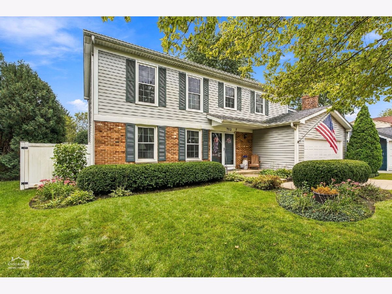
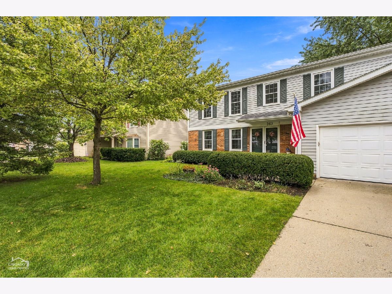
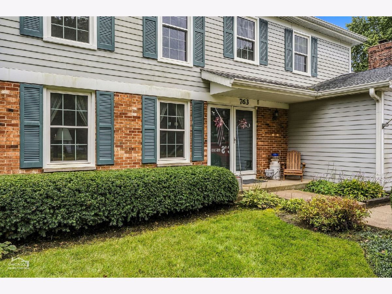
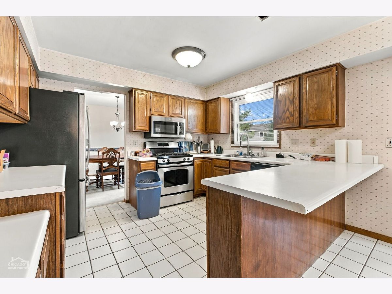
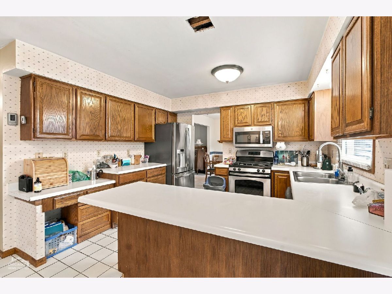
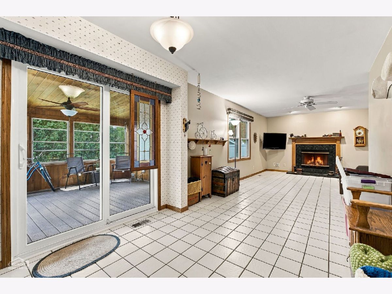
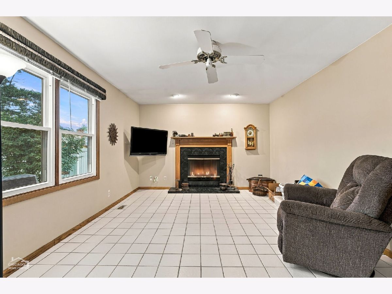
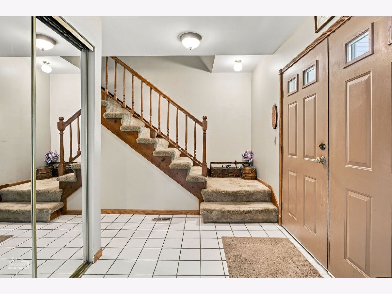
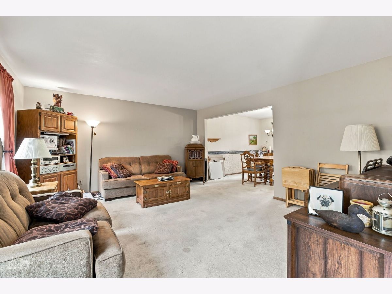
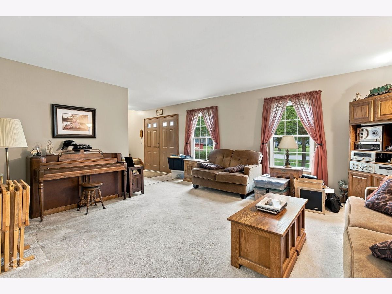
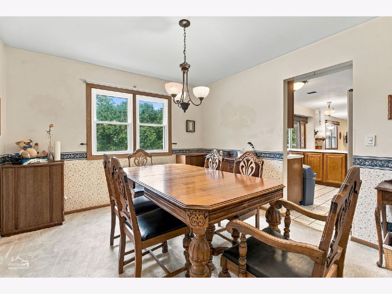
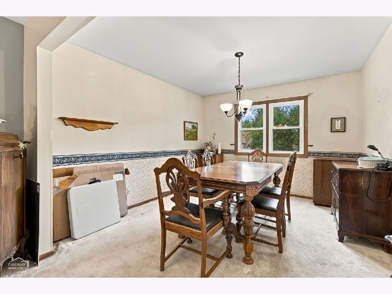
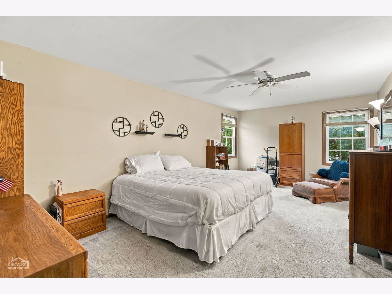
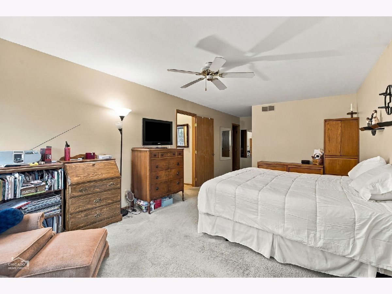
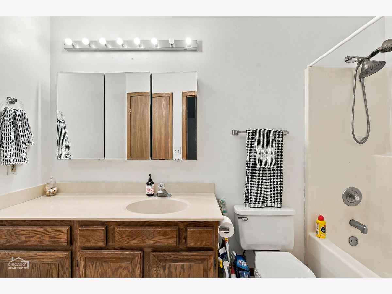
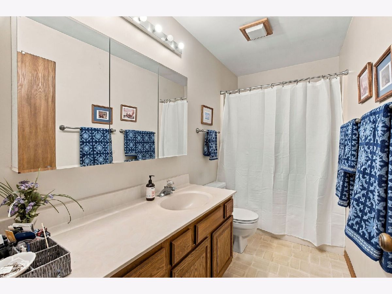
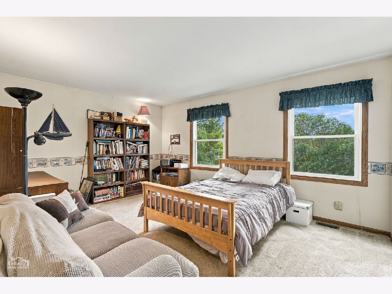
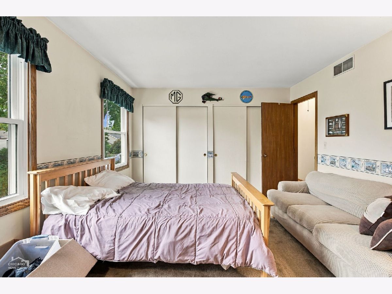
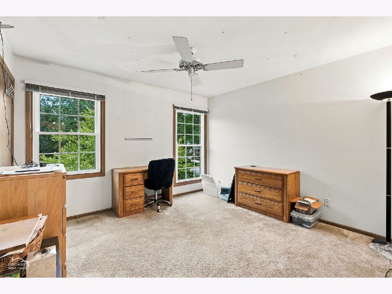
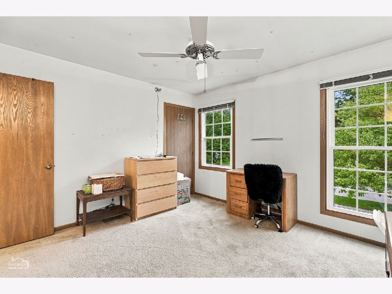
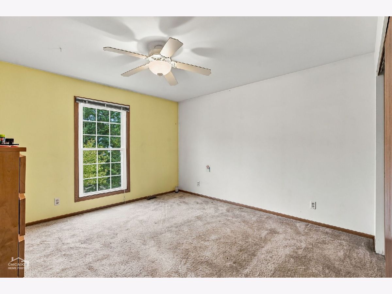
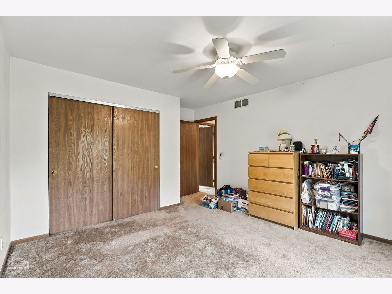
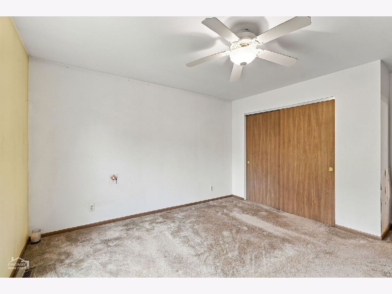
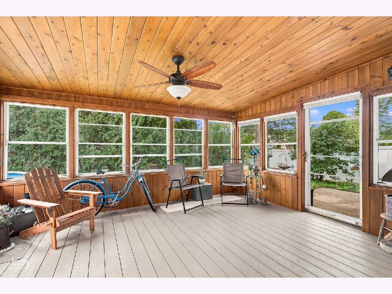
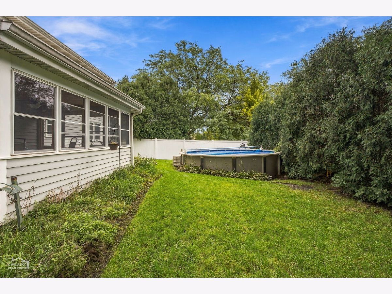
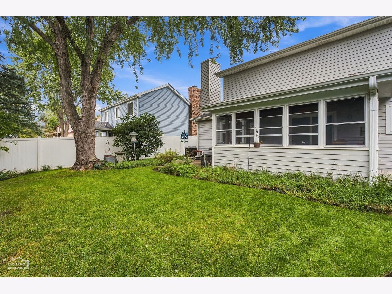
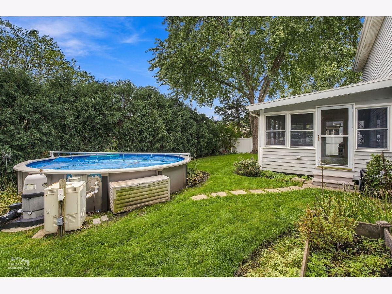
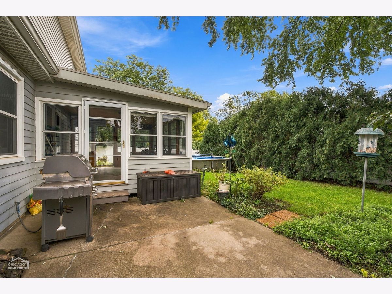
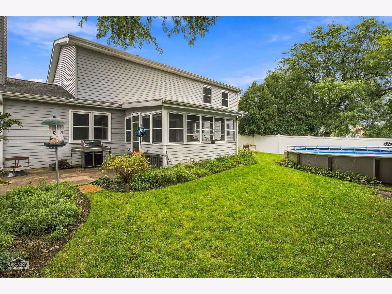
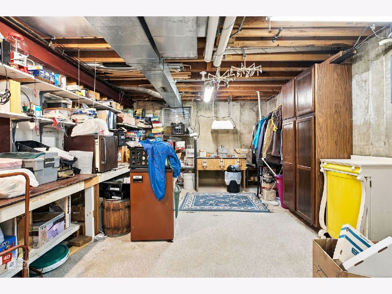
This great 4 bedroom colonial is sitting in a perfect location in Four Colonies. The large kitchen is open to the family room, the cook can enjoy everything going on there. People may gather around the fireplace and relax spending time together. The 3 season room is such a great place to enjoy the seasons, and you can kick around the large pool to relax in the summers! What fun for all! This traditional home has a formal dining room and living room, too. Lots of space for how you want to use it! The primary bedroom is very spacious, with a private bath and a walk in closet. There are 3 other great bedrooms for kids, other family members, crafts, offices or whatever works for you! The almost full basement is great for storage, playing or even finishing! Large 2 1/2 car garage gives you room for cars, tools and more! The fence in the back yard is almost new, so there's nothing to worry about! Come and get this well maintained home that you can make your own! Close to schools, parks, shopping and downtown Crystal Lake!
Property Specifics
| Single Family | |
| — | |
| — | |
| 1988 | |
| Unfinished, Crawl Space, Partial | |
| 1,106 | |
| Vinyl Siding, Brick | |
| Asphalt | |
| Brentwood | |
| No | |
| 0.19 |
| — | |
| Four Colonies | |
| — / Not Applicable | |
| None | |
| Public | |
| Public Sewer | |
| Central Air | |
| Natural Gas, Forced Air | |
| No | |
| 12771102 | |
| 1918101004 |
Nearby Schools
| NAME: | DISTRICT: | DISTANCE: | |
|---|---|---|---|
|
Grade School
Indian Prairie Elementary School |
47 | — | |
|
Middle School
Lundahl Middle School |
47 | Not in DB | |
|
High School
Crystal Lake South High School |
155 | Not in DB | |
Room Specifics
Total Bedrooms: 4
Bedrooms Above Ground: 4
Bedrooms Below Ground: 0
Dimensions: 21X12
Floor Type: Carpet
Dimensions: 16X12
Floor Type: Carpet
Dimensions: 12X13
Floor Type: Carpet
Dimensions: 12X12
Floor Type: Carpet
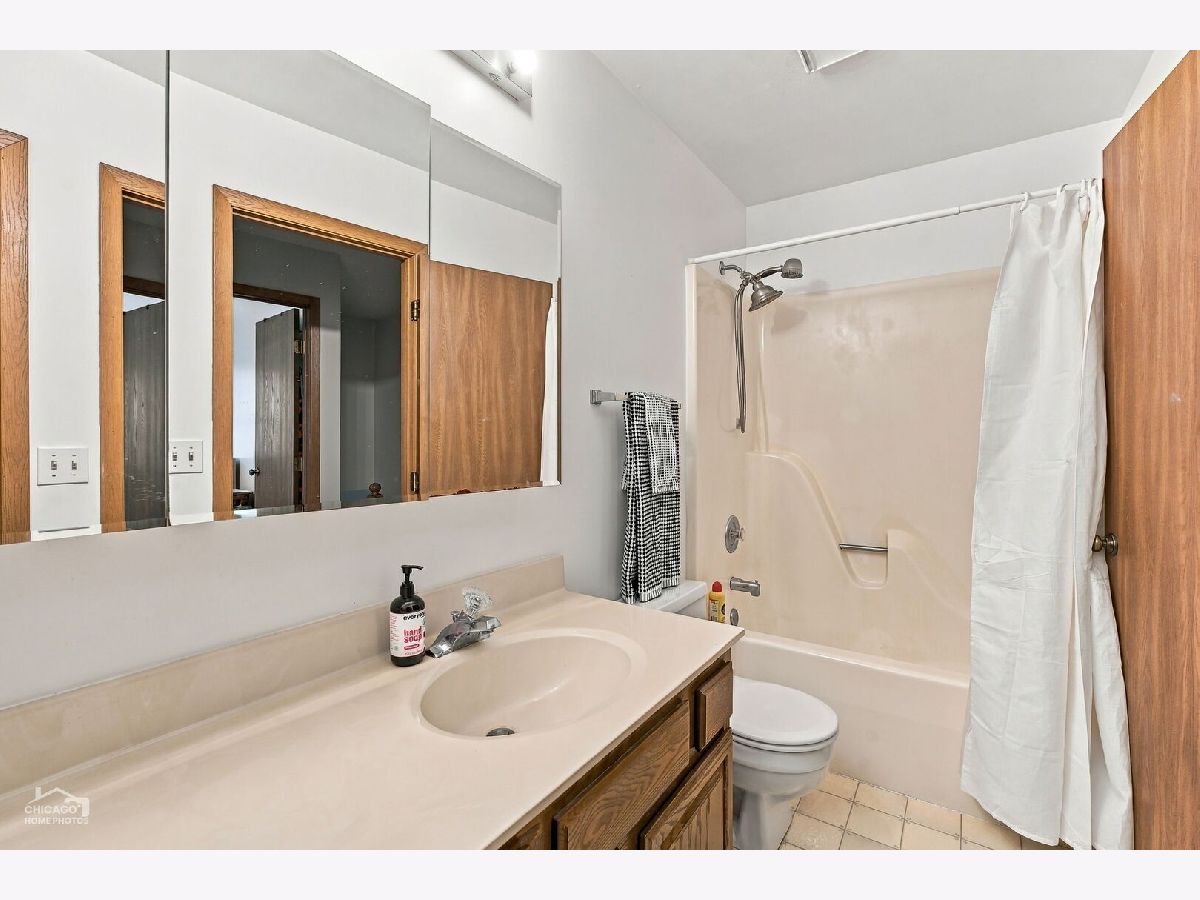
Full Bathrooms: 3
Bathroom Amenities: —
Bathroom in Basement: 0
Dimensions: 12X11
Floor Type: Carpet
Dimensions: 18X11
Floor Type: Ceramic Tile
Features: Eating Area-Table Space
Dimensions: 17X15
Floor Type: Carpet
Dimensions: 20X12
Floor Type: Ceramic Tile
Rooms: Walk In Closet, Sun Room
Name: Walk In Closet
Dimensions: 16X12
Floor Type: —
Name: Sun Room
Dimensions: 16X13
Floor Type: Other
Other Specifics
| 2 | |
| Concrete Perimeter | |
| Concrete, Garage Door Opener, Garage Owned, Attached, Off Street, Driveway, Garage Faces Front, Owned, Garage | |
| — | |
| — | |
| Screened | |
| Fenced | |
| Above Ground | |
| Garage Faces Front | |
| — | |
| Water Rights | |
| 70x120 | |
| Full | |
| Full | |
| — | |
| Range, Microwave, Dishwasher, Refrigerator, Washer, Dryer, Disposal, Water Softener Owned, Humidifier | |
| Not in DB | |
| Park, Lake, Water Rights, Curbs, Sidewalks, Street Lights, Street Paved | |
| — | |
| Wood Burning, Attached Fireplace Doors/Screen |
Contact Agent
Nearby Similar Homes





Nearby Sold Comparables


Contact Agent
Listing Provided By
RE/MAX Suburban
