

6582 Deer Isle Drive, Cherry Valley, Illinois 61016


$350,000
|
For Sale
|
|
| Status: | Active |
| Sqft: | 1,786 |
| Cost/Sqft: | $196 |
| Beds: | 3 |
| Baths: | 3 |
| Year Built: | 2007 |
| Property Taxes: | $7,173 |
| Days On Market: | 12 |
| Lot Size: | 0,28 |
Description
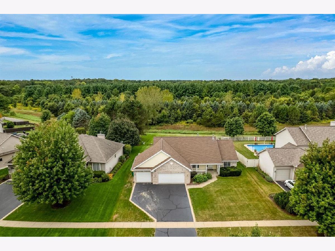
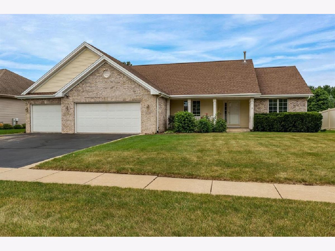
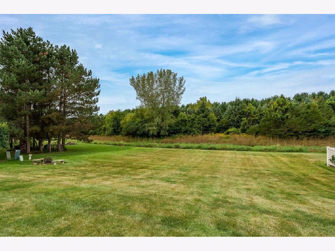
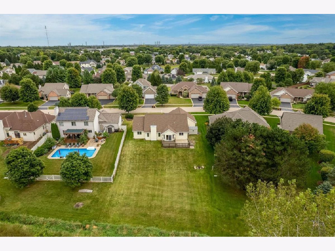
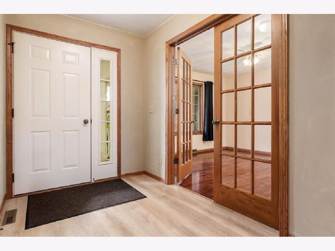
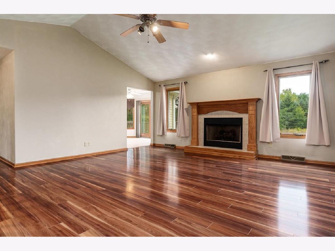
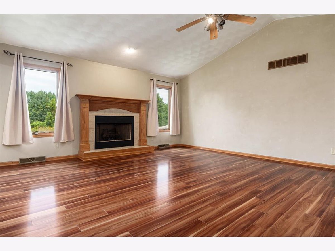
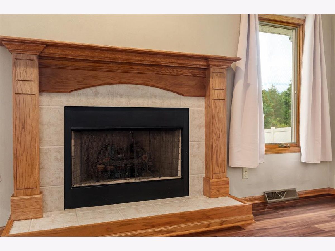
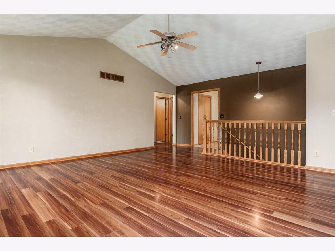
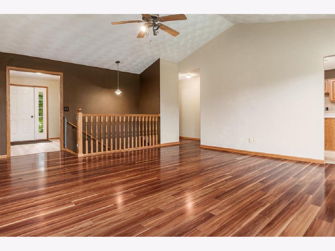
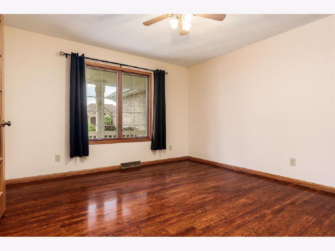
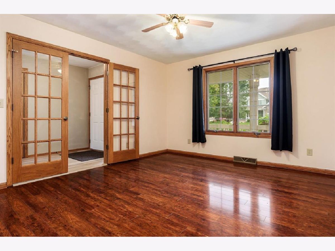
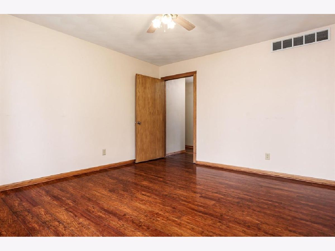
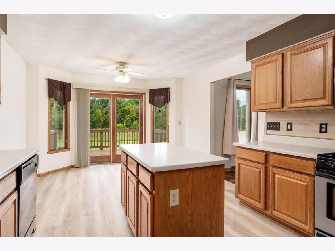
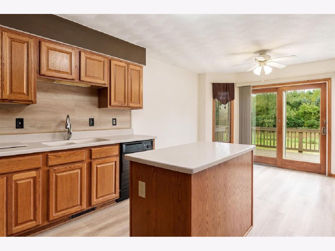
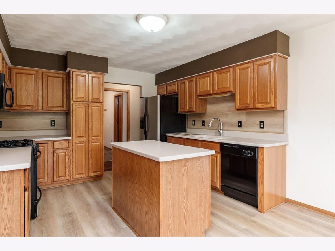
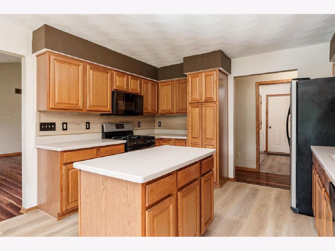
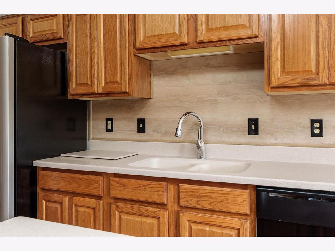
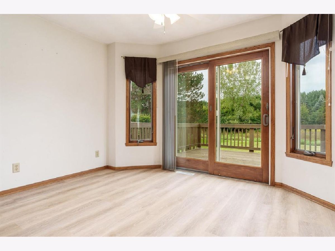
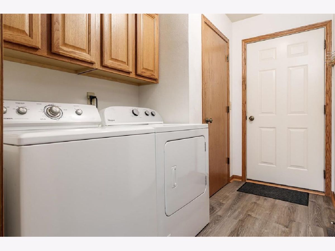
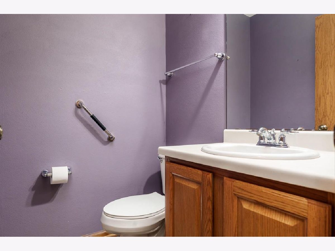
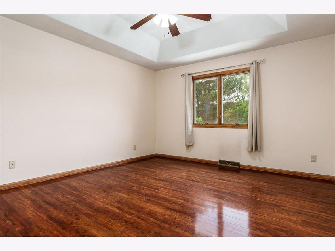
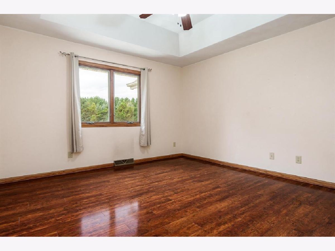
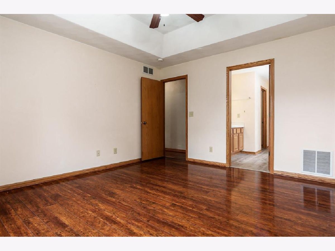
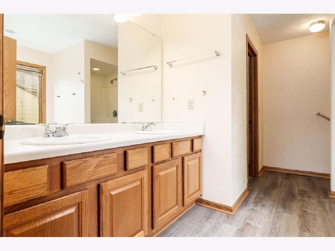
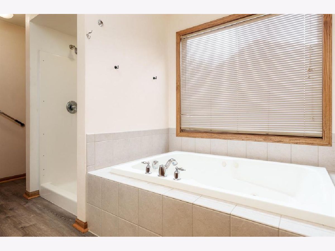
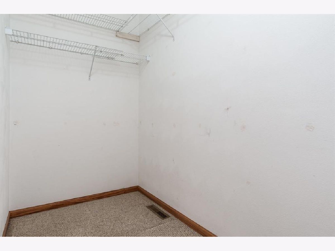
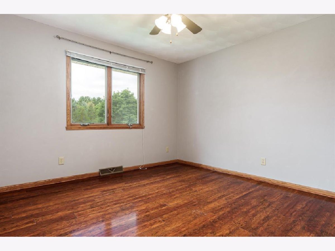
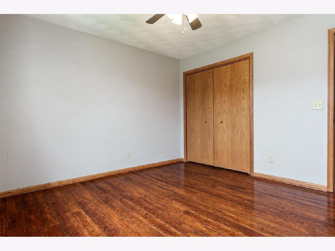
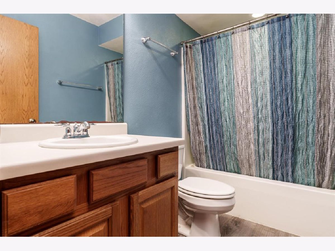
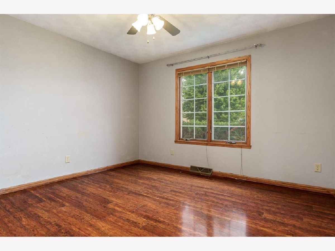
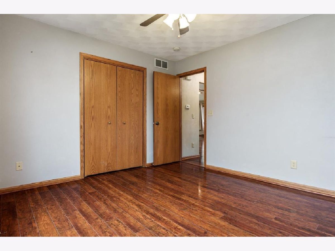
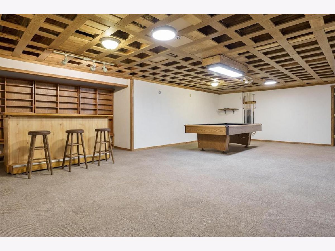
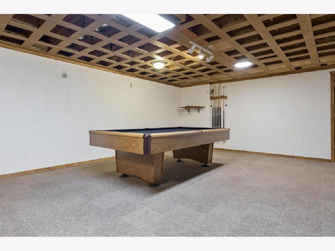
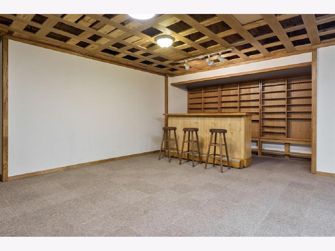
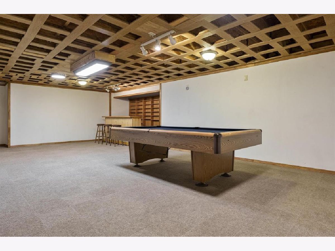
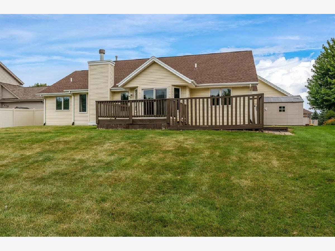
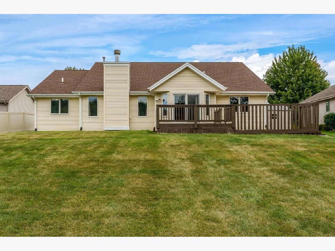
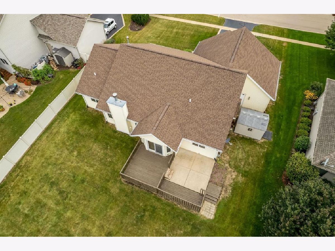
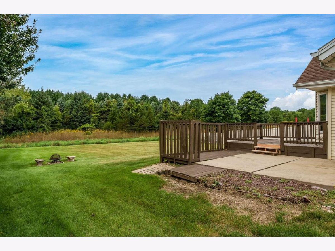
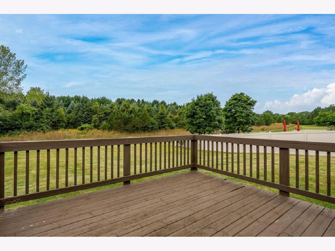
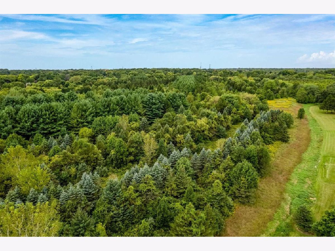
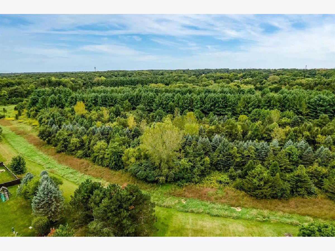
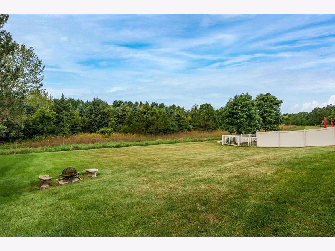
This single-owner ranch in desirable Penfield Crossing, Cherry Valley has a large entry with French doors to greet you. It opens to a spacious dining room. or the family room with vaulted ceilings and a gas fireplace. Beyond is a large eat-in kitchen with solid-surface Corian counters, center island, and abundant cabinets. A slider leads to a deck and patio overlooking an expansive yard that backs to wooded vacant land. The Split-bedroom layout includes two generous bedrooms on one end and a tray-ceiling master suite on the other, featuring a jetted tub, separate shower, double sinks, and walk-in closet. Main-level laundry and half bath complete the main floor. Downstairs: large rec room with bar, bonus room, dedicated workshop, and tons of built-in storage. New roof (2018); all appliances stay. Conveniently located near Blackhawk Forest Preserve, I-90/I-39, Cherry Valley Elementary, shopping & county taxes!
Property Specifics
| Single Family | |
| — | |
| — | |
| 2007 | |
| — | |
| — | |
| No | |
| 0.28 |
| Winnebago | |
| — | |
| — / Not Applicable | |
| — | |
| — | |
| — | |
| 12759154 | |
| 1610377005 |
Nearby Schools
| NAME: | DISTRICT: | DISTANCE: | |
|---|---|---|---|
|
Grade School
Cherry Valley Elementary School |
205 | — | |
|
Middle School
Bernard W Flinn Middle School |
205 | Not in DB | |
|
High School
Jefferson High School |
205 | Not in DB | |
Property History
| DATE: | EVENT: | PRICE: | SOURCE: |
|---|---|---|---|
| 16 Apr, 2007 | Sold | $223,432 | MRED MLS |
| 12 Oct, 2006 | Under contract | $223,432 | MRED MLS |
| 12 Oct, 2006 | Listed for sale | $223,432 | MRED MLS |
| 14 Sep, 2026 | Listed for sale | $350,000 | MRED MLS |
Room Specifics
Total Bedrooms: 3
Bedrooms Above Ground: 3
Bedrooms Below Ground: 0
Dimensions: —
Floor Type: —
Dimensions: —
Floor Type: —
Full Bathrooms: 3
Bathroom Amenities: Whirlpool,Separate Shower,Double Sink
Bathroom in Basement: 0
Rooms: —
Basement Description: —
Other Specifics
| 3 | |
| — | |
| — | |
| — | |
| — | |
| 12017.07 | |
| — | |
| — | |
| — | |
| — | |
| Not in DB | |
| — | |
| — | |
| — | |
| — |
Tax History
| Year | Property Taxes |
|---|---|
| 2026 | $7,173 |
Contact Agent
Nearby Similar Homes
Nearby Sold Comparables

Contact Agent
Listing Provided By
Century 21 Affiliated - Rockford
