

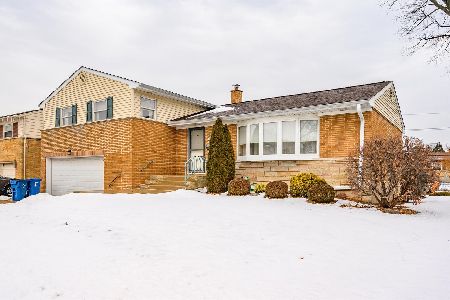
661 Winston Drive, Melrose Park, Illinois 60160


$422,500
|
For Sale
|
|
| Status: | New |
| Sqft: | 1,918 |
| Cost/Sqft: | $220 |
| Beds: | 3 |
| Baths: | 3 |
| Year Built: | 1957 |
| Property Taxes: | $2,853 |
| Days On Market: | 0 |
| Lot Size: | 0,00 |
Description
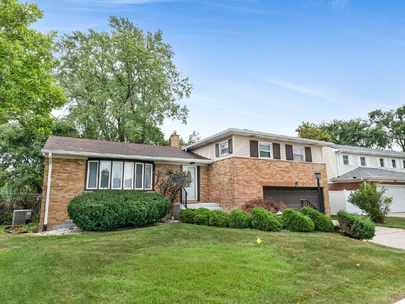
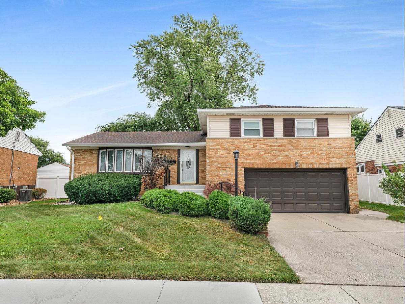
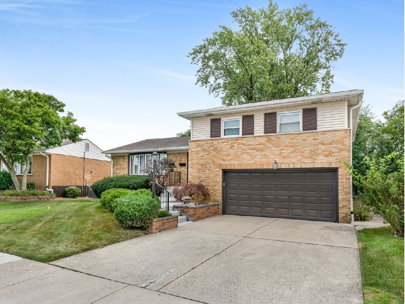
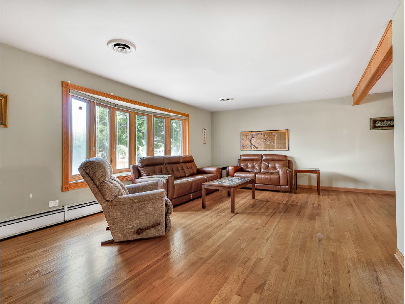
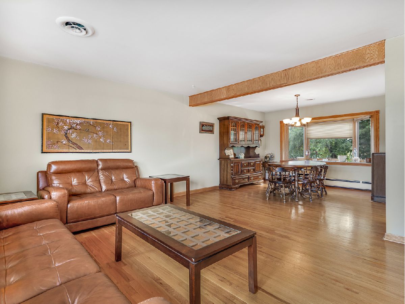
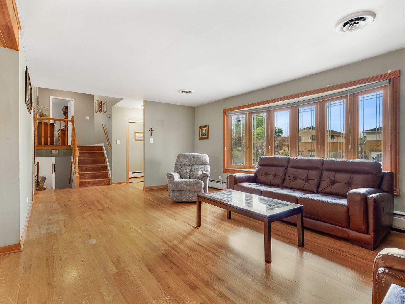
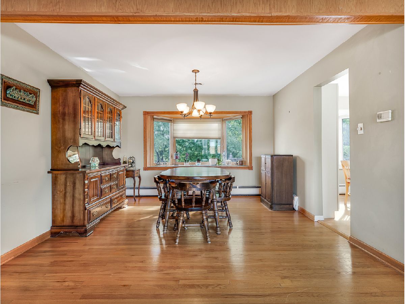
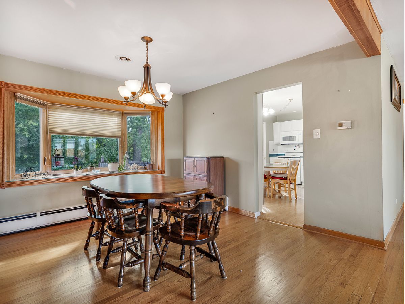
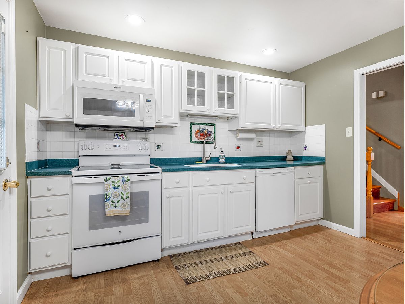
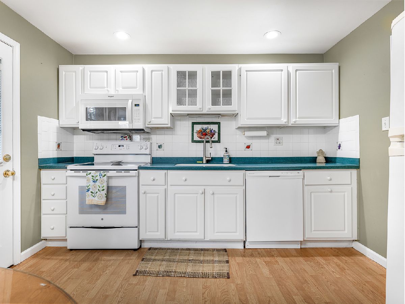
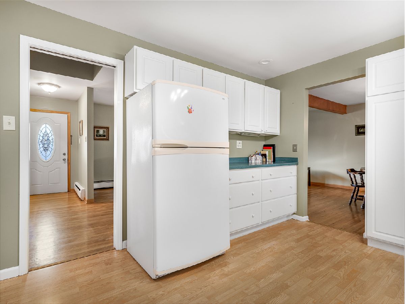
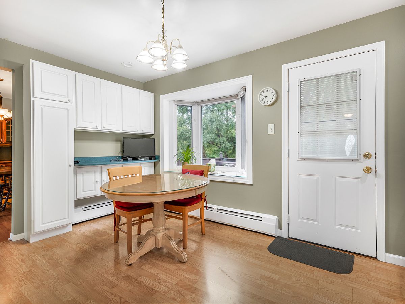
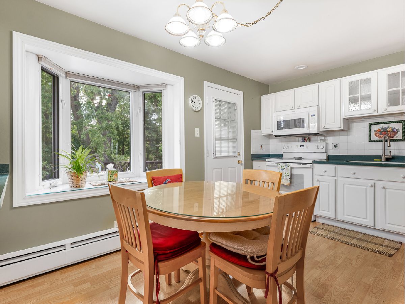
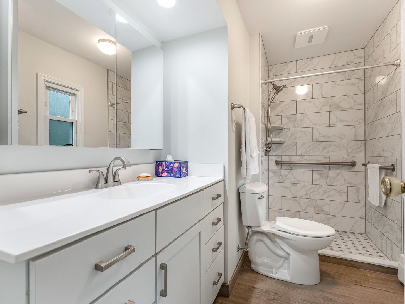
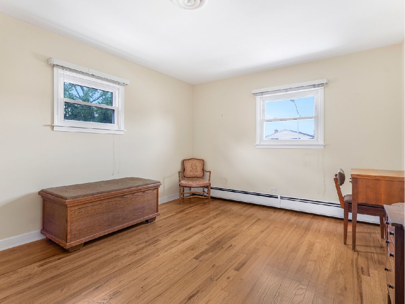
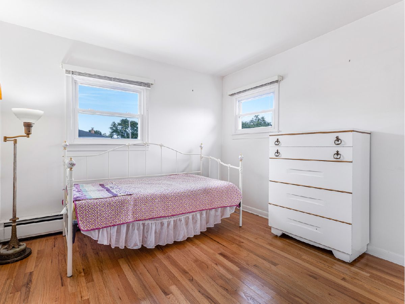
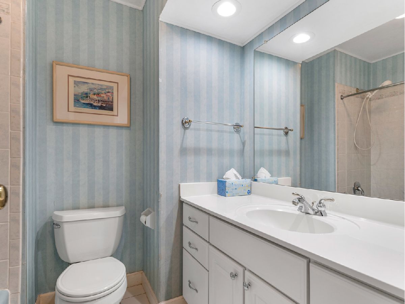
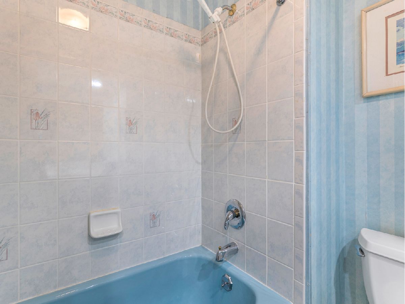
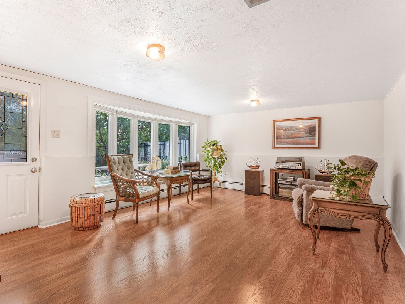
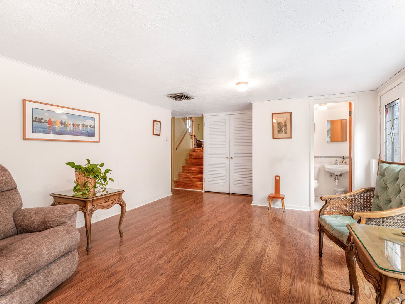
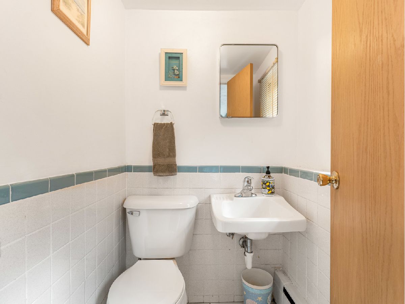
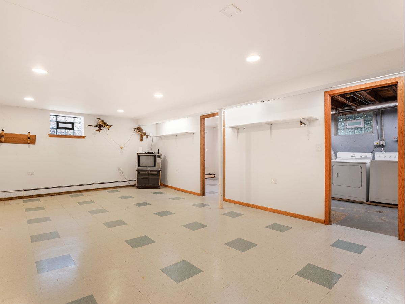
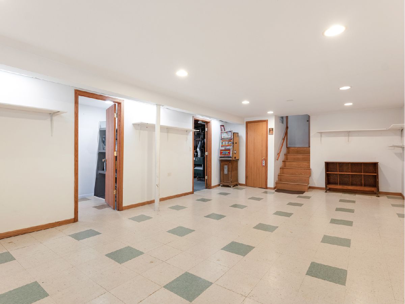
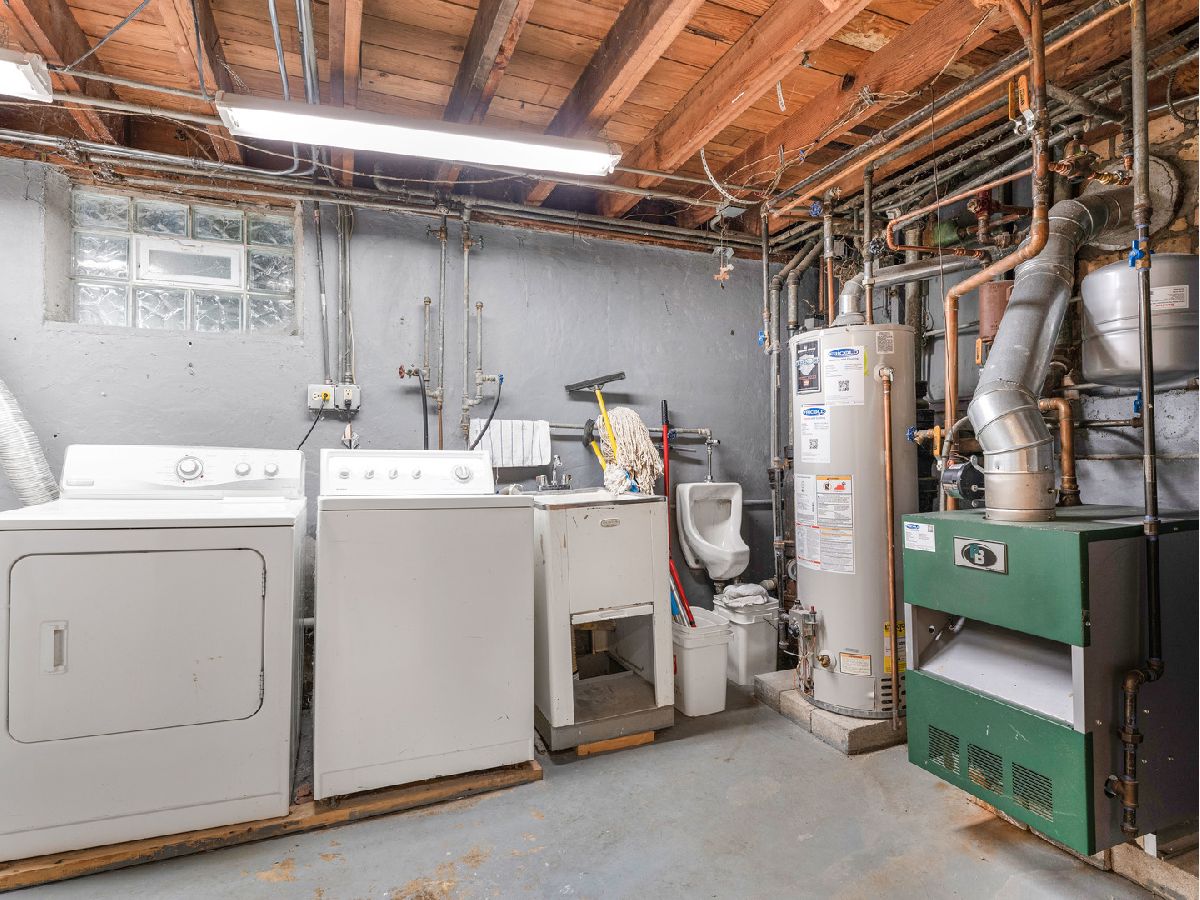
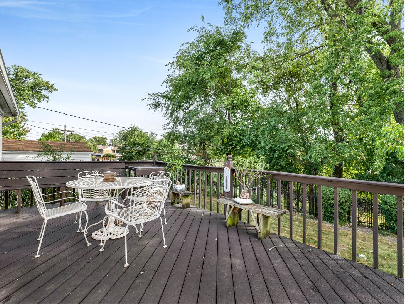
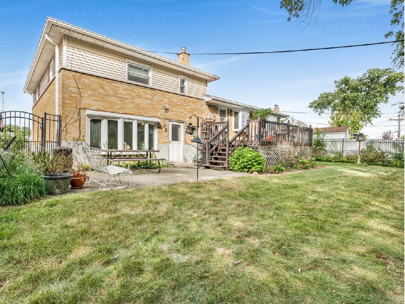
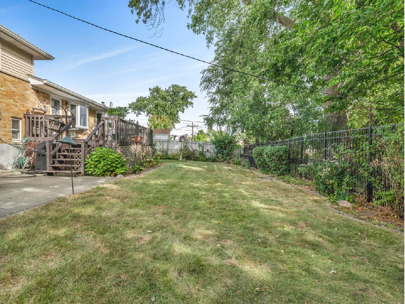
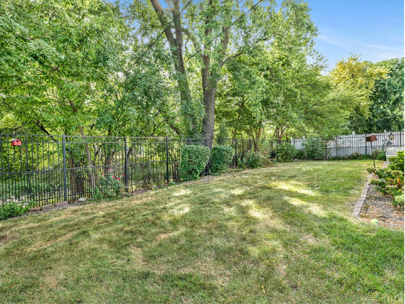
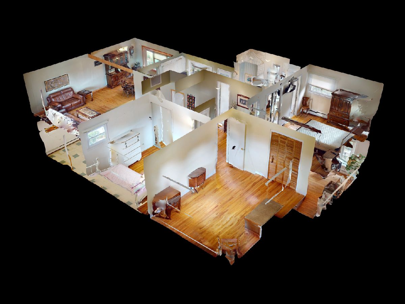
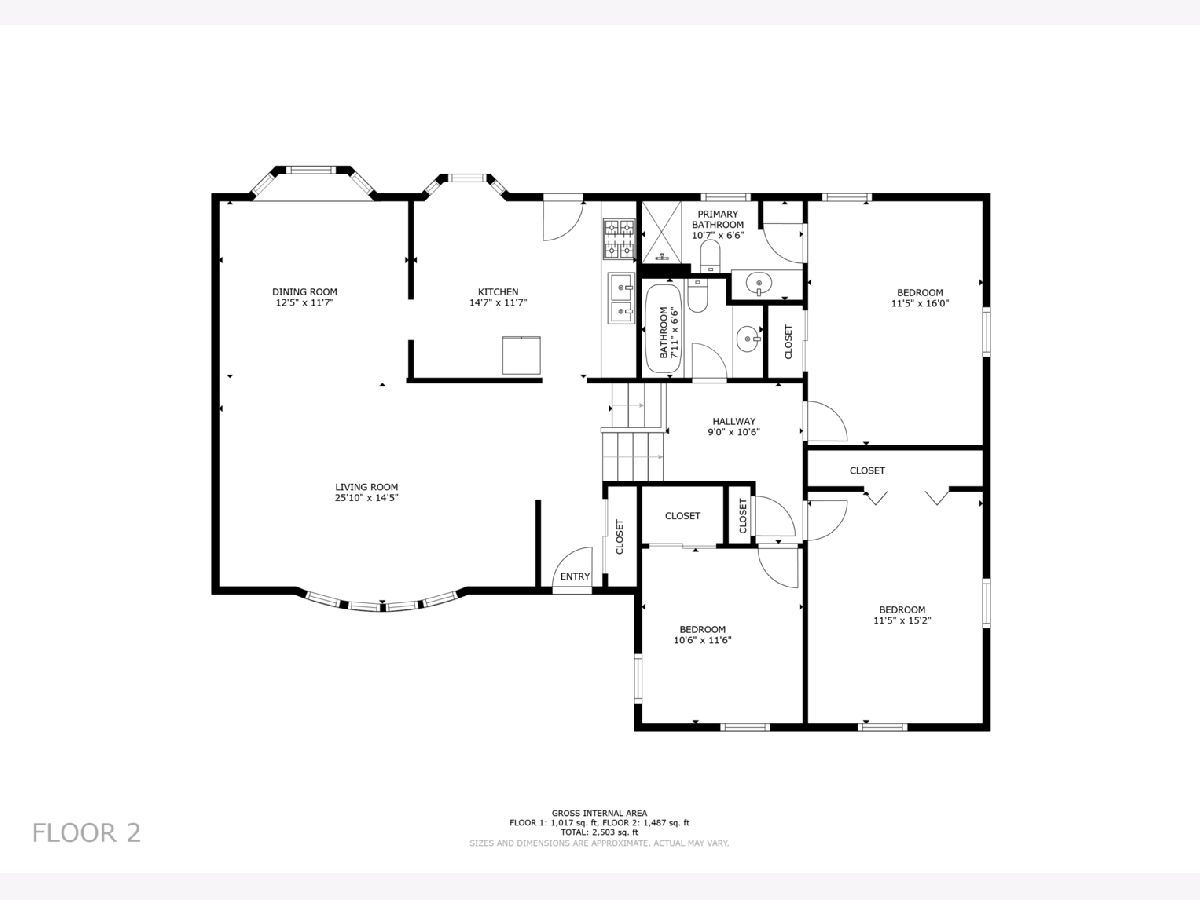
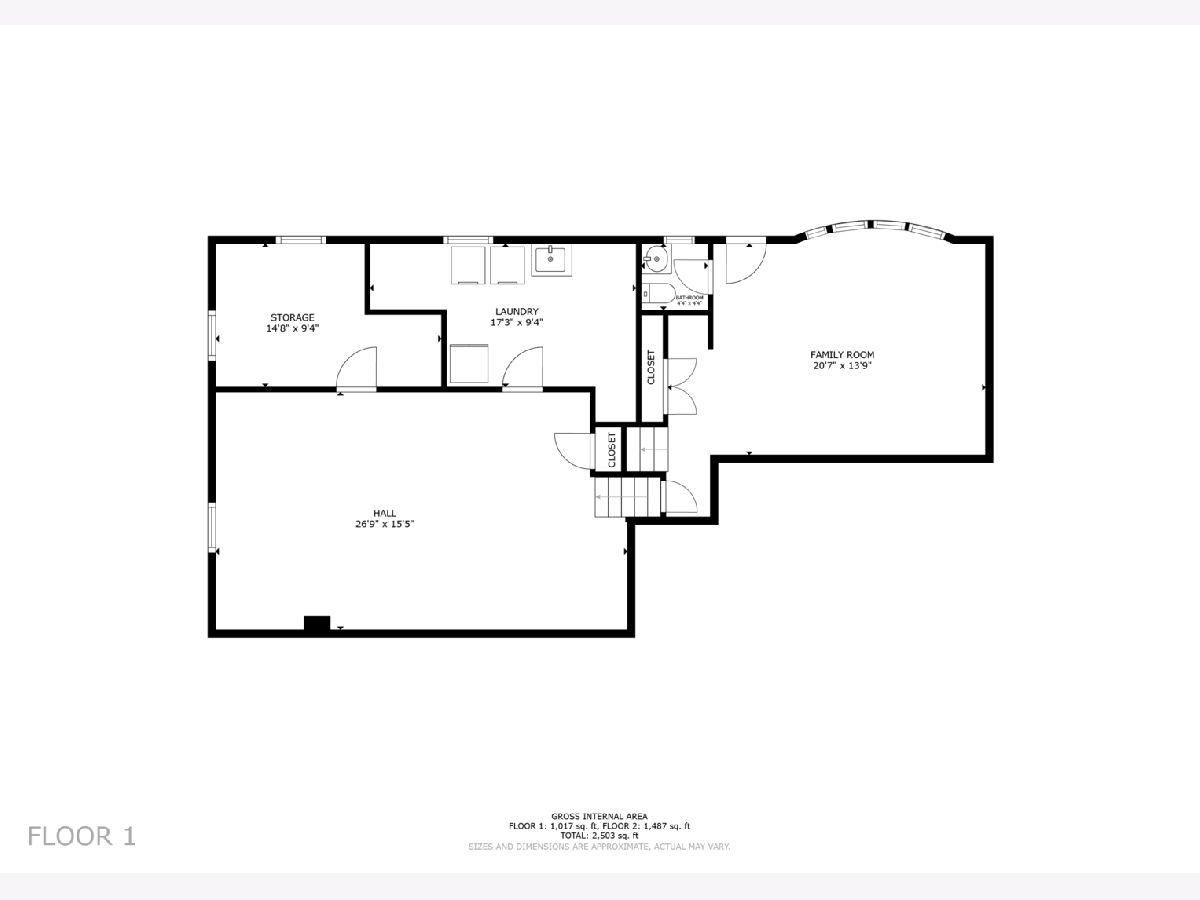
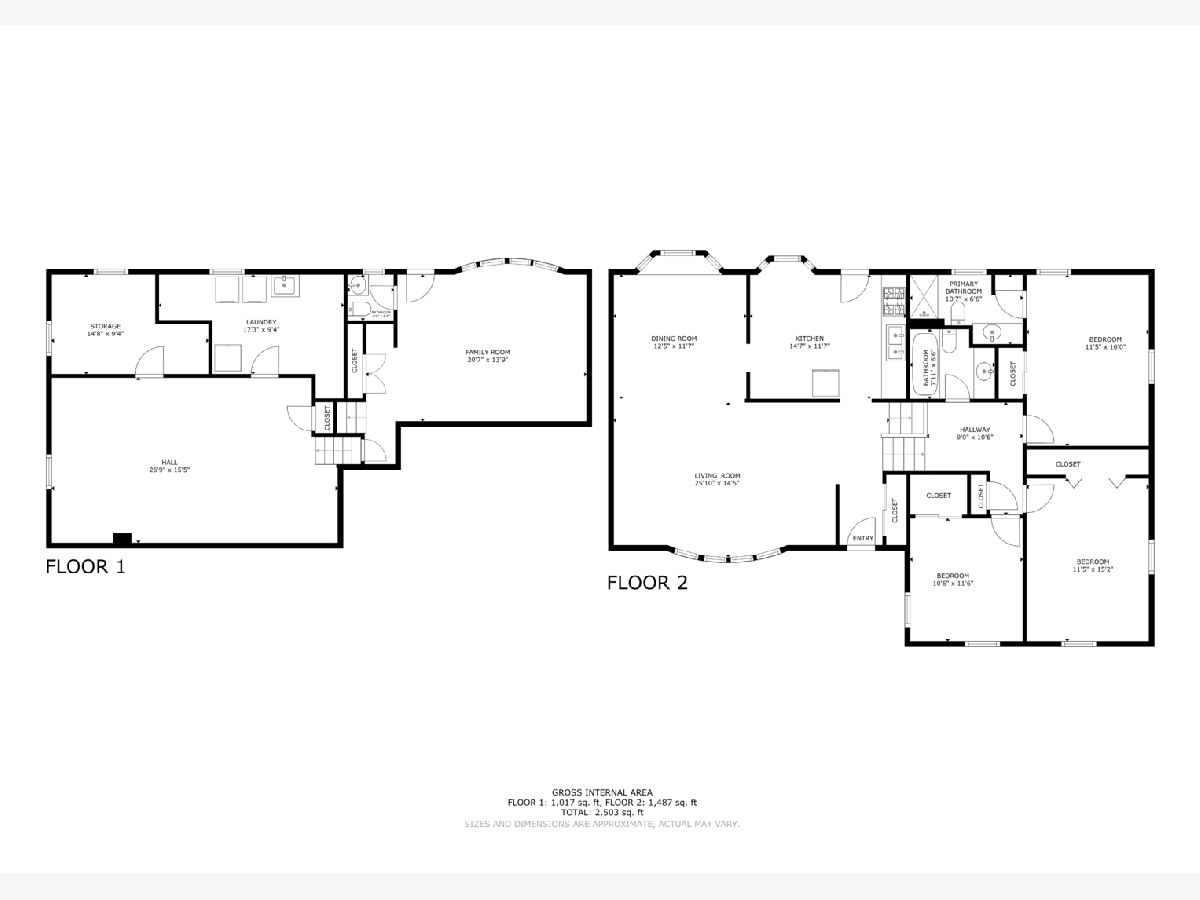
Impeccably maintained Winston Park Beverly model features three Bedrooms, 2.5 Bathrooms and an attached 2.5 Car Garage. This split level includes four levels of living space including a fully finished Sub-Basement. The main level has an expansive Living Room and L-shaped Dining Room with Hardwood floors. The eat-n contemporary Kitchen has white cabinetry, Corian countertops and newer appliances (Range-5 years; Dishwasher 2 years). It has pleasant yard views and convenient access to the Deck which provides outdoor enjoyment options. The second level has Hardwood floors, three Bedrooms and includes a Primary Suite with a recently remodeled full Bathroom. All Bedrooms are generously sized with abundant closet space. The ground level Family Room includes a 20 x 14 finished Rec Room space with Laminate flooring, a half Bath and a Patio door with yard access. The Sub-Basement has a 20 x 14 room with finished multiple options for a fitness space, second Rec Room and your creative ideas. A 9 x 11 Den/Storage area is available too. Heating and cooling are provided by a dual system of Hot Water Boiler and Central Air Conditioning.
Property Specifics
| Single Family | |
| — | |
| — | |
| 1957 | |
| — | |
| Beverly | |
| No | |
| — |
| Cook | |
| — | |
| — / Not Applicable | |
| — | |
| — | |
| — | |
| 12754866 | |
| 15021070200000 |
Nearby Schools
| NAME: | DISTRICT: | DISTANCE: | |
|---|---|---|---|
|
Grade School
Jane Addams Elementary School |
89 | — | |
|
Middle School
Stevenson Elementary School |
89 | Not in DB | |
|
High School
Proviso East High School |
209 | Not in DB | |
Property History
| DATE: | EVENT: | PRICE: | SOURCE: |
|---|---|---|---|
| 17 Sep, 2026 | Listed for sale | $422,500 | MRED MLS |
Room Specifics
Total Bedrooms: 3
Bedrooms Above Ground: 3
Bedrooms Below Ground: 0
Dimensions: —
Floor Type: —
Dimensions: —
Floor Type: —
Full Bathrooms: 3
Bathroom Amenities: —
Bathroom in Basement: 0
Rooms: —
Basement Description: —
Other Specifics
| 2.5 | |
| — | |
| — | |
| — | |
| — | |
| 102 x 38 x 22 x 102 x 41 x | |
| — | |
| — | |
| — | |
| — | |
| Not in DB | |
| — | |
| — | |
| — | |
| — |
Tax History
| Year | Property Taxes |
|---|---|
| 2026 | $2,853 |
Contact Agent
Nearby Similar Homes
Nearby Sold Comparables

Contact Agent
Listing Provided By
Weichert, Realtors - All Pro
