

1661 Charleston Court, Melrose Park, Illinois 60160


$410,000
|
For Sale
|
|
| Status: | Active |
| Sqft: | 1,918 |
| Cost/Sqft: | $214 |
| Beds: | 3 |
| Baths: | 3 |
| Year Built: | 1957 |
| Property Taxes: | $7,714 |
| Days On Market: | 57 |
| Lot Size: | 0,00 |
Description
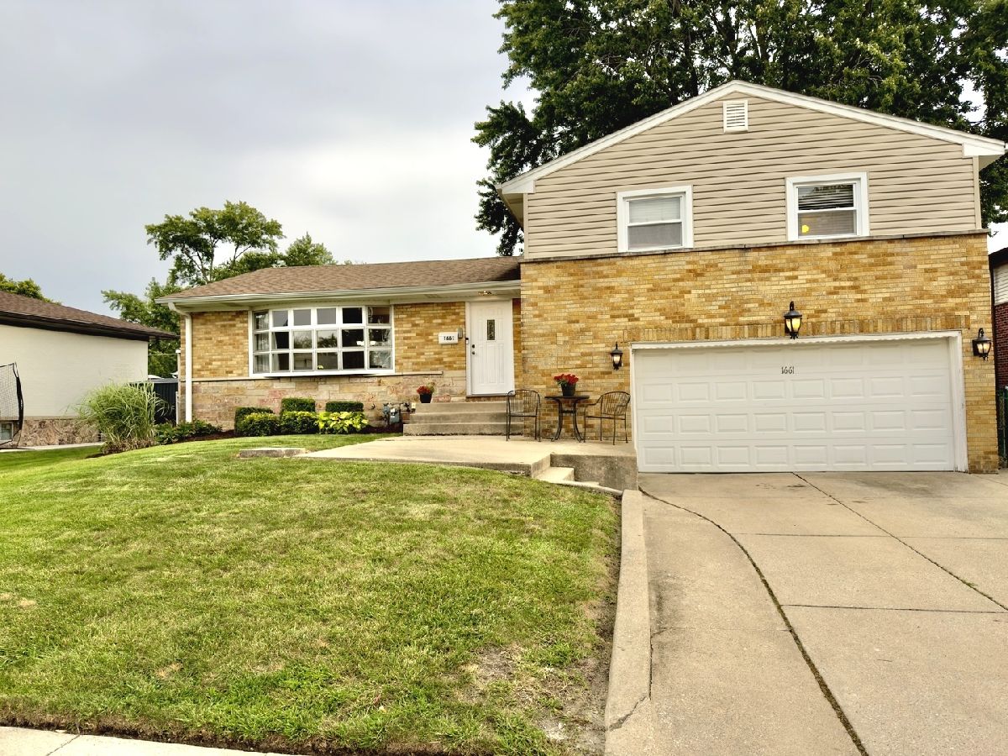
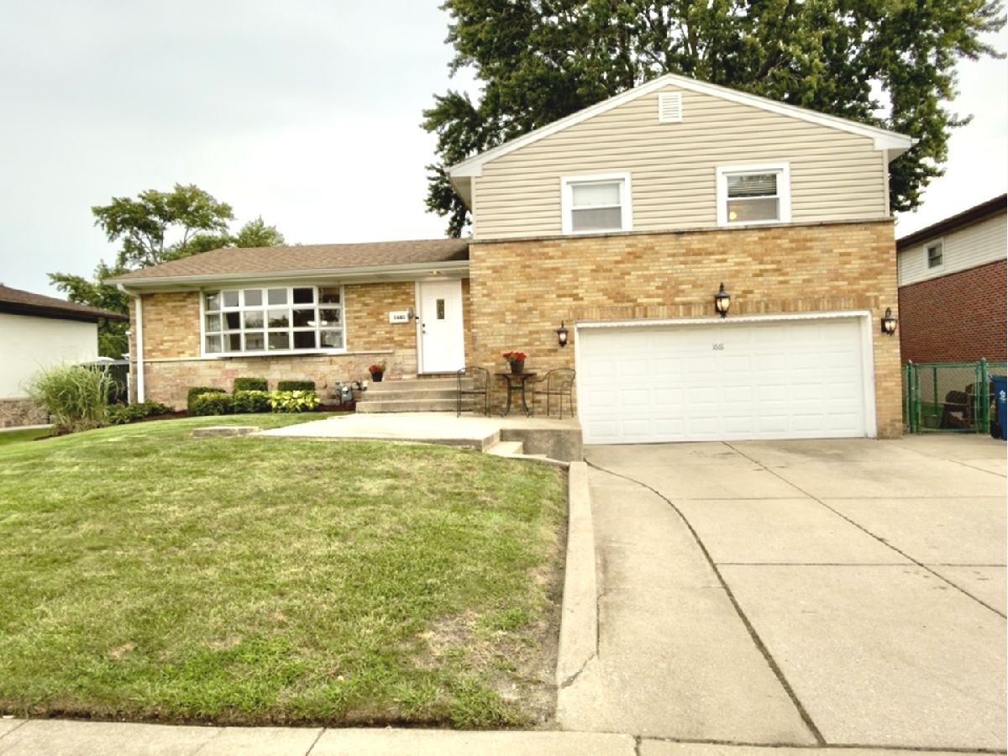
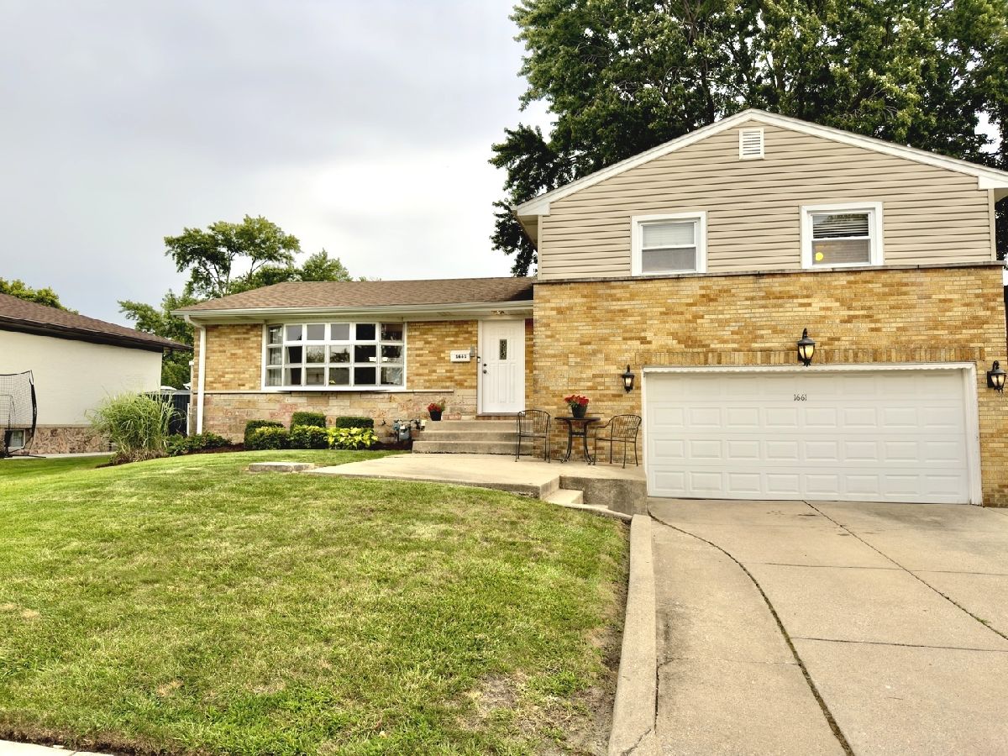
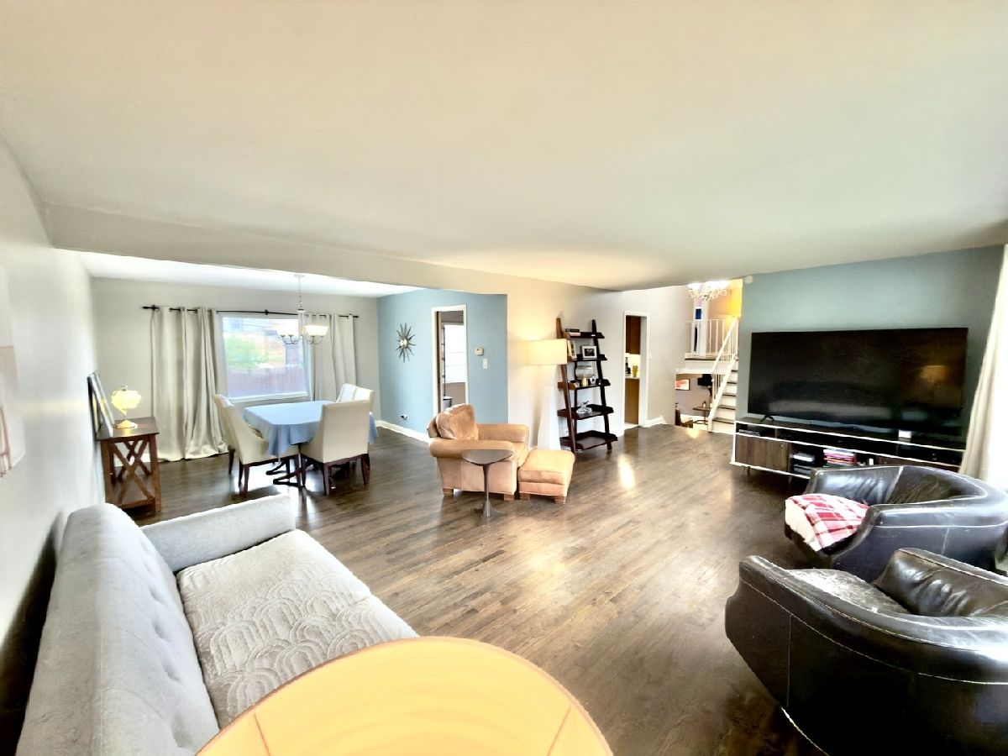
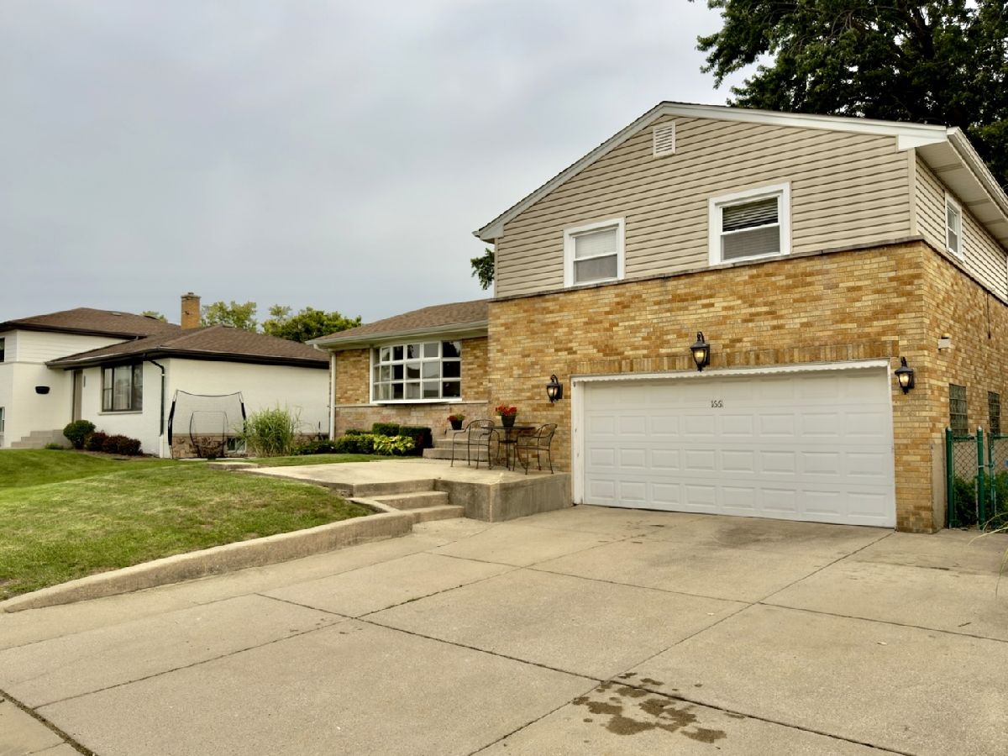
Brand New Furnace and C/A intalled 10-26-2026 Motivated seller, The seller is offering the buyer a generous $10,000 credit toward Buyer's closing costs and or decorating allowance. giving the new owner the opportunity to personalize the property to their own taste and style. Use this allowance to help make this home truly your own!- Welcome to this charming brick Beverly model located in the well-established Winston Park area of Melrose Park, known for its distinctive homes, attractive residential setting, and convenient access to Chicago. This spacious multi-level home offers 3 bedrooms, 2.1 baths, beautiful hardwood floors, and an exceptionally versatile layout. The open living and dining area creates a bright and welcoming first impression. Upstairs, you'll find three comfortable bedrooms and two full baths, highlighted by a spacious primary suite with its own private full bathroom-a highly desirable feature in this classic Beverly model. Just five steps from the main level, a comfortable family room with a convenient powder room opens to a beautiful garden room overlooking the backyard, creating an inviting setting for relaxing or entertaining. The finished basement provides even more living space, featuring a second recreation area with room for games and gatherings, a dedicated workout area, laundry room, and abundant storage. Outside, enjoy a fully fenced backyard and private patio ready for outdoor dining and celebrations. Conveniently located near shopping, restaurants, hospitals, and major expressways offering easy access to Chicago and the surrounding suburbs. A solid brick home with character, generous living space, and room for everyone to enjoy! To be Sold as is.
Property Specifics
| Single Family | |
| — | |
| — | |
| 1957 | |
| Finished, Full | |
| Brick | |
| — | |
| — | |
| No | |
| — |
| Cook | |
| — | |
| — / Not Applicable | |
| None | |
| Lake Michigan | |
| Public Sewer | |
| Central Air | |
| Gas, Forced Air | |
| 12739509 | |
| 15021120050000 |
Nearby Schools
| NAME: | DISTRICT: | DISTANCE: | |
|---|---|---|---|
|
Grade School
Jane Addams Elementary School |
89 | — | |
Property History
| DATE: | EVENT: | PRICE: | SOURCE: |
|---|---|---|---|
| 1 Jun, 2009 | Sold | $277,500 | MRED MLS |
| 6 May, 2009 | Under contract | $289,000 | MRED MLS |
| 5 Mar, 2009 | Listed for sale | $289,000 | MRED MLS |
| — | Last price change | $420,777 | MRED MLS |
| 31 Aug, 2026 | Listed for sale | $420,777 | MRED MLS |


Room Specifics
Total Bedrooms: 3
Bedrooms Above Ground: 3
Bedrooms Below Ground: 0
Dimensions: 15X11
Floor Type: —
Dimensions: 14X11
Floor Type: —
Dimensions: 11X10
Floor Type: —
Full Bathrooms: 3
Bathroom Amenities: —
Bathroom in Basement: 0
Dimensions: 12X11
Floor Type: —
Dimensions: 15X11
Floor Type: —
Dimensions: 20X13
Floor Type: —
Dimensions: 23X13
Floor Type: —
Rooms: Recreation Room, Enclosed Porch, Deck, Foyer, Utility Room-1st Floor, Exercise Room
Name: Recreation Room
Dimensions: 24X18
Floor Type: —
Name: Enclosed Porch
Dimensions: 16X11
Floor Type: —
Name: Deck
Dimensions: —
Floor Type: —
Name: Foyer
Dimensions: —
Floor Type: —
Name: Utility Room-1st Floor
Dimensions: —
Floor Type: —
Name: Exercise Room
Dimensions: —
Floor Type: —
Other Specifics
| 2 | |
| — | |
| Attached, Garage | |
| — | |
| — | |
| — | |
| — | |
| — | |
| 67 x 100 | |
| — | |
| Full | |
| — | |
| Microwave, Range, Dishwasher, Refrigerator | |
| Not in DB | |
| — | |
| — | |
| — |
Tax History
| Year | Property Taxes |
|---|---|
| 2009 | $4,410 |
| — | $7,714 |
Contact Agent
Nearby Similar Homes
Nearby Sold Comparables


Contact Agent
Listing Provided By
Realty of America
