

6672 Montrose Avenue, Harwood Heights, Illinois 60706


$999,900
|
For Sale
|
|
| Status: | Active |
| Sqft: | 3,100 |
| Cost/Sqft: | $323 |
| Beds: | 4 |
| Baths: | 4 |
| Year Built: | 2026 |
| Property Taxes: | $1,169 |
| Days On Market: | 10 |
| Lot Size: | 0,00 |
Description
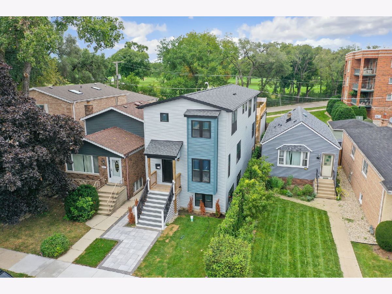
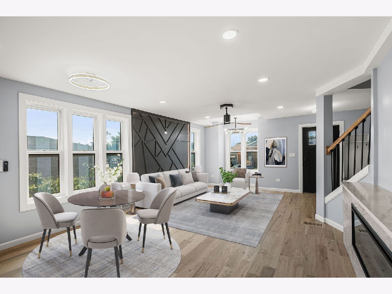
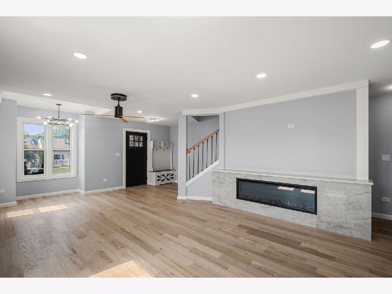
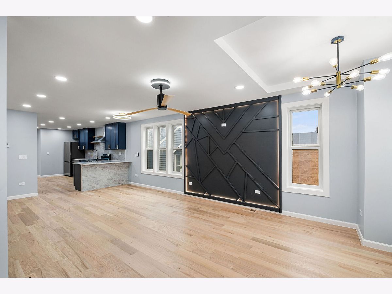
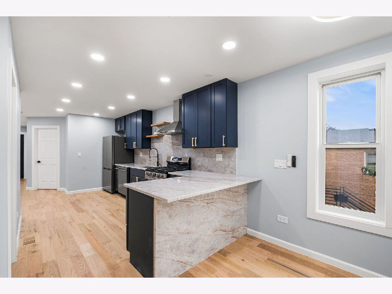
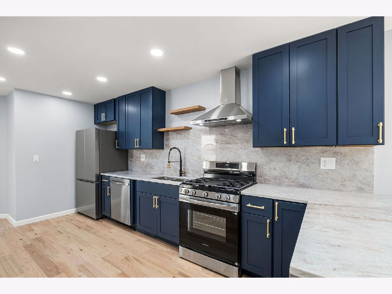
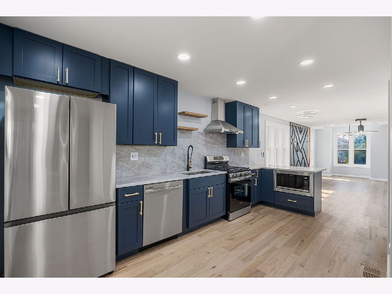
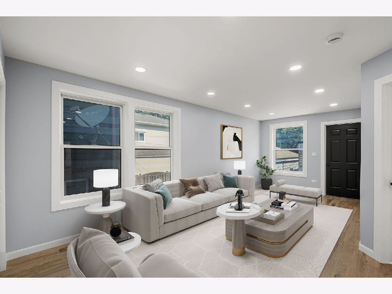
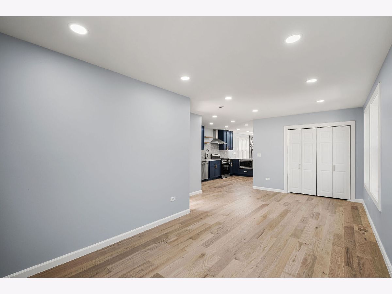
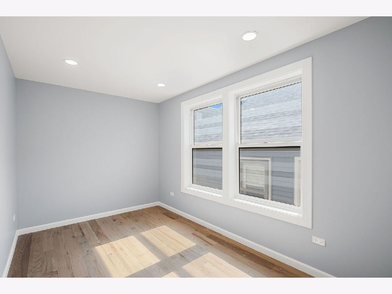
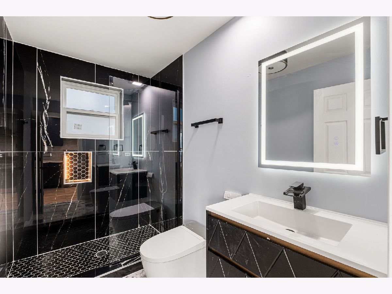
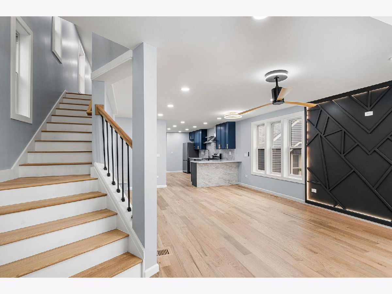
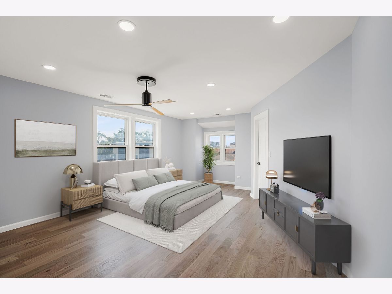
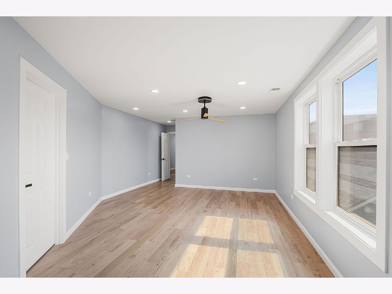
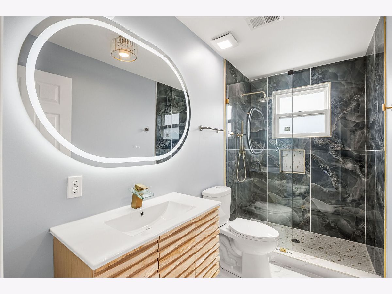
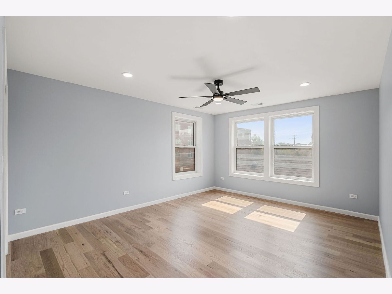
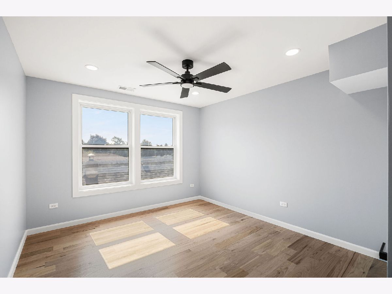
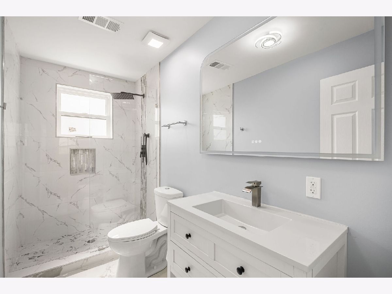
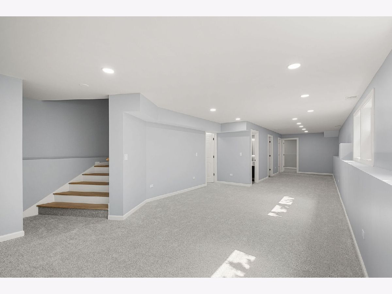
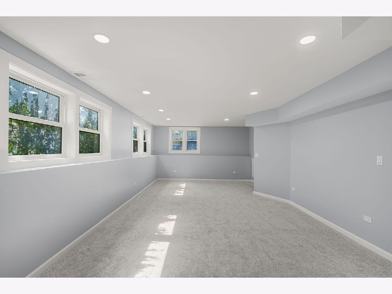
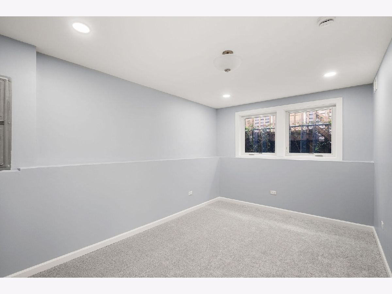
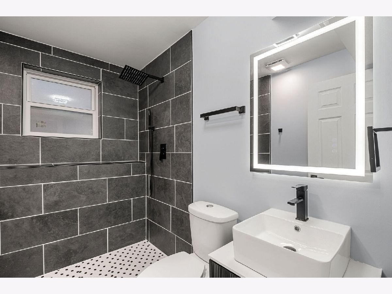
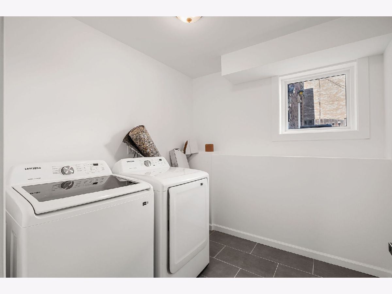
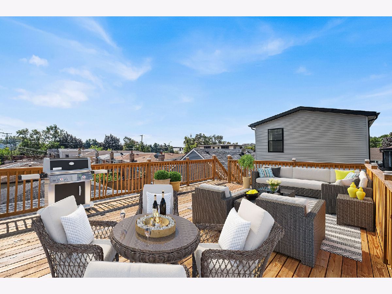
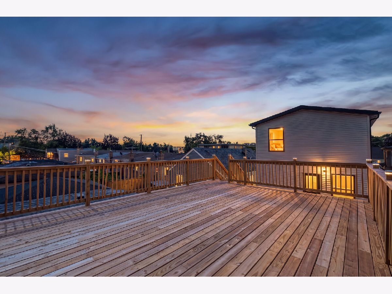
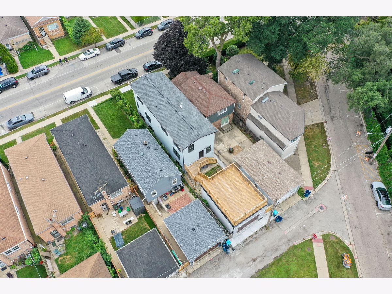
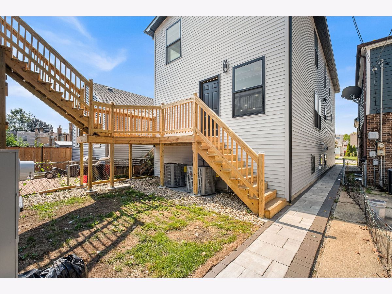
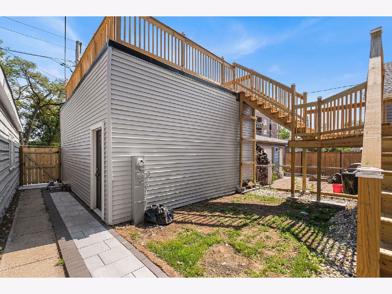
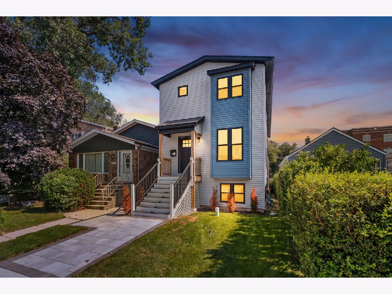
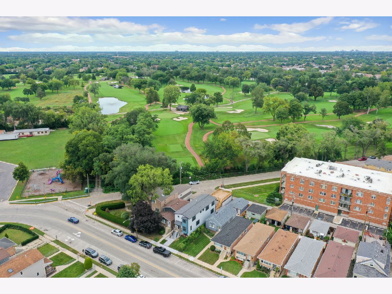
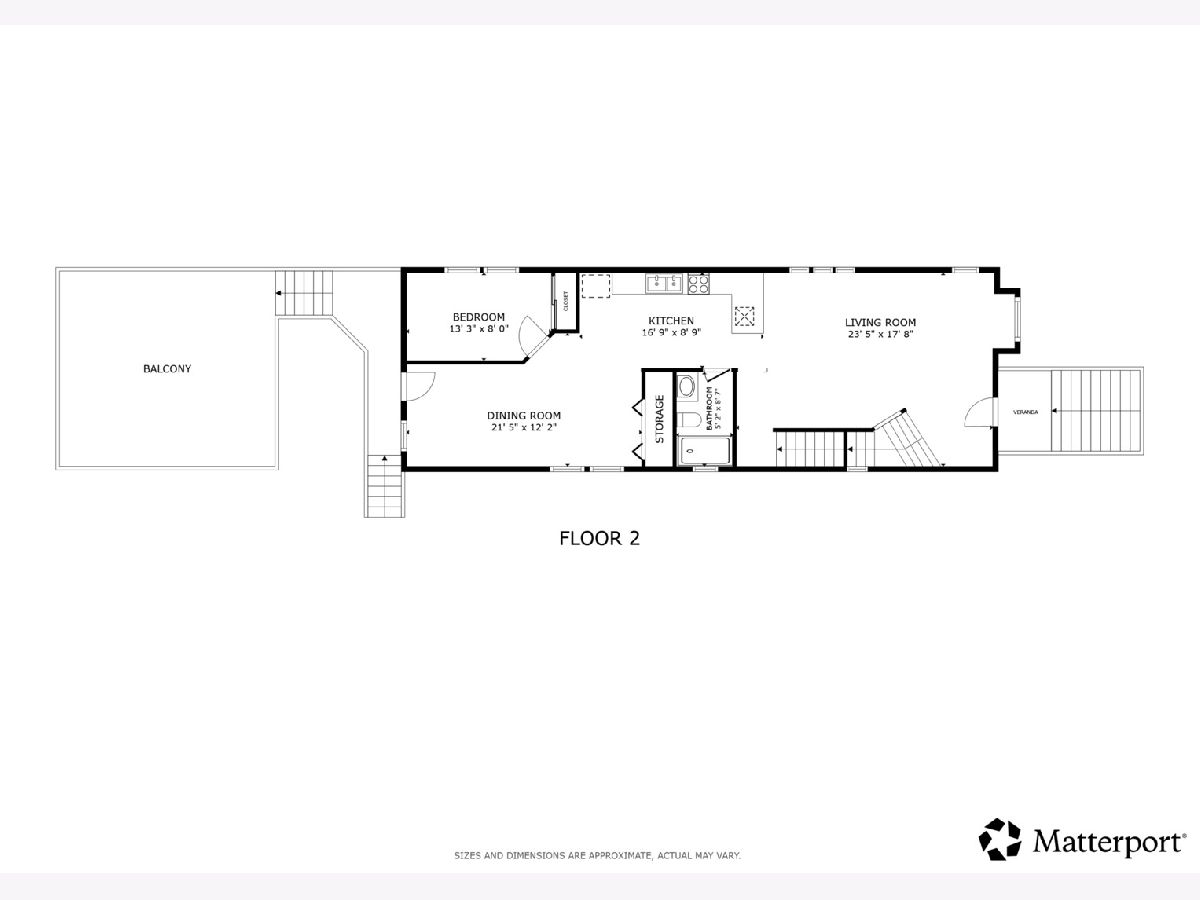
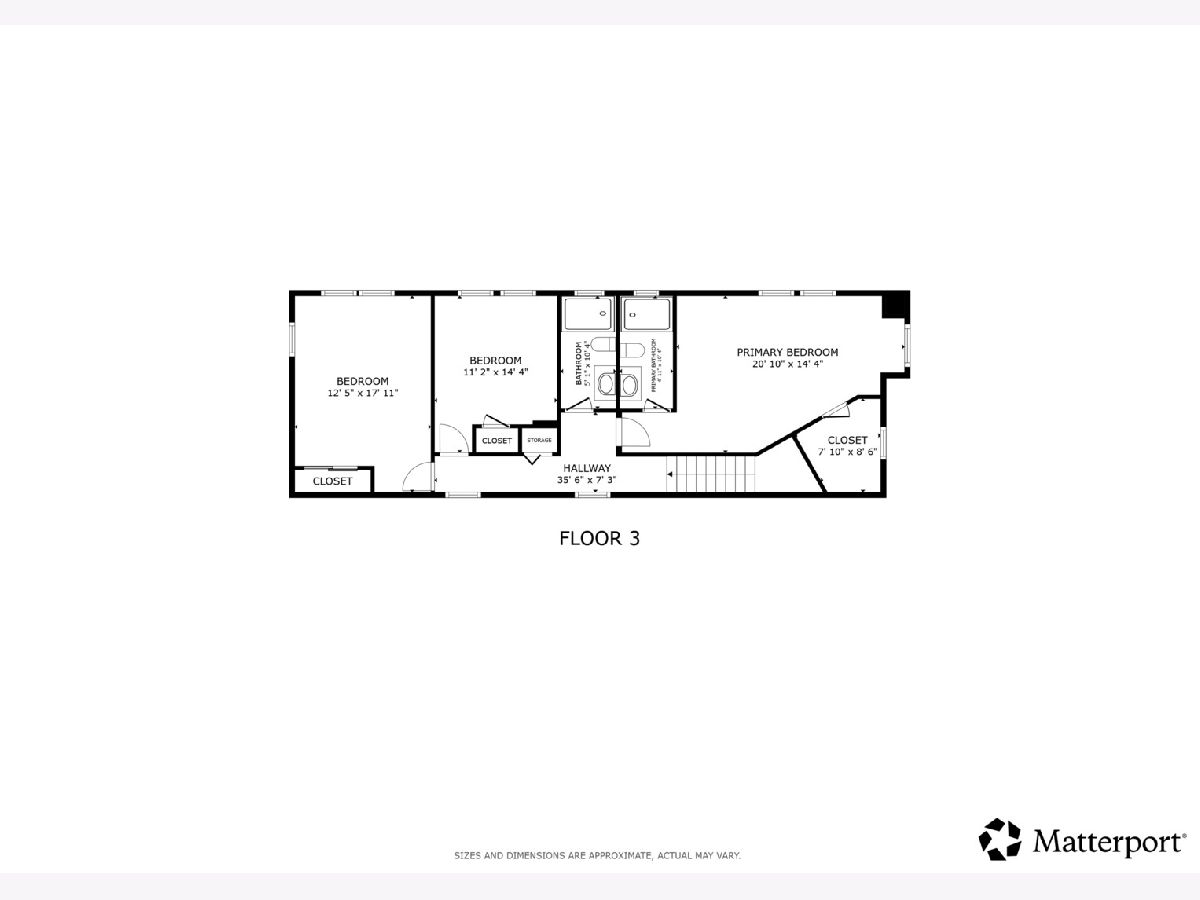
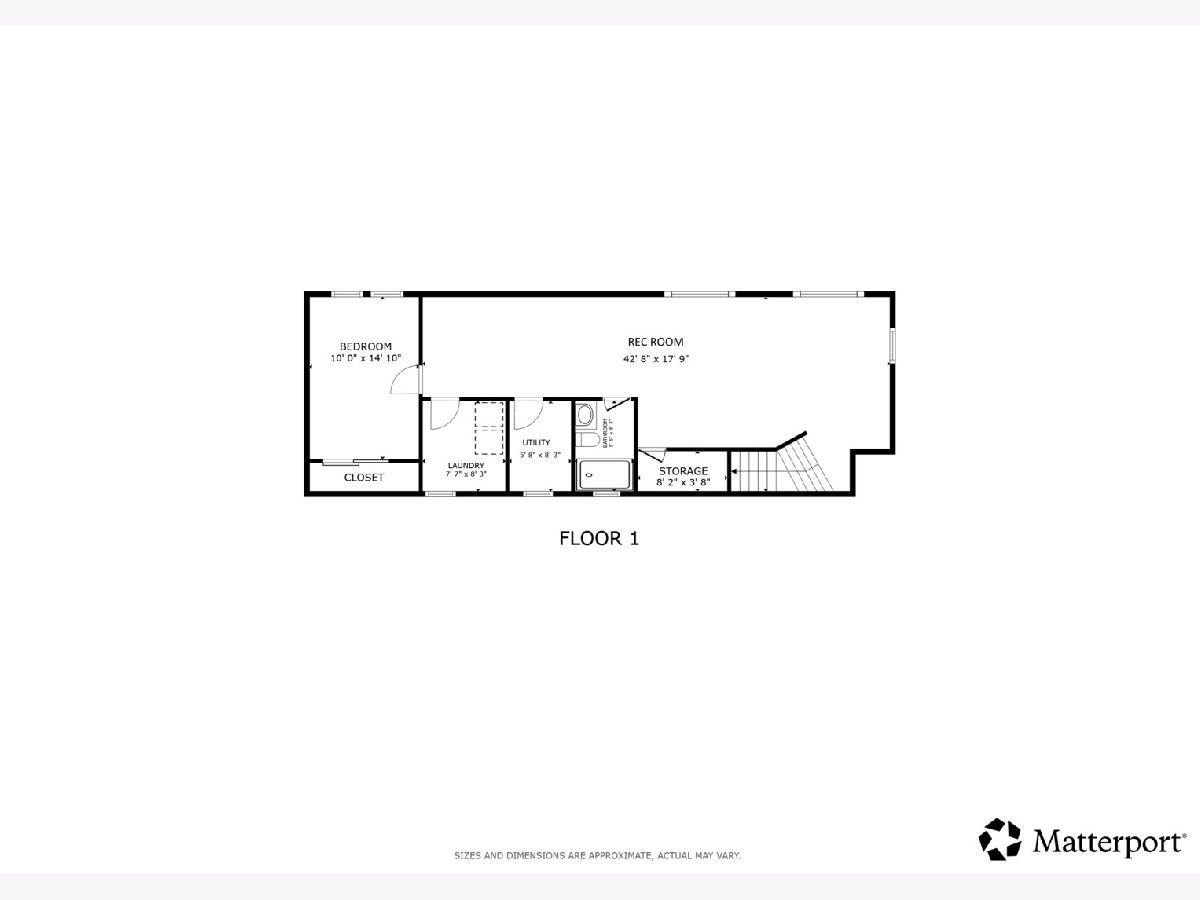
New Construction! Situated on a quiet stretch of Montrose in Harwood Heights, you will love the layout of this 5 bed/4 bath home. Main floor features living room with an electric fireplace, kitchen, opening to a great room plus a main level bedroom or home office. A spacious primary bedroom with private ensuite bath, two additional bedrooms and full bath on the second level. Gorgeous red oak flooring. Finished basement offers a recreation room, a fifth bedroom, the fourth full bath plus the laundry room. Massive garage roof deck overlooking the golf course is perfect for entertaining, watching fireworks, and just enjoying summer weather. Plenty of nice touches, including 220 volt for EV charger, LED hardscape pavers. Drain tile system provides peace of mind. Easy access to shopping, dining, public transit and I-90.
Property Specifics
| Single Family | |
| — | |
| — | |
| 2026 | |
| Finished, Full | |
| Aluminum Siding, Vinyl Siding | |
| — | |
| — | |
| No | |
| — |
| Cook | |
| — | |
| 0 / Not Applicable | |
| None | |
| Public | |
| Public Sewer | |
| Central Air | |
| Gas, Forced Air | |
| 12801423 | |
| 13184030030000 |
Nearby Schools
| NAME: | DISTRICT: | DISTANCE: | |
|---|---|---|---|
|
Grade School
Union Ridge Elementary School |
86 | — | |
|
Middle School
Union Ridge Elementary School |
86 | Not in DB | |
|
High School
Ridgewood Comm High School |
234 | Not in DB | |
Property History
| DATE: | EVENT: | PRICE: | SOURCE: |
|---|---|---|---|
| 20 Jun, 2023 | Sold | $80,000 | MRED MLS |
| 26 May, 2023 | Under contract | $99,900 | MRED MLS |
| 11 May, 2023 | Listed for sale | $99,900 | MRED MLS |
| 4 Nov, 2026 | Listed for sale | $999,900 | MRED MLS |
Some photos of this home have been virtually staged.
Room Specifics
Total Bedrooms: 5
Bedrooms Above Ground: 4
Bedrooms Below Ground: 1
Dimensions: 15X22
Floor Type: Hardwood
Dimensions: 9X12
Floor Type: Hardwood
Dimensions: 13X15
Floor Type: Hardwood
Dimensions: 15X9
Floor Type: Hardwood
Full Bathrooms: 4
Bathroom Amenities: No Tub
Bathroom in Basement: 1
Dimensions: COMBO
Floor Type: Hardwood
Dimensions: 10X20
Floor Type: Hardwood
Features: Eating Area-Table Space, Pantry-Closet, Custom Cabinetry, Granite Counters
Dimensions: 21X9
Floor Type: Ceramic Tile
Dimensions: 25X14
Floor Type: Hardwood
Dimensions: 12X22
Floor Type: Hardwood
Rooms: Bedroom 5, Recreation Room
Name: Bedroom 5
Dimensions: 12X17
Floor Type: Carpet
Name: Recreation Room
Dimensions: 17X27
Floor Type: Carpet
Other Specifics
| 2 | |
| — | |
| Garage Door Opener, Garage, EV Ready, Garage Owned, Detached | |
| Gas Dryer Hookup, In Unit | |
| Hardwood, Carpet | |
| Deck | |
| Fenced | |
| Water Heater | |
| Roof Deck | |
| — | |
| 3125 | |
| — | |
| Full | |
| 1st Floor Bedroom, 1st Floor Full Bath, Walk-In Closet(s), Dining Combo | |
| Range, Microwave, Dishwasher, Refrigerator, Washer, Dryer, Disposal, Stainless Steel Appliance(s), Range Hood | |
| Not in DB | |
| Park, Curbs, Sidewalks, Street Lights, Street Paved | |
| — | |
| Electric |
Tax History
| Year | Property Taxes |
|---|---|
| 2023 | $988 |
| 2026 | $1,169 |
Contact Agent
Nearby Similar Homes

Nearby Sold Comparables

Contact Agent
Listing Provided By
Redfin Corporation
