

4704 Newland Avenue, Harwood Heights, Illinois 60706


$469,000
|
For Sale
|
|
| Status: | Active |
| Sqft: | 1,150 |
| Cost/Sqft: | $408 |
| Beds: | 3 |
| Baths: | 2 |
| Year Built: | 1963 |
| Property Taxes: | $7,973 |
| Days On Market: | 10 |
| Lot Size: | 0,00 |
Description
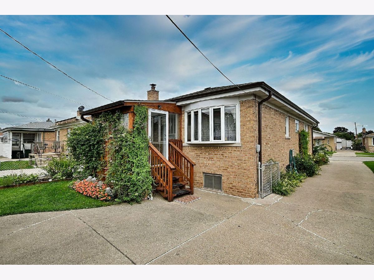
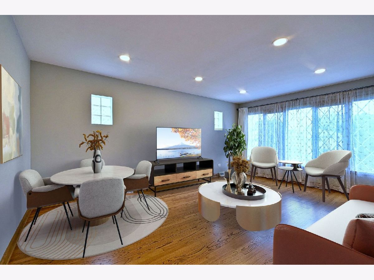
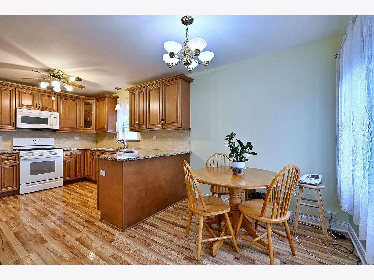
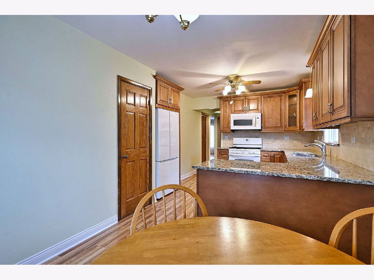
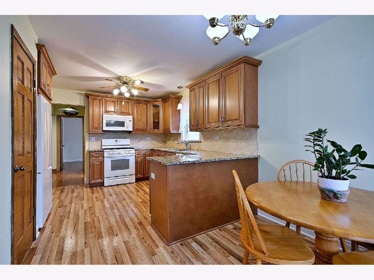
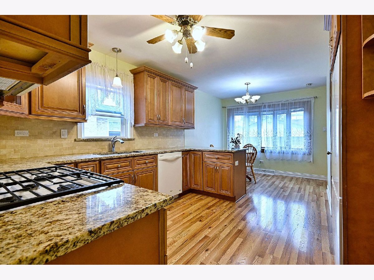
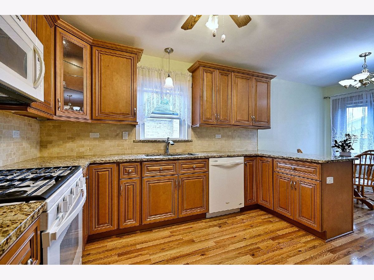
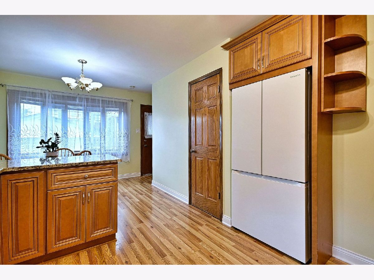
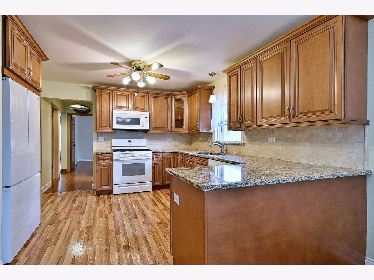
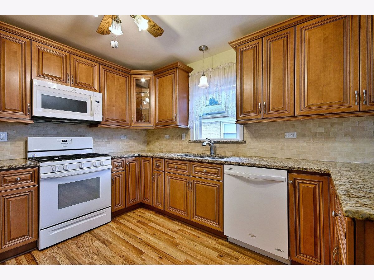
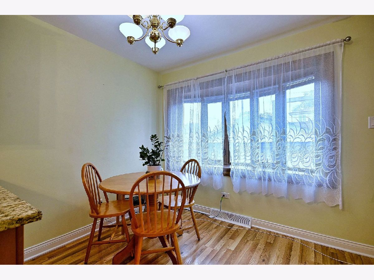
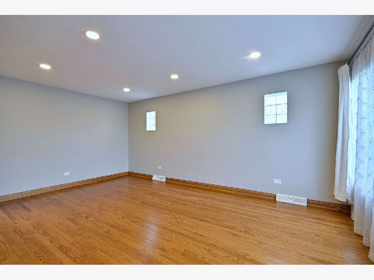
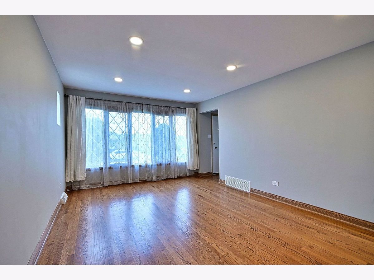
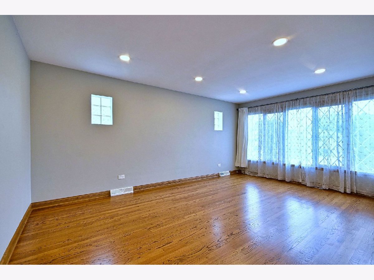
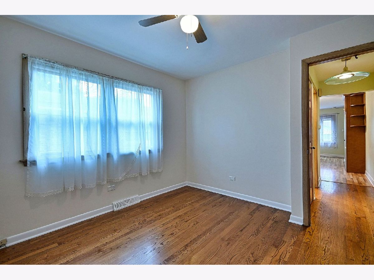
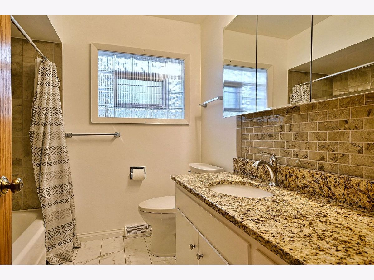
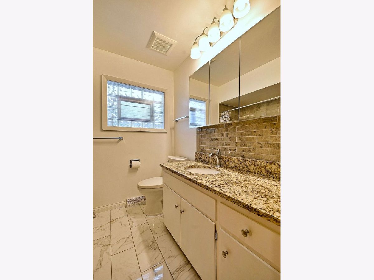
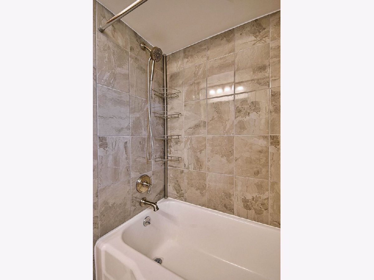
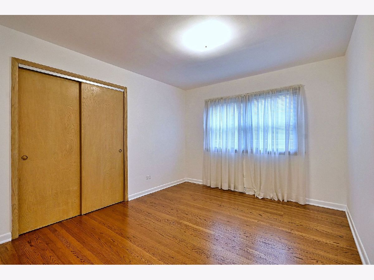
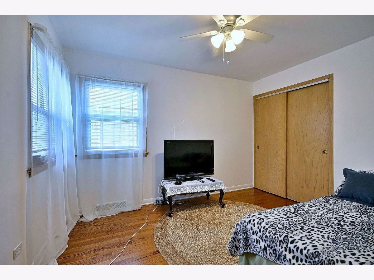
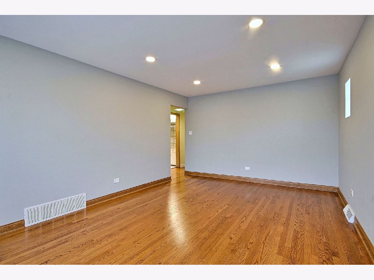
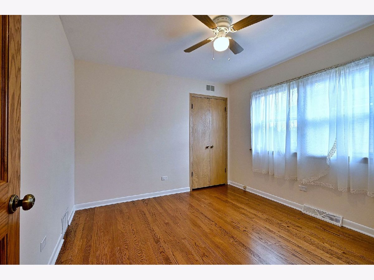
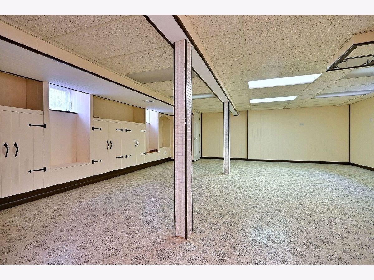
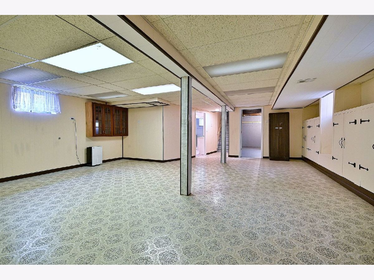
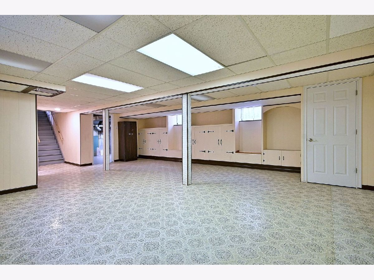
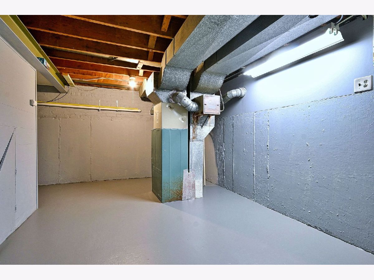
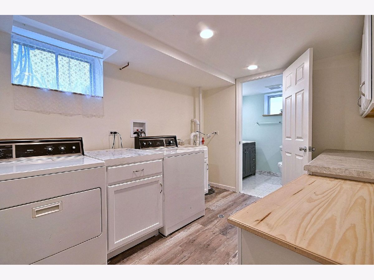
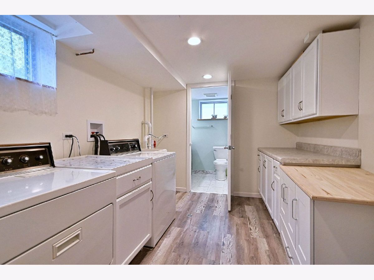
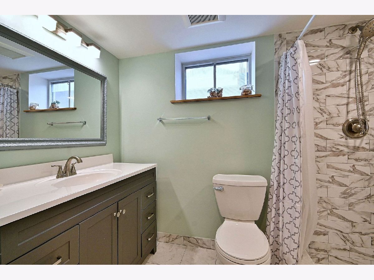
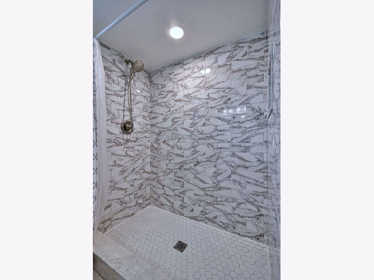
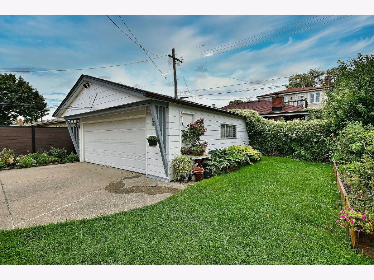
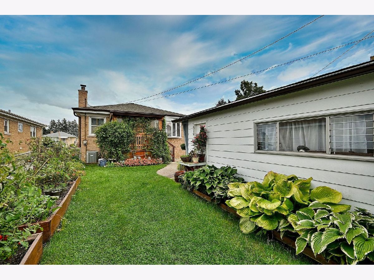
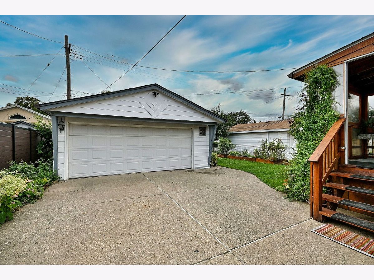
Beautiful, spacious and meticulously maintained brick ranch with 3 bedrooms, 2 bath located in a very desirable location. Charming living room, amazing kitchen boasting with 42-inch maple cabinets, newer appliances, large island ,granite countertops, and eating area that can be use as a dinning room. Gorgeous hardwood floors throw-out the whole main level. Full finished basement with huge recreation room, plenty of storage, spacious laundry room and elegant recently renovated full bathroom with walk-in shower. The house has extra insulation ,keeping the home cozy while slashing energy costs. A fully fenced backyard , an oversize 2,5 car garage and the huge side drive. Newer roof ( 2024).Convenient location with walking distance to award winning Union Ridge Elementary School, the incredible Eisenhower Library, and the Harwood Heights/ Norridge Park District -featuring a beautiful outdoor pool. Also near transportation, Park, restaurants, shopping's, Kennedy Expressway, CTA blue Line and O'Hare. Property in great condition but sold as-is. MUST SEE !
Property Specifics
| Single Family | |
| — | |
| Step Ranch | |
| 1963 | |
| 2022 | |
| Finished, Rec/Family Area, Storage Space, Full | |
| Brick, Brick/Stone Msn Pred | |
| — | |
| — | |
| No | |
| — |
| Cook | |
| — | |
| — / Not Applicable | |
| None | |
| Public | |
| Public Sewer | |
| Central Air | |
| Gas | |
| No | |
| 12801099 | |
| 13181010660000 |
Nearby Schools
| NAME: | DISTRICT: | DISTANCE: | |
|---|---|---|---|
|
High School
Ridgewood Comm High School |
234 | Not in DB | |
Property History
| DATE: | EVENT: | PRICE: | SOURCE: |
|---|---|---|---|
| 26 Sep, 2016 | Sold | $289,900 | MRED MLS |
| 20 Aug, 2016 | Under contract | $289,900 | MRED MLS |
| 18 Aug, 2016 | Listed for sale | $289,900 | MRED MLS |
| 4 Nov, 2026 | Listed for sale | $469,000 | MRED MLS |

Room Specifics
Total Bedrooms: 3
Bedrooms Above Ground: 3
Bedrooms Below Ground: 0
Dimensions: 12X11
Floor Type: Hardwood
Dimensions: 11X11
Floor Type: —
Dimensions: 12X10
Floor Type: —
Full Bathrooms: 2
Bathroom Amenities: Separate Shower
Bathroom in Basement: 1
Dimensions: 18X12
Floor Type: Hardwood
Features: Eating Area-Table Space, Island, Pantry-Closet, Granite Counters, Updated Kitchen
Dimensions: 12X8
Floor Type: Ceramic Tile
Dimensions: 20X11
Floor Type: Hardwood
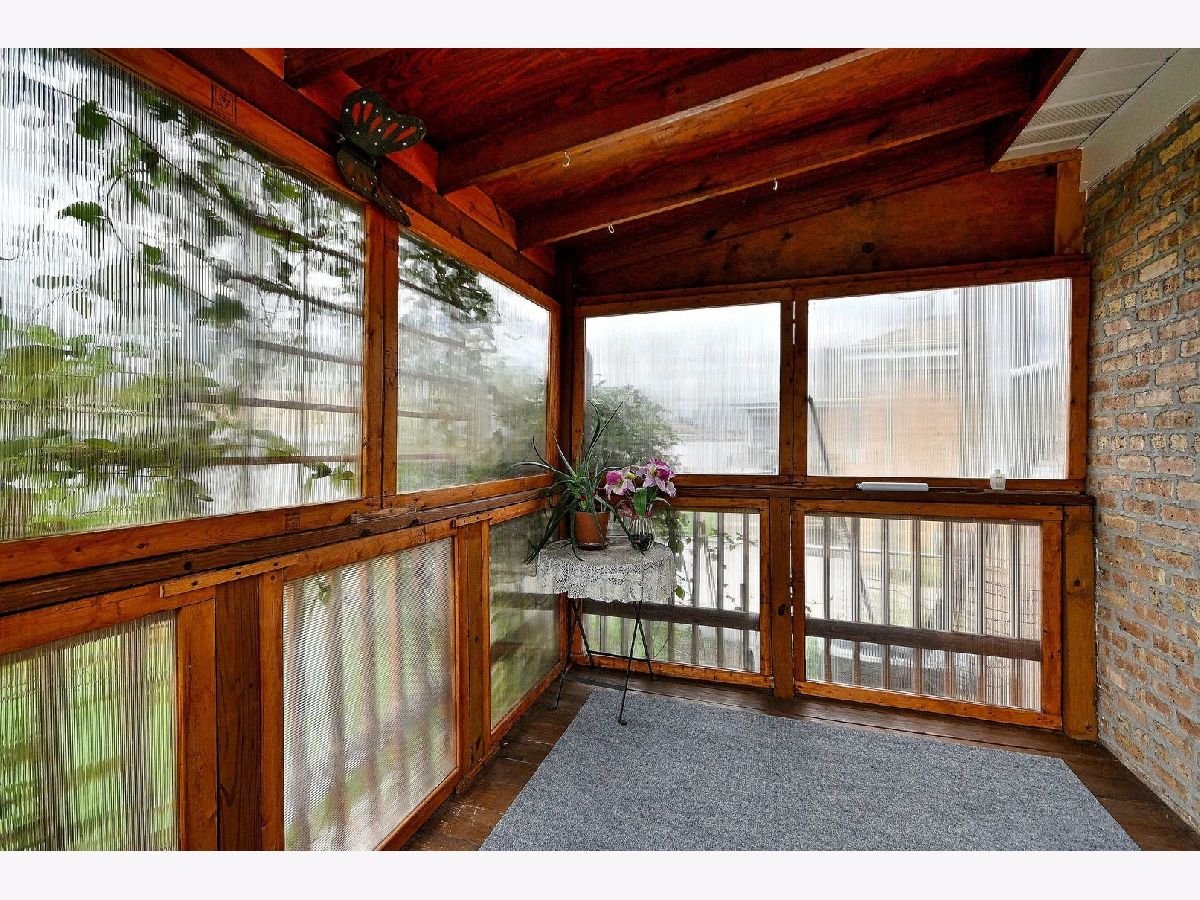
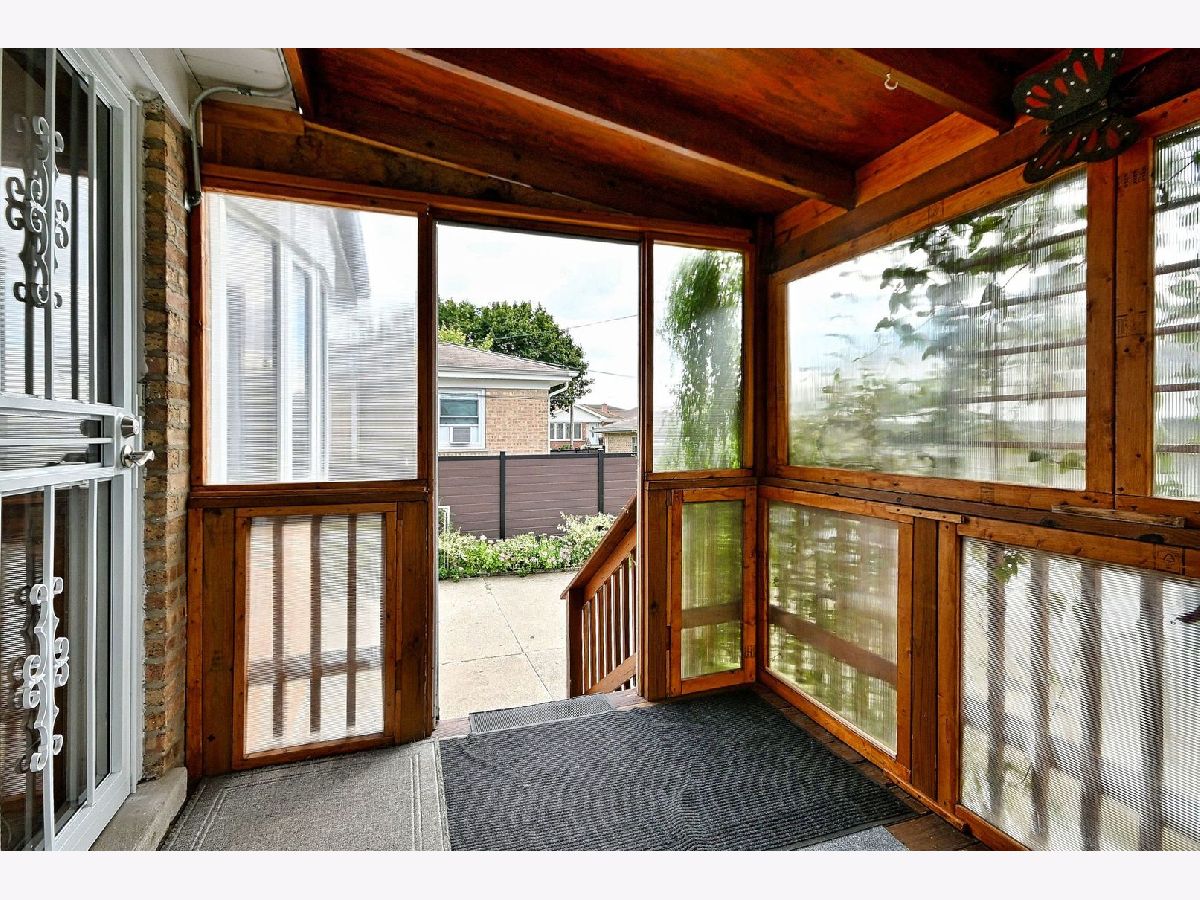
Rooms: Recreation Room, Enclosed Porch Heated
Name: Recreation Room
Dimensions: 22X17
Floor Type: Vinyl
Name: Enclosed Porch Heated
Dimensions: 6X8
Floor Type: Vinyl
Other Specifics
| 2 | |
| — | |
| Concrete, Side Driveway, Garage Door Opener, Detached, Garage | |
| Laundry Closet | |
| Hardwood | |
| Porch | |
| Fenced | |
| — | |
| — | |
| 42X114 | |
| — | |
| None | |
| Granite Counters | |
| Double Oven, Range, Microwave, Dishwasher, Refrigerator, Washer, Dryer, Gas Oven | |
| Not in DB | |
| Park, Sidewalks, Street Lights | |
| — | |
| — |
Tax History
| Year | Property Taxes |
|---|---|
| 2016 | $2,564 |
| 2026 | $7,973 |
Contact Agent
Nearby Similar Homes


Nearby Sold Comparables



Contact Agent
Listing Provided By
Landmark Realtors
