

674 Sycamore Lane, Wheeling, Illinois 60090
Subdivision > Kingsport Village
Sorry, we are updating photos, please update this page in 15 minutes
$312,500
|
Sold
|
|
| Status: | Closed |
| Sqft: | 2,686 |
| Cost/Sqft: | $122 |
| Beds: | 4 |
| Baths: | 3 |
| Year Built: | 1980 |
| Property Taxes: | $8,456 |
| Days On Market: | 4434 |
| Lot Size: | 0,17 |
Description
Rarely available 2 story home in Kingsport Village. Spacious home that you can make your own with a little decorating. Features include large foyer entrance, first floor laundry/mud room, 6 panel doors, newer stainless, stove, microwave & dishwasher, private yard with patio, updated master bath, most windows have been replaced. near schools, expressways & shopping. Lots of space for the price.
Property Specifics
| Single Family | |
| — | |
| — | |
| 1980 | |
| Full | |
| Vinyl Siding, Brick | |
| Asphalt | |
| — | |
| No | |
| 0.17 |
| Cook | |
| Kingsport Village | |
| 0 / Not Applicable | |
| None | |
| Lake Michigan | |
| Sewer-Storm | |
| Central Air | |
| Natural Gas, Forced Air | |
| 08719237 | |
| 03103070130000 |
Nearby Schools
| NAME: | DISTRICT: | DISTANCE: | |
|---|---|---|---|
|
Grade School
Betsy Ross Elementary School |
23 | — | |
|
Middle School
Macarthur Middle School |
23 | Not in DB | |
|
High School
Wheeling High School |
214 | Not in DB | |
Property History
| DATE: | EVENT: | PRICE: | SOURCE: |
|---|---|---|---|
| 23 Jun, 2015 | Sold | $312,500 | MRED MLS |
| 11 May, 2015 | Under contract | $329,000 | MRED MLS |
| — | Last price change | $339,000 | MRED MLS |
| 4 Sep, 2014 | Listed for sale | $349,000 | MRED MLS |
| 25 Oct, 2026 | Listed for sale | $559,900 | MRED MLS |
Sorry, we are updating photos, please update this page in 15 minutes
Room Specifics
All Bedroom Info:
Total Bedrooms: 4
Bedrooms Above Ground: 4
Bedrooms Below Ground: 0
Total Bedrooms: 4
Bedrooms Above Ground: 4
Bedrooms Below Ground: 0
Second Bedroom Info:
Dimensions: —
Location: —Dimensions: —
Floor Type: Carpet
Third Bedroom Info:
Dimensions: —
Location: —Dimensions: —
Floor Type: Carpet
Fourth Bedroom Info:
Dimensions: —
Location: —Dimensions: —
Floor Type: Carpet
Bathroom Info:
Full Bathrooms: 3
Partial Bathrooms: 1Full Bathrooms: 3
Bathroom Amenities: —
Bathroom in Basement: 0
Dining Room Info:
Dimensions: —
Location: —Dimensions: —
Floor Type: Carpet
Kitchen Info:
Dimensions: —
Location: —Dimensions: —
Floor Type: Vinyl
Features: Eating Area-Breakfast Bar, Pantry-Closet
Laundry Room Info:
Dimensions: —
Location: —Dimensions: —
Floor Type: Vinyl
Living Room Info:
Dimensions: —
Location: —Dimensions: —
Floor Type: Carpet
Family Room Info:
Dimensions: —
Location: —Dimensions: —
Floor Type: Carpet
Additional Rooms Info:
Rooms: Foyer
Basement: FullRooms: Foyer
Other Specifics
| 2 | |
| Concrete Perimeter | |
| Garage | |
| — | |
| — | |
| — | |
| Patio | |
| — | |
| 61X122X60X124 | |
| — | |
| Full | |
| First Floor Laundry | |
| Range, Microwave, Dishwasher, Freezer, Washer, Dryer, Disposal | |
| Not in DB | |
| — | |
| — | |
| Wood Burning |
Tax History
| Year | Property Taxes |
|---|---|
| 2015 | $8,456 |
| 2026 | $12,444 |
Contact Agent
Nearby Similar Homes
674 Sycamore Lane, Wheeling, Illinois 60090
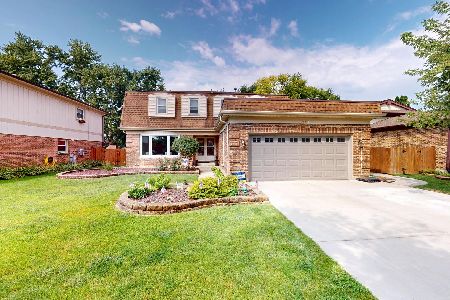
For Sale
$559,900
4 beds / 2.1 baths / 2,686 ft2
Single Family / Built: 1980
0
1121 Russetwood Court, Wheeling, Illinois 60090
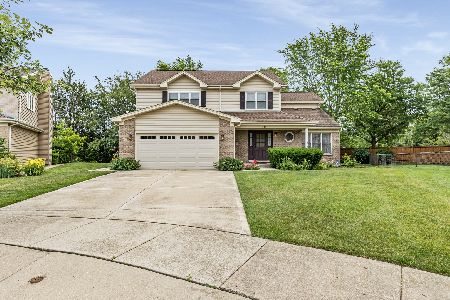
For Sale
$525,000
4 beds / 2.1 baths / 2,155 ft2
Single Family / Built: 1993
20
1321 Marcy Lane, Wheeling, Illinois 60090
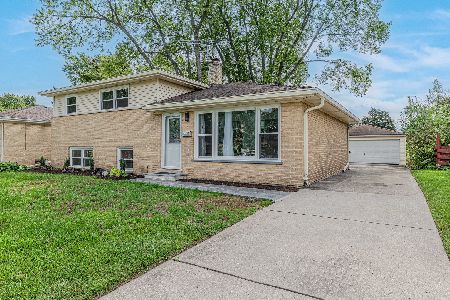
For Sale
$449,999
3 beds / 1.1 baths / 1,431 ft2
Single Family / Built: 1963
31
24 Stonegate Drive, Prospect Heights, Illinois 60070
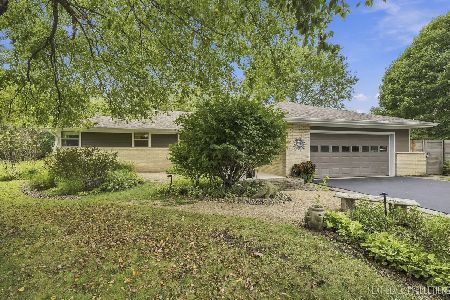
For Sale
$510,000
3 beds / 2.0 baths / 1,684 ft2
Single Family / Built: 1960
32
290 Norman Lane, Wheeling, Illinois 60090
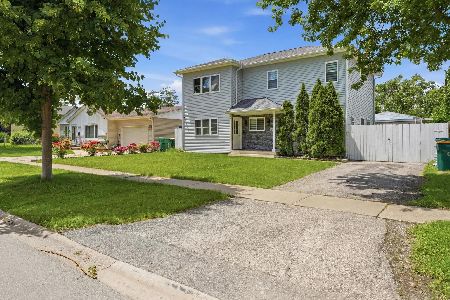
For Sale
$595,000
4 beds / 3.0 baths / 2,000 ft2
Single Family / Built: 2025
2
Nearby Sold Comparables
665 Longtree Drive, Wheeling, Illinois 60090

Sold
$280,000
3 beds / 2.0 baths / 2,052 ft2
Single Family / Built: 1980
4818
644 Sycamore Lane, Wheeling, Illinois 60090
Sold
$321,900
3 beds / 2.1 baths / 1,990 ft2
Single Family / Built: 1985
3876
644 Sycamore Lane, Wheeling, Illinois 60090
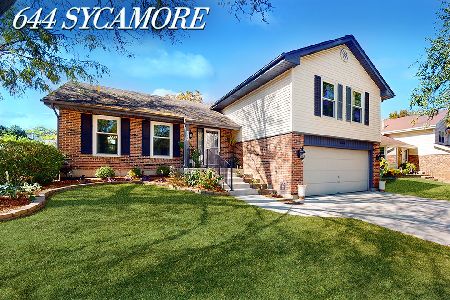
Sold
$470,000
3 beds / 2.1 baths / 2,498 ft2
Single Family / Built: 1985
743
675 Longtree Drive, Wheeling, Illinois 60090
Sold
$375,000
3 beds / 2.1 baths / 2,372 ft2
Single Family / Built: 1980
2693
Contact Agent
Listing Provided By
Century 21 Langos & Christian
