

675 Grove Drive, Elk Grove Village, Illinois 60007


$199,500
|
For Sale
|
|
| Status: | Active |
| Sqft: | 1,050 |
| Cost/Sqft: | $190 |
| Beds: | 2 |
| Baths: | 2 |
| Year Built: | 1986 |
| Property Taxes: | $4,119 |
| Days On Market: | 6 |
| Lot Size: | 0,00 |
Description
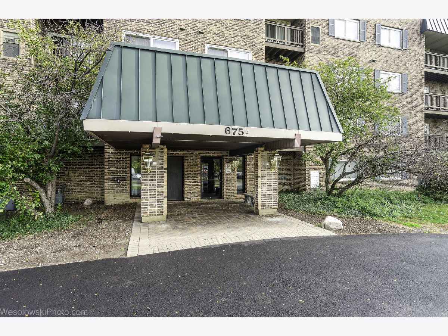
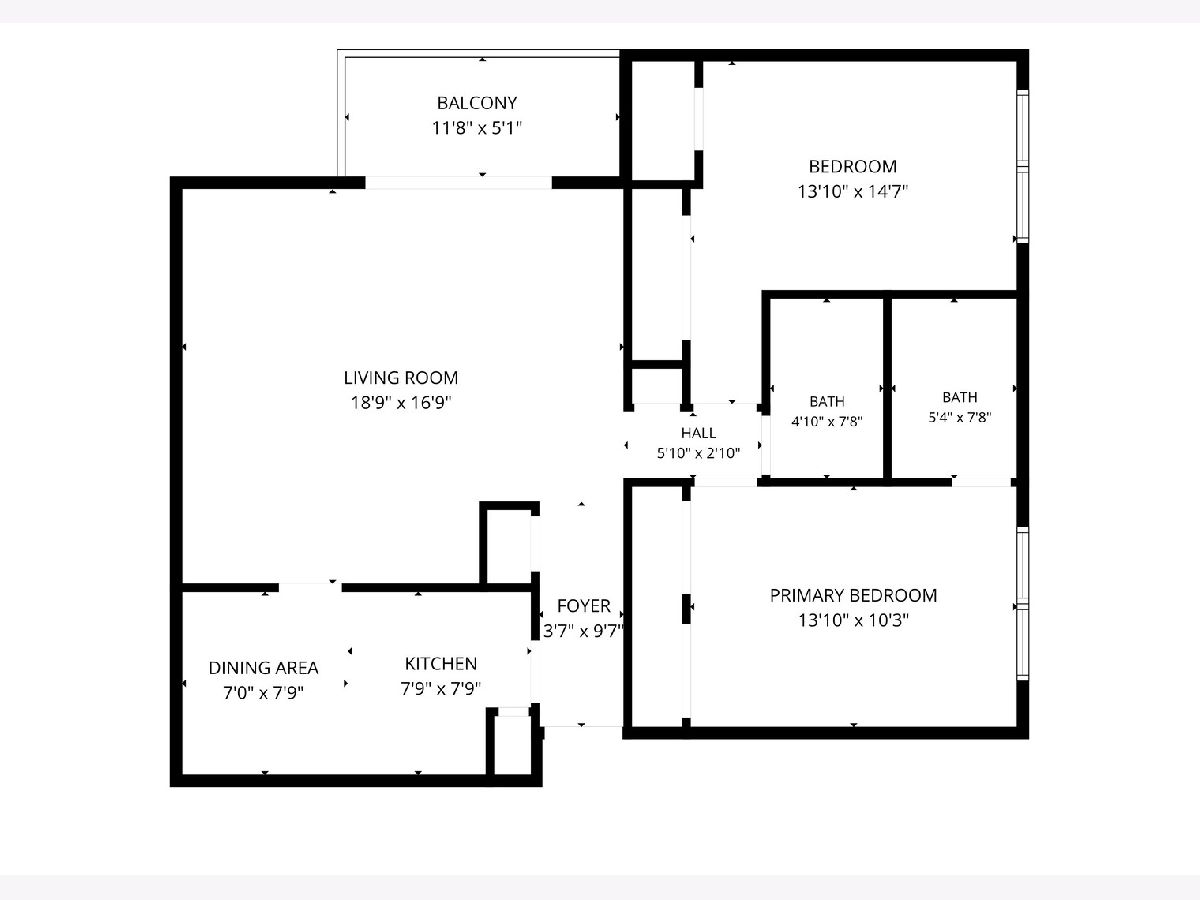
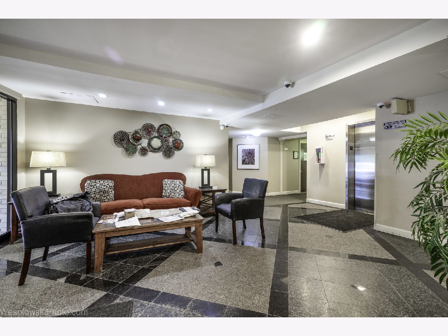
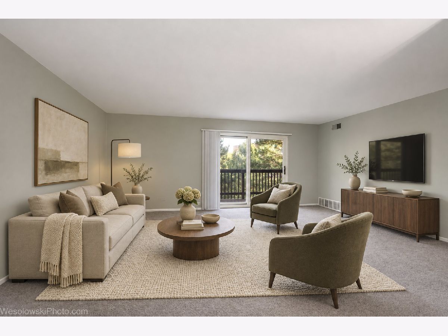
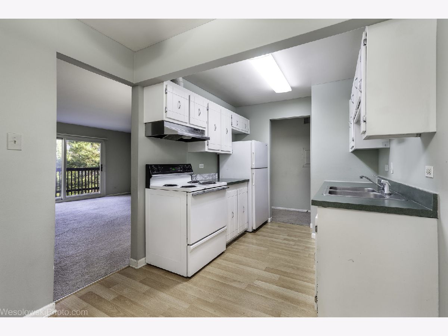
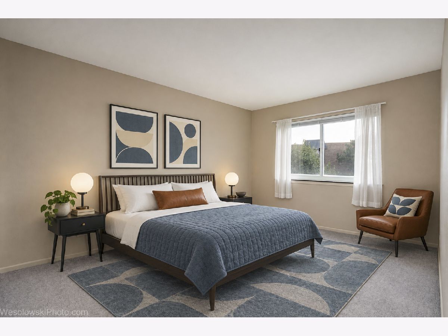
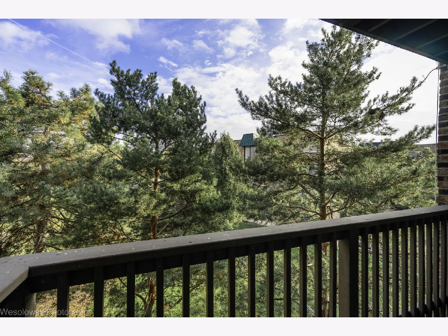
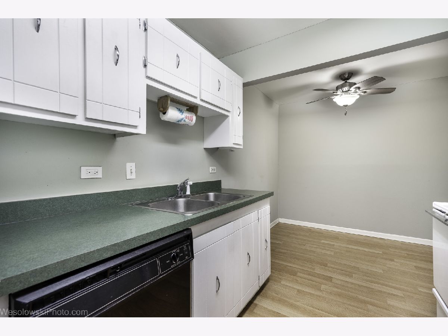
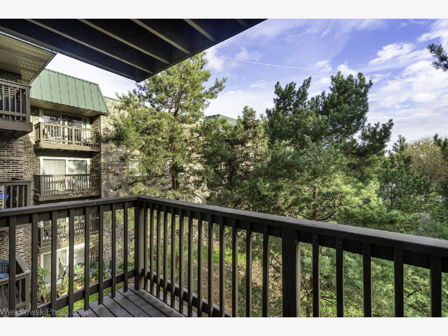
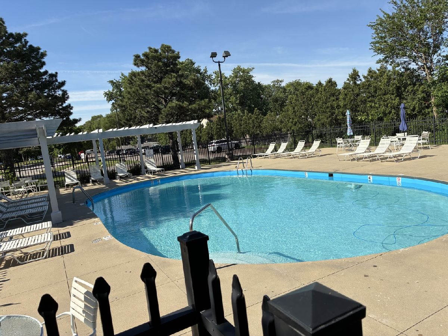
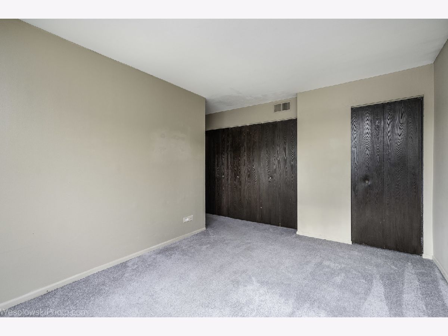
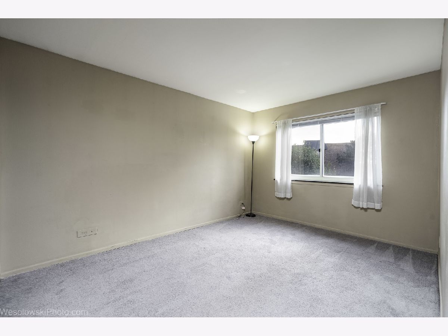
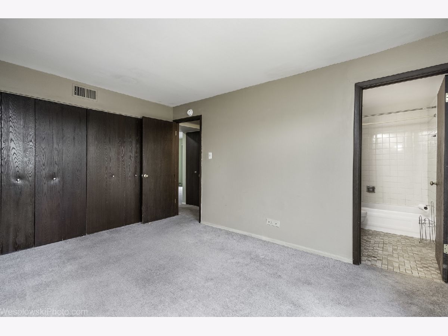
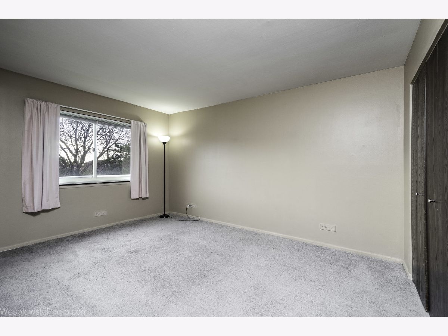
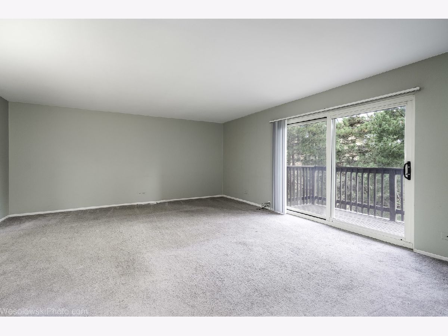
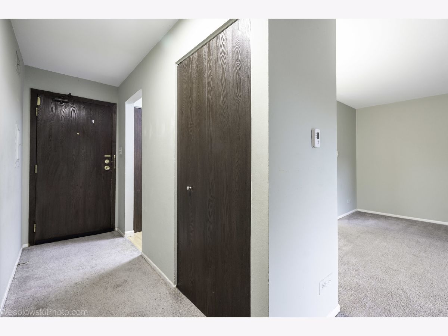
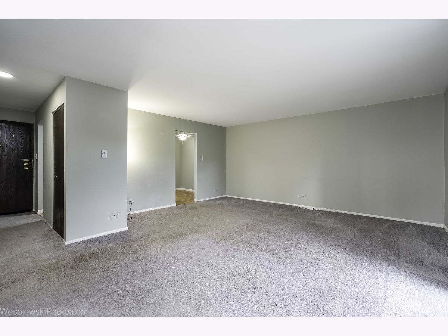
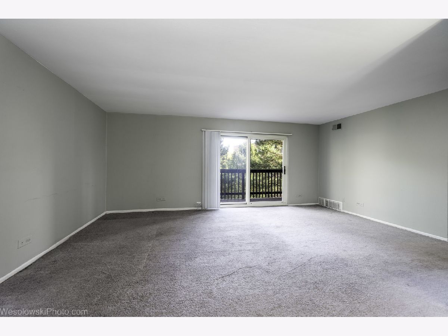
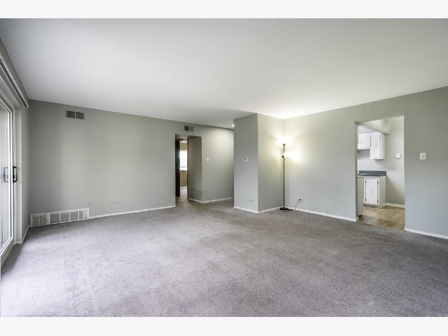
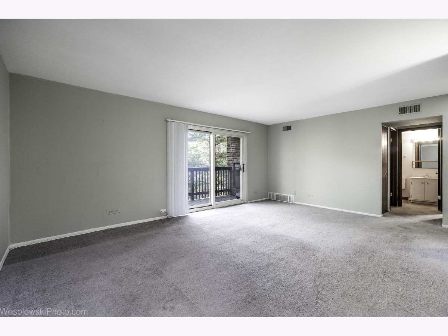
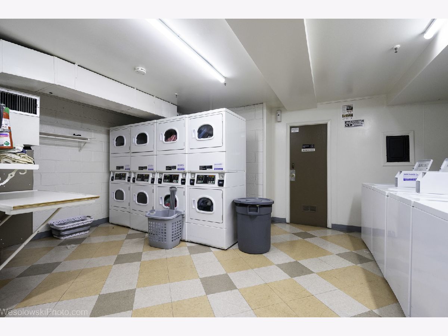
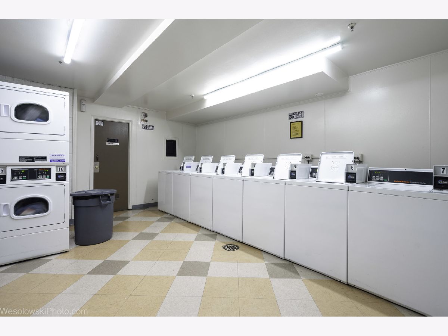
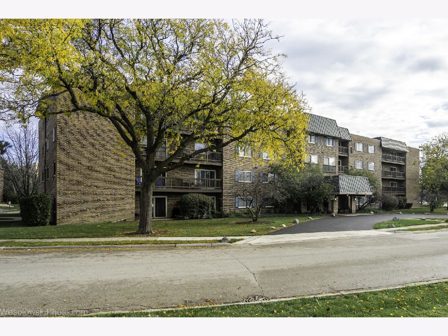
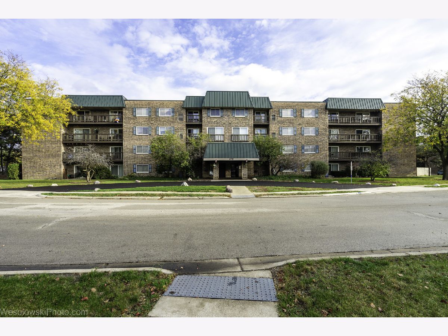
Spacious 2 bedroom, 2 bath end unit located in the highly sought-after 12 Oaks complex. Well maintained elevator building nestled in the well kept green surroundings. The unit has an open floor plan, with living room access to a generous size balcony with a view of a wooded courtyard. Nicely sized bedrooms have large, wall to wall closets. Lots of parking, no need for stickers, just a onetime lic. plate registration with the HOA. Outdoor Swimming Pool and Fitness Center. The building is friendly to investors, rentals are allowed with no cap, price range 2000-2300/M.
Property Specifics
| Condos/Townhomes | |
| 4 | |
| — | |
| 1986 | |
| None | |
| Brick | |
| — | |
| — | |
| No | |
| — |
| Cook | |
| — | |
| 399 / Monthly | |
| Water, Parking, Insurance, Security, Exercise Facilities, Pool, Exterior Maintenance, Lawn Care, Scavenger, Snow Removal | |
| Lake Michigan | |
| Public Sewer, Storm Sewer | |
| Central Air | |
| Electric, Forced Air | |
| 12799550 | |
| 08271021251140 |
Nearby Schools
| NAME: | DISTRICT: | DISTANCE: | |
|---|---|---|---|
|
Grade School
Rupley Elementary School |
59 | — | |
|
Middle School
Grove Junior High School |
59 | Not in DB | |
|
High School
Elk Grove High School |
214 | Not in DB | |
Property History
| DATE: | EVENT: | PRICE: | SOURCE: |
|---|---|---|---|
| 4 Nov, 2026 | Listed for sale | $199,500 | MRED MLS |
Some photos of this home have been virtually staged.
Room Specifics
All Bedroom Info:
Total Bedrooms: 2
Bedrooms Above Ground: 2
Bedrooms Below Ground: 0
Total Bedrooms: 2
Bedrooms Above Ground: 2
Bedrooms Below Ground: 0
Master Bedroom Info:
Dimensions: 14X11
Location: Main LevelDimensions: 14X11
Floor Type: Carpet
Second Bedroom Info:
Dimensions: 14X11
Location: Main LevelDimensions: 14X11
Floor Type: Carpet
Bathroom Info:
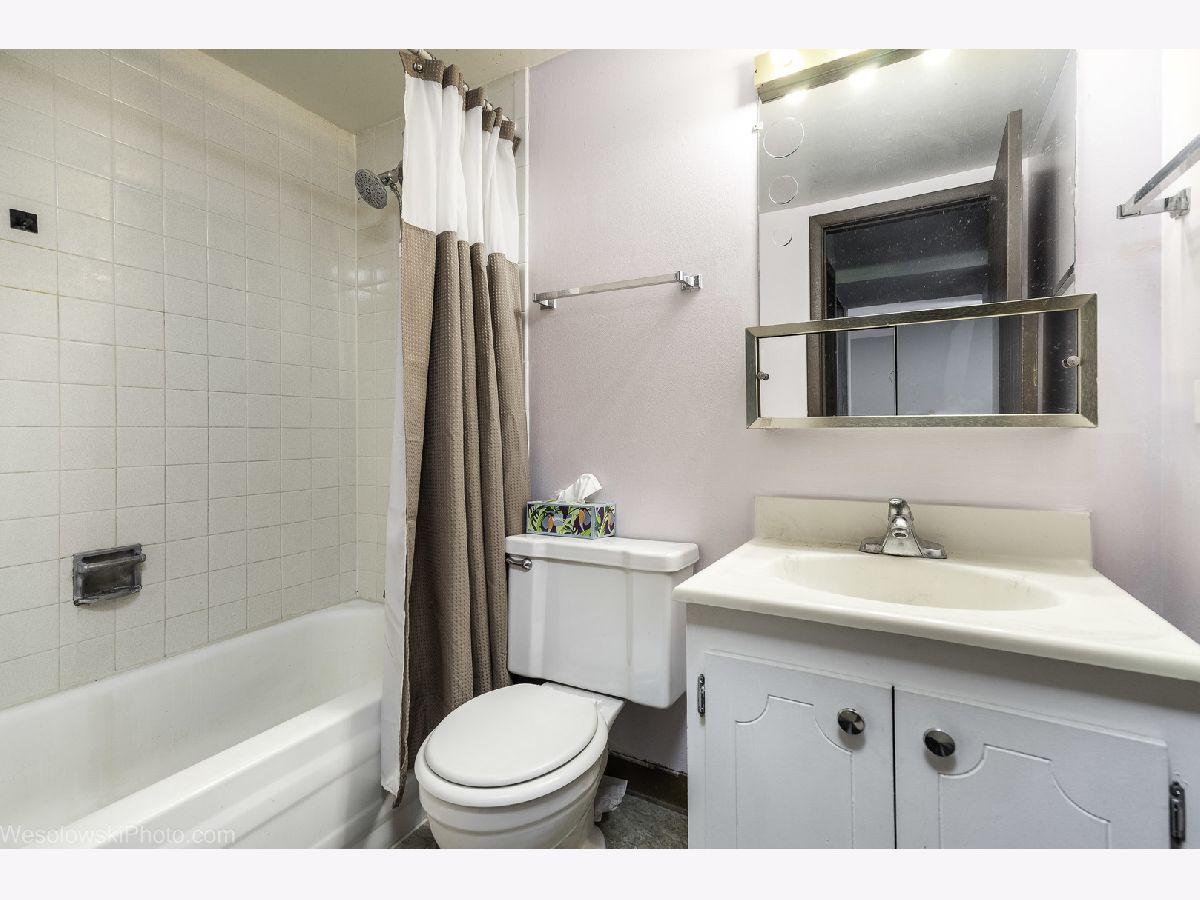
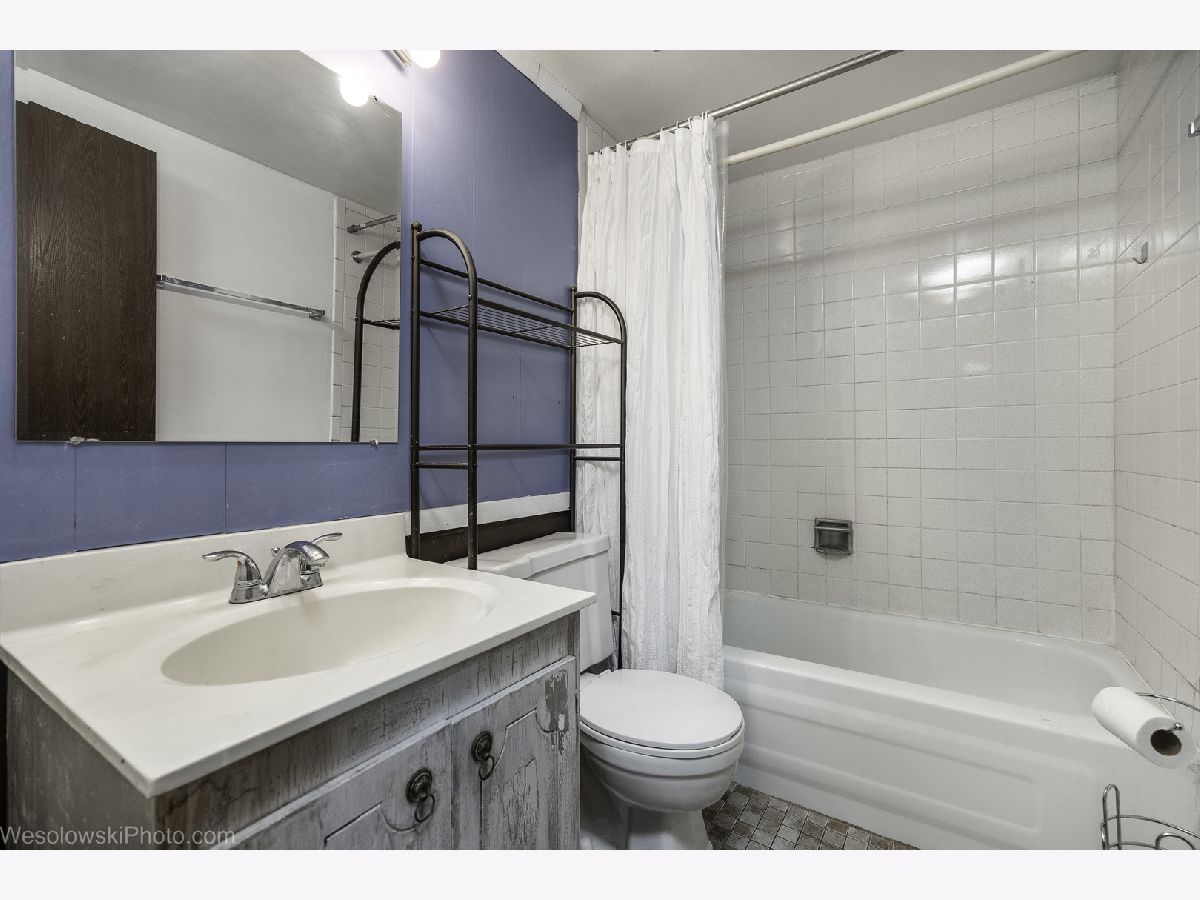
Full Bathrooms: 2
Partial Bathrooms: 0Full Bathrooms: 2
Bathroom Amenities: —
Bathroom in Basement: 0
Dining Room Info:
Dimensions: 1X1
Location: Main LevelDimensions: 1X1
Floor Type: Carpet
Kitchen Info:
Dimensions: 15X8
Location: Main LevelDimensions: 15X8
Floor Type: Laminate
Features: Eating Area-Table Space, Galley, Pantry
Living Room Info:
Dimensions: 19X17
Location: Main LevelDimensions: 19X17
Floor Type: Carpet
Additional Rooms Info:
Rooms: No additional rooms
Basement: NoneRooms: No additional rooms
Other Specifics
| — | |
| — | |
| Unassigned, Other | |
| — | |
| — | |
| — | |
| — | |
| — | |
| COMMON | |
| — | |
| Full | |
| — | |
| Range, Dishwasher, Refrigerator | |
| Not in DB | |
| — | |
| — | |
| — |
Tax History
| Year | Property Taxes |
|---|---|
| 2026 | $4,119 |
Contact Agent
Nearby Similar Homes
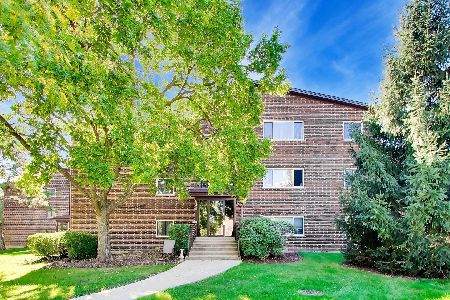
660 Perrie Drive, Elk Grove Village, Illinois 60007
For Sale
$179,000
1 beds / 1.0 baths / 676 ft2
Condos/Townhomes / Built: 1976
32
615 Perrie Drive, Elk Grove Village, Illinois 60007
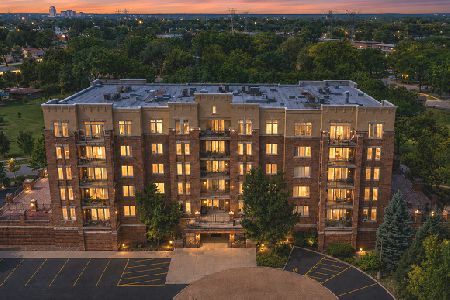
For Sale
$350,000
2 beds / 2.0 baths / 1,371 ft2
Condos/Townhomes / Built: 2007
61
655 Perrie Drive, Elk Grove Village, Illinois 60007
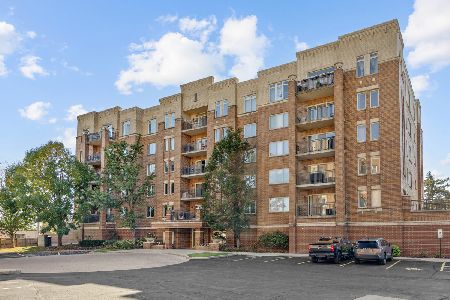
For Sale
$334,900
2 beds / 2.0 baths / 1,250 ft2
Condos/Townhomes / Built: 2006
17
635 Perrie Drive, Elk Grove Village, Illinois 60007
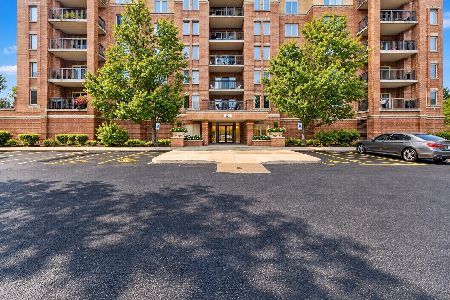
For Sale
$335,000
2 beds / 2.0 baths / 1,250 ft2
Condos/Townhomes / Built: 2006
25
Nearby Sold Comparables
675 Grove Terrace, Elk Grove Village, Illinois 60007

Sold
$124,900
2 beds / 2.0 baths / 1,000 ft2
Condos/Townhomes / Built: 1976
6800
675 Grove Drive, Elk Grove Village, Illinois 60007
Sold
$104,900
2 beds / 1.0 baths / 0 ft2
Condos/Townhomes / Built: —
6739
675 Grove Drive, Elk Grove Village, Illinois 60007
Sold
$94,400
1 beds / 1.0 baths / 0 ft2
Condos/Townhomes / Built: 1976
6577
Contact Agent
Listing Provided By
Berger & Co. Realtors Ltd
