

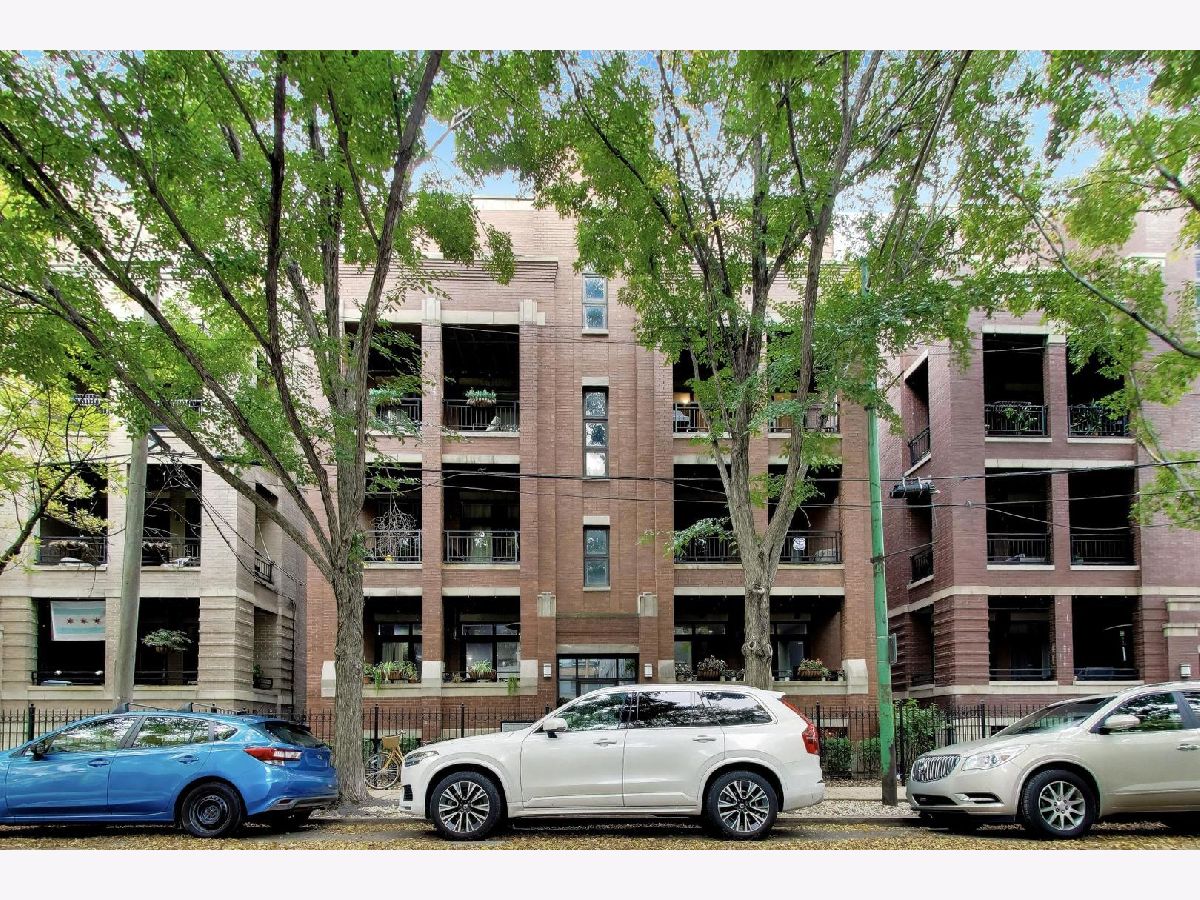
679 Peoria Street, West Town, Chicago, Illinois 60642


$649,000
|
For Sale
|
|
| Status: | New |
| Sqft: | 1,550 |
| Cost/Sqft: | $419 |
| Beds: | 2 |
| Baths: | 2 |
| Year Built: | 2008 |
| Property Taxes: | $8,401 |
| Days On Market: | 5 |
| Lot Size: | 0,00 |
Description
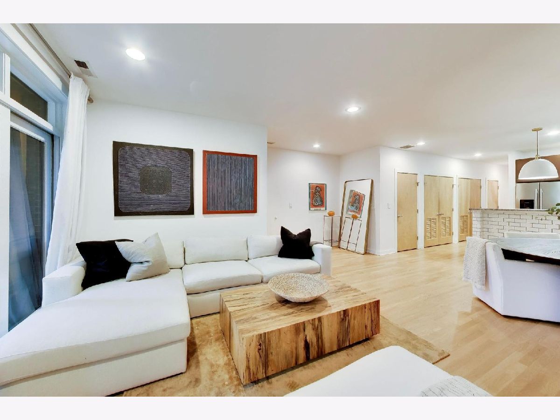
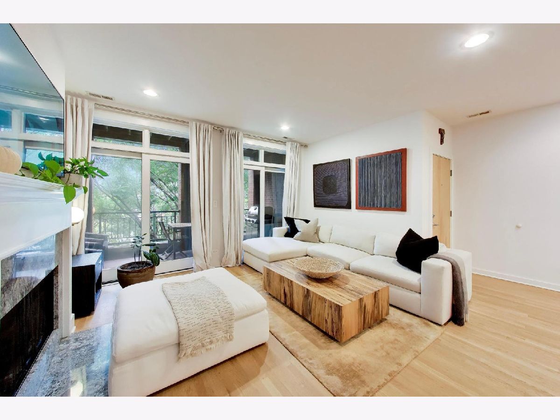
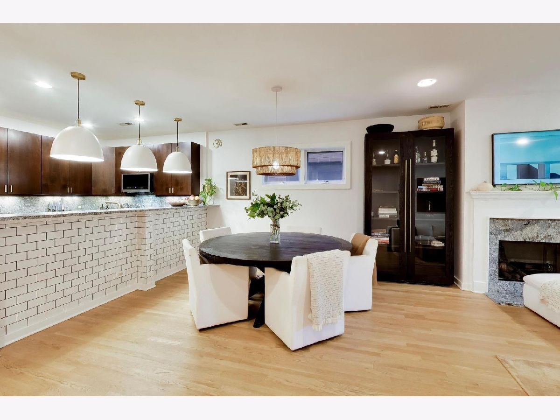
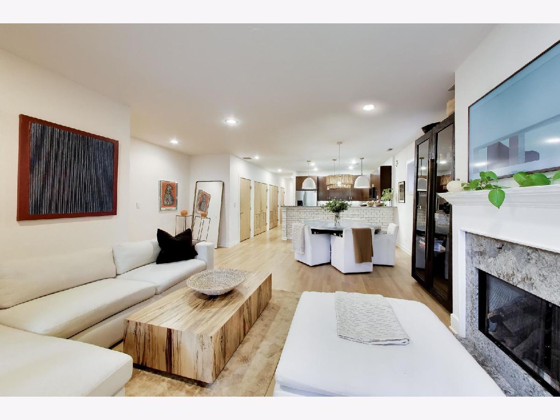
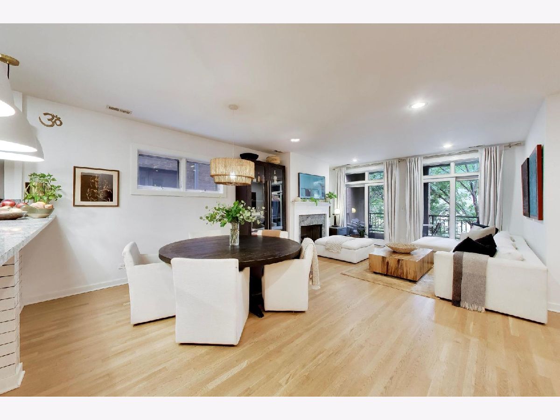
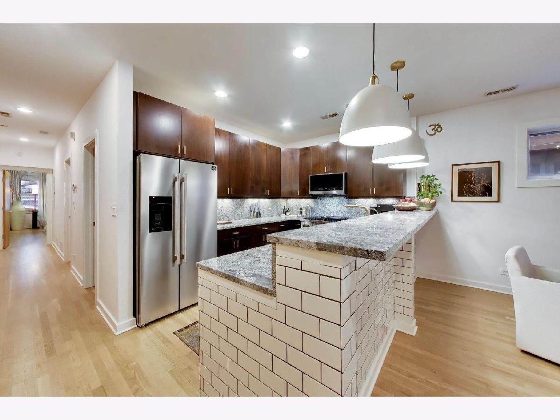
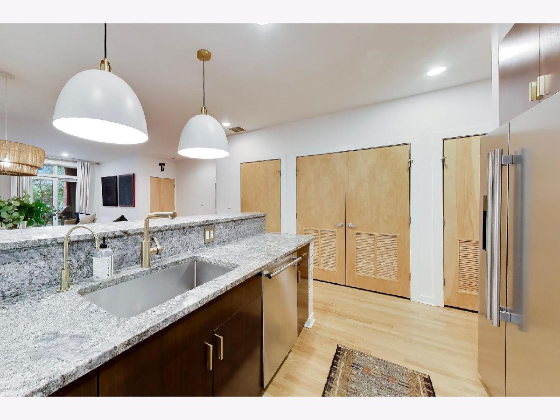
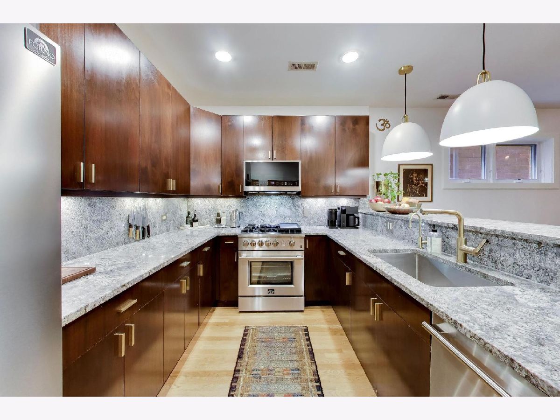
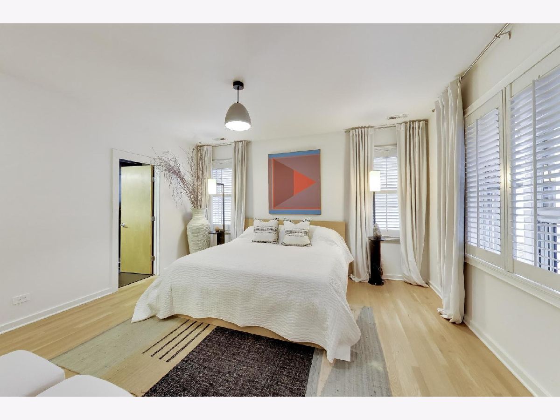
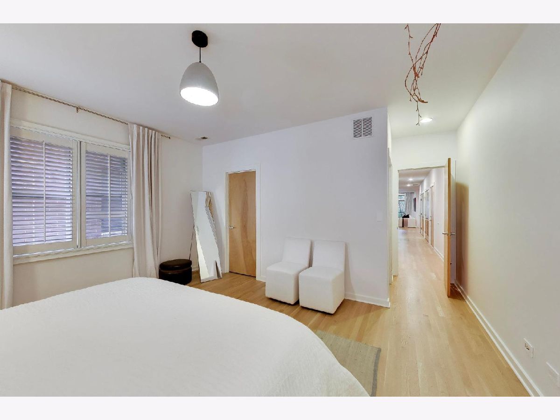
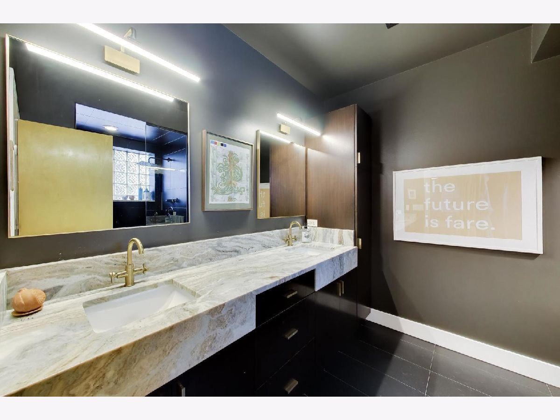
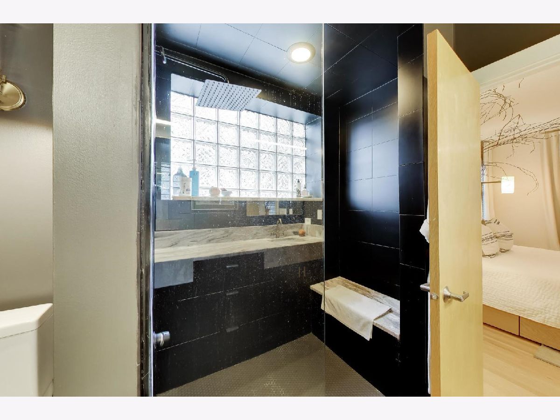
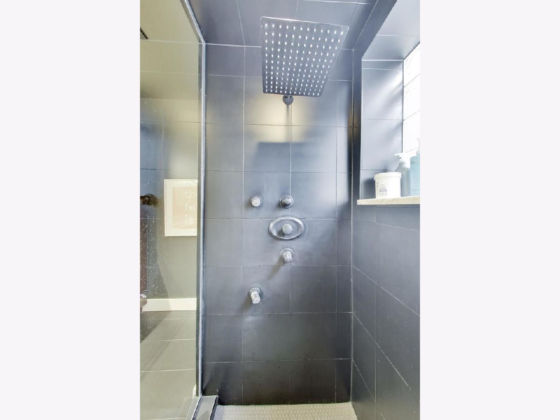
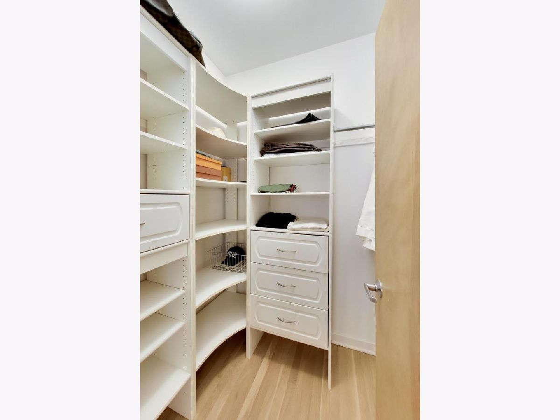
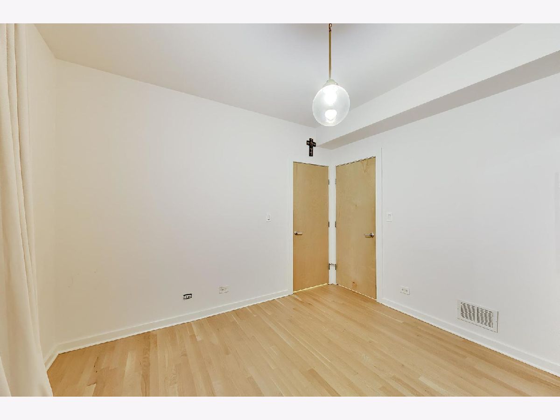
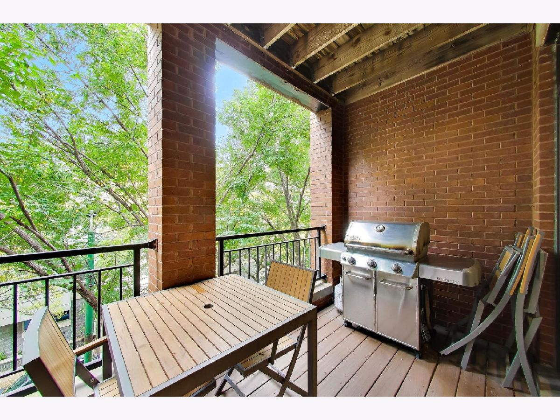
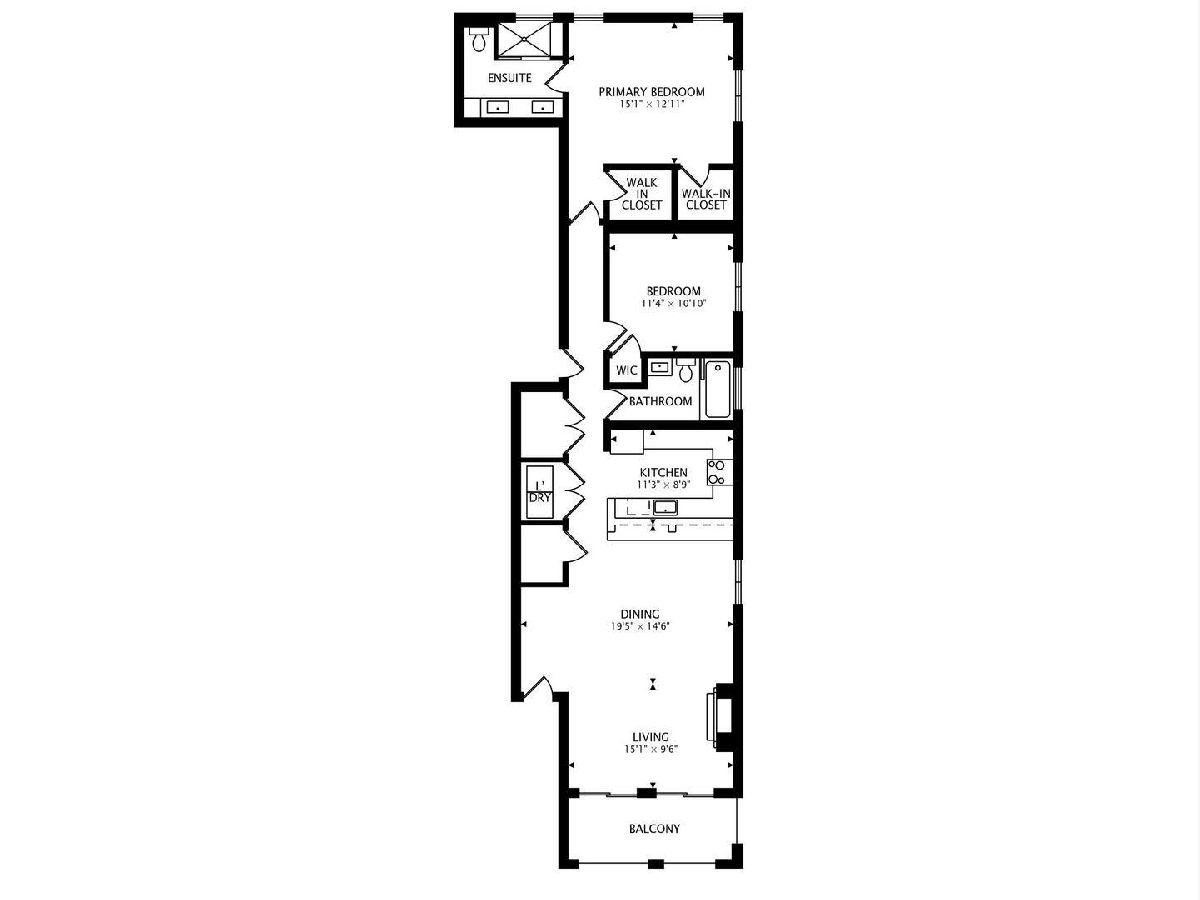
Georgeous 2 bedroom, 2 bath condo on a quiet, tree-lined street in the heart of Red Hot River West! This spacious home features an open floor plan with plenty of room for living, dining and entertaining. The kitchen offers custom Italian cabinetry, new Forno Commercia steel appliances, thick granite countertops and matching backsplash. The extra-wide living room features a gas fireplace and oversized patio doors leading to a large private terrace, perfect for relaxing or entertaining. Beautiful white oak hardwood floors run throughout the home. The primary suite features two custom walk-in closets and a luxurious stone bath with dual sinks, Grohe fixtures, oversized shower with body sprays and a whirlpool tub. Additional highlights include a built-in speaker system, plenty of storage, fresh white paint throughout and garage parking included in the price. Fantastic River West location with easy access to downtown, restaurants, shopping and public transportation! New HVAC system. Nothing to do but move in. Welcome Home!
Property Specifics
| Condos/Townhomes | |
| 4 | |
| — | |
| 2008 | |
| None | |
| Brick | |
| — | |
| — | |
| No | |
| — |
| Cook | |
| Marquette Row | |
| 407 / Monthly | |
| Water, Insurance, Exterior Maintenance, Lawn Care, Scavenger, Snow Removal | |
| Public | |
| Public Sewer | |
| Central Air | |
| Gas | |
| 12786205 | |
| 17082220381007 |
Property History
| DATE: | EVENT: | PRICE: | SOURCE: |
|---|---|---|---|
| 22 Aug, 2011 | Sold | $332,500 | MRED MLS |
| 13 Jun, 2011 | Under contract | $369,900 | MRED MLS |
| — | Last price change | $389,900 | MRED MLS |
| 16 Mar, 2010 | Listed for sale | $389,900 | MRED MLS |
| 21 Oct, 2026 | Listed for sale | $649,000 | MRED MLS |
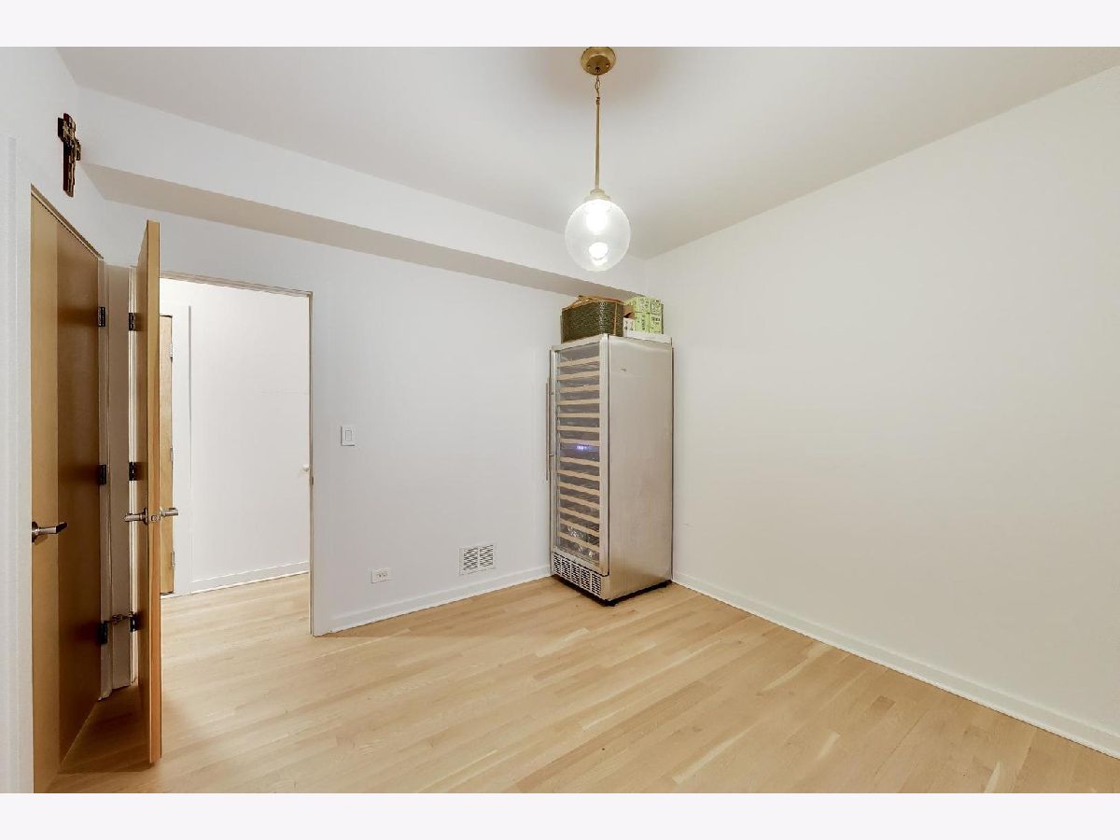
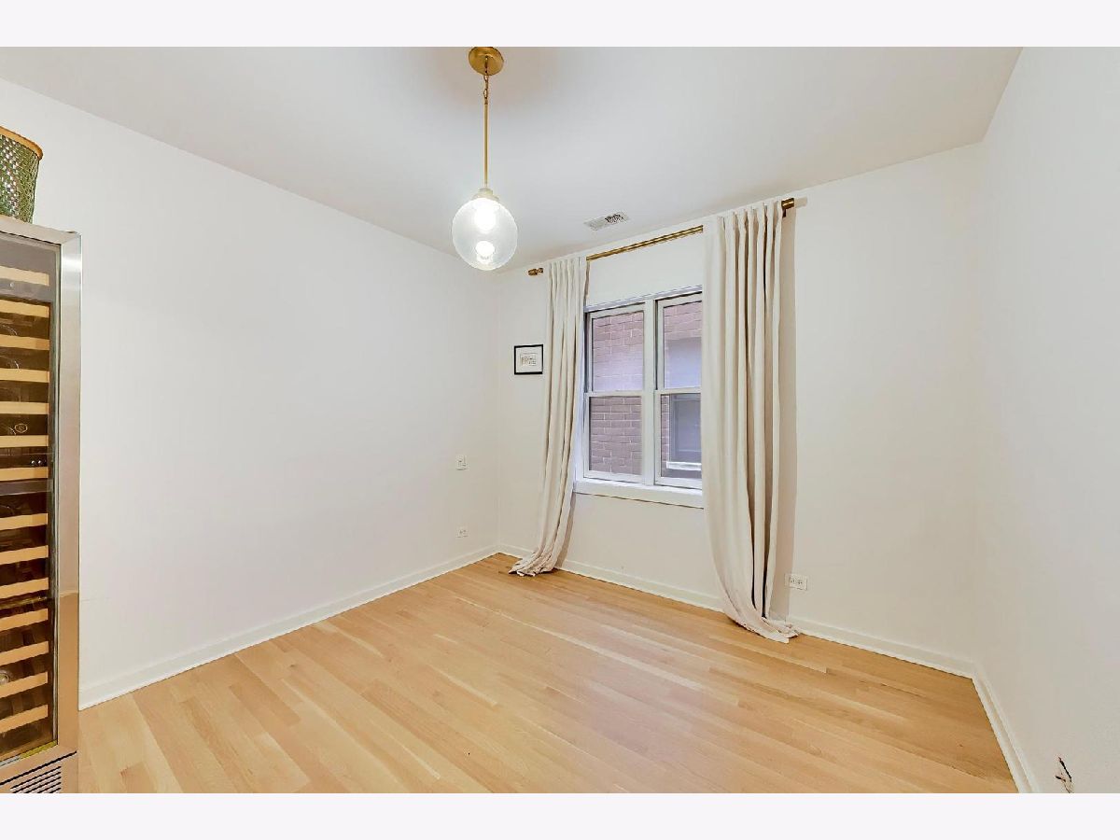
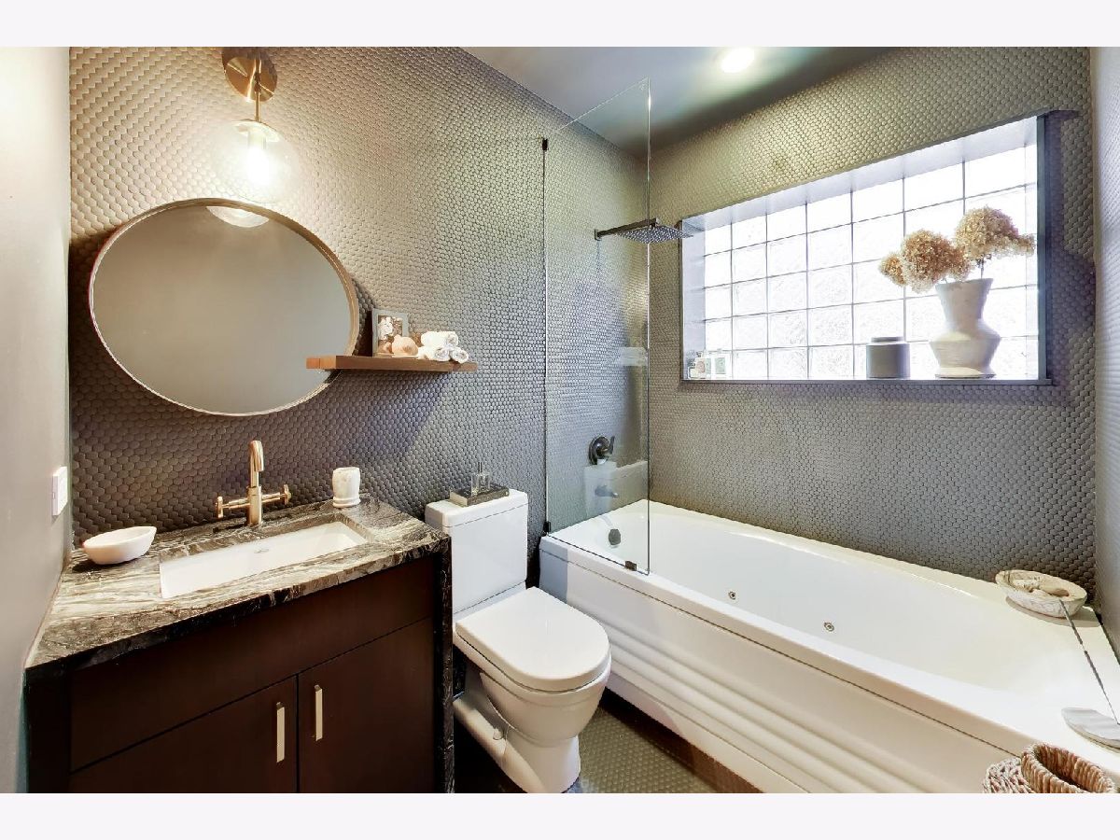
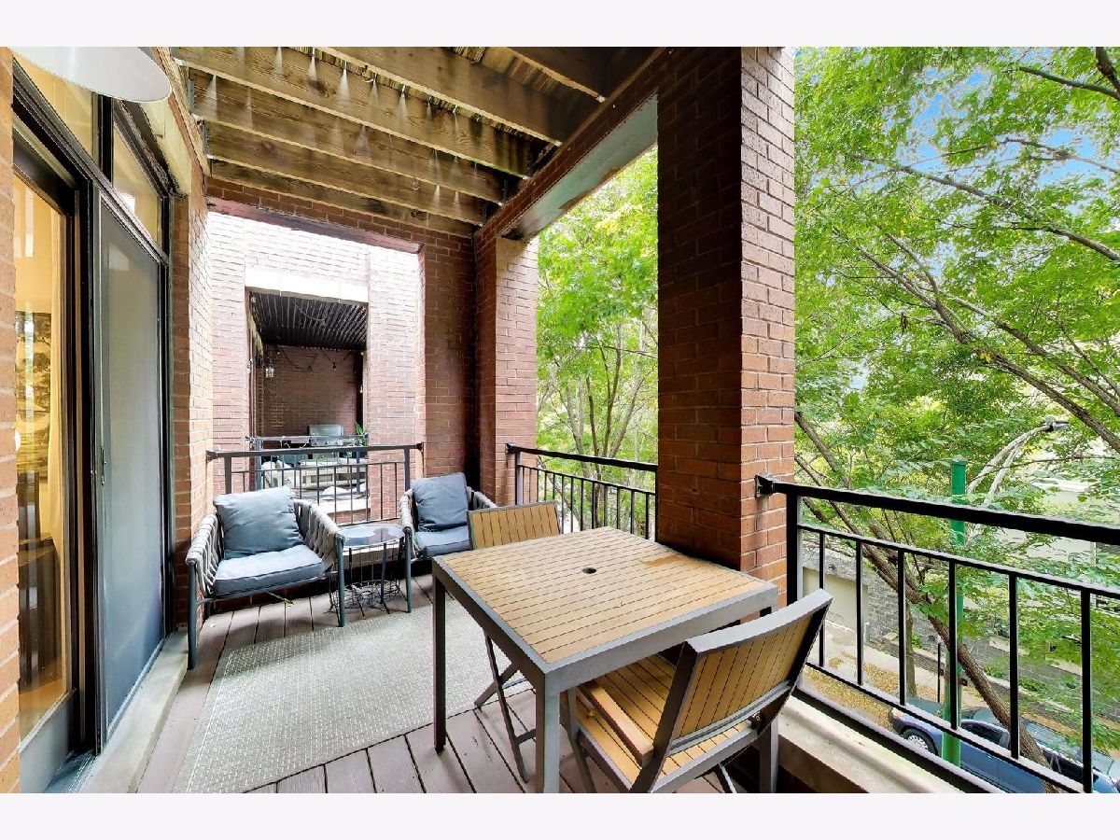
Room Specifics
Total Bedrooms: 2
Bedrooms Above Ground: 2
Bedrooms Below Ground: 0
Dimensions: 15X13
Floor Type: —
Dimensions: 11X11
Floor Type: —
Full Bathrooms: 2
Bathroom Amenities: —
Bathroom in Basement: 0
Dimensions: COMBO
Floor Type: —
Dimensions: 11X9
Floor Type: —
Features: Eating Area-Breakfast Bar
Dimensions: 24X16
Floor Type: —
Rooms: Balcony/Porch/Lanai
Name: Balcony/Porch/Lanai
Dimensions: 16X5
Floor Type: —
Other Specifics
| 1 | |
| Concrete Perimeter | |
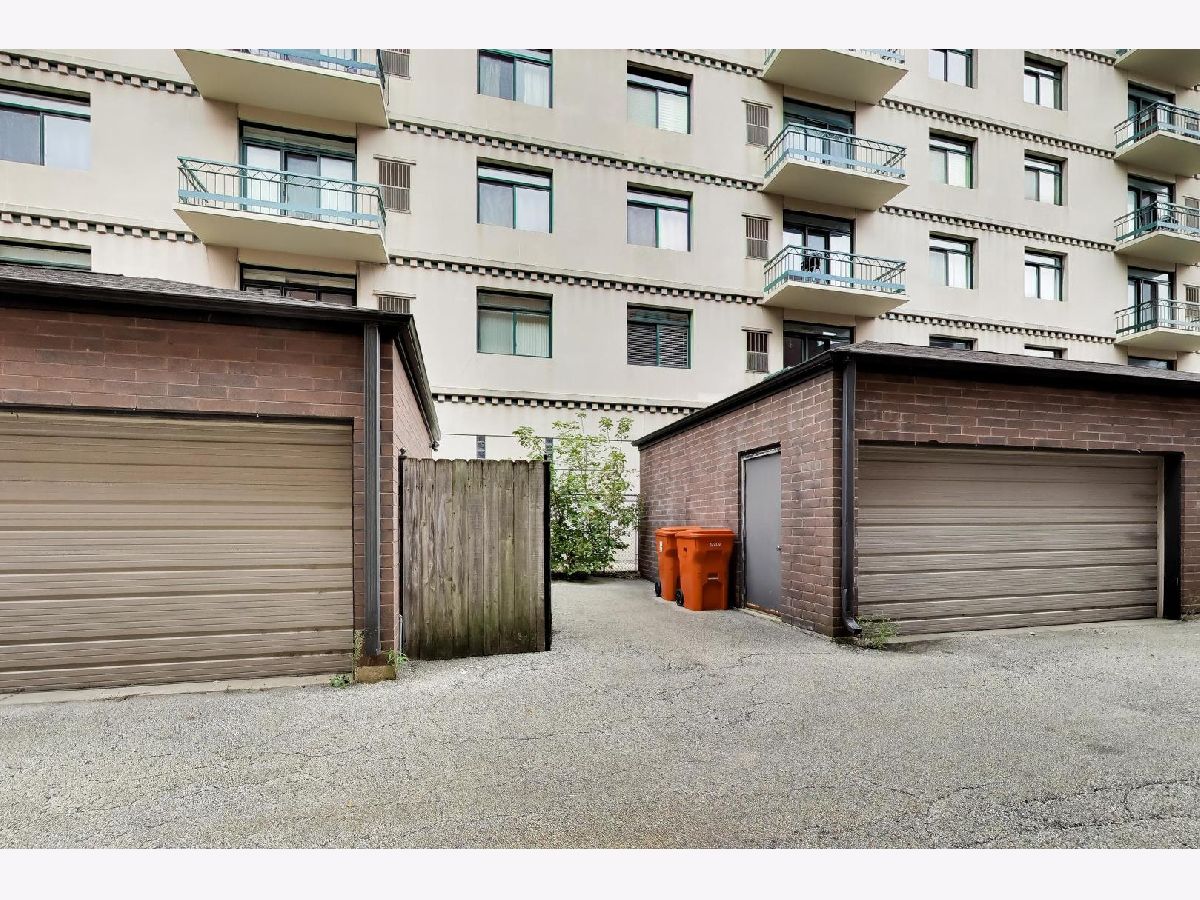
| Other, Detached, Garage | |
| — | |
| Hardwood | |
| — | |
| Balcony | |
| — | |
| COMMON | |
| — | |
| None | |
| — | |
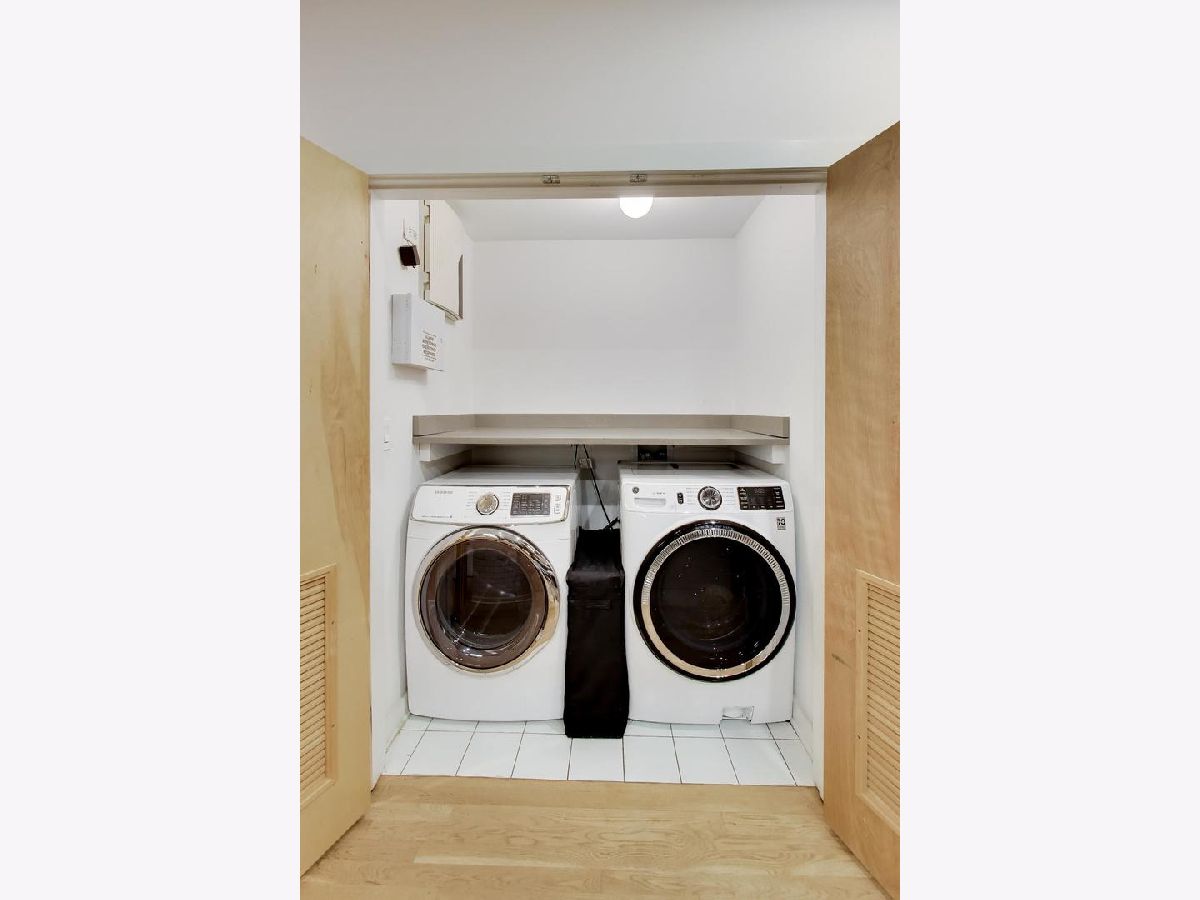
| Range, Microwave, Dishwasher, Refrigerator, High End Refrigerator, Washer, Dryer, Disposal, Humidifier | |
| Not in DB | |
| — | |
| None | |
| — |
Tax History
| Year | Property Taxes |
|---|---|
| 2011 | $4,930 |
| 2026 | $8,401 |
Contact Agent
Nearby Similar Homes
Nearby Sold Comparables

Contact Agent
Listing Provided By
Coldwell Banker Real Estate Group
