

515 Peoria Street, West Town, Chicago, Illinois 60642


$925,000
|
For Sale
|
|
| Status: | Contingent |
| Sqft: | 2,239 |
| Cost/Sqft: | $413 |
| Beds: | 4 |
| Baths: | 4 |
| Year Built: | 2003 |
| Property Taxes: | $12,837 |
| Days On Market: | 60 |
| Lot Size: | 0,00 |
Description
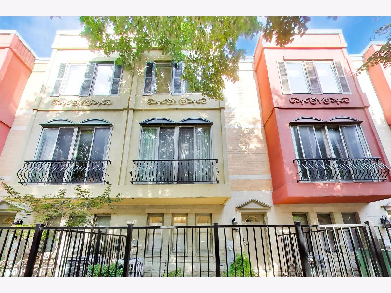
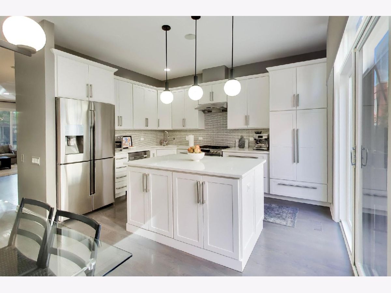
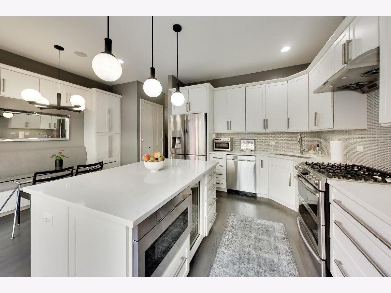
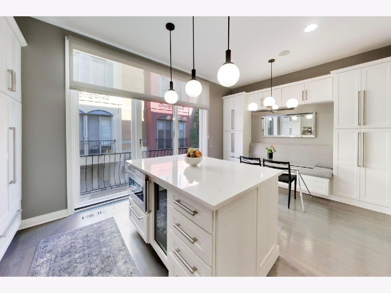
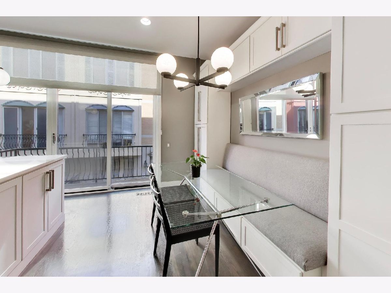
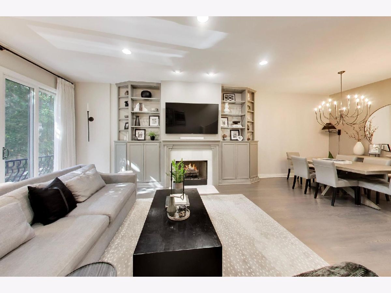
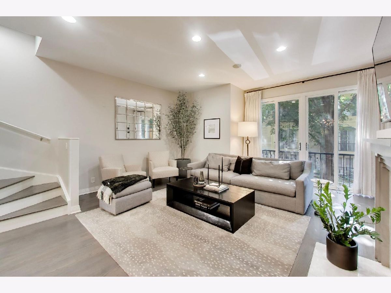
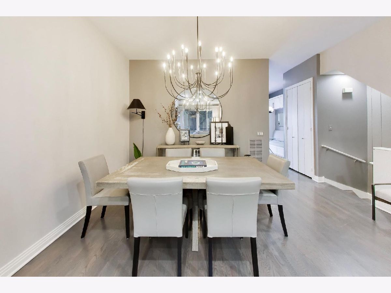
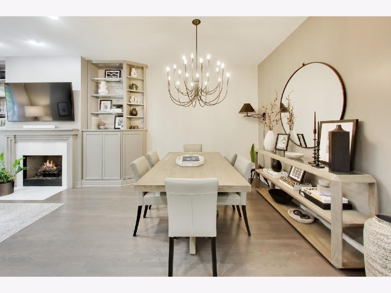
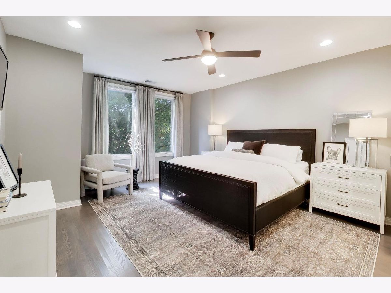
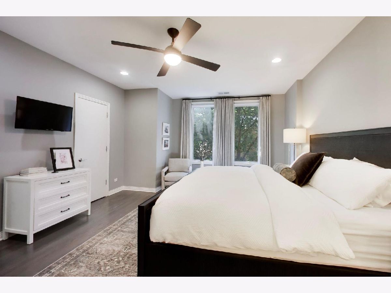
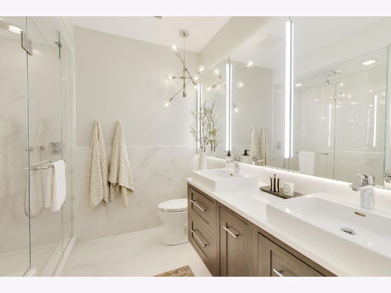
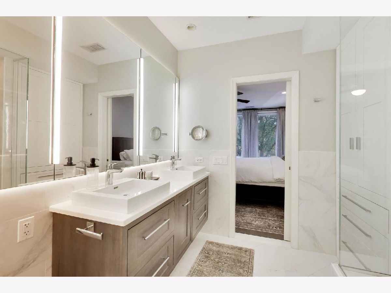
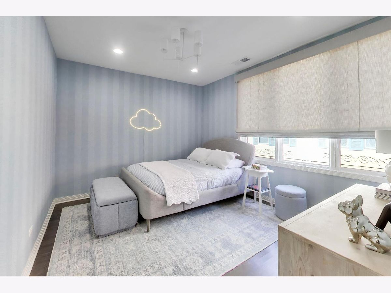
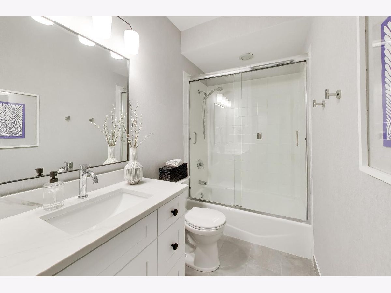
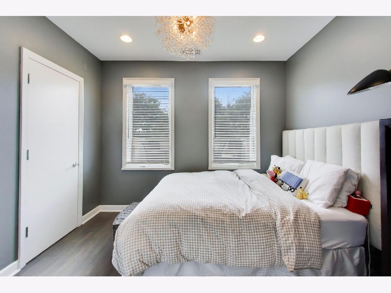
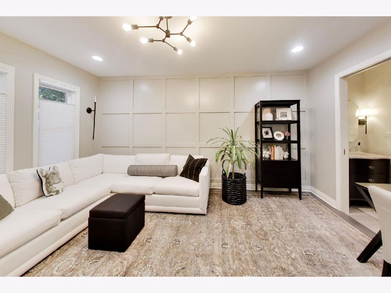
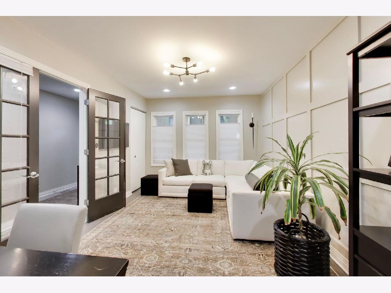
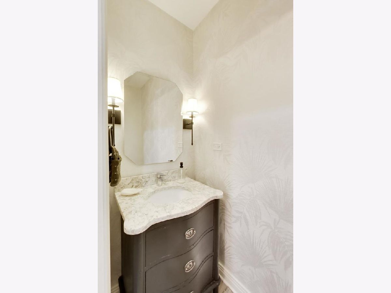
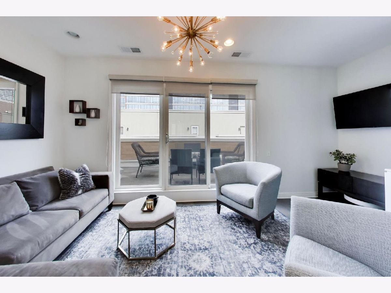
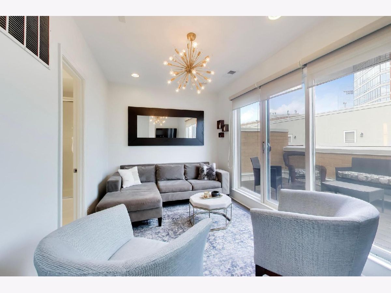
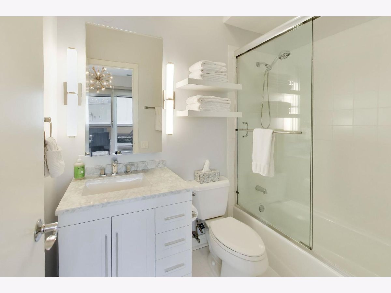
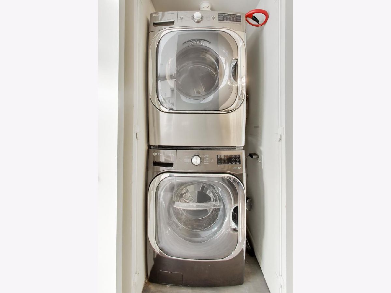
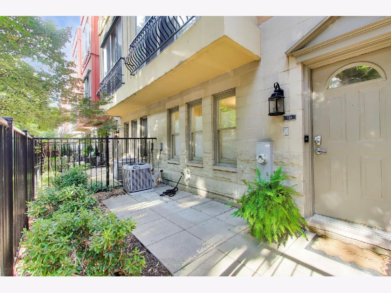
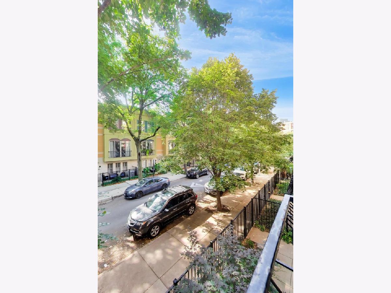
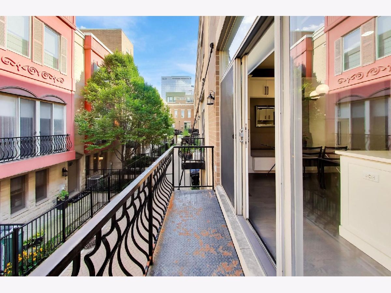
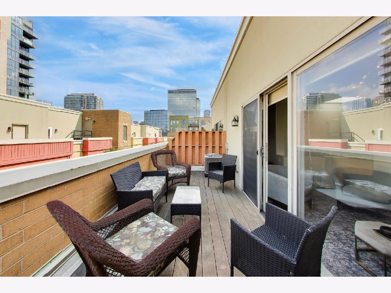
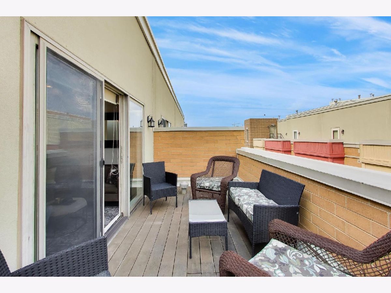
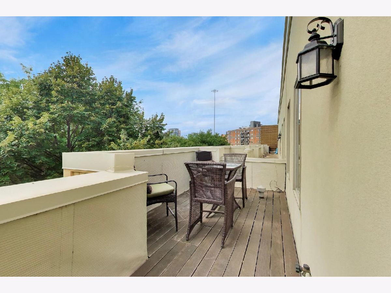
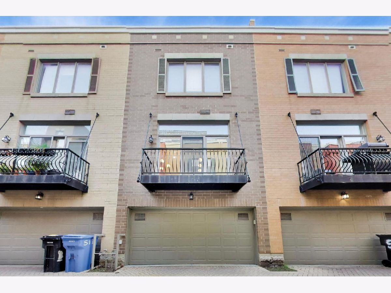
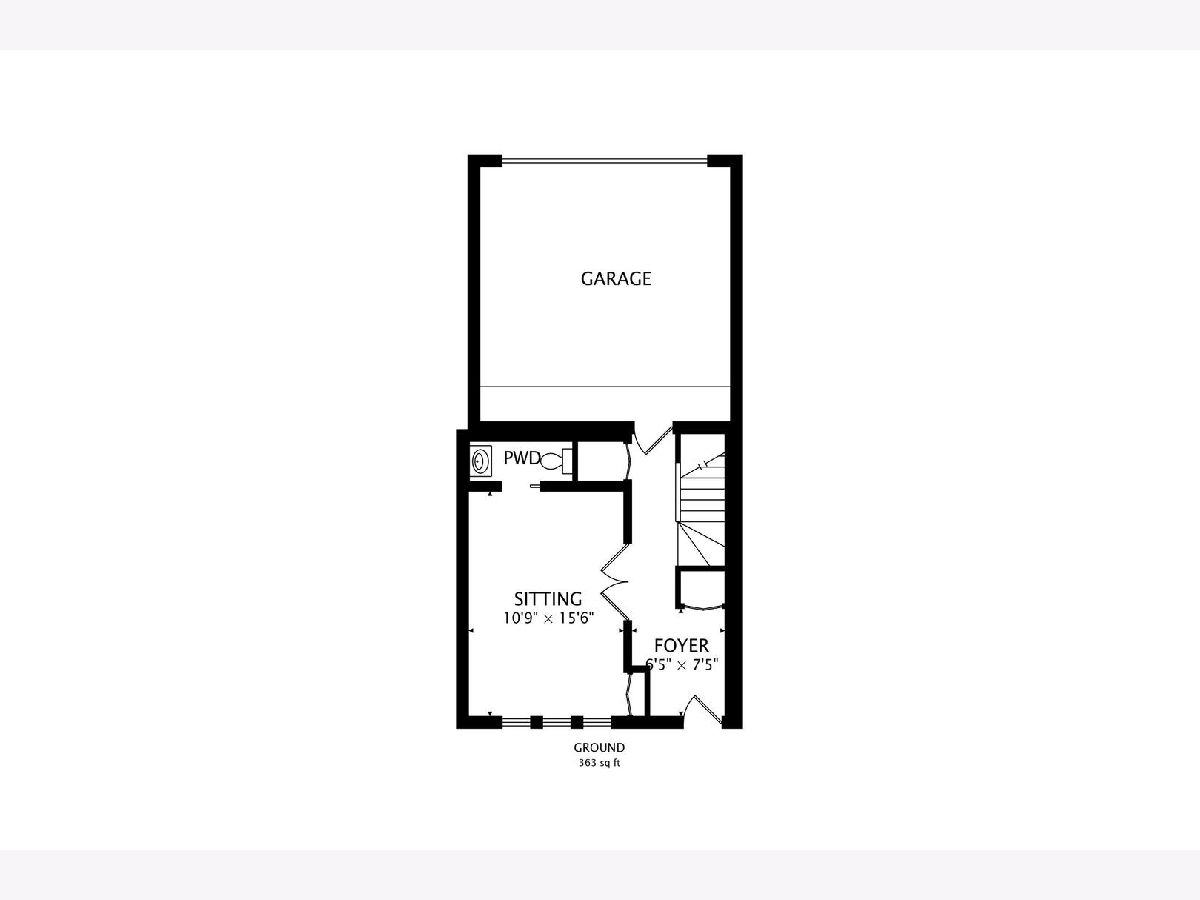
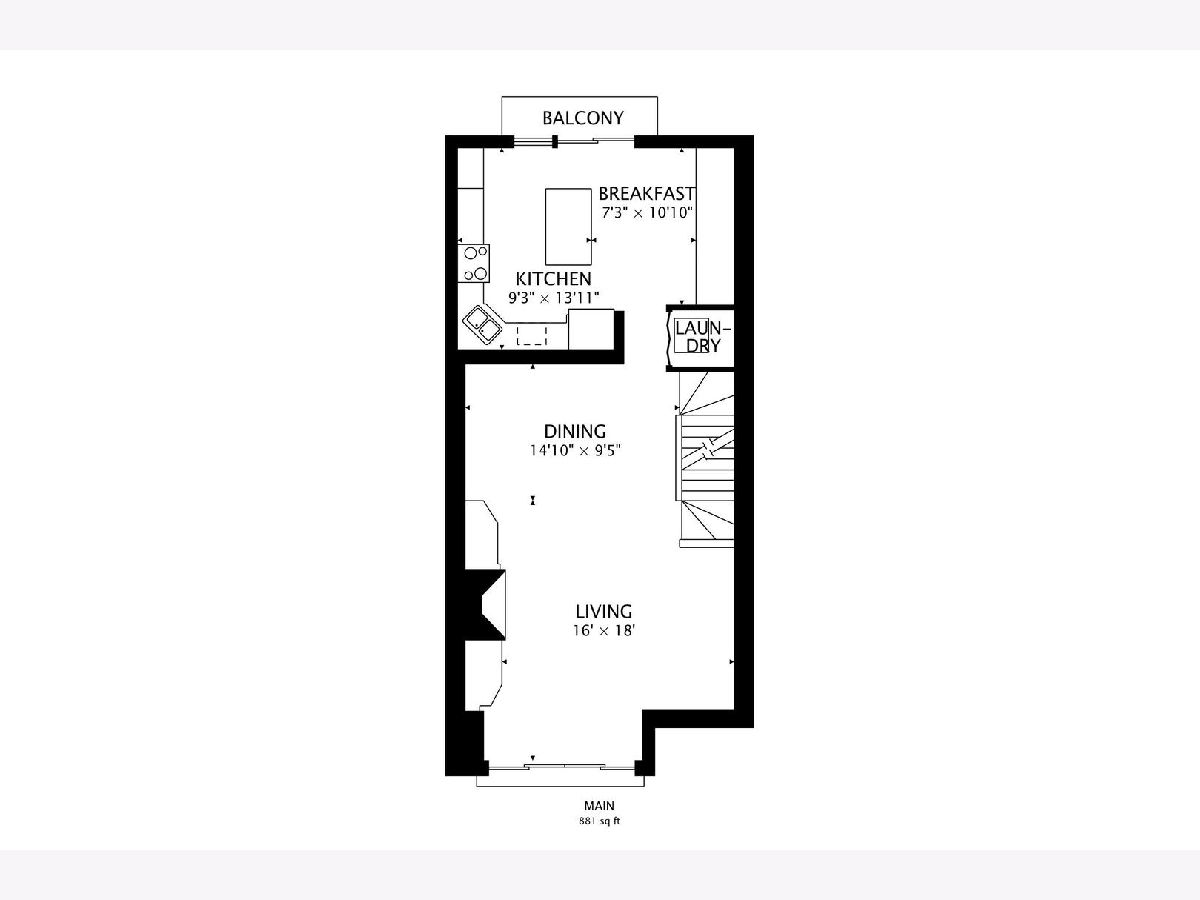
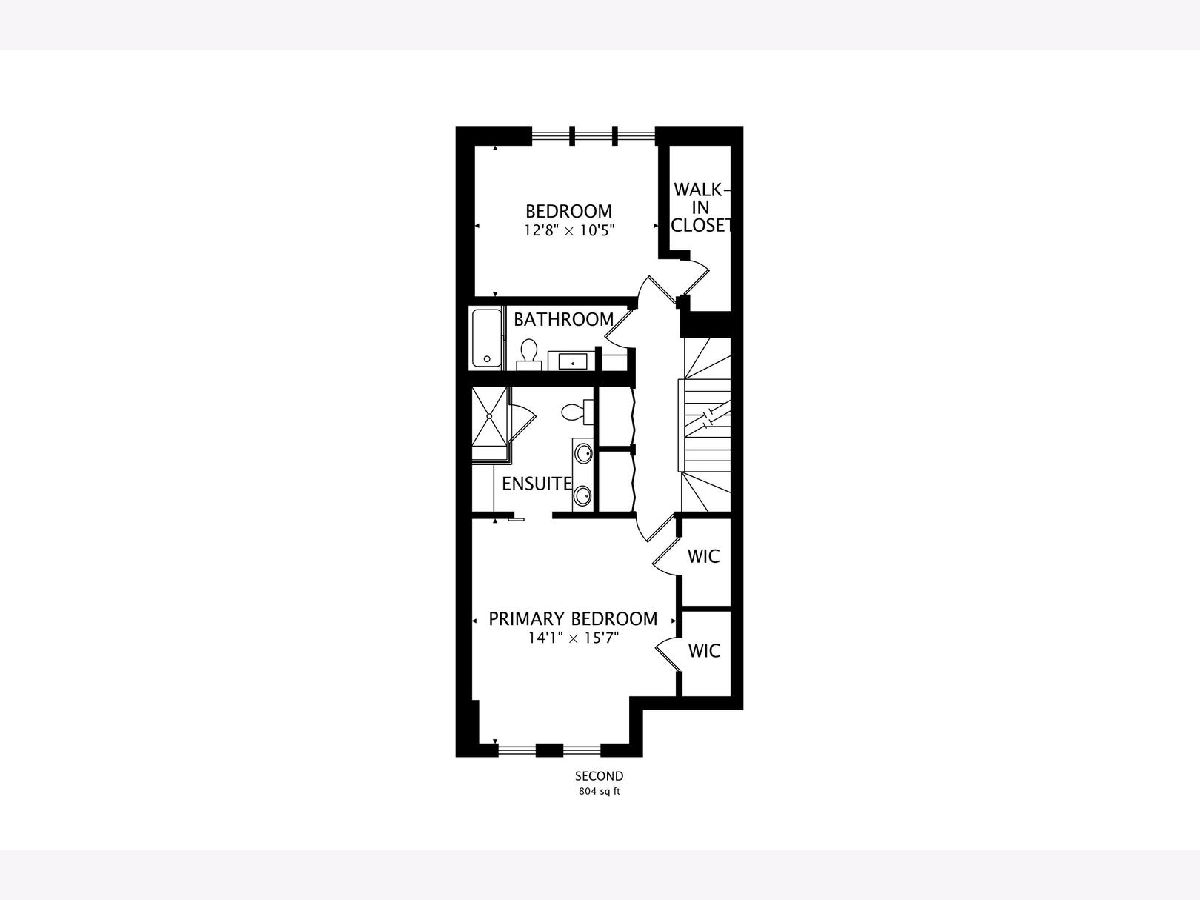
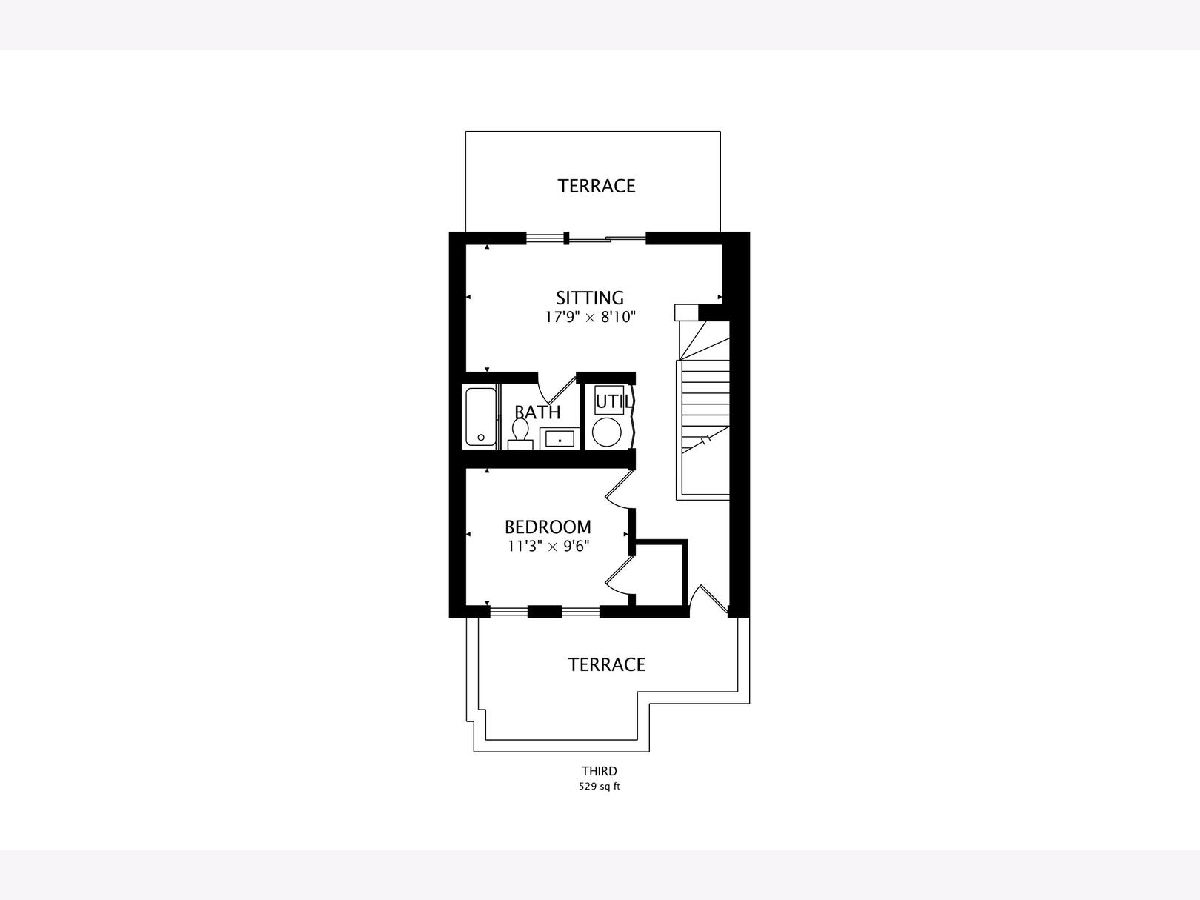
ABSOLUTELY STUNNING townhome offering the best of Via Como. Situated on a serene treelined street in the heart of River West. 4-stories, 4 bedrooms, 3.5 bathrooms, 2 car garage, loft PLUS 2 terraces - this stylish home delivers a contemporary designed layout across 4 levels ideal for modern city living. The main level features a private patio, 1st floor bedroom or home office with bathroom and direct access to your garage. The second level living area showcases an open dining and living room areas with custom built-ins around the gas fireplace and a Juliet balcony. The updated kitchen is picture perfect with quartz countertops, white cabinets galore, stainless appliances, oversized island with beverage cooler, eat-in kitchen with newly reupholstered bench seat lead to a private balcony. The third floor features a generous master suite featuring dual walk-in closets and a spa-inspired ensuite bath with a dual vanity, lighted mirror wall and a huge glass walled shower. A spacious guest bedroom with a deep walk-in closet and their very own hall bathroom complete this level. Heading to the top floor getaway is another great sized bedroom, loft space and full bathroom. The TWO composite deck terraces offer an outdoor retreat to enjoy city views year-round! Additional highlights include: solid hardwood floors throughout home, custom lighting and freshly painted. Exceptionally well maintained with new dual HVAC systems for maximum efficiency, new water heater and new washer. Conveniently located just steps from Fulton Market, West Loop Restaurant Row, six corners and a block from the Blue Line. Start living the city lifestyle without compromises!!
Property Specifics
| Condos/Townhomes | |
| 4 | |
| — | |
| 2003 | |
| — | |
| — | |
| No | |
| — |
| Cook | |
| Via Como Due | |
| 320 / Monthly | |
| — | |
| — | |
| — | |
| 12737928 | |
| 17082430270000 |
Nearby Schools
| NAME: | DISTRICT: | DISTANCE: | |
|---|---|---|---|
|
Grade School
Ogden Elementary |
299 | — | |
|
Middle School
Ogden Elementary |
299 | Not in DB | |
|
High School
Wells Community Academy Senior H |
299 | Not in DB | |
Room Specifics
Total Bedrooms: 4
Bedrooms Above Ground: 4
Bedrooms Below Ground: 0
Dimensions: —
Floor Type: —
Dimensions: —
Floor Type: —
Dimensions: —
Floor Type: —
Full Bathrooms: 4
Bathroom Amenities: —
Bathroom in Basement: 0
Rooms: —
Basement Description: —
Other Specifics
| 2 | |
| — | |
| — | |
| — | |
| — | |
| 20x50 | |
| — | |
| — | |
| — | |
| — | |
| Not in DB | |
| — | |
| — | |
| — | |
| — |
Contact Agent
Nearby Similar Homes
Nearby Sold Comparables


Contact Agent
Listing Provided By
Keller Williams Inspire - Geneva
