

544 Milwaukee Avenue, West Town, Chicago, Illinois 60642


$530,000
|
For Sale
|
|
| Status: | Active |
| Sqft: | 1,141 |
| Cost/Sqft: | $465 |
| Beds: | 2 |
| Baths: | 2 |
| Year Built: | 2005 |
| Property Taxes: | $7,835 |
| Days On Market: | 45 |
| Lot Size: | 0,00 |
Description
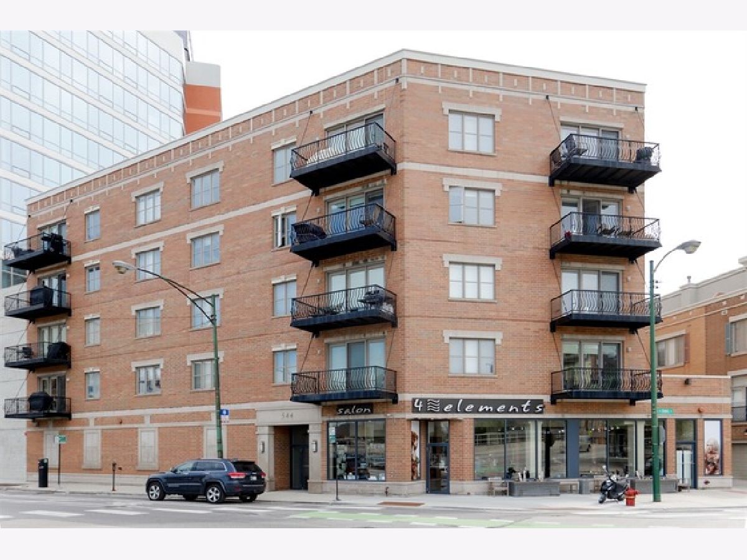
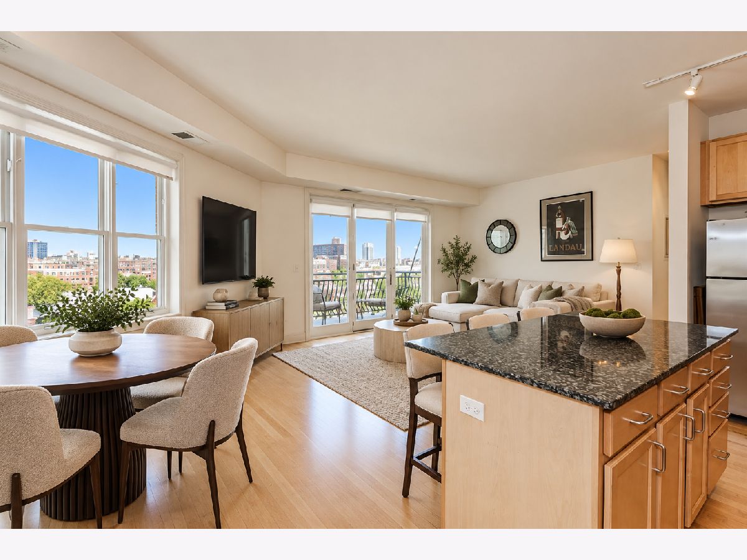
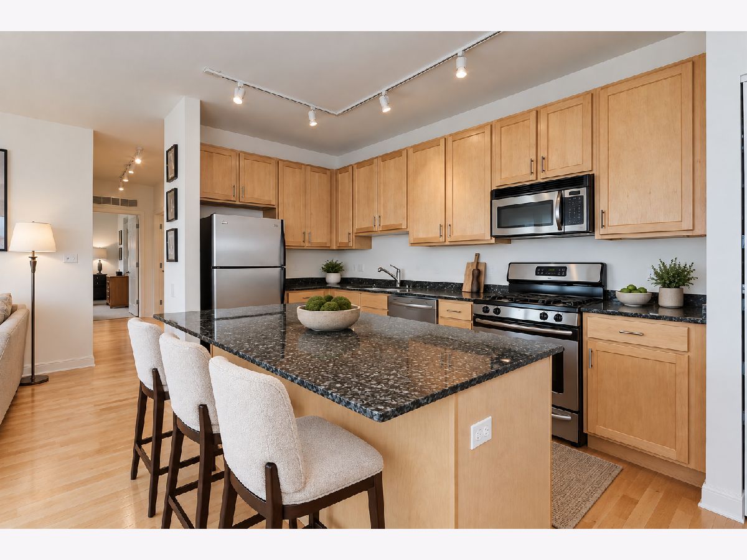
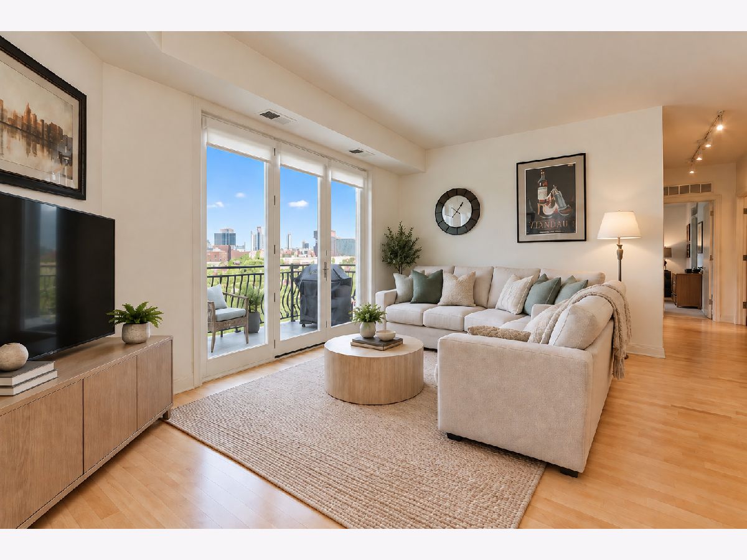
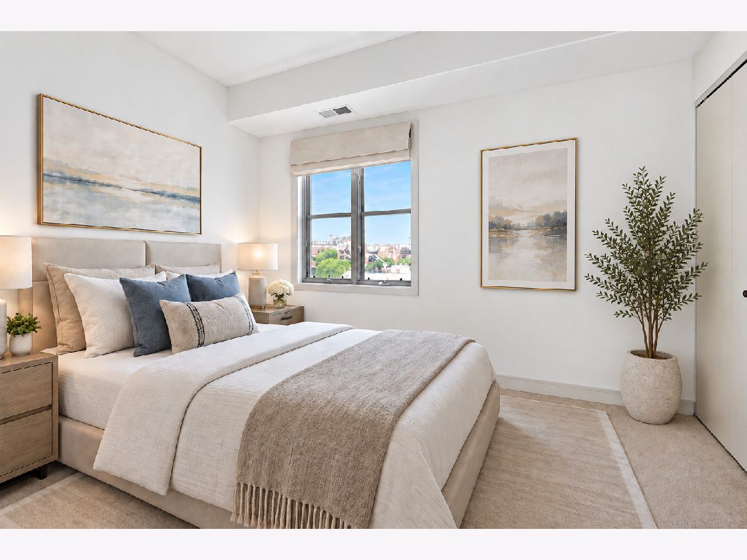
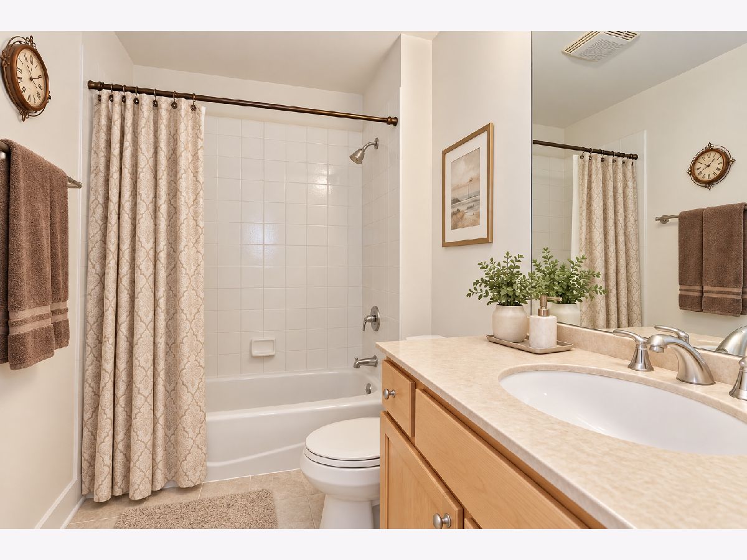
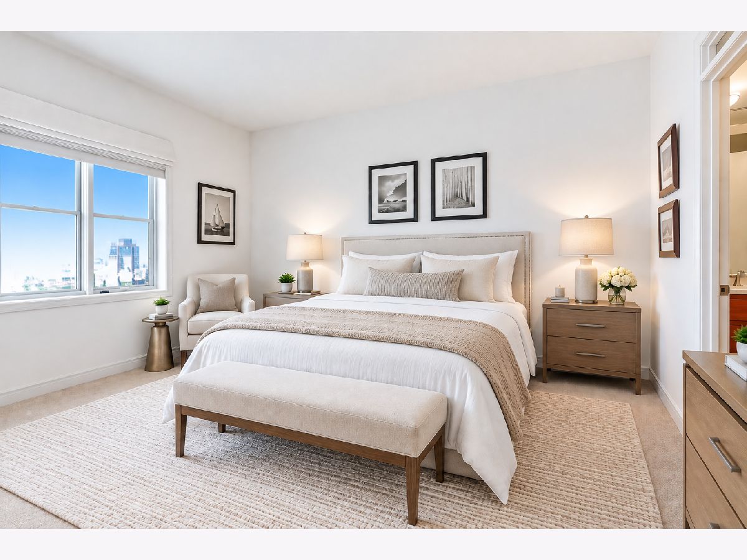
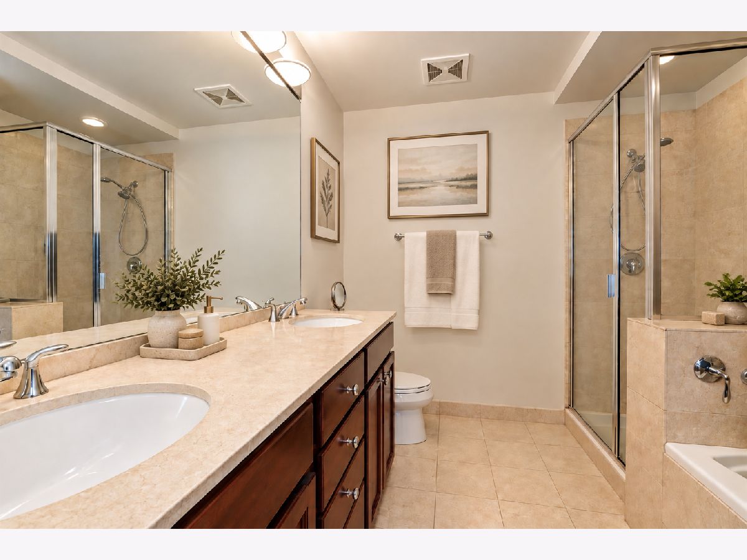
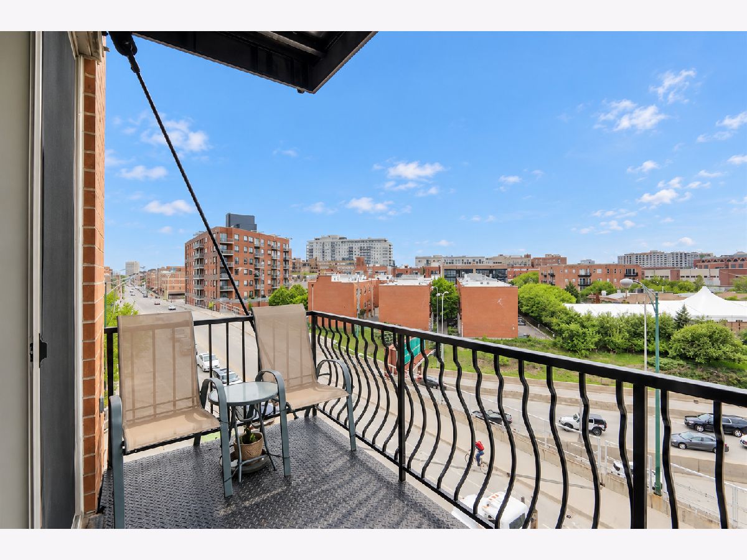
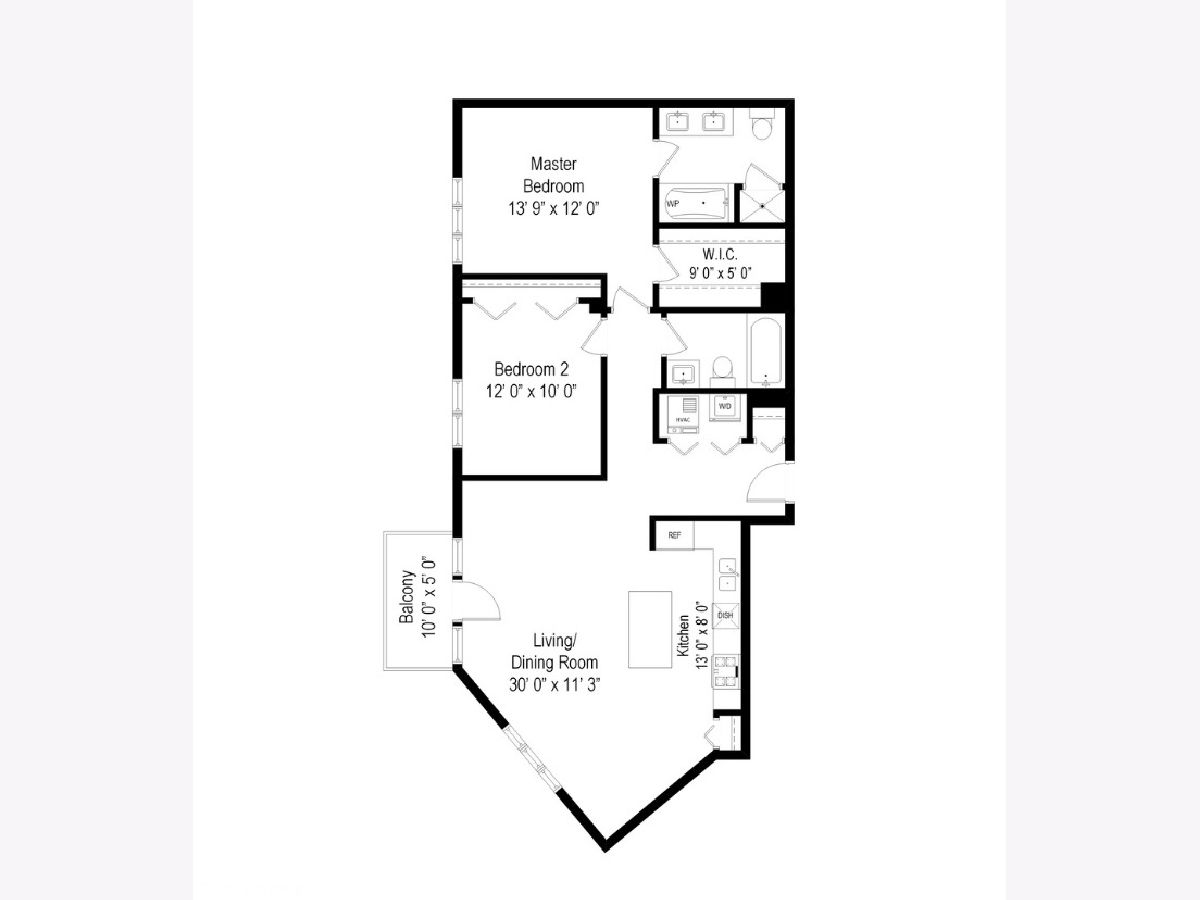
This spacious two-bedroom, two-bath condo is located in an intimate five-story brick and stone elevator building in the sought-after River West neighborhood. The open floor plan and abundant windows fill the home with natural light, while the private balcony offers expansive south- and east-facing views of the Chicago skyline. The generously sized kitchen features stainless steel appliances, granite countertops, ample cabinetry, and a large island with additional seating, making it ideal for both everyday living and entertaining. Hardwood floors extend throughout the main living areas, while both bedrooms feature custom carpeting. The spacious primary suite includes a generous walk-in closet and a private en-suite bath featuring a soaking tub, separate shower, and dual vanity. The second bedroom offers wall-to-wall closets for additional storage. Additional conveniences include an in-unit washer and dryer and heated, covered garage parking. The HOA includes high-speed internet and DIRECTV. Enjoy an exceptionally convenient location just blocks from Fulton Market and the West Loop, with easy access to Wicker Park and downtown Chicago. The Blue Line is located just across the street, while Starbucks and 7-Eleven are right outside your door. Convenient access to I-90/94 and I-55 makes getting around the city and beyond easy.
Property Specifics
| Condos/Townhomes | |
| 5 | |
| — | |
| 2005 | |
| None | |
| Brick | |
| — | |
| — | |
| No | |
| — |
| Cook | |
| — | |
| 664 / Monthly | |
| Water, Gas, Insurance, TV/Cable, Exterior Maintenance, Scavenger, Snow Removal, Internet | |
| Lake Michigan | |
| Public Sewer | |
| Central Air | |
| Forced Air | |
| No | |
| 12746440 | |
| 17082430581012 |
Property History
| DATE: | EVENT: | PRICE: | SOURCE: |
|---|---|---|---|
| 24 Aug, 2016 | Under contract | $0 | MRED MLS |
| 22 Aug, 2016 | Listed for sale | $0 | MRED MLS |
| 20 Jul, 2018 | Under contract | $0 | MRED MLS |
| 17 Jul, 2018 | Listed for sale | $0 | MRED MLS |
| 11 Dec, 2019 | Under contract | $0 | MRED MLS |
| 22 Nov, 2019 | Listed for sale | $0 | MRED MLS |
| 26 Feb, 2021 | Under contract | $0 | MRED MLS |
| 7 Feb, 2021 | Listed for sale | $0 | MRED MLS |
| 1 Jul, 2022 | Under contract | $0 | MRED MLS |
| 27 Jun, 2022 | Listed for sale | $0 | MRED MLS |
| 17 Aug, 2023 | Under contract | $0 | MRED MLS |
| 10 Aug, 2023 | Listed for sale | $0 | MRED MLS |
| 15 Sep, 2026 | Listed for sale | $530,000 | MRED MLS |
Some photos of this home have been virtually staged.
Room Specifics
Total Bedrooms: 2
Bedrooms Above Ground: 2
Bedrooms Below Ground: 0
Dimensions: 12X14
Floor Type: Carpet
Dimensions: 12X10
Floor Type: Carpet
Full Bathrooms: 2
Bathroom Amenities: Separate Shower, Double Sink, Soaking Tub
Bathroom in Basement: 0
Dimensions: COMBO
Floor Type: Hardwood
Dimensions: 16X8
Floor Type: Hardwood
Features: Eating Area-Breakfast Bar
Dimensions: 3X3
Floor Type: Ceramic Tile
Dimensions: 26X11
Floor Type: Hardwood
Rooms: Balcony/Porch/Lanai
Name: Balcony/Porch/Lanai
Dimensions: 12X5
Floor Type: Other
Other Specifics
| 1 | |
| — | |
| Heated Garage, Garage Owned, Attached, Garage | |
| Washer Hookup, In Unit | |
| Hardwood | |
| — | |
| Wheelchair Accessible | |
| Balcony | |
| Corner Lot | |
| COMMON | |
| — | |
| Full | |
| Storage, Walk-In Closet(s) | |
| Range, Microwave, Dishwasher, Refrigerator, Washer, Dryer, Disposal, Stainless Steel Appliance(s), Cooktop | |
| Not in DB | |
| — | |
| Elevator in Residence | |
| — |
Tax History
| Year | Property Taxes |
|---|---|
| 2026 | $7,835 |
Contact Agent
Nearby Similar Homes
Nearby Sold Comparables

Contact Agent
Listing Provided By
HomeSmart Connect LLC
