

719 Parkside Avenue, Elmhurst, Illinois 60126


$525,000
|
For Sale
|
|
| Status: | Contingent |
| Sqft: | 954 |
| Cost/Sqft: | $550 |
| Beds: | 3 |
| Baths: | 1 |
| Year Built: | 1951 |
| Property Taxes: | $8,195 |
| Days On Market: | 11 |
| Lot Size: | 0,15 |
Description
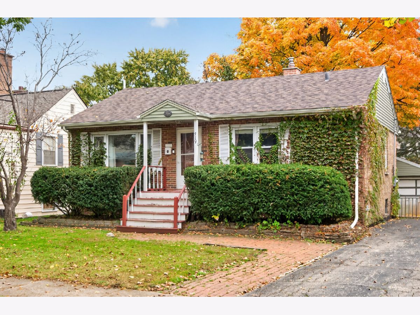
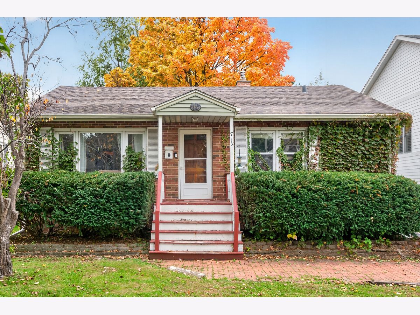
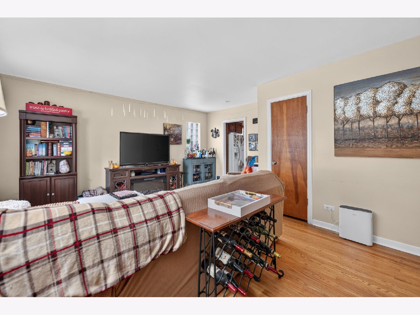
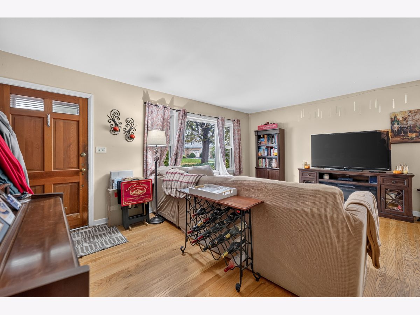
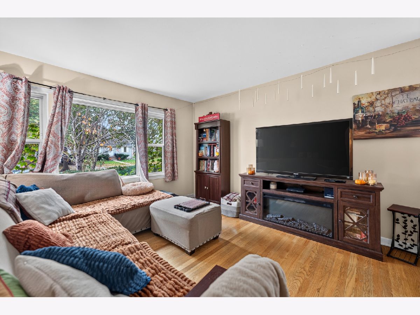
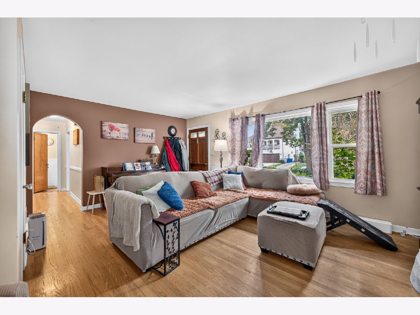
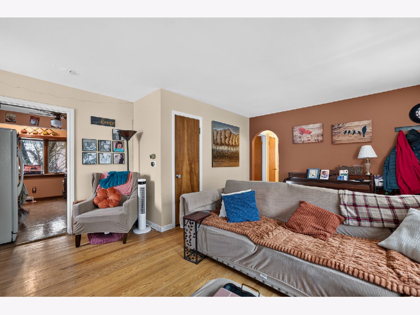
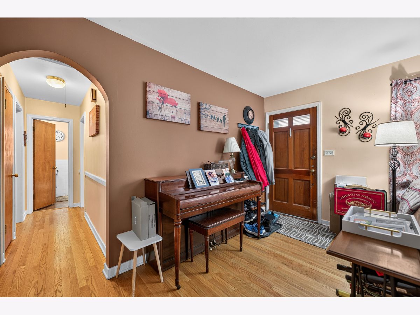
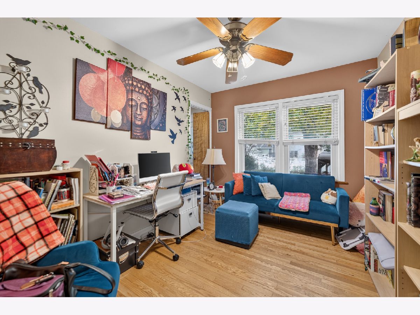
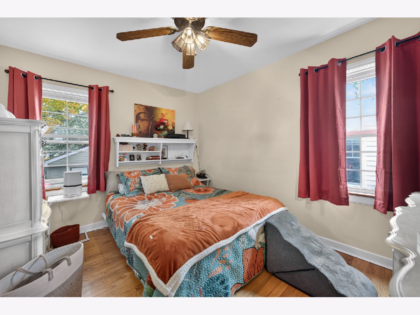
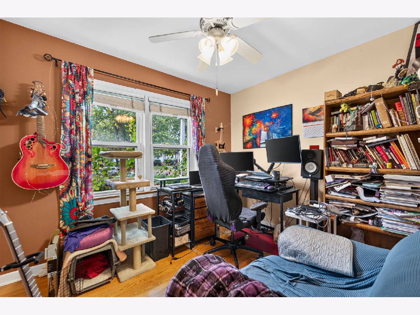
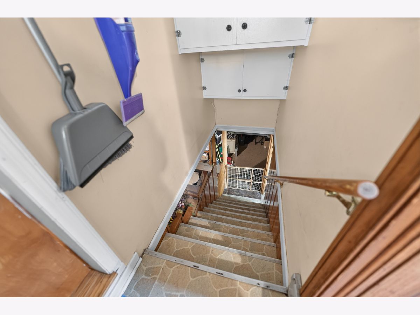
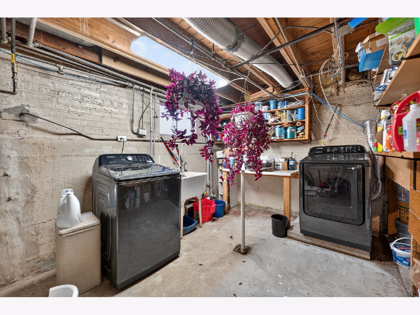
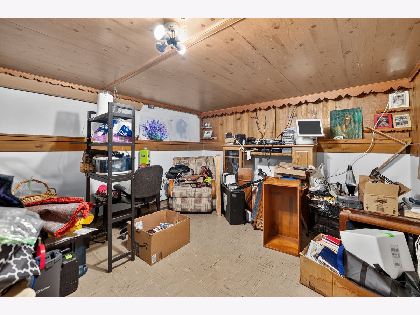
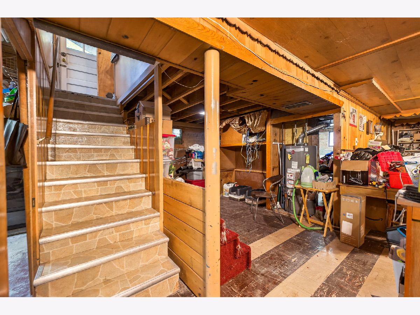
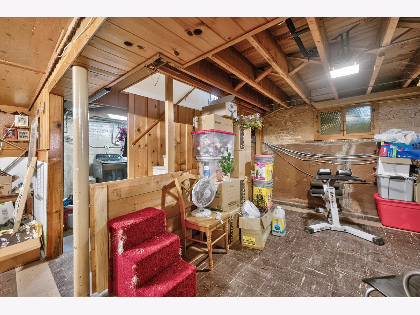
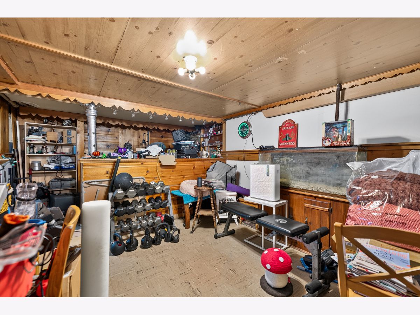
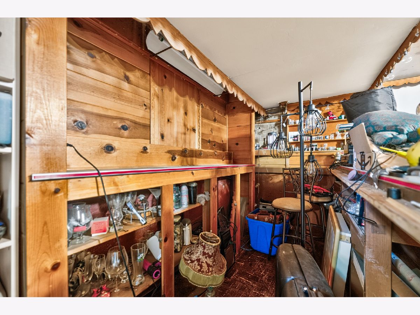
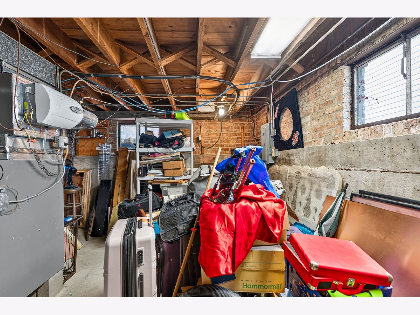
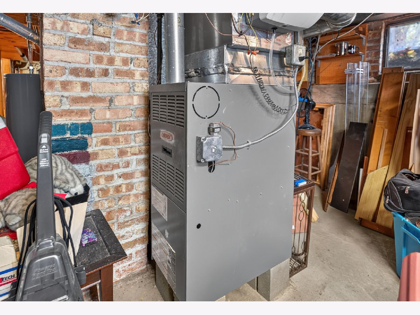
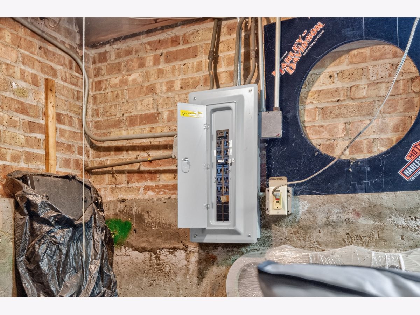
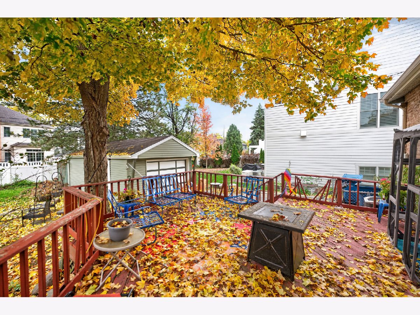
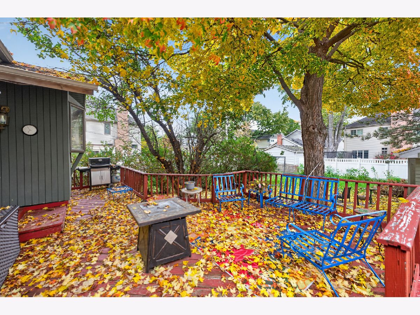
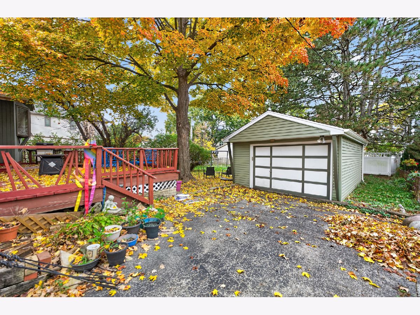
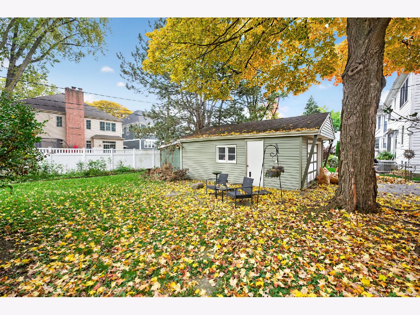
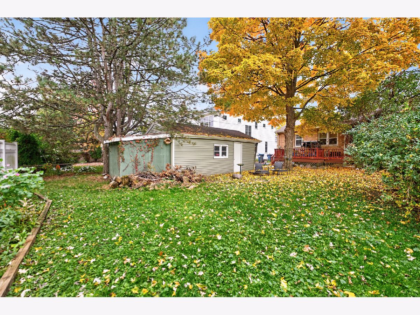
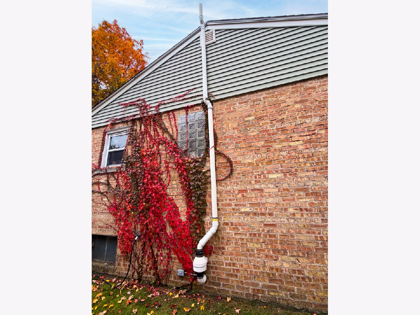
PROPERTY SOLD BEFORE GOING ON THE MARKET! Three bedroom, one bathroom brick ranch home with a full basement located in the highly desirable South Elmhurst area is on the market. The home is close to Elmhurst schools and parks. Home features hardwood floors throughout, a large basement with multiple rooms, a dry bar, and plenty of space for storage. The exterior of the home features a one car garage with an extra long driveway, a front porch with a brick walkway leading up to it, along with a large back deck surrounded by mature trees, a shed, and a fenced backyard. Updates to home include: Samsung Washer & Dryer-2023, Rheem Water Heater-2024, and new shingled roof-2021. Home is being sold in AS IS condition.
Property Specifics
| Single Family | |
| — | |
| — | |
| 1951 | |
| Partially Finished, Rec/Family Area, Storage Space, Daylight, Full | |
| Brick | |
| Asphalt | |
| — | |
| No | |
| 0.15 |
| — | |
| — | |
| — / Not Applicable | |
| None | |
| Lake Michigan | |
| Public Sewer, Storm Sewer | |
| Central Air | |
| Gas, Forced Air | |
| No | |
| 12799809 | |
| 0611428064 |
Nearby Schools
| NAME: | DISTRICT: | DISTANCE: | |
|---|---|---|---|
|
Grade School
Lincoln Elementary School |
205 | — | |
|
Middle School
Bryan Middle School |
205 | Not in DB | |
|
High School
York Community High School |
205 | Not in DB | |
Property History
| DATE: | EVENT: | PRICE: | SOURCE: |
|---|---|---|---|
| 23 Nov, 2010 | Sold | $235,000 | MRED MLS |
| 18 Oct, 2010 | Under contract | $249,000 | MRED MLS |
| 20 Sep, 2010 | Listed for sale | $249,000 | MRED MLS |
| 3 Nov, 2026 | Under contract | $525,000 | MRED MLS |
| 3 Nov, 2026 | Listed for sale | $525,000 | MRED MLS |
Room Specifics
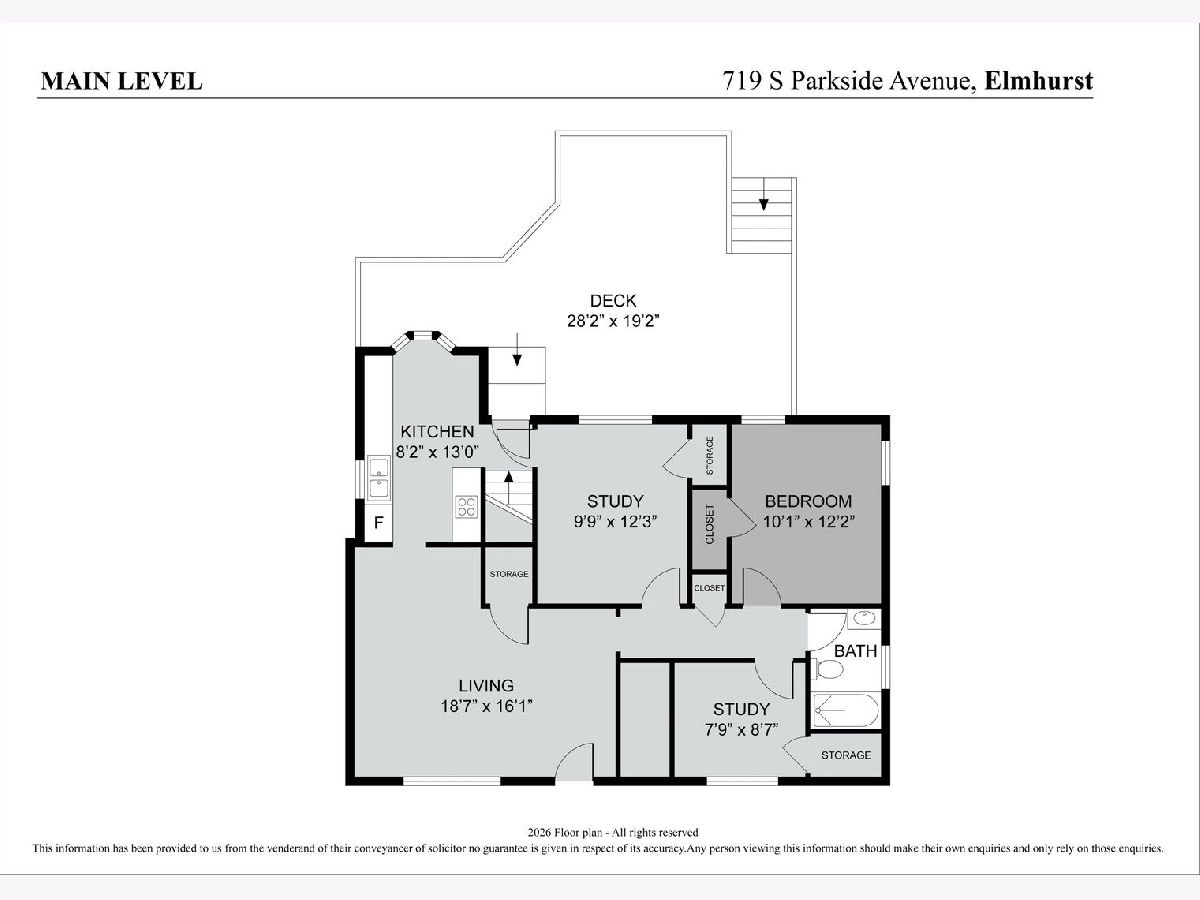
All Bedroom Info:
Total Bedrooms: 3
Bedrooms Above Ground: 3
Bedrooms Below Ground: 0
Total Bedrooms: 3
Bedrooms Above Ground: 3
Bedrooms Below Ground: 0
Master Bedroom Info:
Dimensions: 12X10
Location: Main LevelDimensions: 12X10
Floor Type: Hardwood
Second Bedroom Info:
Dimensions: 12X9
Location: Main LevelDimensions: 12X9
Floor Type: Hardwood
Third Bedroom Info:
Dimensions: 10X9
Location: Main LevelDimensions: 10X9
Floor Type: Hardwood
Bathroom Info:
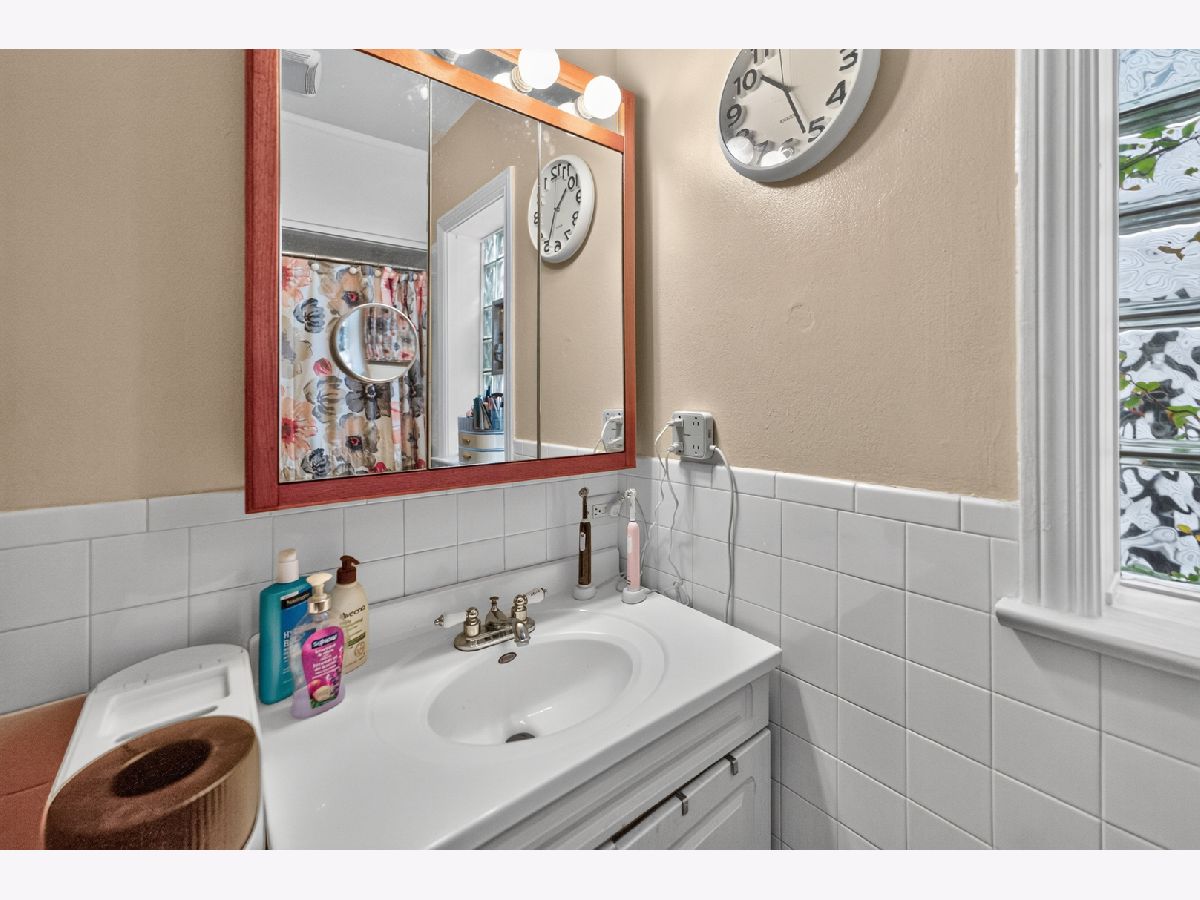
Full Bathrooms: 1
Partial Bathrooms: 0Full Bathrooms: 1
Bathroom Amenities: —
Bathroom in Basement: 0
Kitchen Info:
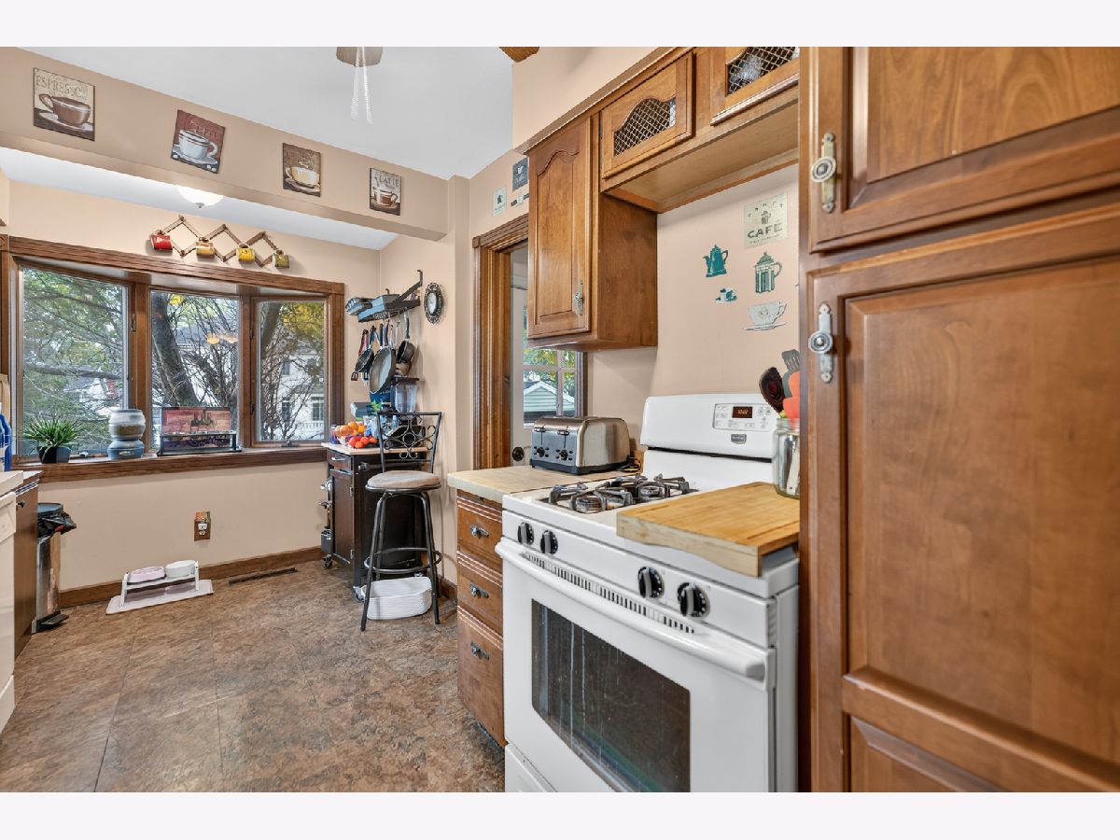
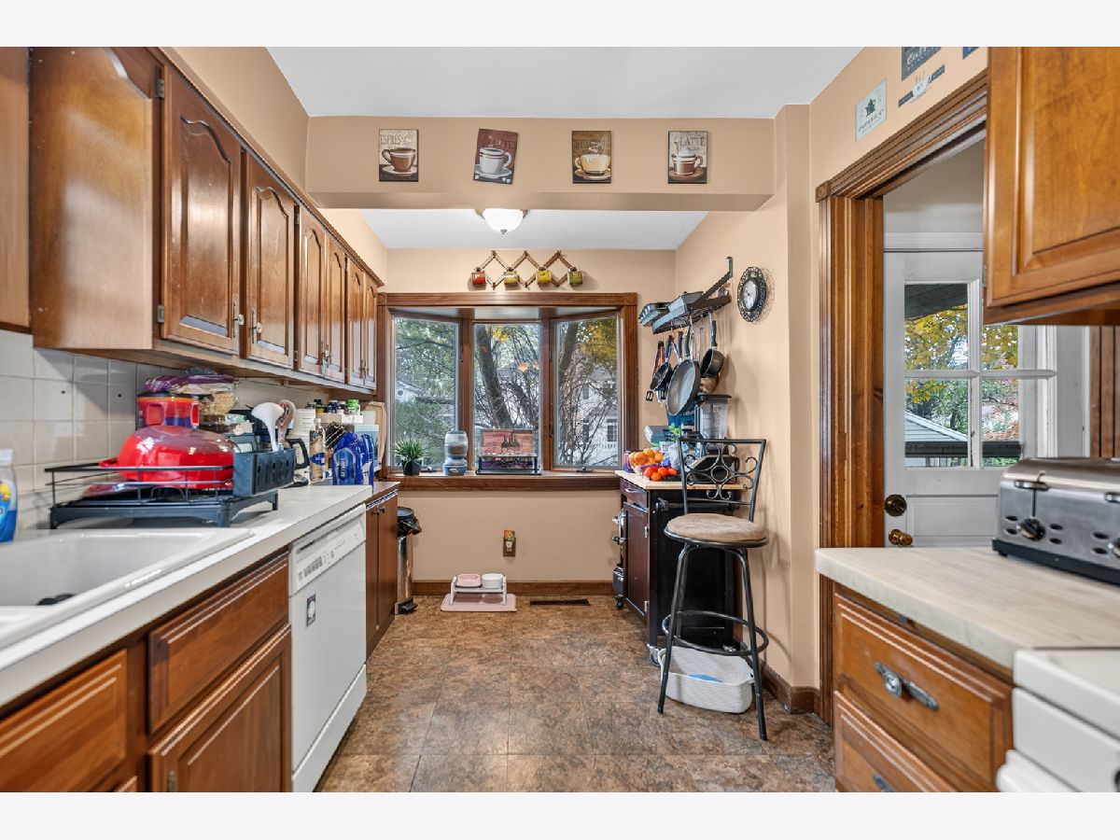
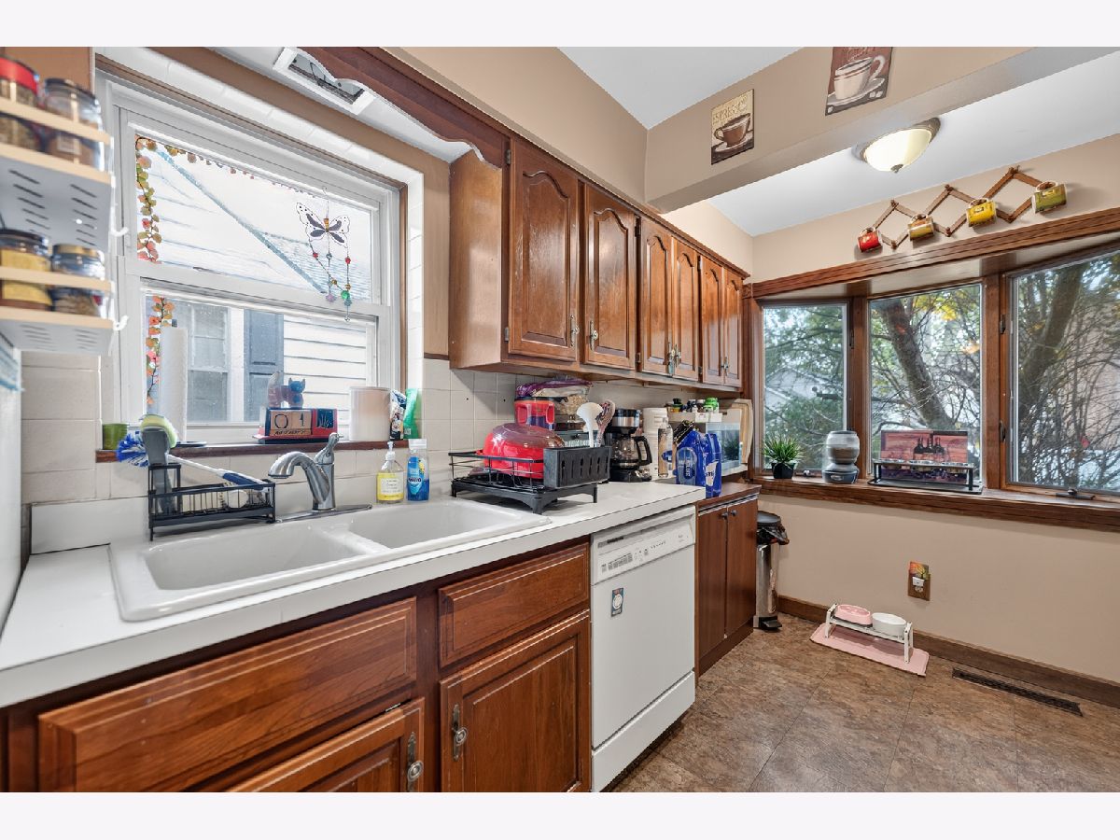
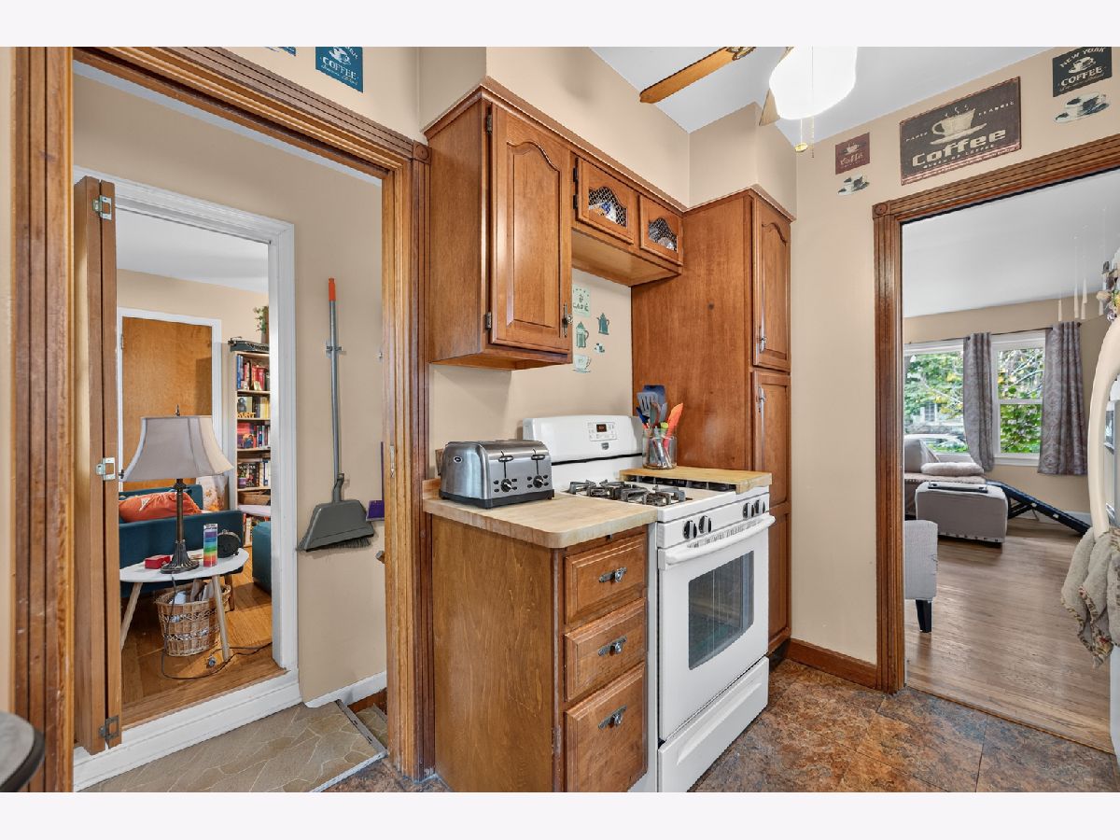
Dimensions: 18X13
Location: Main LevelDimensions: 18X13
Floor Type: Vinyl
Features: Eating Area-Table Space
Laundry Room Info:
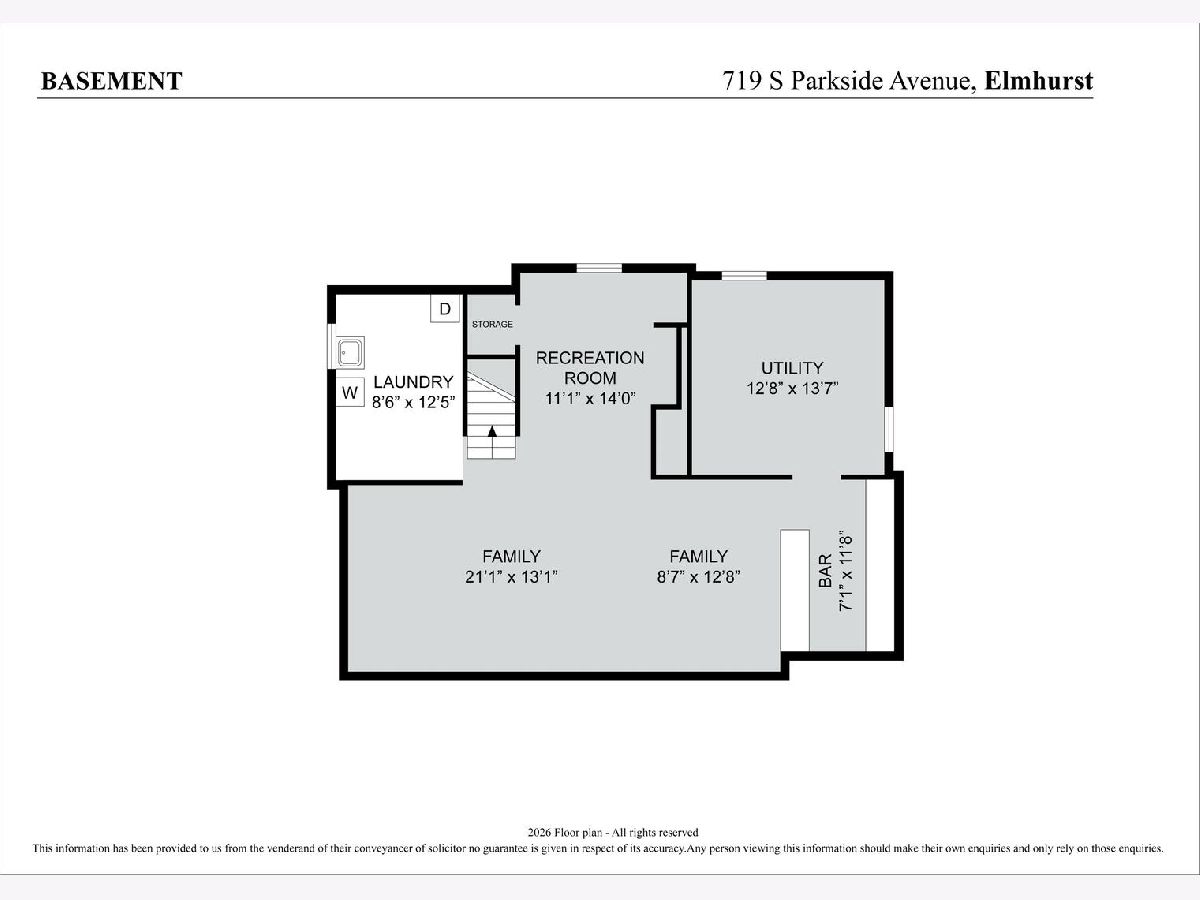
Dimensions: 12X9
Location: BasementDimensions: 12X9
Floor Type: Other
Living Room Info:
Dimensions: 18X16
Location: Main LevelDimensions: 18X16
Floor Type: Hardwood
Additional Rooms Info:
Rooms: Utility Room-Lower Level, Storage
Basement: Partially Finished, Rec/Family Area, Storage Space, Daylight, FullRooms: Utility Room-Lower Level, Storage
First Additional Room Info:
Name: Utility Room-Lower Level
Dimensions: 13X12
Location: BasementName: Utility Room-Lower Level
Dimensions: 13X12
Floor Type: Other
Second Additional Room Info:
Name: Storage
Dimensions: 13X10
Location: BasementName: Storage
Dimensions: 13X10
Floor Type: Vinyl
Other Specifics
| 1 | |
| Concrete Perimeter | |
| Asphalt, Garage Owned, Detached, Garage | |
| Gas Dryer Hookup, In Unit, Sink | |
| Hardwood | |
| Deck | |
| Fenced, Chain Link, Wood | |
| Shed(s) | |
| Lighting | |
| Mature Trees | |
| 6534 | |
| Pull Down Stair | |
| None | |
| Dry Bar, 1st Floor Bedroom, 1st Floor Full Bath, Built-in Features | |
| Range, Dishwasher, Refrigerator, Washer, Dryer, Gas Cooktop, Gas Oven, Humidifier | |
| Not in DB | |
| Curbs, Sidewalks, Street Lights, Street Paved | |
| — | |
| — |
Tax History
| Year | Property Taxes |
|---|---|
| 2010 | $5,071 |
| 2026 | $8,195 |
Contact Agent
Nearby Similar Homes
687 Washington Street, Elmhurst, Illinois 60126

For Sale
$835,000
3 beds / 3.0 baths / 2,030 ft2
Single Family / Built: 1952
7
685 Saylor Avenue, Elmhurst, Illinois 60126

For Sale
$1,249,900
4 beds / 4.0 baths / 3,102 ft2
Single Family / Built: 1954
66
754 Saylor Avenue, Elmhurst, Illinois 60126

For Sale
$599,000
4 beds / 2.1 baths / 1,530 ft2
Single Family / Built: 1954
29
237 Jackson Street, Elmhurst, Illinois 60126

For Sale
$544,900
2 beds / 2.0 baths / 1,286 ft2
Single Family / Built: 1961
29
754 York Street, Elmhurst, Illinois 60126

For Sale
$445,000
3 beds / 2.0 baths / 1,500 ft2
Single Family / Built: 1953
3
693 Spring Road, Elmhurst, Illinois 60126
For Sale
$615,000
3 beds / 2.1 baths / 1,890 ft2
Single Family / Built: 1943
75
Nearby Sold Comparables
719 Parkside Avenue, Elmhurst, Illinois 60126

Sold
$249,000
3 beds / 1.0 baths / 954 ft2
Single Family / Built: 1955
5900
727 Parkside, Elmhurst, Illinois 60126
Sold
$240,000
3 beds / 1.1 baths / 0 ft2
Single Family / Built: 1953
6037
707 Parkside Avenue, Elmhurst, Illinois 60126
Sold
$775,000
5 beds / 3.2 baths / 3,301 ft2
Single Family / Built: 2003
4622
705 Parkside Avenue, Elmhurst, Illinois 60126
Sold
$400,000
4 beds / 2.0 baths / 1,871 ft2
Single Family / Built: 1951
3127
703 Parkside Avenue, Elmhurst, Illinois 60126
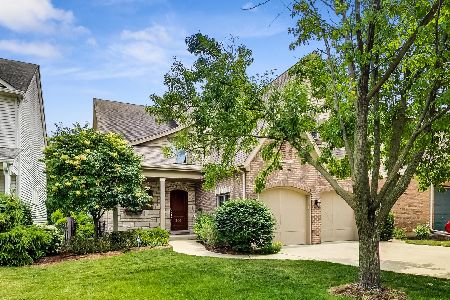
Sold
$820,000
4 beds / 3.1 baths / 3,236 ft2
Single Family / Built: 2004
1963
722 Parkside, Elmhurst, Illinois 60126
Sold
$869,900
4 beds / 4.1 baths / 0 ft2
Single Family / Built: 2006
6981
Contact Agent
Listing Provided By
RE/MAX Suburban
