

691 Ambrose Street, St Anne, Illinois 60964


$145,000
|
For Sale
|
|
| Status: | Contingent |
| Sqft: | 1,527 |
| Cost/Sqft: | $95 |
| Beds: | 4 |
| Baths: | 2 |
| Year Built: | — |
| Property Taxes: | $4,469 |
| Days On Market: | 51 |
| Lot Size: | 0,00 |
Description
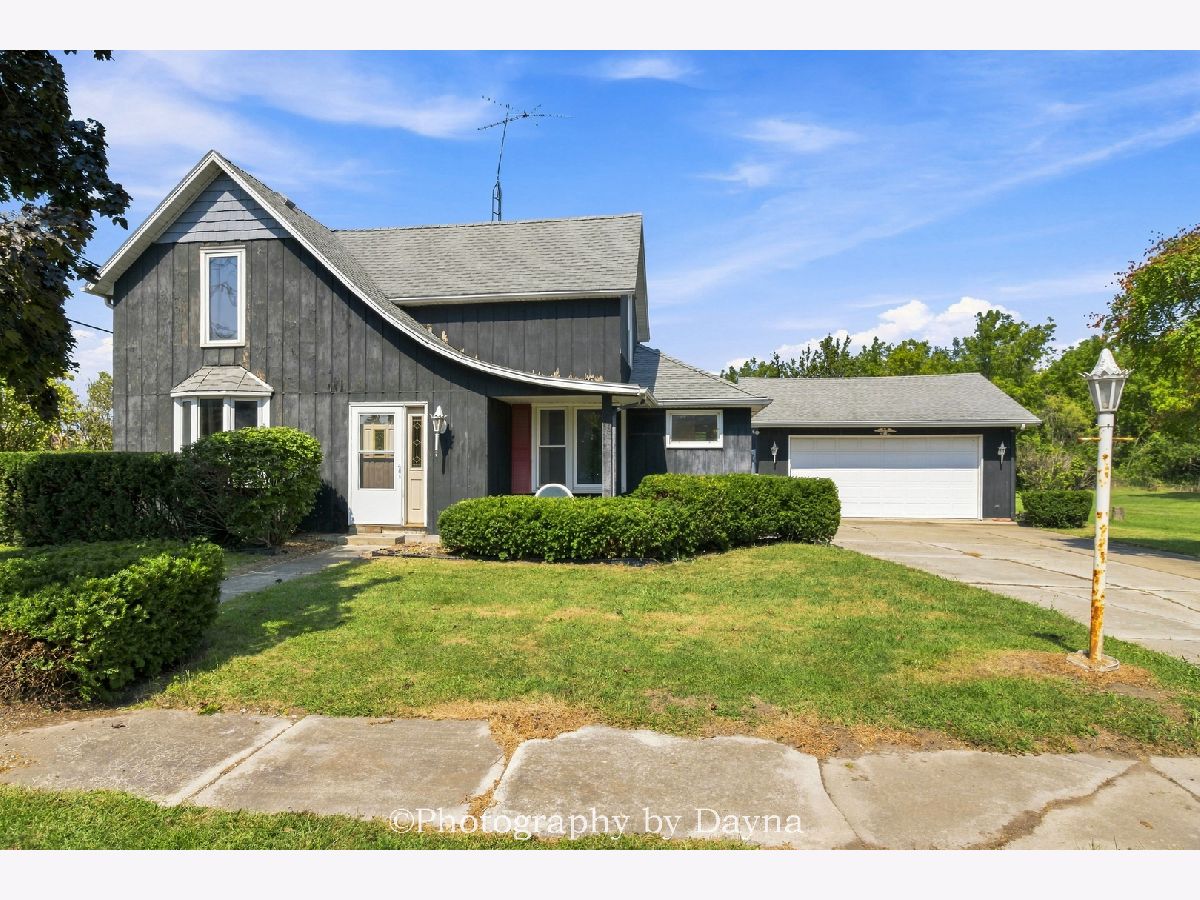
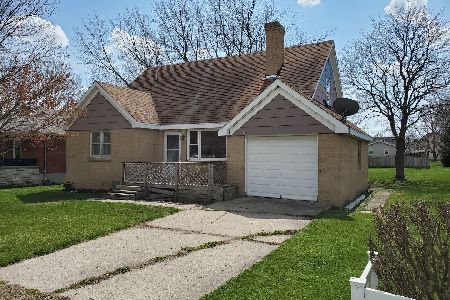
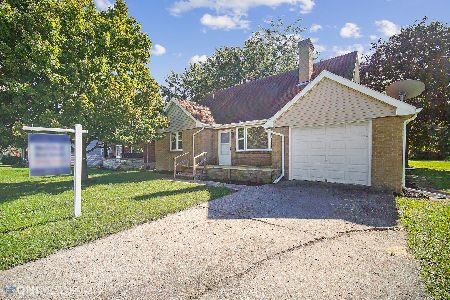
BACK ON THE MARKET - YOUR SECOND CHANCE! Don't miss this opportunity to make this home yours! The previous contract fell through due to buyer financing, through no fault of the property. Now is your chance to take another look and make your move before it's gone again! Welcome home to 691 W Ambrose in St. Anne! Situated on a spacious corner lot with nearly half an acre, this inviting home offers a wonderful combination of space, comfort, and everyday convenience. Step inside to a functional layout featuring a main-floor primary suite for added privacy and convenience, along with main-level laundry. The dining area opens through sliding glass doors to the back deck, creating the perfect spot for morning coffee, summer grilling, or relaxing outdoors. Upstairs, you'll find three additional bedrooms and a full bathroom, offering plenty of space for family, guests, a home office, or hobbies. Outside, enjoy the generous yard with plenty of room to entertain, garden, or simply enjoy the outdoors. A picket-fenced portion of the yard provides a great designated space for pets or play. The 2.5-car garage offers additional room for vehicles, storage, tools, and recreational equipment. Located in the St. Anne School District and in a golf cart community, this home offers small-town living with the space you've been looking for. With nearly half an acre, a desirable corner-lot setting, four bedrooms, a main-floor primary suite, and a 2.5-car garage, 691 W Ambrose is ready to welcome its next owners!
Property Specifics
| Single Family | |
| — | |
| — | |
| — | |
| Unfinished, Partial | |
| Cedar | |
| Asphalt | |
| — | |
| No | |
| — |
| Kankakee | |
| — | |
| — / Not Applicable | |
| None | |
| Public | |
| Public Sewer | |
| Central Air | |
| Natural Gas | |
| No | |
| 12746514 | |
| 112604400001 |
Property History
| DATE: | EVENT: | PRICE: | SOURCE: |
|---|---|---|---|
| 12 Oct, 2026 | Under contract | $145,000 | MRED MLS |
| 3 Sep, 2026 | Listed for sale | $145,000 | MRED MLS |


Room Specifics
Total Bedrooms: 4
Bedrooms Above Ground: 4
Bedrooms Below Ground: 0
Dimensions: 10X21
Floor Type: Carpet
Dimensions: 7X9
Floor Type: Carpet
Dimensions: 12X10
Floor Type: Carpet
Dimensions: 13X15
Floor Type: Carpet
Full Bathrooms: 2
Bathroom Amenities: No Tub
Bathroom in Basement: 0
Dimensions: 8X16
Floor Type: Ceramic Tile
Dimensions: 9X10
Floor Type: Ceramic Tile
Dimensions: 10X9
Floor Type: Ceramic Tile
Dimensions: 15X13
Floor Type: Carpet
Dimensions: 11X13
Floor Type: Vinyl
Rooms: No additional rooms
Other Specifics
| 2 | |
| — | |
| Asphalt, Detached, Garage | |
| Main Level, In Bathroom | |
| — | |
| — | |
| Fenced | |
| — | |
| Corner Lot | |
| 106.67X160 | |
| — | |
| Full | |
| 1st Floor Bedroom, 1st Floor Full Bath | |
| Range, Microwave | |
| Not in DB | |
| Sidewalks, Street Paved | |
| — | |
| — |
Tax History
| Year | Property Taxes |
|---|---|
| 2026 | $4,469 |
Contact Agent
Nearby Similar Homes
Nearby Sold Comparables

Contact Agent
Listing Provided By
Berkshire Hathaway HomeServices Speckman Realty
