

7405 Canada Street, St Anne, Illinois 60964


$185,000
|
For Sale
|
|
| Status: | Active |
| Sqft: | 1,160 |
| Cost/Sqft: | $159 |
| Beds: | 3 |
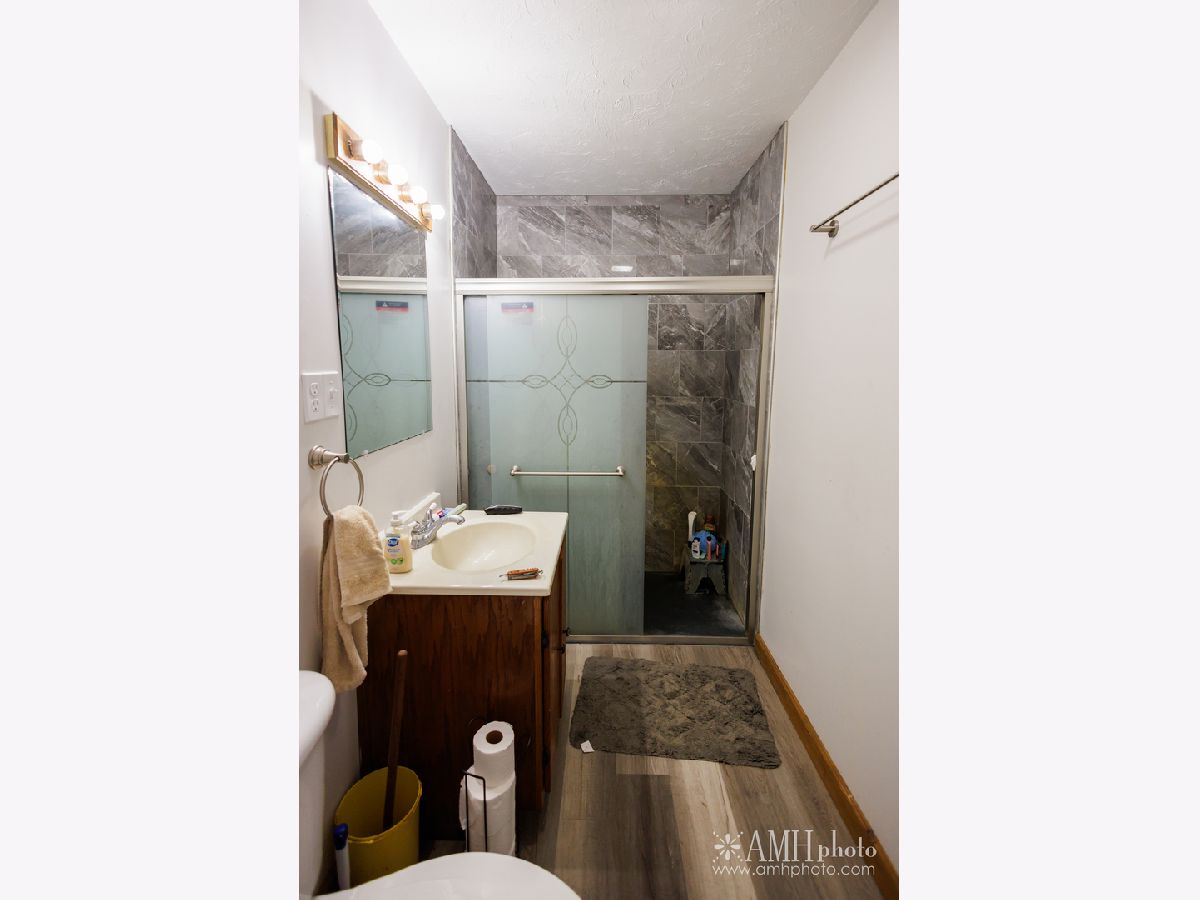
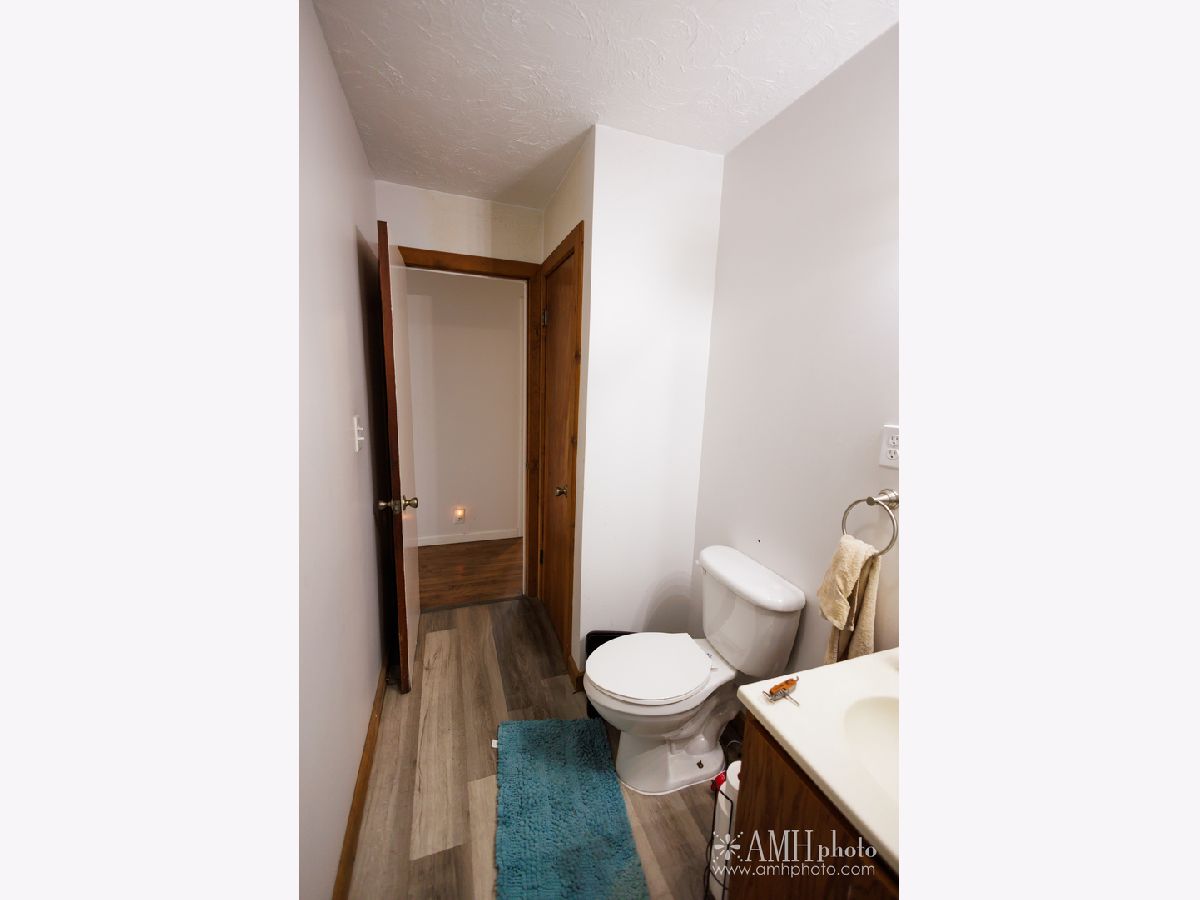
| Baths: | 1 |
| Year Built: | 1955 |
| Property Taxes: | $4,272 |
| Lot Size: | 0,00 |
Description
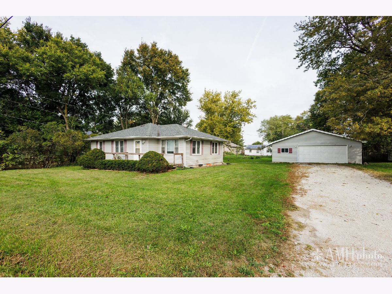
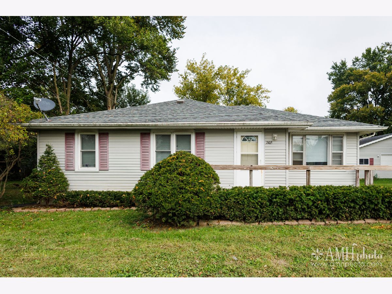
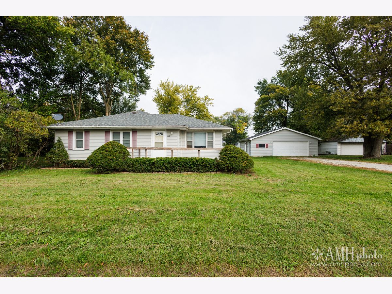
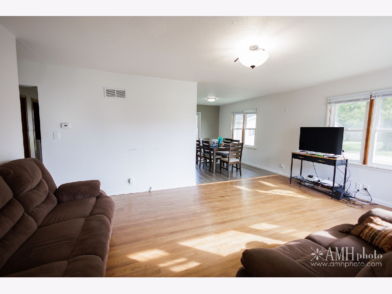
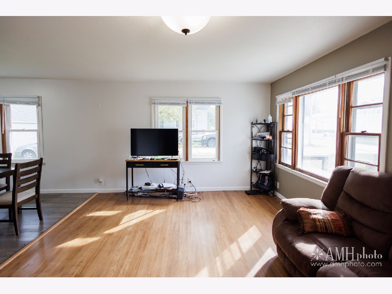
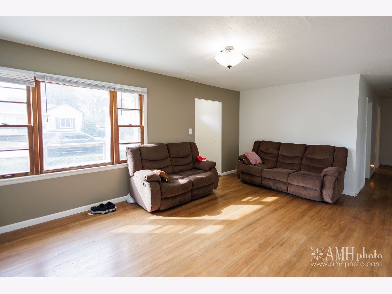
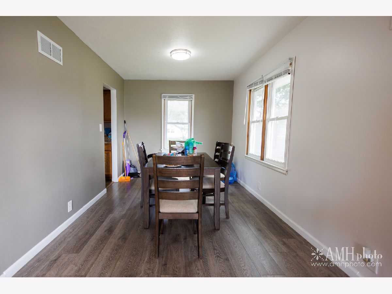
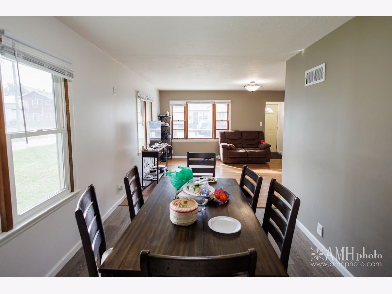
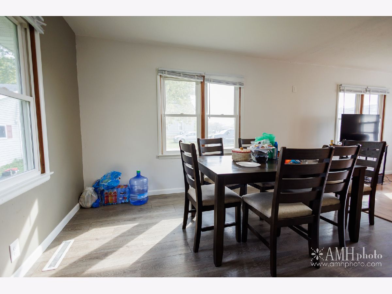
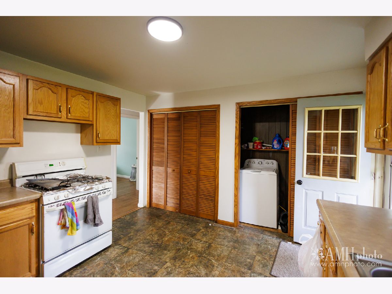
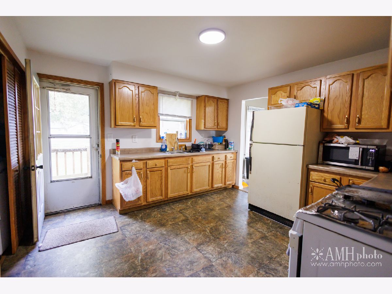
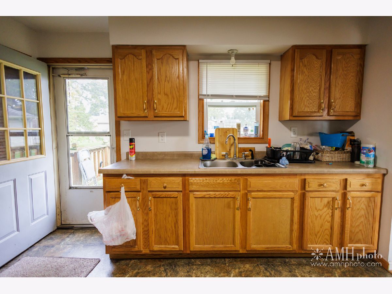
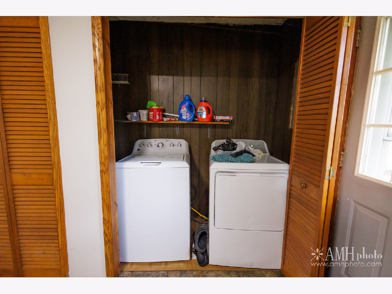
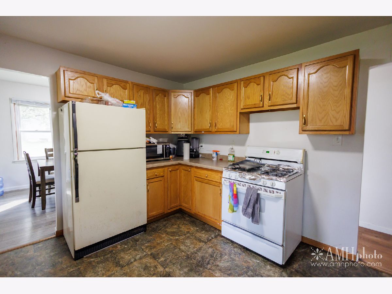
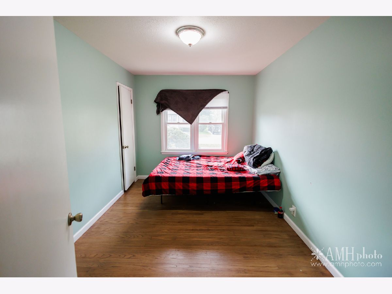
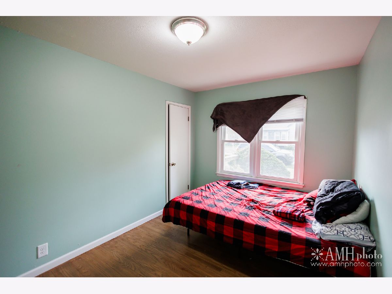
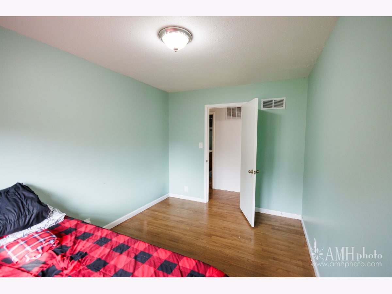
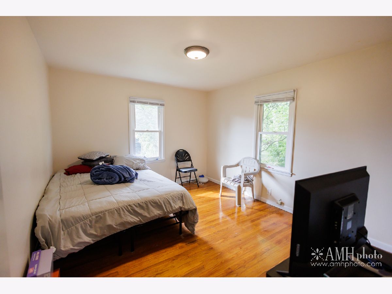
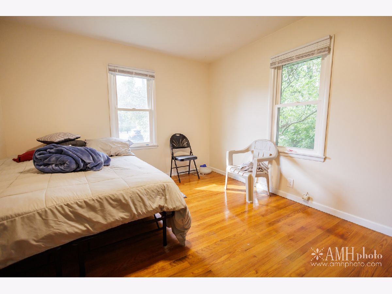
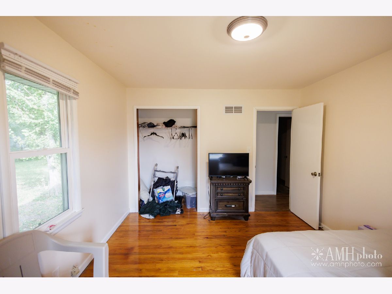
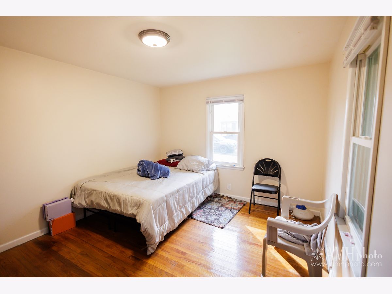
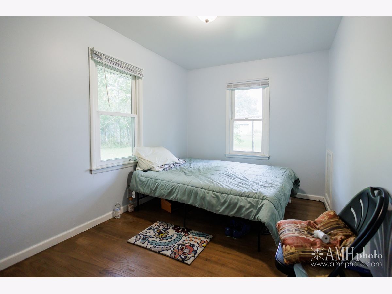
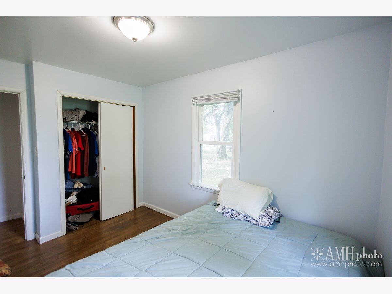
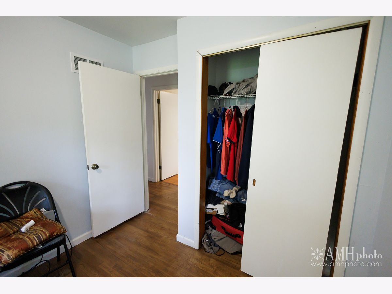
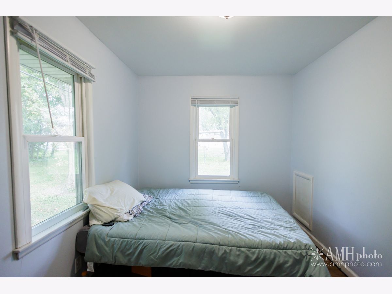
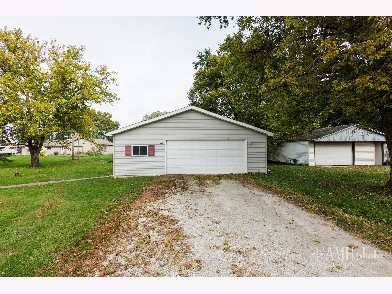
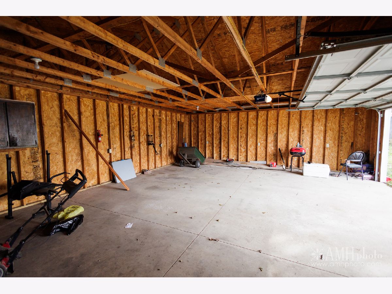
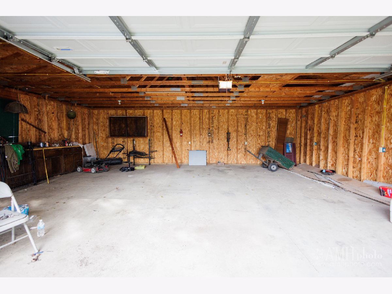
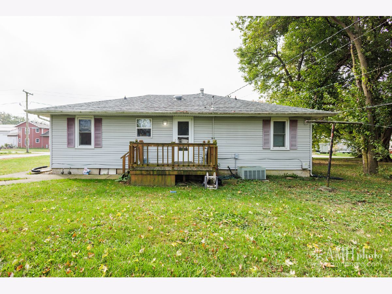
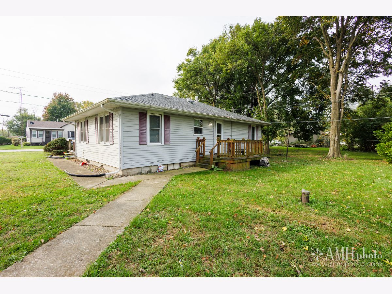
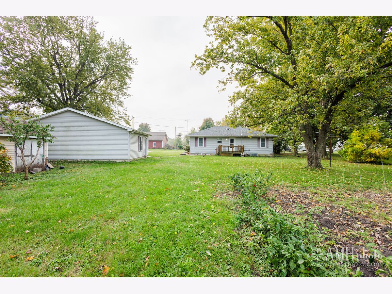
Charming, Move-In Ready 3 bedroom, 1 bath Ranch with a Spacious Yard and an Oversized Garage! If you've been searching for a home with plenty of outdoor space and a garage that offers more than just parking, this St. Anne gem is a must-see! This beautiful 3-bedroom, 1-bath ranch features gorgeous hardwood floors, a welcoming interior, and a functional kitchen with beautiful cabinetry and appliances that stay! One of the standout features of this property is the expansive yard and impressive oversized detached 2-car garage! Whether you're a car enthusiast, enjoy working on projects, need a dedicated workshop, or are looking for additional storage for boats, motorcycles, recreational equipment, tools, and more, this garage offers incredible versatility. The generous yard provides plenty of room for outdoor entertaining, gardening, recreation, or simply enjoying your own open space. Updates include a new roof in 2021, refinished hardwood floors in 2022. With its move-in ready interior, spacious outdoor setting, and exceptional garage space, this property offers a combination that's hard to find! Schedule your private showing today and discover everything this St. Anne home has to offer!
Property Specifics
| Single Family | |
| — | |
| Ranch | |
| 1955 | |
| Crawl Space | |
| Vinyl Siding | |
| Asphalt | |
| — | |
| No | |
| — |
| Kankakee | |
| — | |
| — / Not Applicable | |
| None | |
| Well | |
| Septic Tank | |
| Central Air | |
| Gas | |
| 12766860 | |
| 112604302021 |
Nearby Schools
| NAME: | DISTRICT: | DISTANCE: | |
|---|---|---|---|
|
Grade School
St. Anne Grade School |
24 | — | |
|
Middle School
St. Anne Grade School |
24 | Not in DB | |
|
High School
St. Anne Community High School |
24 | Not in DB | |
Room Specifics
Total Bedrooms: 3
Bedrooms Above Ground: 3
Bedrooms Below Ground: 0
Dimensions: 13X11
Floor Type: Hardwood
Dimensions: 13X9
Floor Type: Hardwood
Dimensions: 11X8
Floor Type: Hardwood
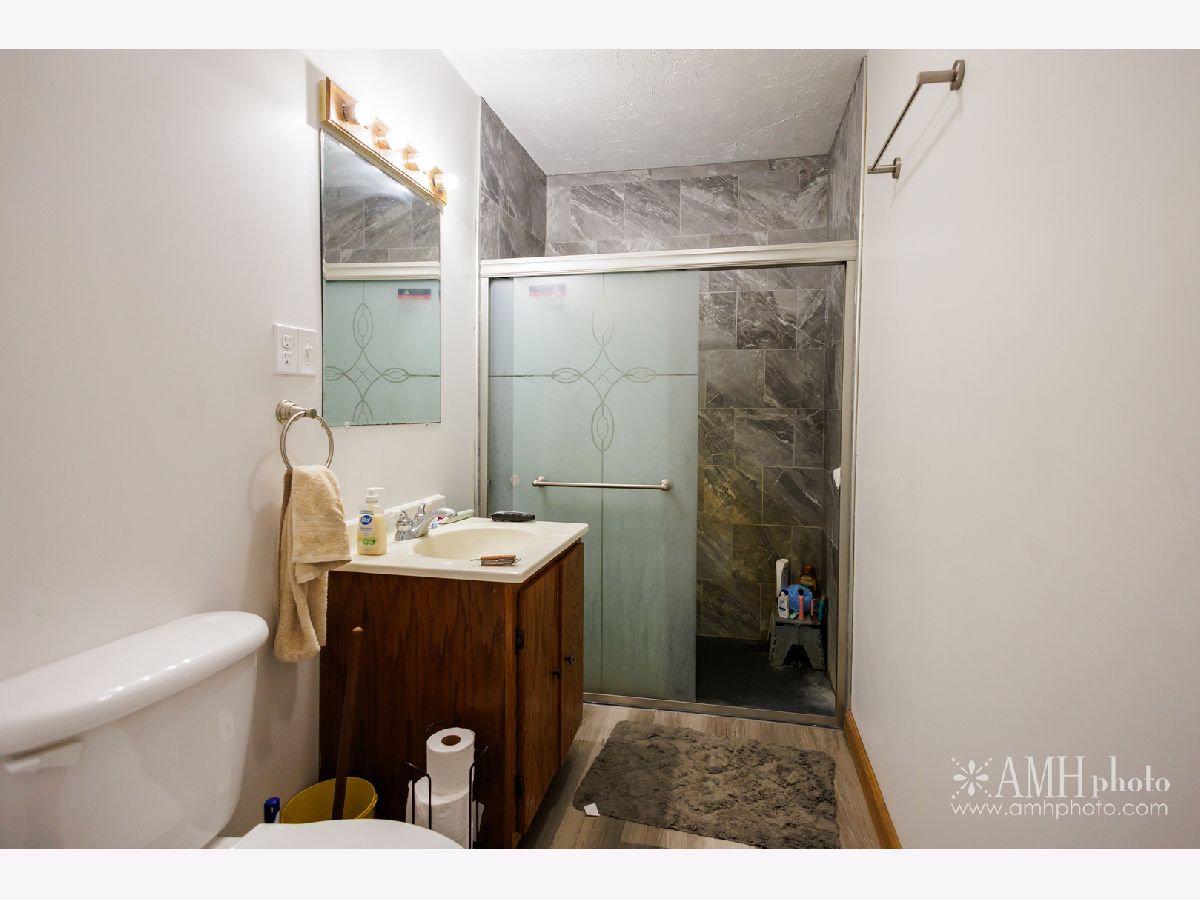
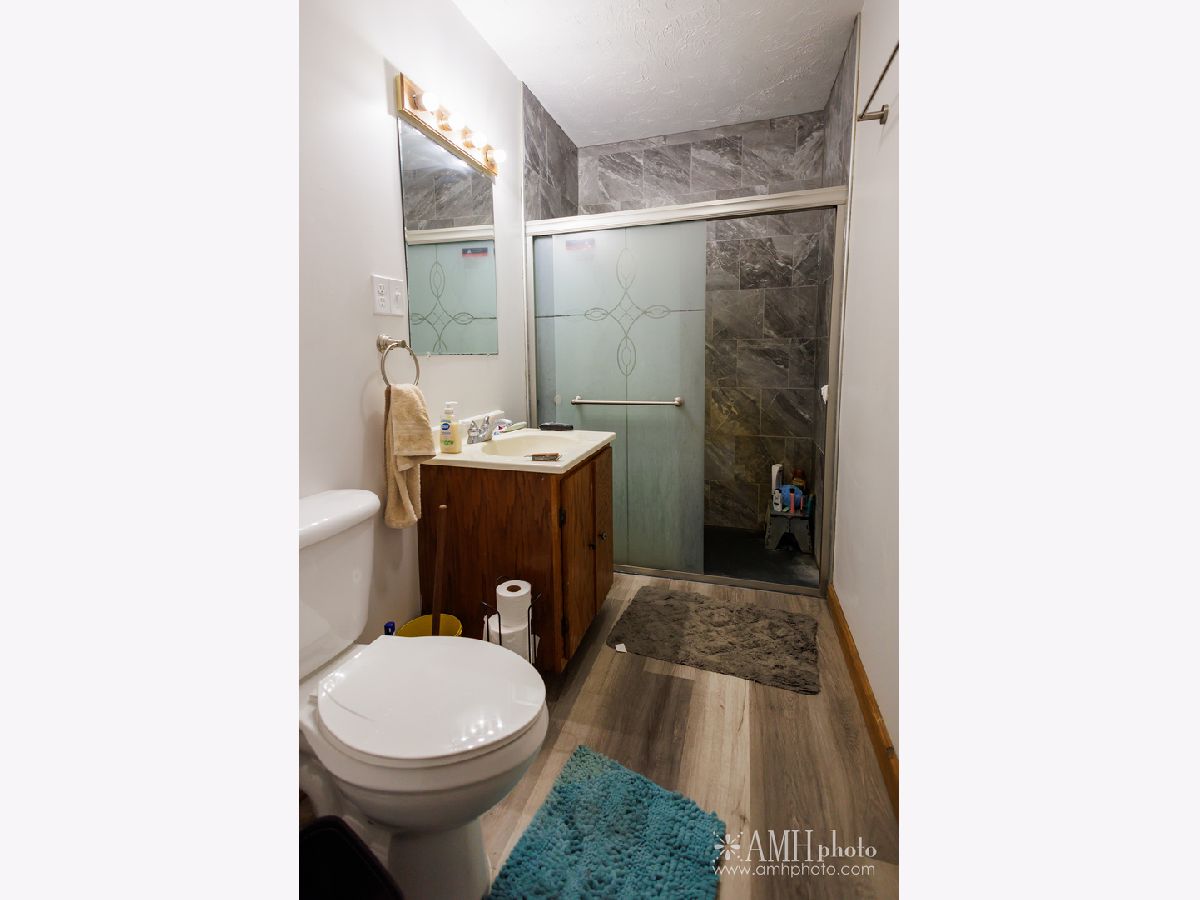
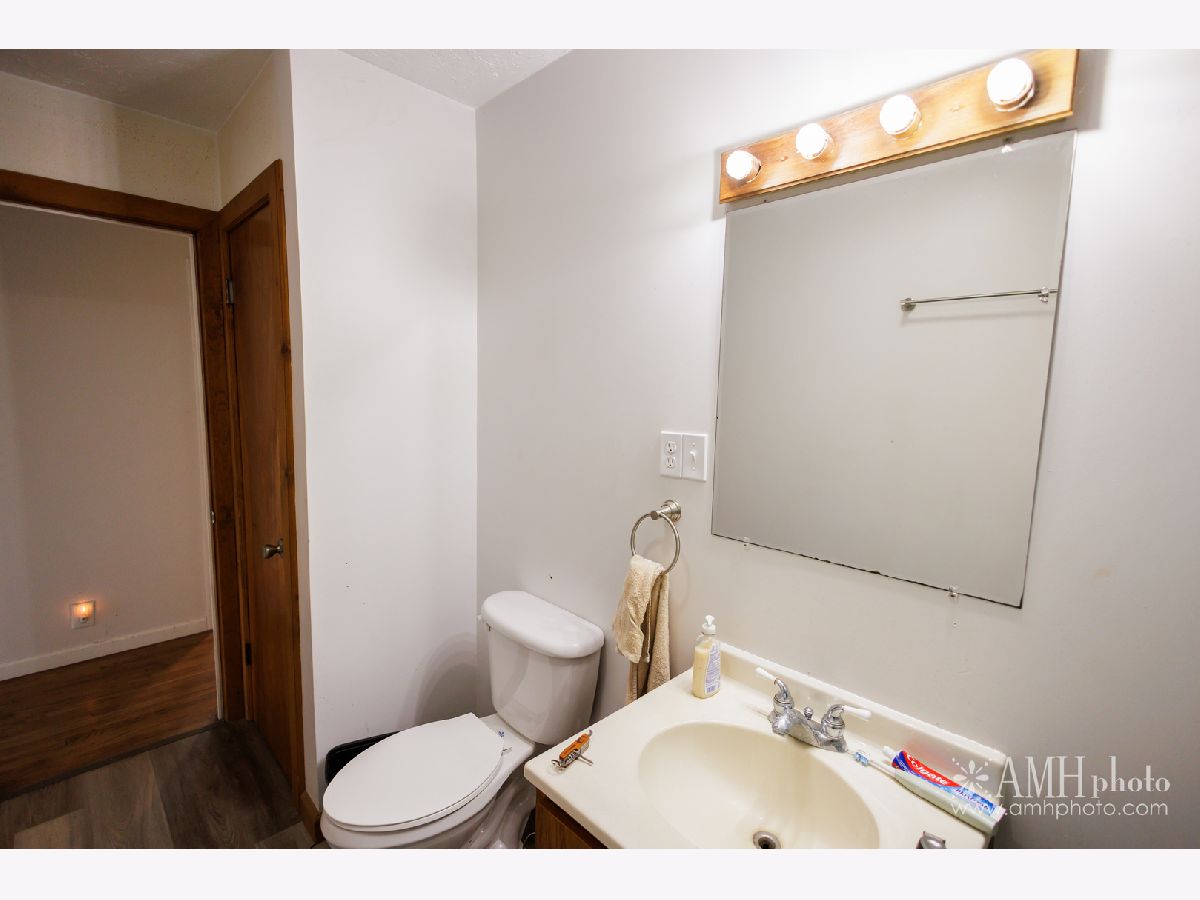
Full Bathrooms: 1
Bathroom Amenities: —
Bathroom in Basement: —
Dimensions: 12X9
Floor Type: Wood Laminate
Dimensions: 12X12
Floor Type: Vinyl
Dimensions: 3X5
Floor Type: —
Dimensions: 12X18
Floor Type: Hardwood
Rooms: No additional rooms
Other Specifics
| 2 | |
| Block | |
| Gravel, Garage Owned, Detached, Garage | |
| — | |
| Hardwood | |
| — | |
| — | |
| — | |
| 100X150 | |
| — | |
| None | |
| — | |
| — | |
| Not in DB | |
| — | |
| — | |
| — |
Contact Agent
Nearby Similar Homes
Nearby Sold Comparables



Contact Agent
Listing Provided By
RE/MAX Prestige Homes
