

560 Beaver Street, St Anne, Illinois 60964


$245,000
|
For Sale
|
|
| Status: | Active |
| Sqft: | 1,728 |
| Cost/Sqft: | $142 |
| Beds: | 3 |
| Baths: | 2 |
| Year Built: | 1924 |
| Property Taxes: | $3,292 |
| Days On Market: | 10 |
| Lot Size: | 0,00 |
Description
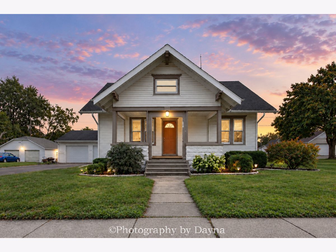
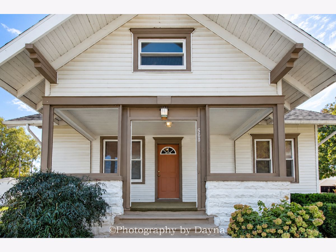
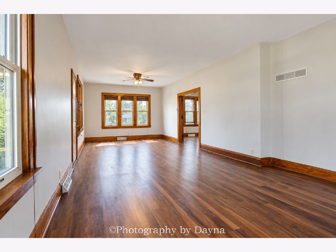
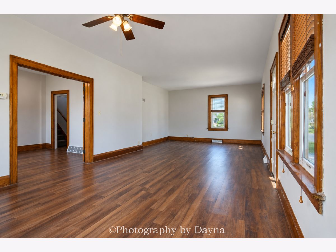
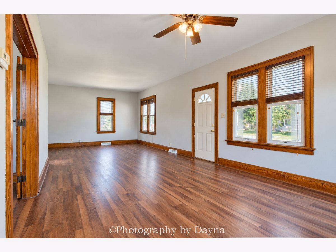
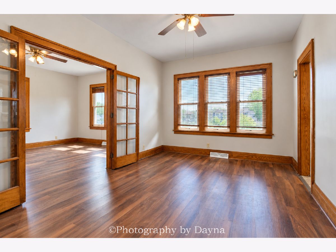
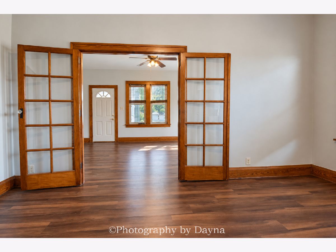
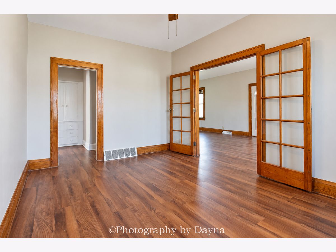
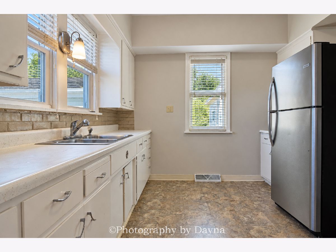
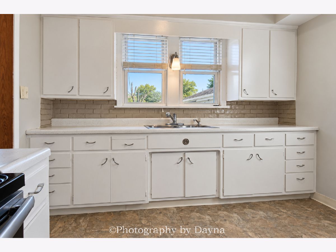
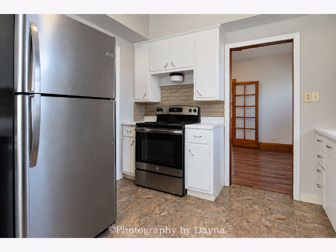
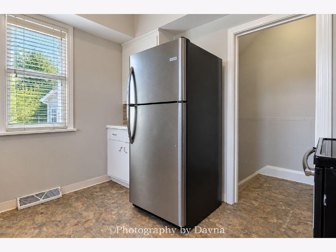
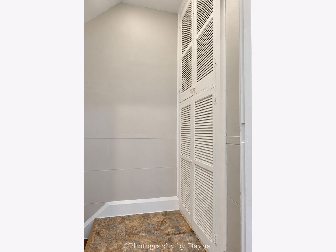
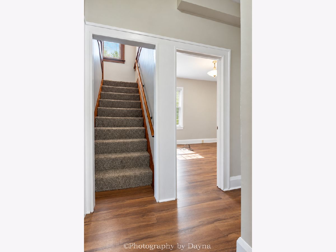
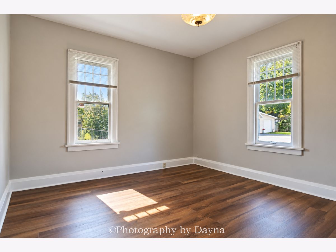
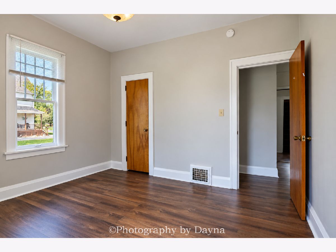
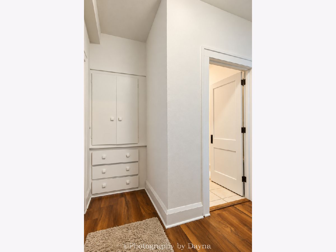
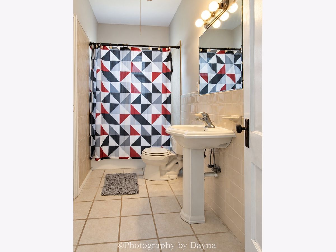
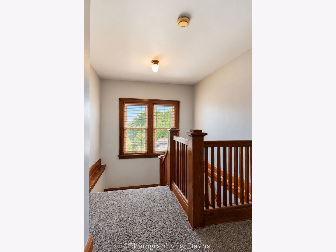
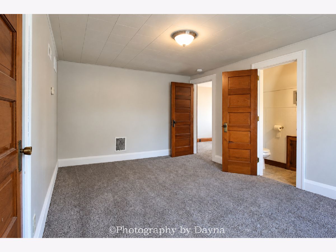
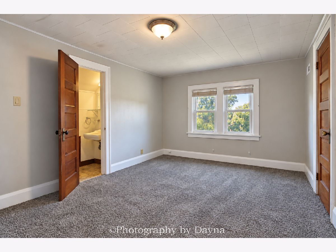
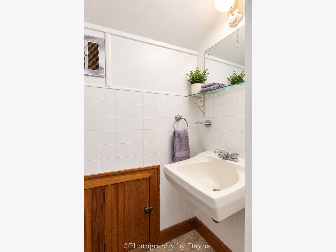
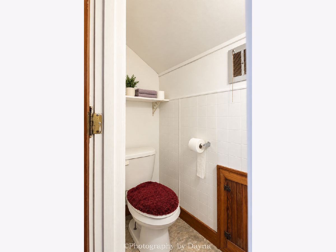
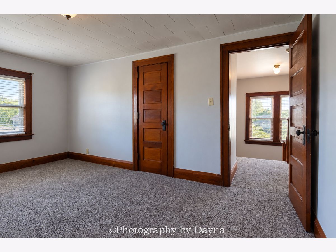
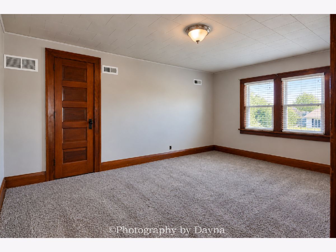
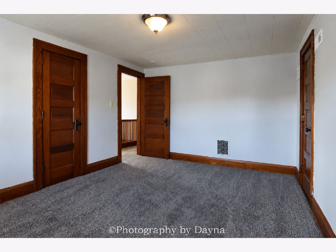
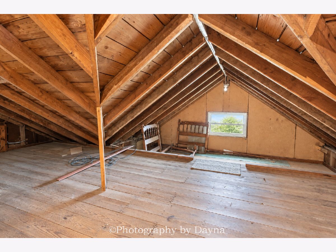
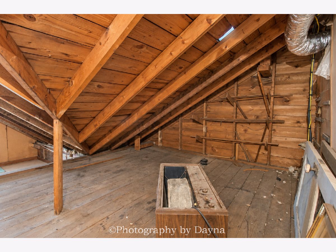
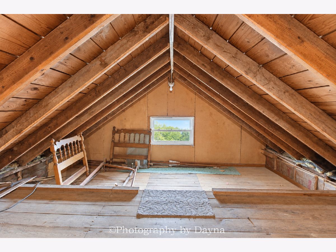
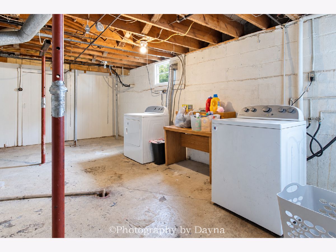
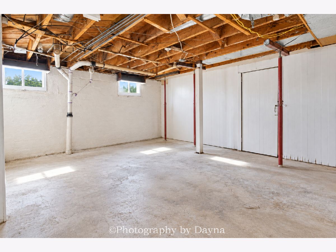
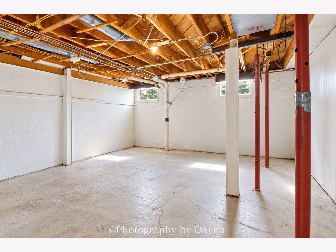
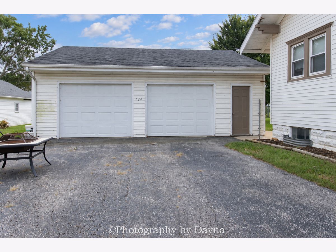
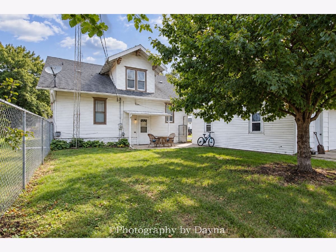
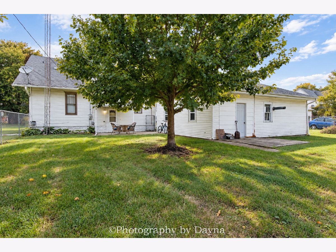
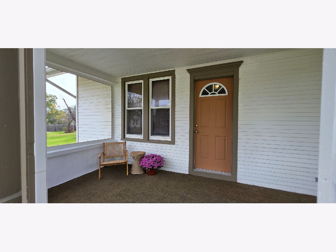
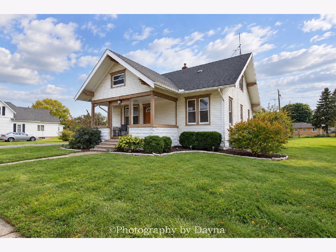
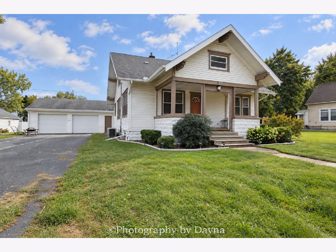
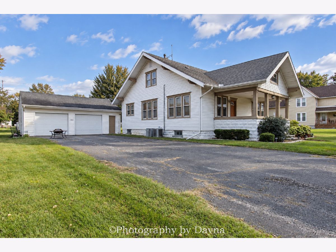
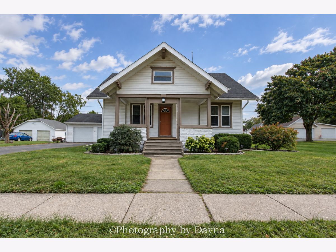
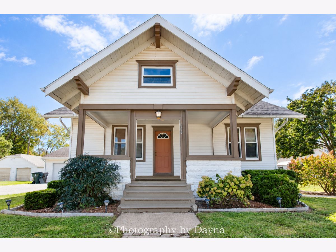
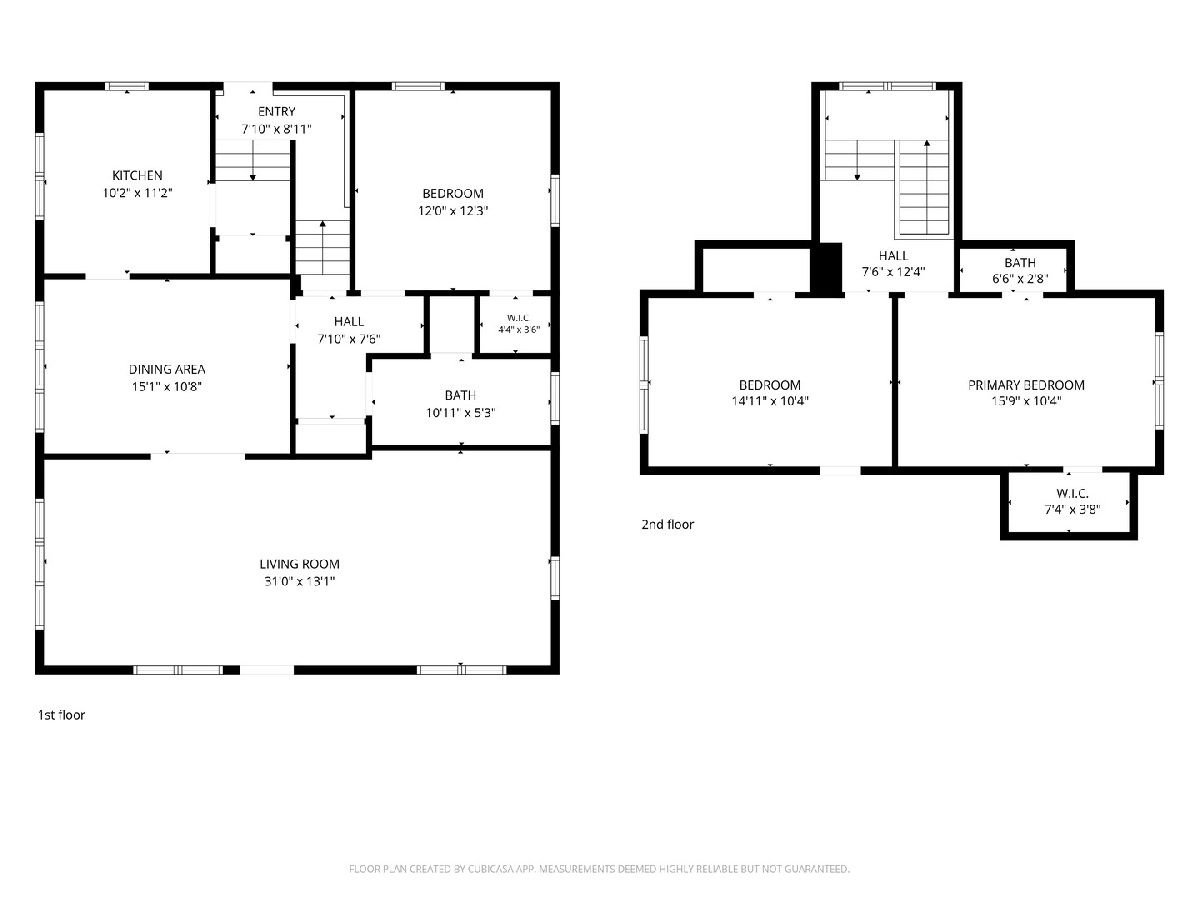
Check out this charming Craftsman-style bungalow! Full of character and timeless appeal, this beautifully maintained home showcases stunning original woodwork and an inviting front porch-just in time to decorate for the holidays! Situated on a spacious lot and a half, this home offers **3 bedrooms, 1.5 bathrooms, a 2.5-car detached garage, and a fenced-in backyard!** Step inside to discover a spacious living room/den area spanning an impressive 30 feet! The formal dining room, featuring beautiful original French doors, creates a welcoming space between the living room and kitchen. Just off the kitchen, you'll find a convenient mudroom with a built-in pantry and easy access to the backyard. The main level features a primary bedroom and full bathroom, while upstairs offers two additional generously sized bedrooms, one complete with its own half bath. **Storage space? This home has plenty!** From the walk-in closets to the large dormer attic offering potential for additional finished living space, there's room for all your needs. The full basement provides even more storage and has also been used as a recreation space. Freshly painted, well-maintained, and move-in ready, this home offers the perfect combination of original charm, functionality, and space! **And don't forget-St. Anne is a golf cart community!** Enjoy the charm of small-town living in a home that's full of character and ready for its next chapter!
Property Specifics
| Single Family | |
| — | |
| Bungalow,Craftsman | |
| 1924 | |
| Unfinished, Full | |
| Vinyl Siding | |
| — | |
| — | |
| No | |
| — |
| Kankakee | |
| — | |
| 0 / Not Applicable | |
| None | |
| Public | |
| Public Sewer | |
| Central Air | |
| Gas, Forced Air | |
| 12785711 | |
| 112604422004 |
Property History
| DATE: | EVENT: | PRICE: | SOURCE: |
|---|---|---|---|
| 25 Apr, 2013 | Sold | $60,000 | MRED MLS |
| 28 Mar, 2013 | Under contract | $63,900 | MRED MLS |
| 27 Feb, 2013 | Listed for sale | $63,900 | MRED MLS |
| 14 Oct, 2026 | Listed for sale | $245,000 | MRED MLS |
Room Specifics
Total Bedrooms: 3
Bedrooms Above Ground: 3
Bedrooms Below Ground: 0
Dimensions: 12X11
Floor Type: —
Dimensions: 14X11
Floor Type: —
Dimensions: 13X12
Floor Type: —
Full Bathrooms: 2
Bathroom Amenities: —
Bathroom in Basement: 0
Dimensions: 12X13
Floor Type: —
Dimensions: 10X11
Floor Type: —
Dimensions: 14X11
Floor Type: —
Dimensions: 14X30
Floor Type: —
Rooms: No additional rooms
Other Specifics
| 2.5 | |
| — | |
| Garage Owned, Detached, Garage | |
| — | |
| — | |
| — | |
| Fenced | |
| — | |
| — | |
| 75 X 130 | |
| — | |
| None | |
| 1st Floor Bedroom, 1st Floor Full Bath, High Ceilings | |
| Range, Refrigerator, Washer, Dryer | |
| Not in DB | |
| Park, Lake, Curbs, Sidewalks, Street Lights, Street Paved | |
| — | |
| — |
Tax History
| Year | Property Taxes |
|---|---|
| 2013 | $3,170 |
| 2026 | $3,292 |
Contact Agent
Nearby Similar Homes
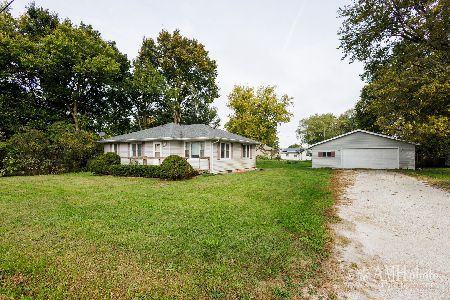
Nearby Sold Comparables

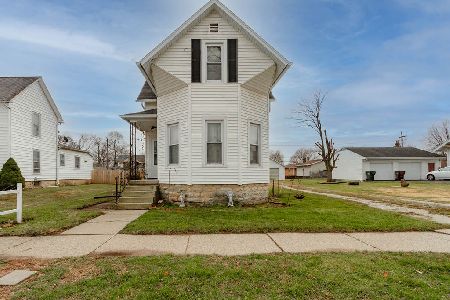
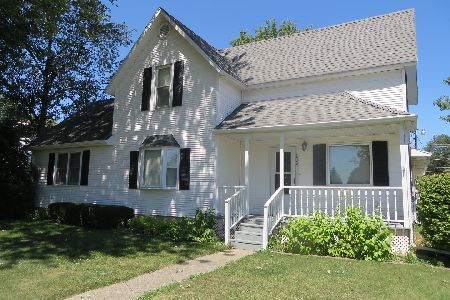
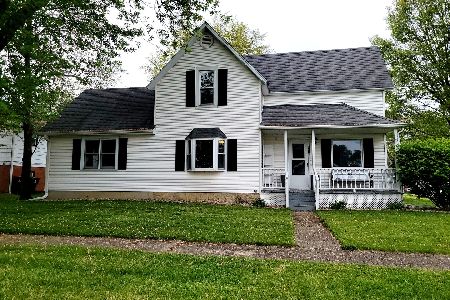
Contact Agent
Listing Provided By
Berkshire Hathaway HomeServices Speckman Realty
