

6910 Juniper Street, Hanover Park, Illinois 60133


$470,000
|
For Sale
|
|
| Status: | Active |
| Sqft: | 1,268 |
| Cost/Sqft: | $371 |
| Beds: | 4 |
| Baths: | 2 |
| Year Built: | 1962 |
| Property Taxes: | $6,559 |
| Days On Market: | 141 |
| Lot Size: | 0,24 |
Description
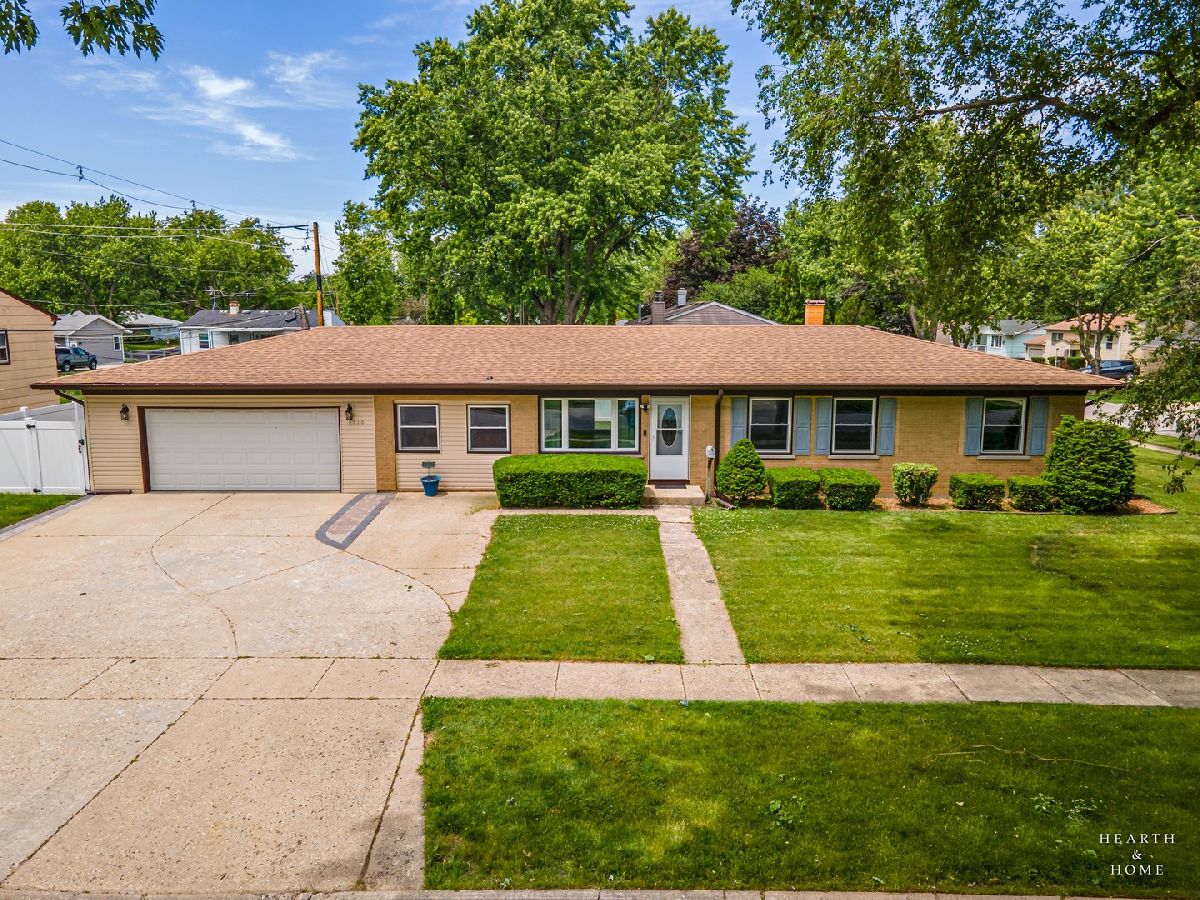
Come see this beautiful well kept corner lot, recently remodeled Ranch style home nestled in quiet neighborhood. Move in ready. Recently remodeled items are roof, windows, gutters, soffit, flooring throughout the house, Bathrooms, kitchen, furnace/ac. water heater and backyard fence. Plenty of room with Four decent sized bedrooms. Great eat in kitchen with Marble countertops and backsplash, stainless steel appliances, double oven for those that love to cook, bake or host. Backyard is nice sized as well. Fenced in perfect for entertaining, relaxing ,bbq's or if you have pets. Huge two car garage with garage door opening to the back yard as well to keep your party dry in the summer if it should happen to rain. Minutes away from Commuter train, restaurants, stores, parks and shopping. Book your appointment today!
Property Specifics
| Single Family | |
| — | |
| — | |
| 1962 | |
| 2024 | |
| Crawl Space | |
| Vinyl Siding, Brick | |
| Asphalt | |
| — | |
| No | |
| 0.24 |
| Cook | |
| — | |
| — / Not Applicable | |
| None | |
| Lake Michigan | |
| Public Sewer | |
| Central Air | |
| Natural Gas, Forced Air | |
| 12668030 | |
| 06362160010000 |
Nearby Schools
| NAME: | DISTRICT: | DISTANCE: | |
|---|---|---|---|
|
Grade School
Ontarioville Elementary School |
46 | — | |
|
Middle School
Tefft Middle School |
46 | Not in DB | |
|
High School
Bartlett High School |
46 | Not in DB | |
Property History
| DATE: | EVENT: | PRICE: | SOURCE: |
|---|---|---|---|
| 12 Dec, 2008 | Sold | $200,000 | MRED MLS |
| 22 Oct, 2008 | Under contract | $200,000 | MRED MLS |
| 10 Oct, 2008 | Listed for sale | $200,000 | MRED MLS |
| 5 Jun, 2026 | Listed for sale | $470,000 | MRED MLS |
Some photos of this home have been virtually staged.


Room Specifics
Total Bedrooms: 4
Bedrooms Above Ground: 4
Bedrooms Below Ground: 0
Dimensions: 12X11
Floor Type: Engineered Hardwood
Dimensions: 10X11
Floor Type: Engineered Hardwood
Dimensions: 10X16
Floor Type: Wood Laminate
Dimensions: 11X22
Floor Type: Engineered Hardwood
Full Bathrooms: 2
Bathroom Amenities: —
Bathroom in Basement: 0
Dimensions: COMBO
Floor Type: Engineered Hardwood
Dimensions: 12X22
Floor Type: Engineered Hardwood
Features: Eating Area-Breakfast Bar
Dimensions: 13X22
Floor Type: Engineered Hardwood
Rooms: Utility Room-1st Floor
Name: Utility Room-1st Floor
Dimensions: 6X12
Floor Type: Engineered Hardwood
Other Specifics
| 2 | |
| Concrete Perimeter | |
| Concrete, Garage Door Opener, Garage Owned, Attached, Garage | |
| Main Level, In Unit | |
| Hardwood, Laminate | |
| Patio | |
| Shed(s) | |
| — | |
| Corner Lot | |
| 120x90x120x84 | |
| — | |
| Full | |
| 1st Floor Bedroom, 1st Floor Full Bath, Open Floorplan | |
| Double Oven, Microwave, Dishwasher, Refrigerator, Washer, Dryer | |
| Not in DB | |
| Park, Curbs, Sidewalks, Street Lights, Street Paved | |
| — | |
| — |
Tax History
| Year | Property Taxes |
|---|---|
| 2008 | $1,412 |
| 2026 | $6,559 |
Contact Agent
Nearby Similar Homes
Nearby Sold Comparables

Contact Agent
Listing Provided By
4 Keys Real Estate
