

1705 Poplar Avenue, Hanover Park, Illinois 60133


$365,000
|
For Sale
|
|
| Status: | Active |
| Sqft: | 1,936 |
| Cost/Sqft: | $189 |
| Beds: | 3 |
| Baths: | 2 |
| Year Built: | 1960 |
| Property Taxes: | $7,827 |
| Lot Size: | 0,16 |
Description
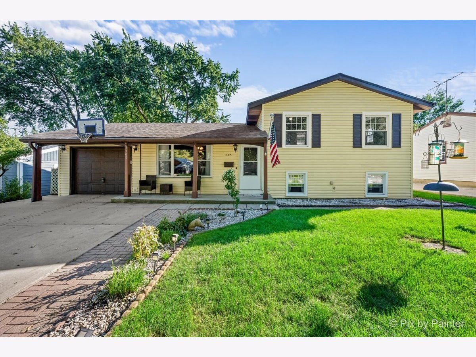
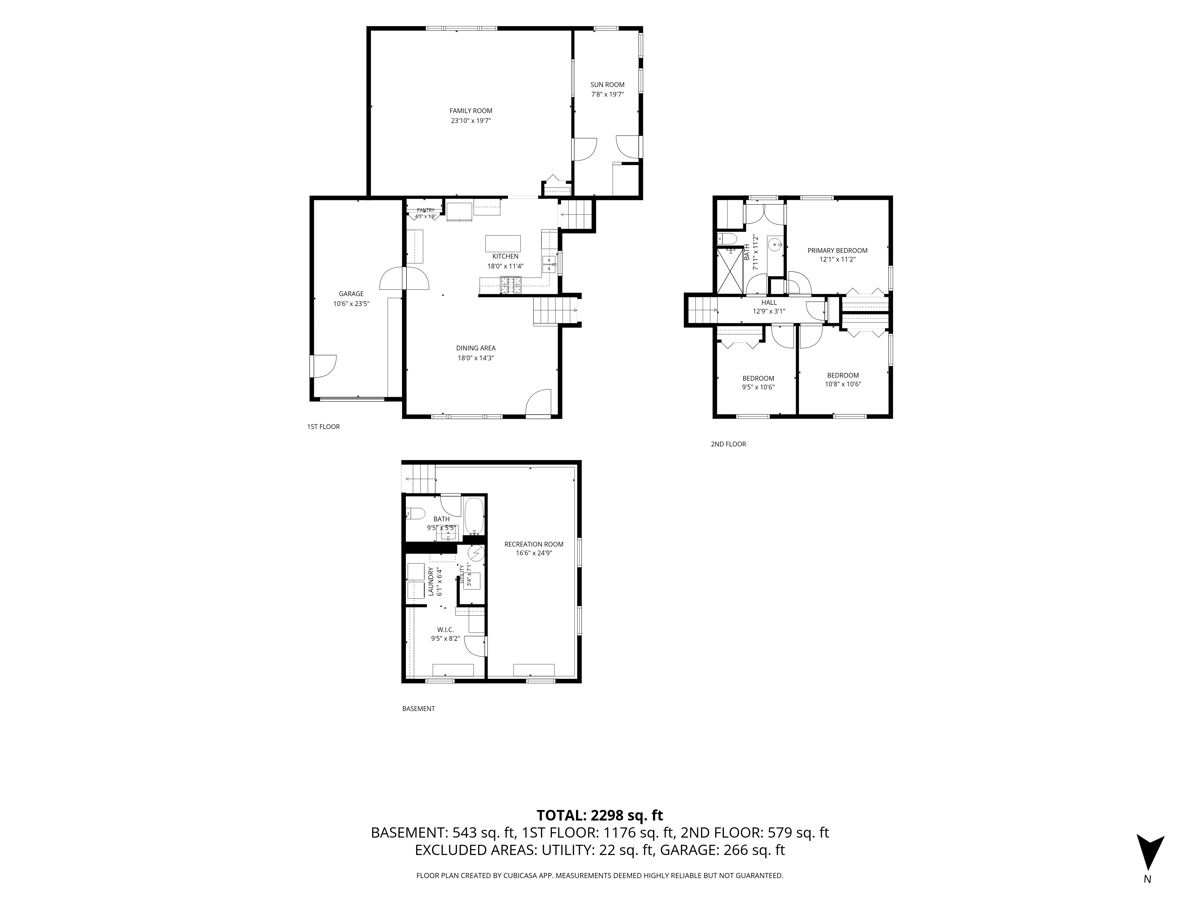
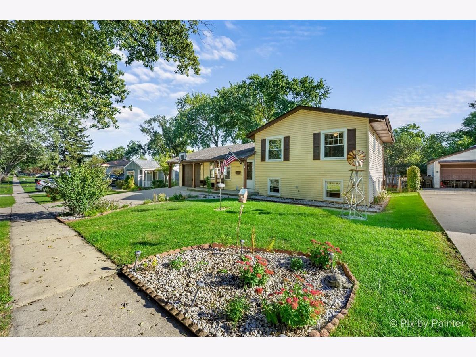
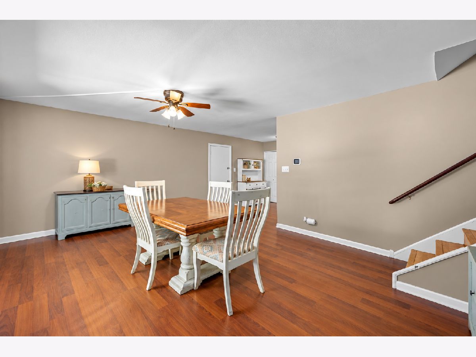
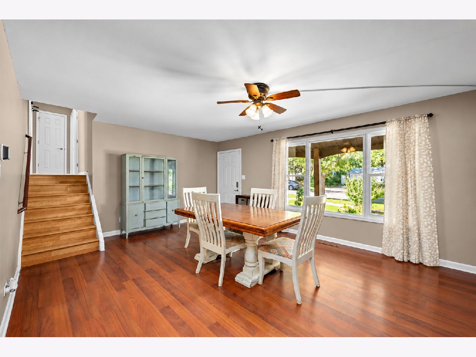
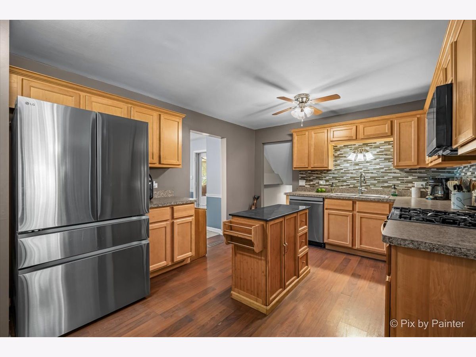
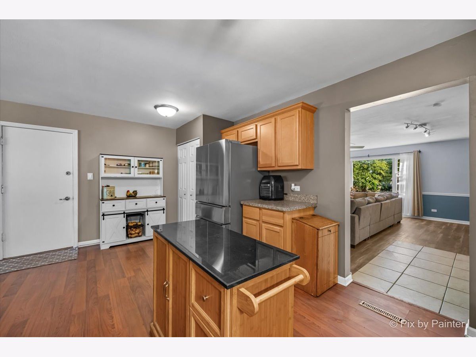
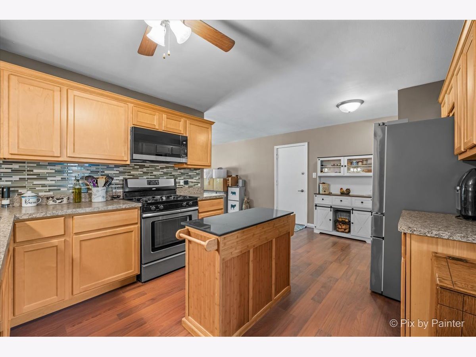
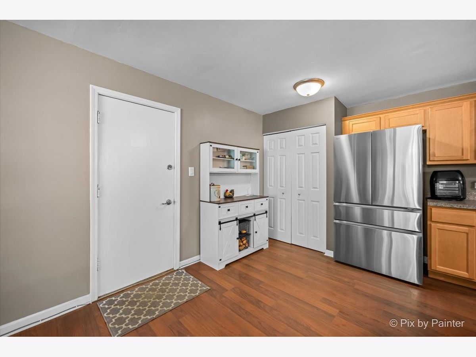
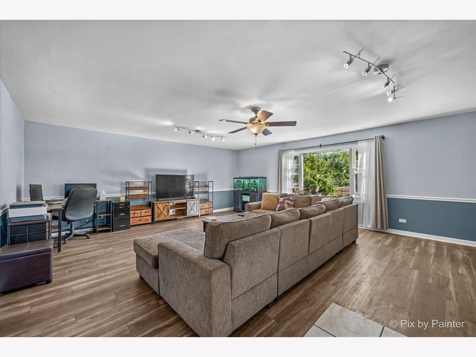
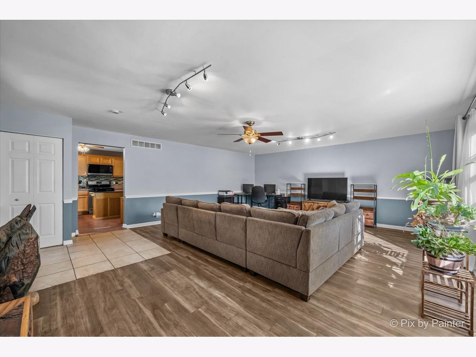
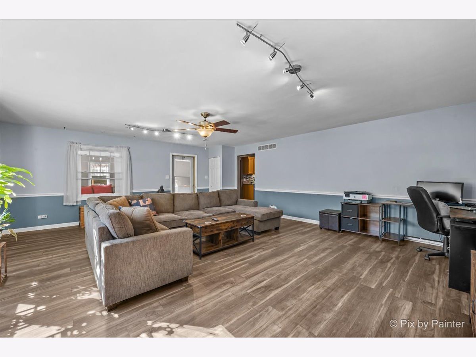
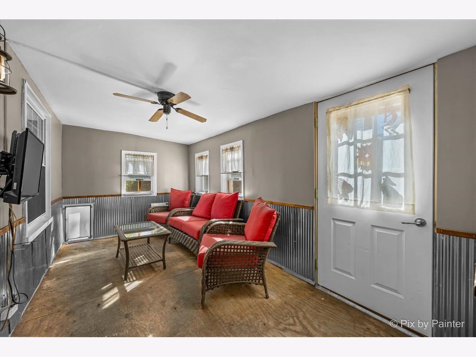
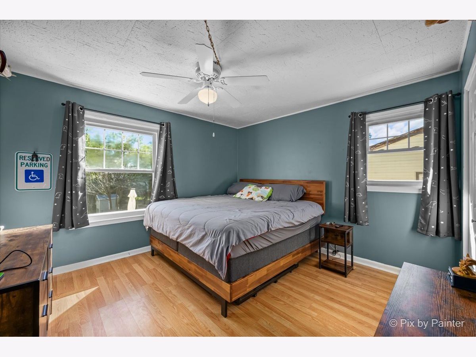
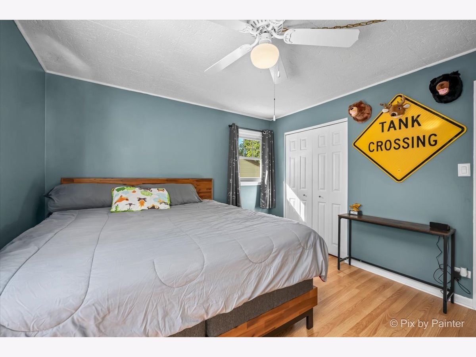
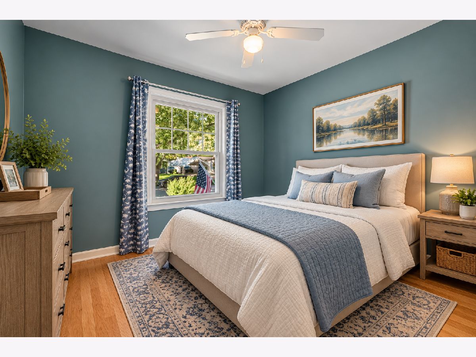
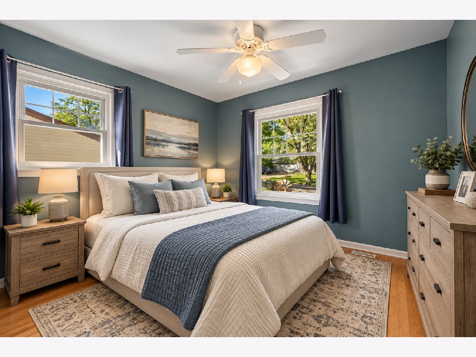
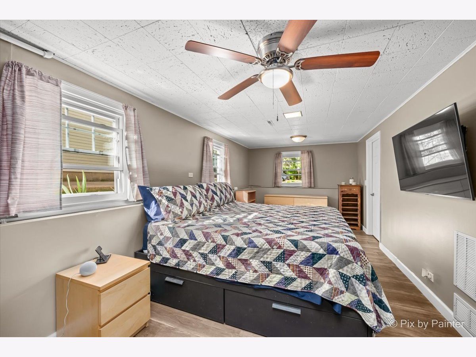
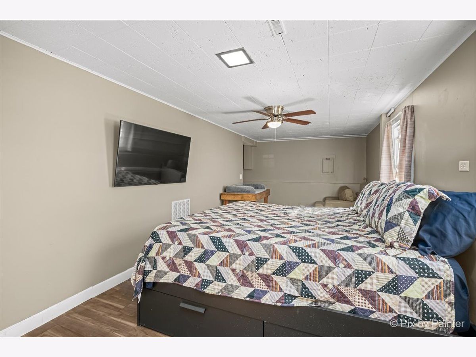
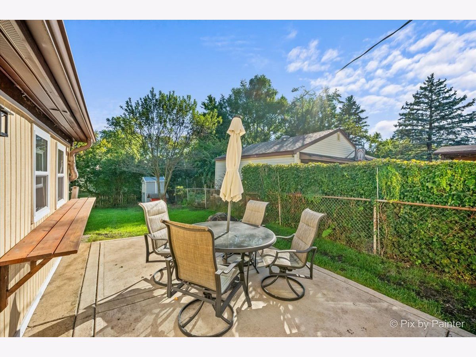
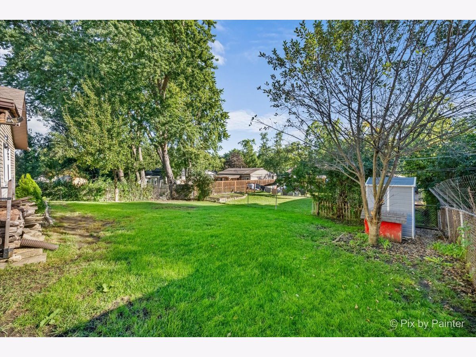
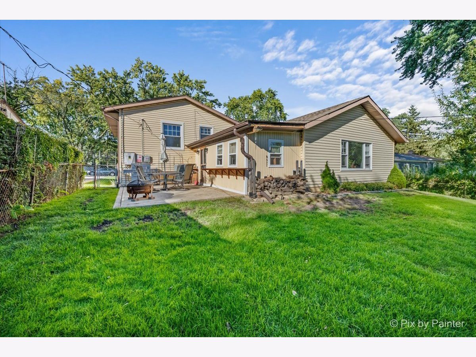
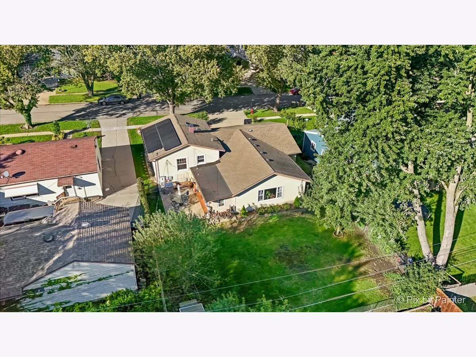
Welcome home to this spacious 3-bedroom, 2-bath home in desirable Hanover Park! Step inside to a bright and inviting living room offering plenty of space to relax and entertain. The versatile separate dining room can easily serve as a family room or additional gathering space to fit your needs. Enjoy the sunroom overlooking the backyard-perfect for morning coffee, relaxing with a good book, or enjoying the outdoors from the comfort of home. The basement adds even more living space with a huge recreation room, ideal for movie nights, a game room, home gym, or entertaining family and friends. Outside, you'll find a fully fenced backyard with plenty of room for pets, play, gardening, and summer get-togethers, plus a storage shed for your outdoor equipment and tools. A 1-car garage provides additional parking and storage. Conveniently located near shopping, dining, parks, schools, and everyday amenities. With flexible living spaces inside and out, this Hanover Park home is ready for its next owner to make it their own! Seller is willing to take care of the solar panels and back-up battery at closing.
Property Specifics
| Single Family | |
| — | |
| — | |
| 1960 | |
| Finished, Crawl Space, Partial | |
| 543 | |
| Vinyl Siding | |
| Asphalt | |
| — | |
| No | |
| 0.16 |
| Cook | |
| Hanover Highlands | |
| 0 / Not Applicable | |
| None | |
| Public | |
| Public Sewer | |
| Central Air | |
| Gas, Forced Air | |
| No | |
| 12779059 | |
| 06362100070000 |
Nearby Schools
| NAME: | DISTRICT: | DISTANCE: | |
|---|---|---|---|
|
Grade School
Laurel Hill Elementary School |
U46 | — | |
|
Middle School
Tefft Middle School |
U46 | Not in DB | |
|
High School
Bartlett High School |
U46 | Not in DB | |
Room Specifics
Total Bedrooms: 3
Bedrooms Above Ground: 3
Bedrooms Below Ground: 0
Dimensions: 12X12
Floor Type: Vinyl
Dimensions: 11X11
Floor Type: Vinyl
Dimensions: 9X11
Floor Type: Vinyl
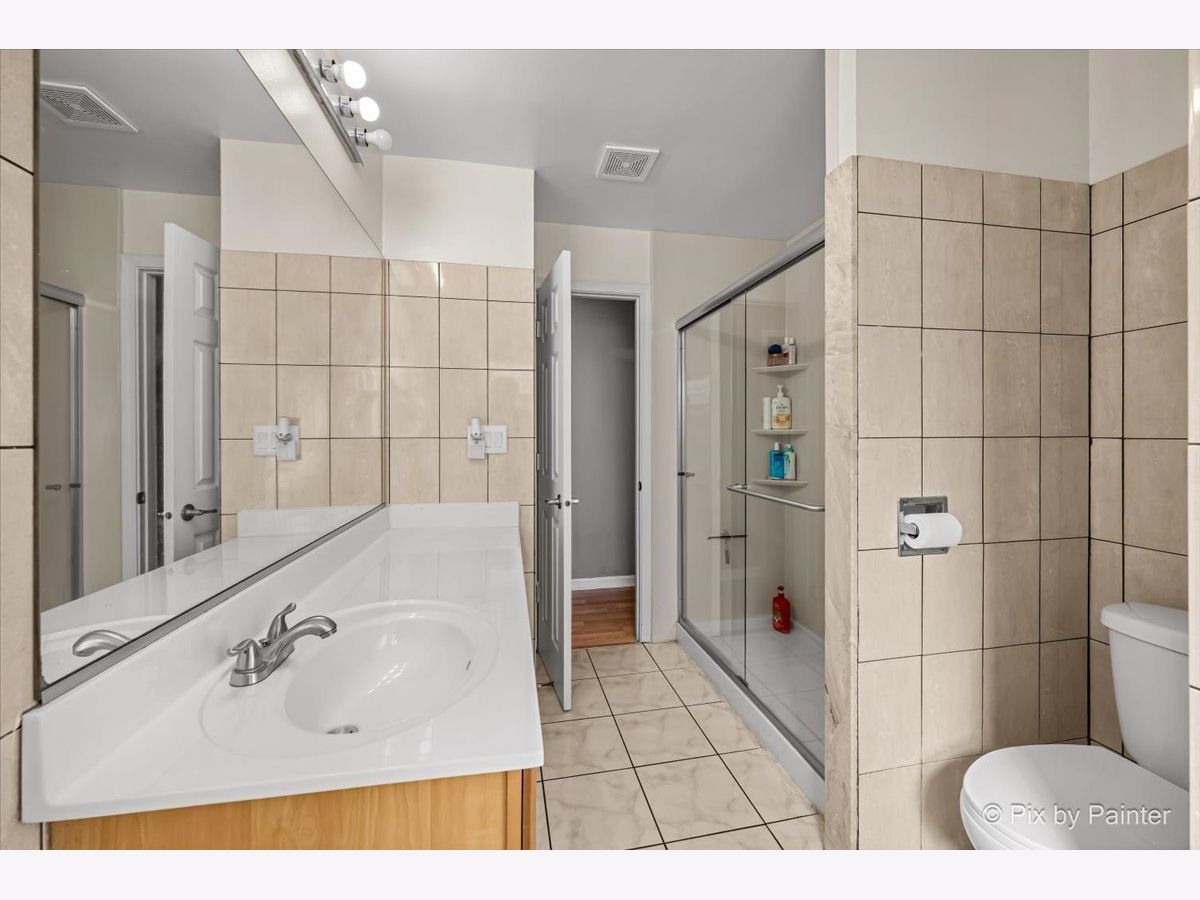
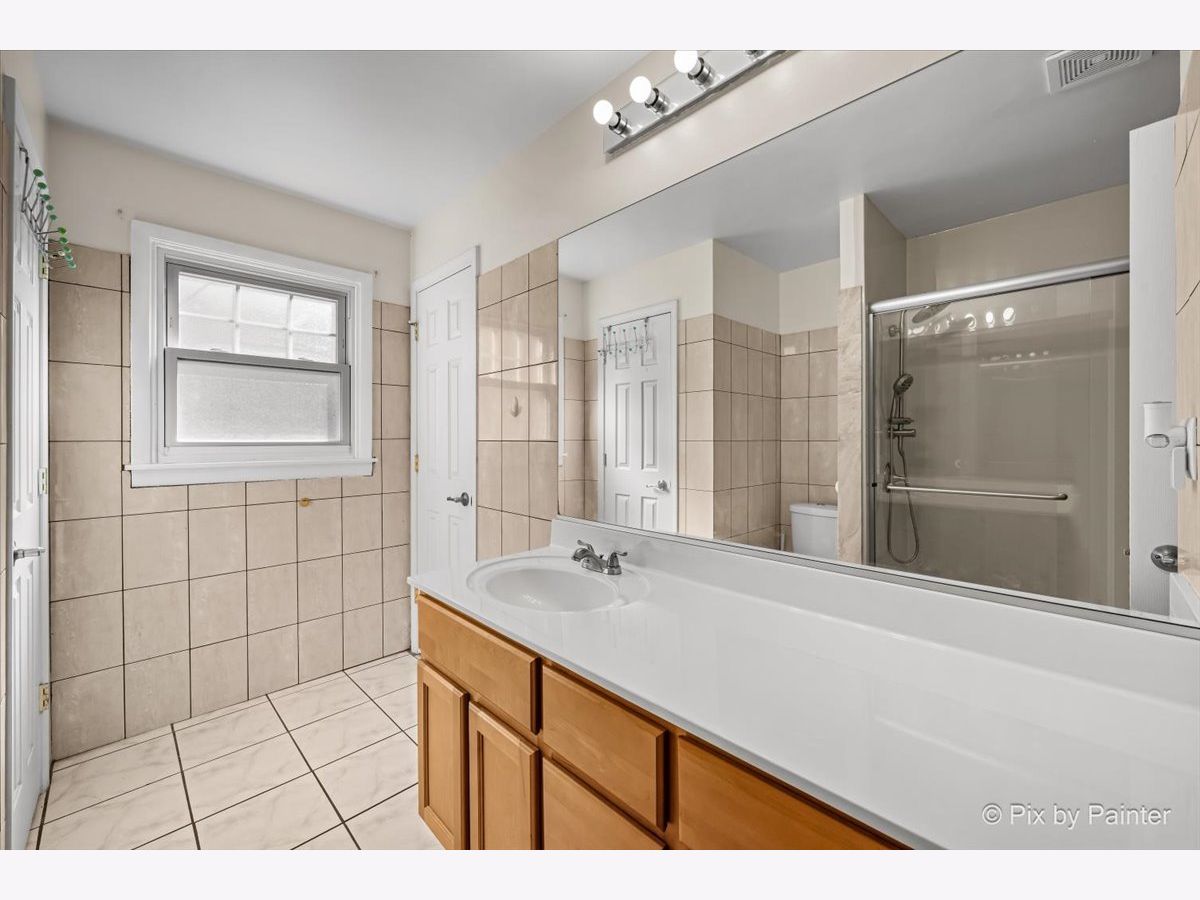
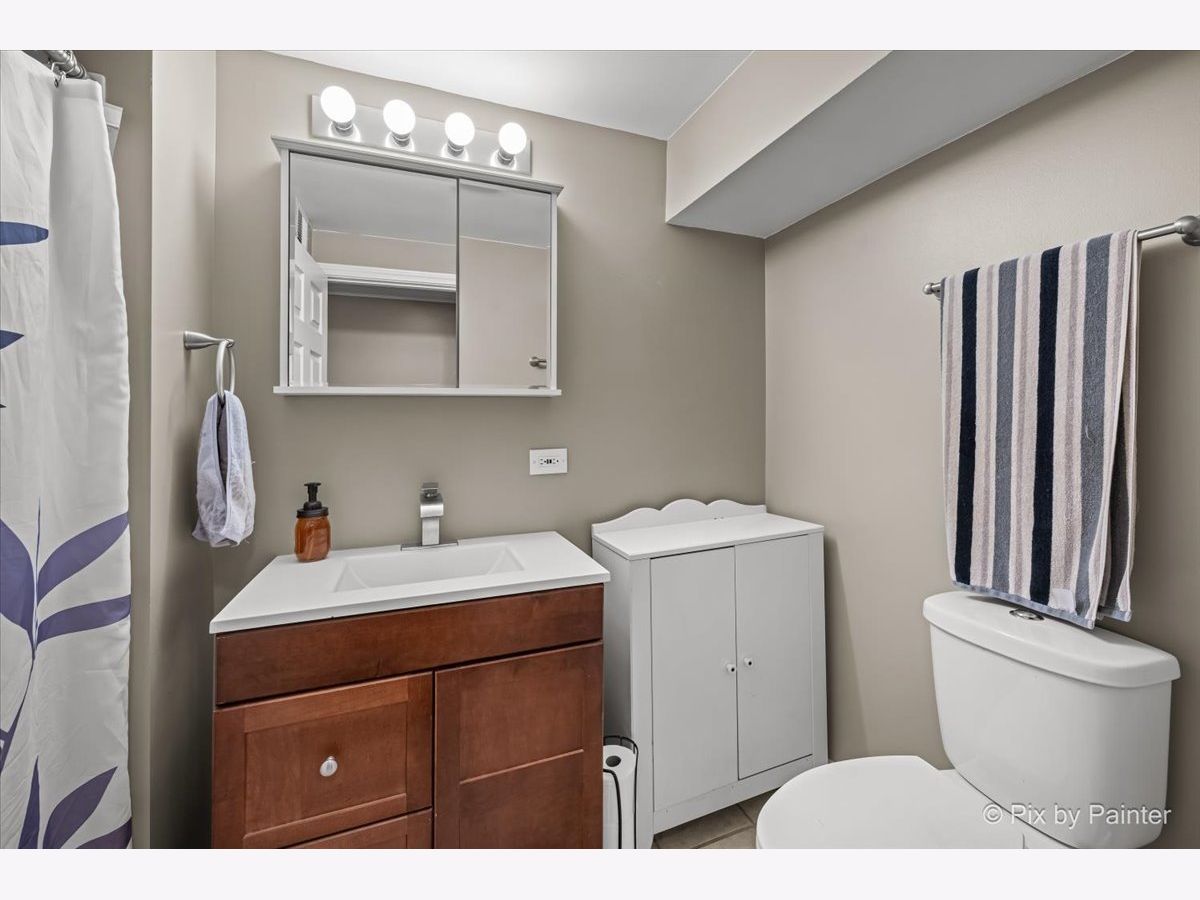
Full Bathrooms: 2
Bathroom Amenities: —
Bathroom in Basement: 1
Dimensions: COMBO
Floor Type: Wood Laminate
Dimensions: 18X11
Floor Type: Wood Laminate
Features: Eating Area-Table Space, Pantry-Closet
Dimensions: 10X7
Floor Type: Vinyl
Dimensions: 18X14
Floor Type: Wood Laminate
Dimensions: 24X20
Floor Type: Luxury Vinyl
Rooms: Recreation Room, Storage, Sun Room
Name: Recreation Room
Dimensions: 10X24
Floor Type: Carpet
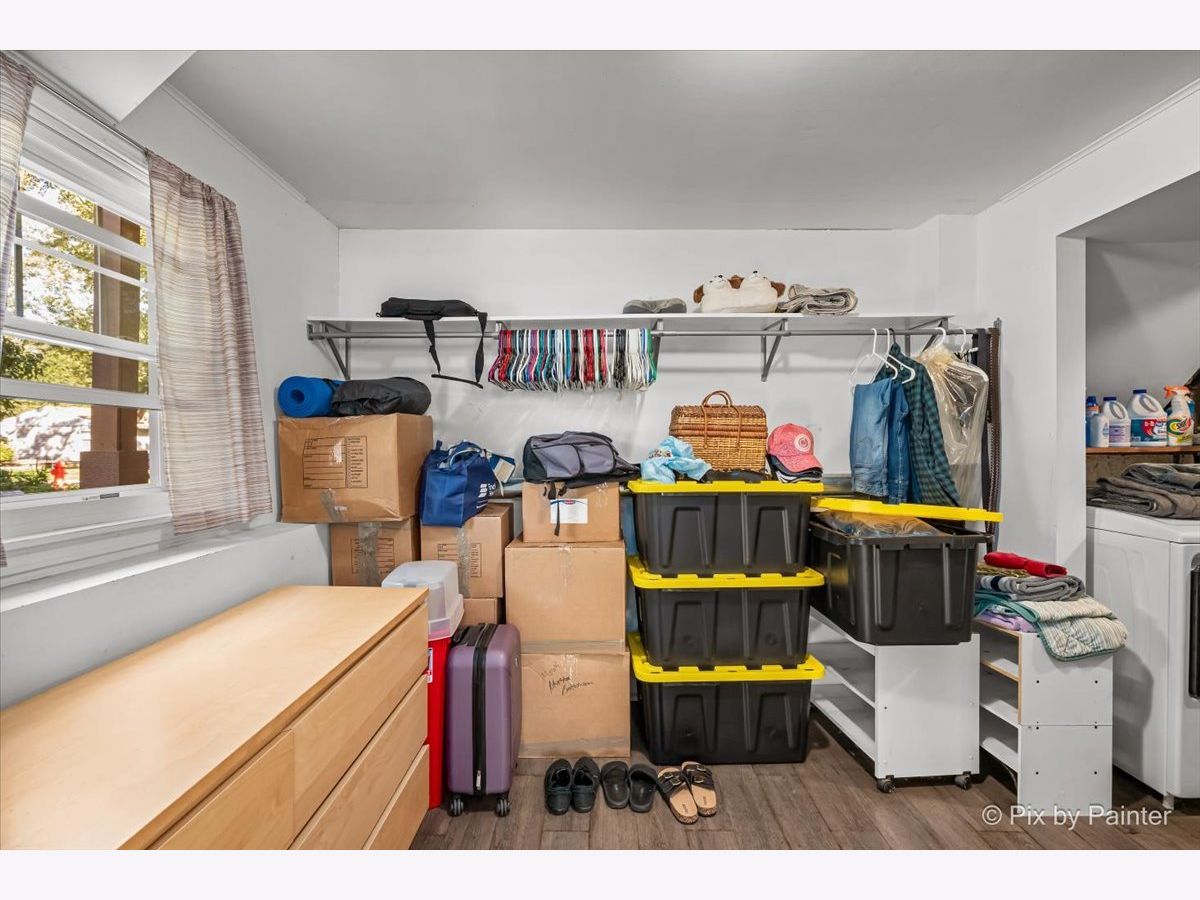
Name: Storage
Dimensions: 10X9
Floor Type: Vinyl
Name: Sun Room
Dimensions: 8X20
Floor Type: —
Other Specifics
| 1 | |
| Concrete Perimeter | |
| Concrete, Garage Door Opener, Garage Owned, Attached, Driveway, Owned, Garage | |
| — | |
| Laminate | |
| Patio, Porch | |
| Fenced | |
| Shed(s) | |
| Photovoltaic/Solar System | |
| — | |
| — | |
| 60X120 | |
| — | |
| None | |
| — | |
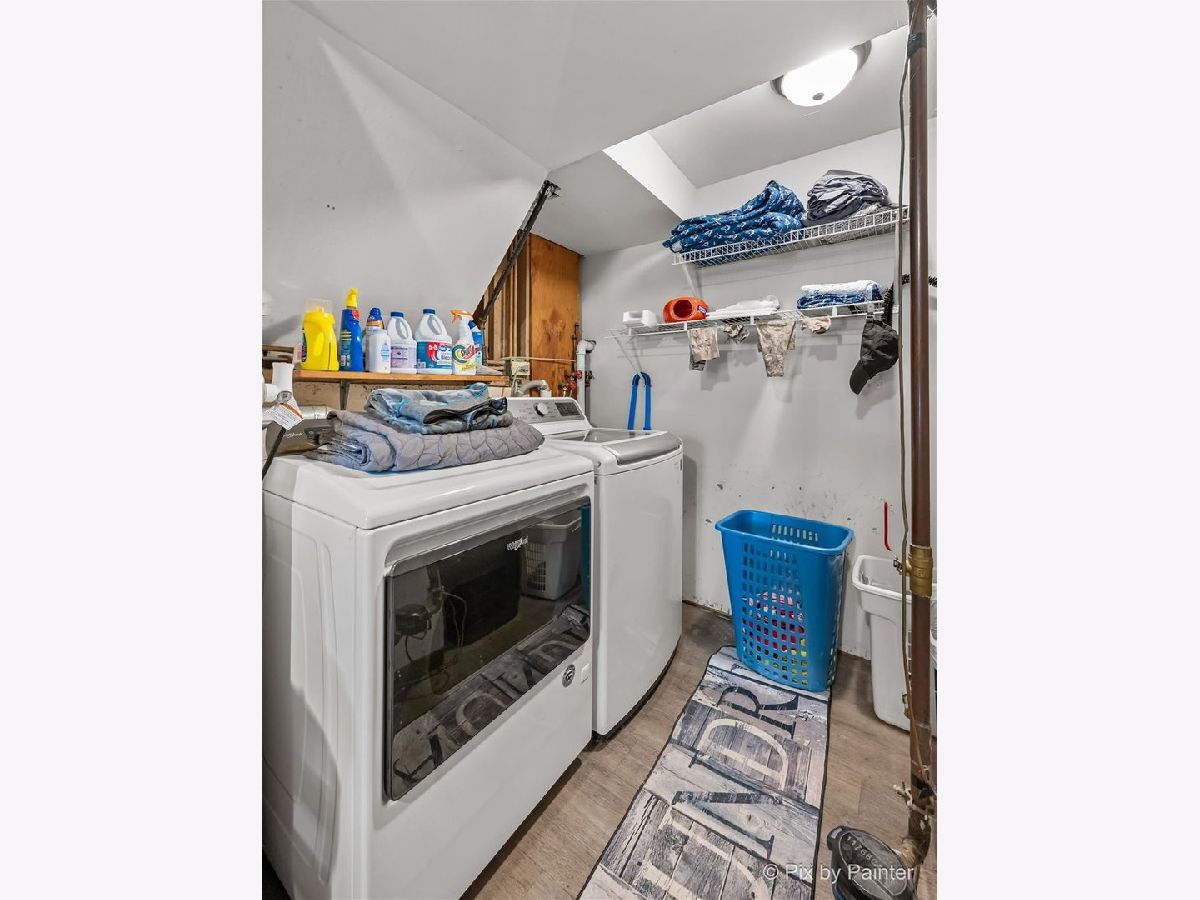
| Range, Microwave, Dishwasher, Refrigerator, Washer, Dryer, Stainless Steel Appliance(s) | |
| Not in DB | |
| Curbs, Sidewalks, Street Lights, Street Paved | |
| — | |
| — |
Contact Agent
Nearby Similar Homes
Nearby Sold Comparables

Contact Agent
Listing Provided By
HomeSmart Connect LLC
