

1777 Linden Avenue, Hanover Park, Illinois 60133


$399,500
|
For Sale
|
|
| Status: | Active |
| Sqft: | 1,350 |
| Cost/Sqft: | $296 |
| Beds: | 3 |
| Baths: | 2 |
| Year Built: | 1961 |
| Property Taxes: | $5,925 |
| Lot Size: | 0,00 |
Description
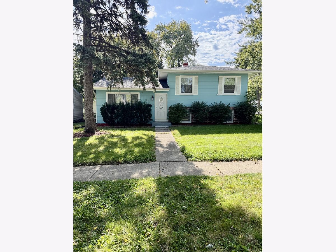
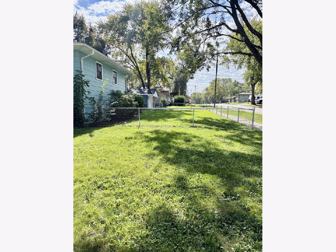
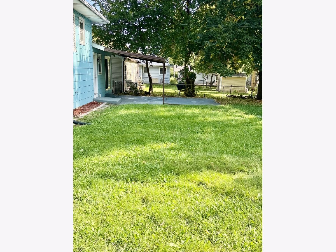
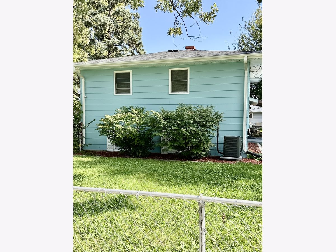
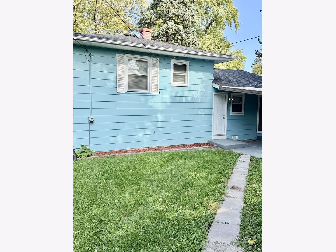
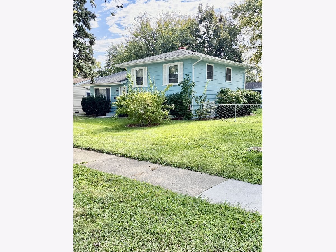
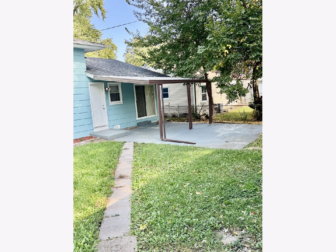
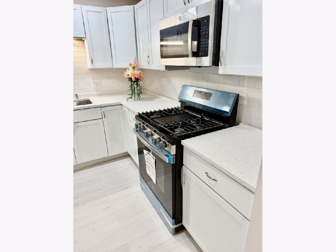
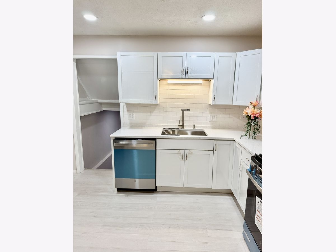
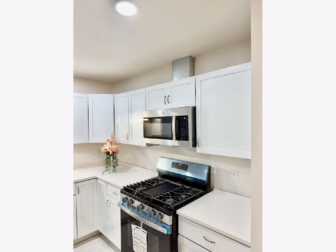
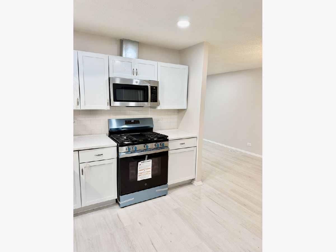
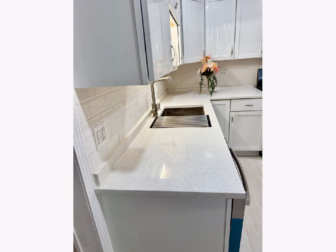
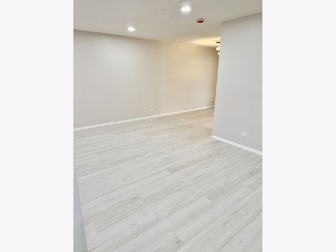
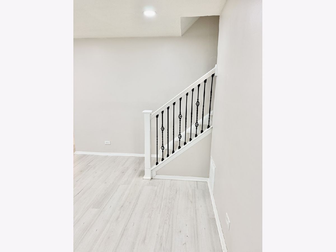
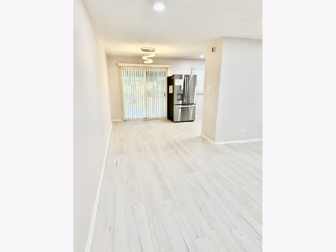
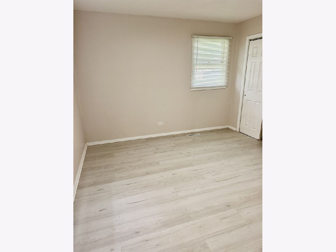
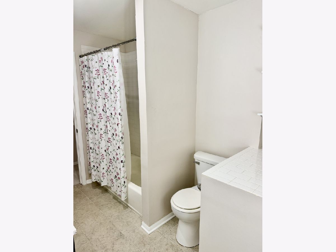
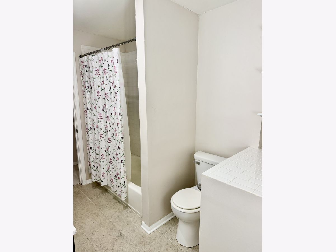
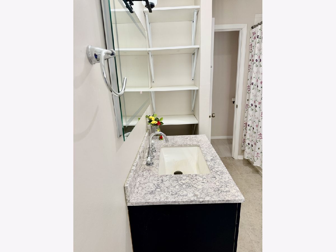
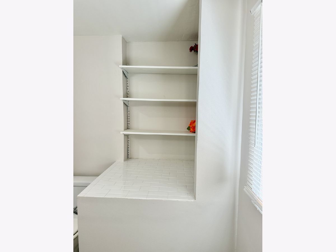
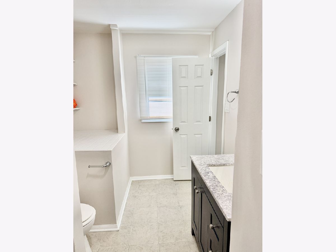
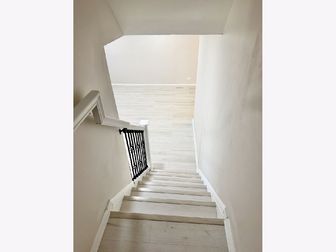
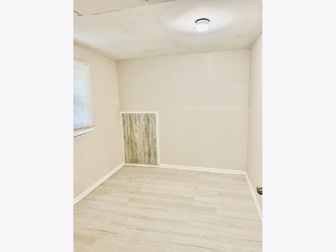
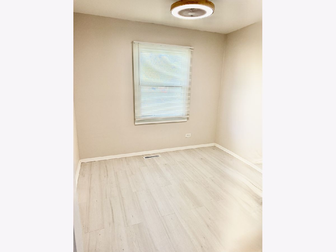
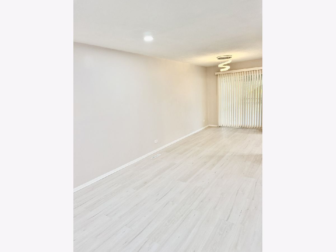
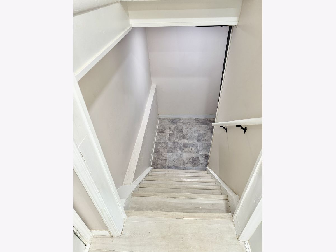
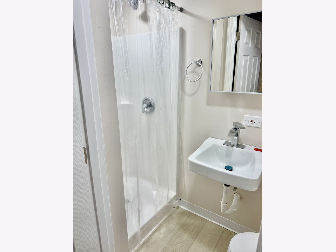
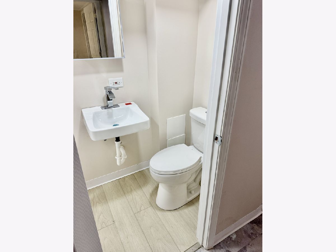
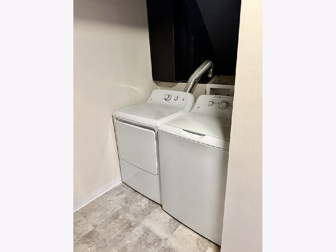
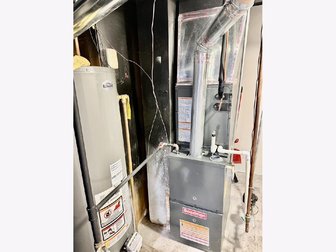
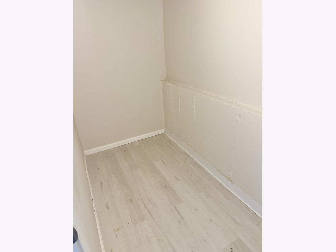
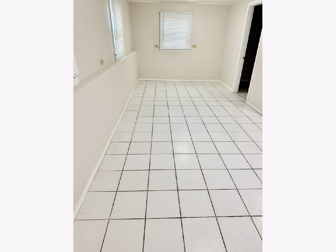
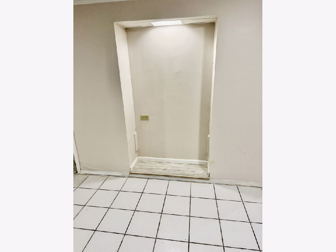
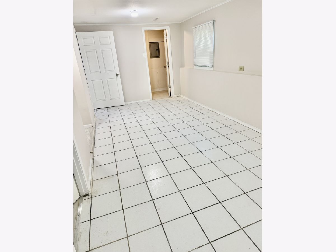
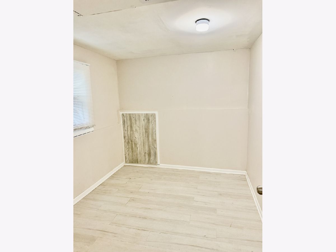
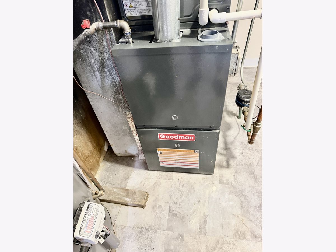
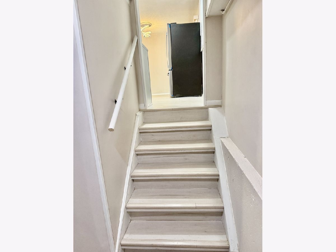
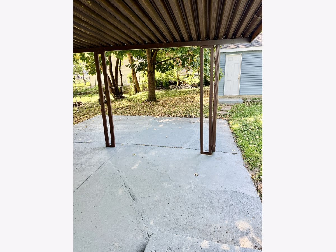
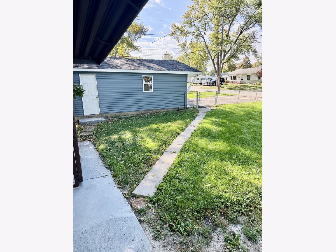
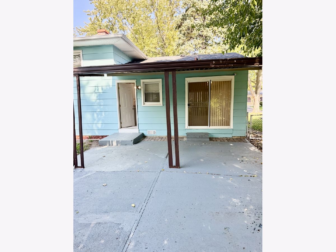
A beautifully renovated 3 bedroom 2 bath Home. Top to bottom renovated for the new buyer to enjoy a lifetime of peace and joy. As you enter , there is a bright living room with expensive vinayal plank hardwood flooring including in the kitchen and in all the 3 bedrooms. Stunning kitchen features new dshwasher, quartz counter tops, new cabinets with corner turnable, new energy star GE applaiances,bottom freezer french door refregerator, griddle stove and oven,microwave with exhaust system, modern sink and undermount garbage disposal. GE energy saving washer and dryer in the basement.Bedrooms provide comfort and style with remote controlled LED lights and fans. Updated bathrooms , with marble counter top in the main, ceramic floor, mirror with LED lights and enough space to keep you organized. Finished basement for your recreation needs, media space for perfect entertaining . New furnace, airconditioning, water heater,plumbing and electrical. Two bonus rooms in the basement. 2.5 car garage with new asphalt driveway and garage door opener with wifi my Q tech. Fenced big yard and coverd porch a big plus. One block to Elementary School, walking distance to parks. Metra station and expressways nearby. Enjoy all the amenities of shopping and entertainment in all three villages , Hanover Park, Schaumburg and Streamwood. All only few blocks away. Come and Enjoy.
Property Specifics
| Single Family | |
| — | |
| — | |
| 1961 | |
| 2026 | |
| Finished, Full | |
| Cedar | |
| Asphalt | |
| — | |
| No | |
| — |
| Cook | |
| — | |
| — / Not Applicable | |
| None | |
| Lake Michigan | |
| Public Sewer | |
| Central Air | |
| Gas | |
| No | |
| 12785855 | |
| 06362090010000 |
Nearby Schools
| NAME: | DISTRICT: | DISTANCE: | |
|---|---|---|---|
|
Grade School
Laurel Hill Elementary School |
U46 | — | |
|
Middle School
Tefft Middle School |
U46 | Not in DB | |
|
High School
Bartlett High School |
U46 | Not in DB | |
Some photos of this home have been virtually staged.
Room Specifics
Total Bedrooms: 3
Bedrooms Above Ground: 3
Bedrooms Below Ground: 0
Dimensions: 12X11
Floor Type: Plank
Dimensions: 10X10
Floor Type: Plank
Dimensions: 10X10
Floor Type: Plank
Full Bathrooms: 2
Bathroom Amenities: Soaking Tub
Bathroom in Basement: 1
Dimensions: COMBO
Floor Type: Plank
Dimensions: 12X11
Floor Type: Plank
Features: Updated Kitchen
Dimensions: 16X10
Floor Type: Luxury Vinyl
Dimensions: 14X25
Floor Type: Plank
Dimensions: 9X20
Floor Type: Ceramic Tile
Rooms: Bonus Room
Name: Bonus Room
Dimensions: 10X9
Floor Type: Plank
Other Specifics
| 2.5 | |
| Concrete Perimeter | |
| Asphalt, Garage Door Opener, Garage Owned, Detached, Garage | |
| Gas Dryer Hookup, In Unit | |
| — | |
| — | |
| Fenced | |
| — | |
| Landscaped | |
| 119.50x76.75 | |
| — | |
| Full | |
| — | |
| Range, Microwave, Dishwasher, Refrigerator, Washer, Dryer, Disposal, Trash Compactor, Stainless Steel Appliance(s), Range Hood, ENERGY STAR Qualified Appliances, Front Controls on Range/Cooktop, Gas Oven | |
| Not in DB | |
| Sidewalks, Street Lights, Street Paved | |
| — | |
| — |
Contact Agent
Nearby Similar Homes
Nearby Sold Comparables

Contact Agent
Listing Provided By
Achieve Real Estate Group Inc
