

6917 34th Street, Berwyn, Illinois 60402


$399,900
|
For Sale
|
|
| Status: | New |
| Sqft: | 1,874 |
| Cost/Sqft: | $213 |
| Beds: | 4 |
| Baths: | 2 |
| Year Built: | 1902 |
| Property Taxes: | $11,202 |
| Days On Market: | 3 |
| Lot Size: | 0,15 |
Description
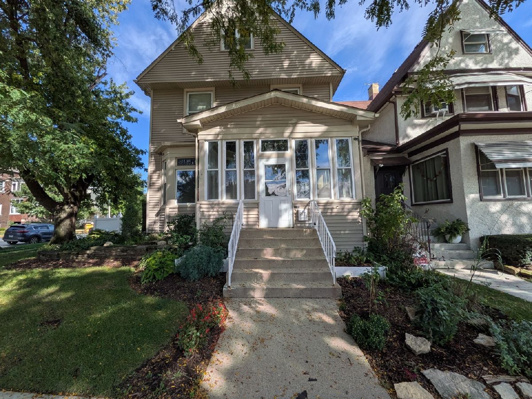
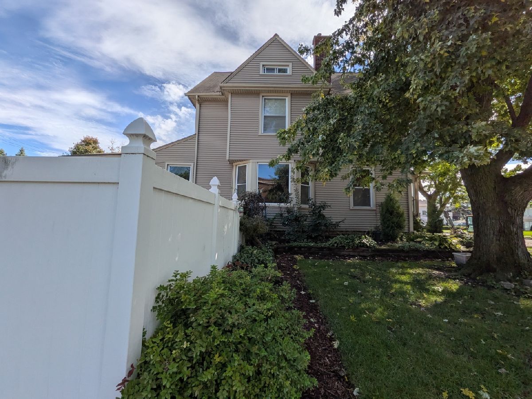
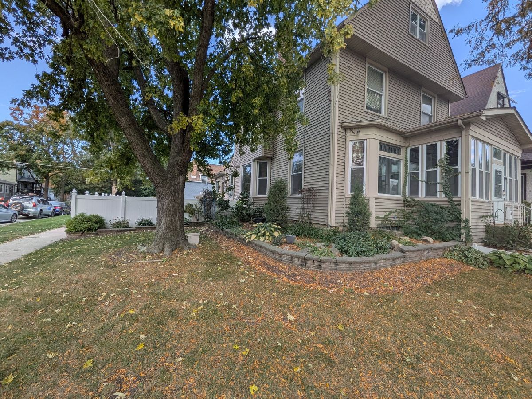
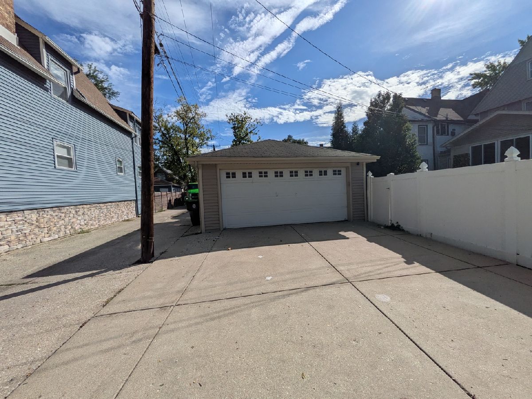
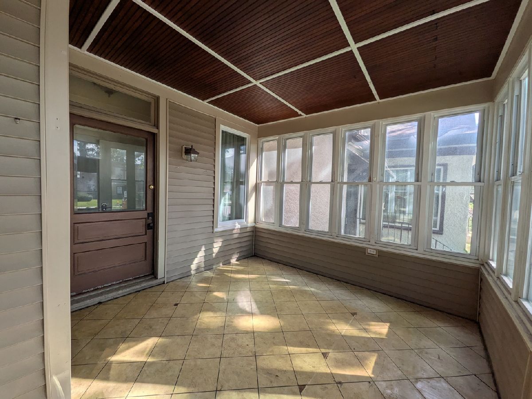
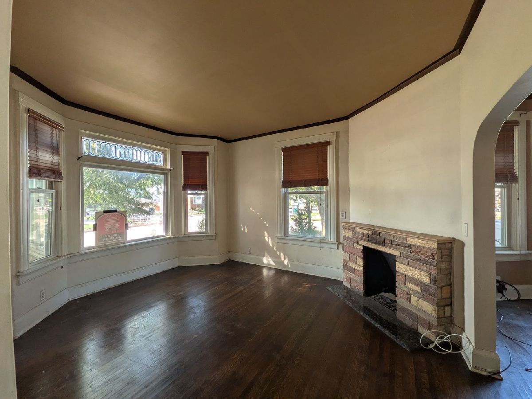
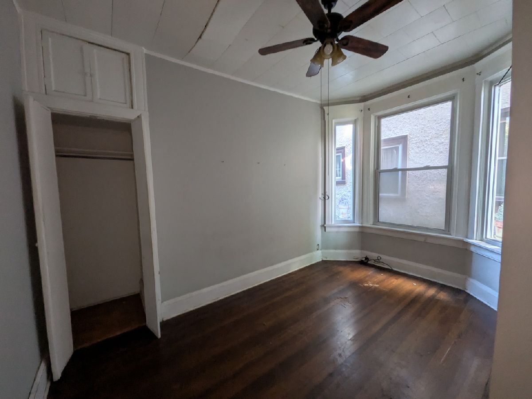
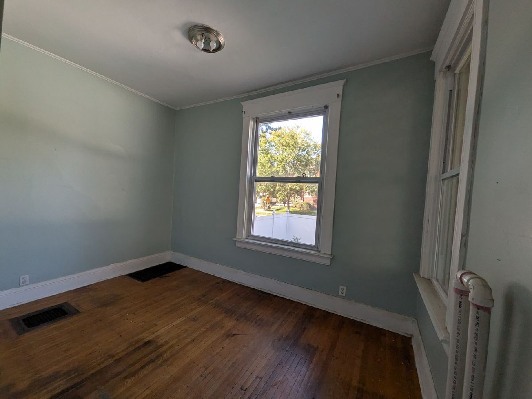
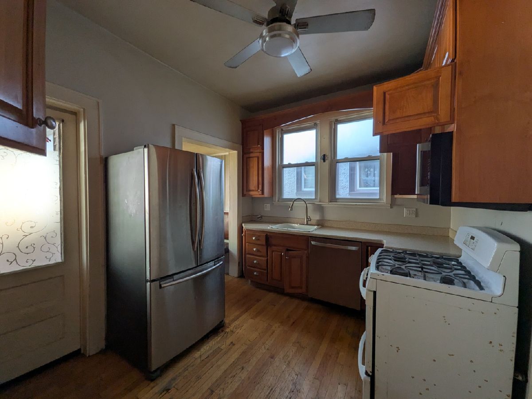
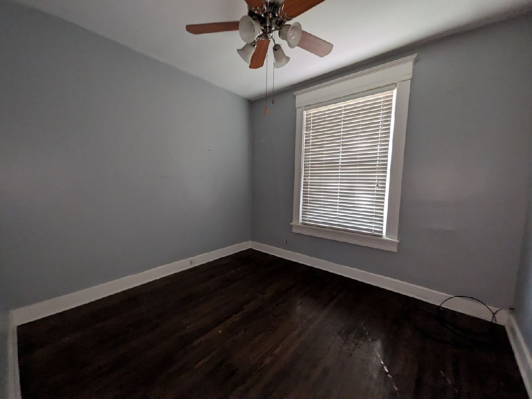
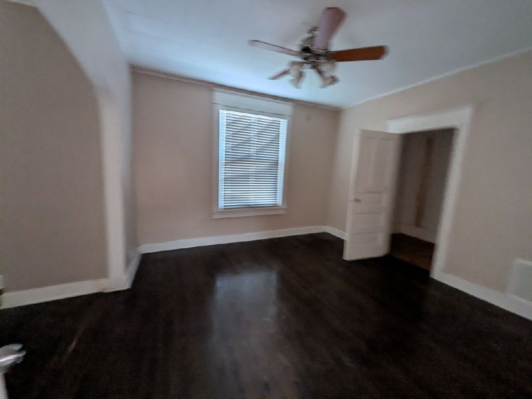
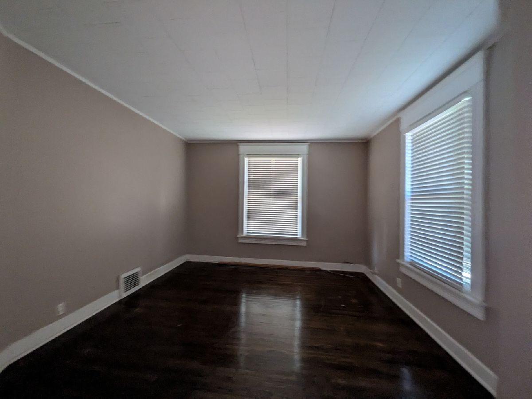
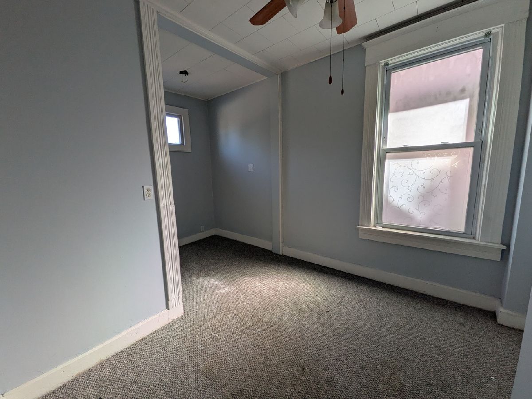
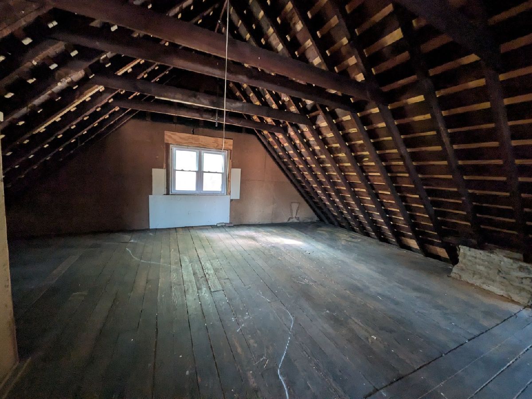
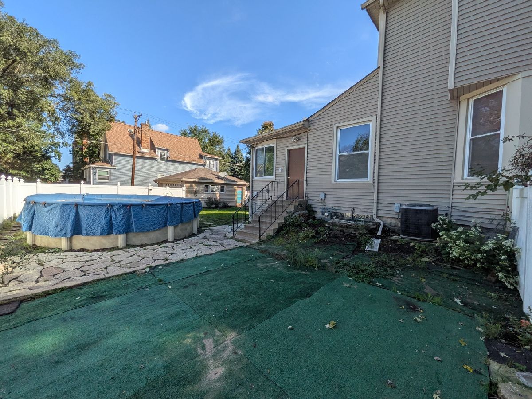
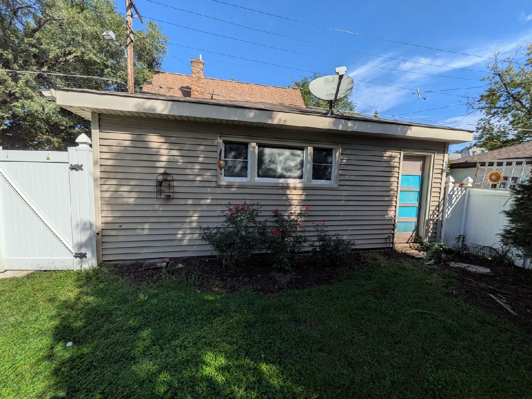
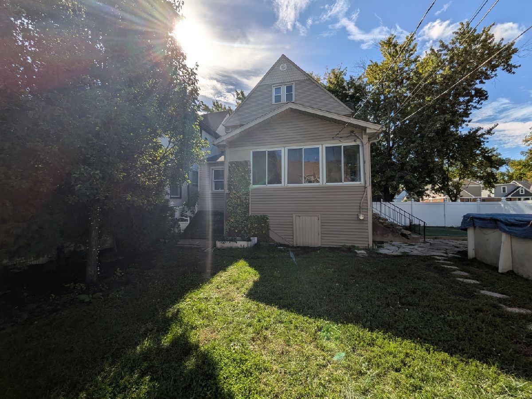
Welcome to this charming 4-bedroom, 2-bathroom, 2 Story home nestled on a lovely street in vibrant Berwyn! Offering fantastic architectural bones, classic period detail, and generous space throughout, this home presents a wonderful opportunity to move in and bring your personal design touches to make it truly your own. The main level features a traditional flow with spacious living and dining areas filled with natural light, perfect for everyday living and entertaining. Upstairs, you'll find comfortable bedrooms with flexible layout options for a home office, hobby room, or guest space. Step outside to your private backyard retreat featuring an above-ground pool-ideal for outdoor relaxing and summer fun-along with a sturdy 2-car detached garage. Prime Berwyn location! Conveniently situated close to top local schools, neighborhood parks, shopping, dining, and public transportation (Metra/Pace/CTA) for an easy commute to downtown Chicago. Seller requires that all non cash offers be pre-qualified by the New Rez Home Loan Division, (attached) prior to offer acceptance.
Property Specifics
| Single Family | |
| — | |
| — | |
| 1902 | |
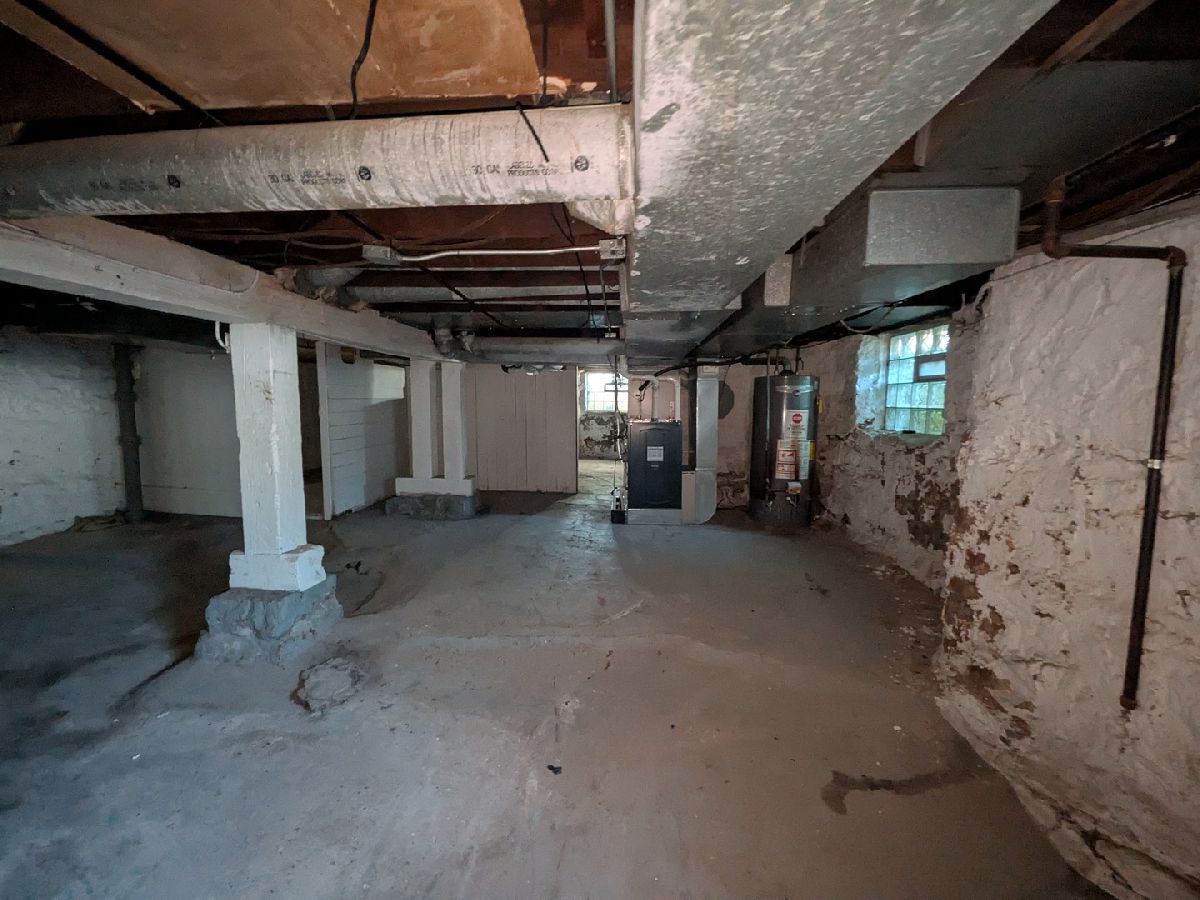
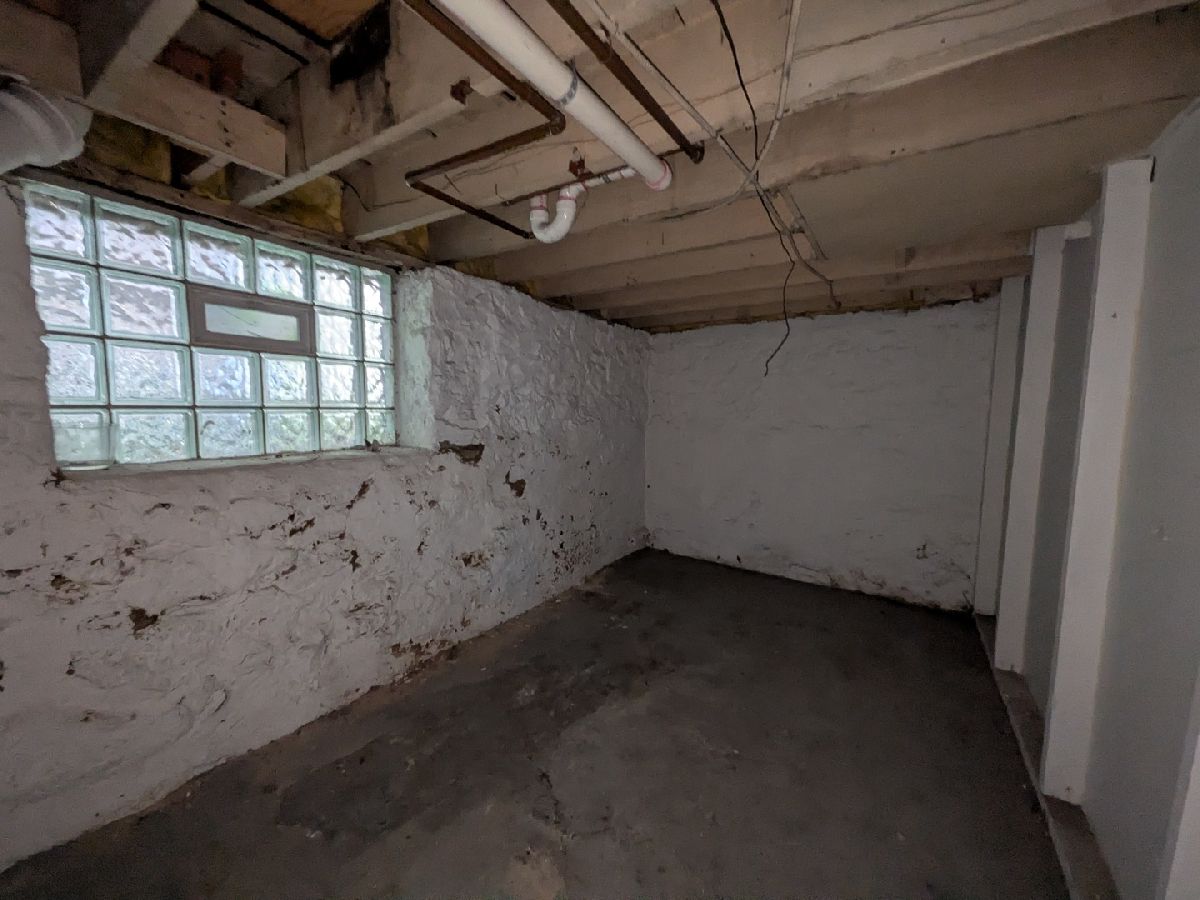
| Unfinished, Full | |
| Frame | |
| — | |
| — | |
| No | |
| 0.15 |
| Cook | |
| — | |
| — / Not Applicable | |
| None | |
| Public | |
| Public Sewer | |
| None | |
| Gas, Forced Air | |
| 12794200 | |
| 16311250320000 |
Property History
| DATE: | EVENT: | PRICE: | SOURCE: |
|---|---|---|---|
| 26 Oct, 2026 | Listed for sale | $399,900 | MRED MLS |
Room Specifics
Total Bedrooms: 4
Bedrooms Above Ground: 4
Bedrooms Below Ground: 0
Dimensions: 17X24
Floor Type: —
Dimensions: 11X12
Floor Type: —
Dimensions: 11X12
Floor Type: —
Dimensions: 10X12
Floor Type: —
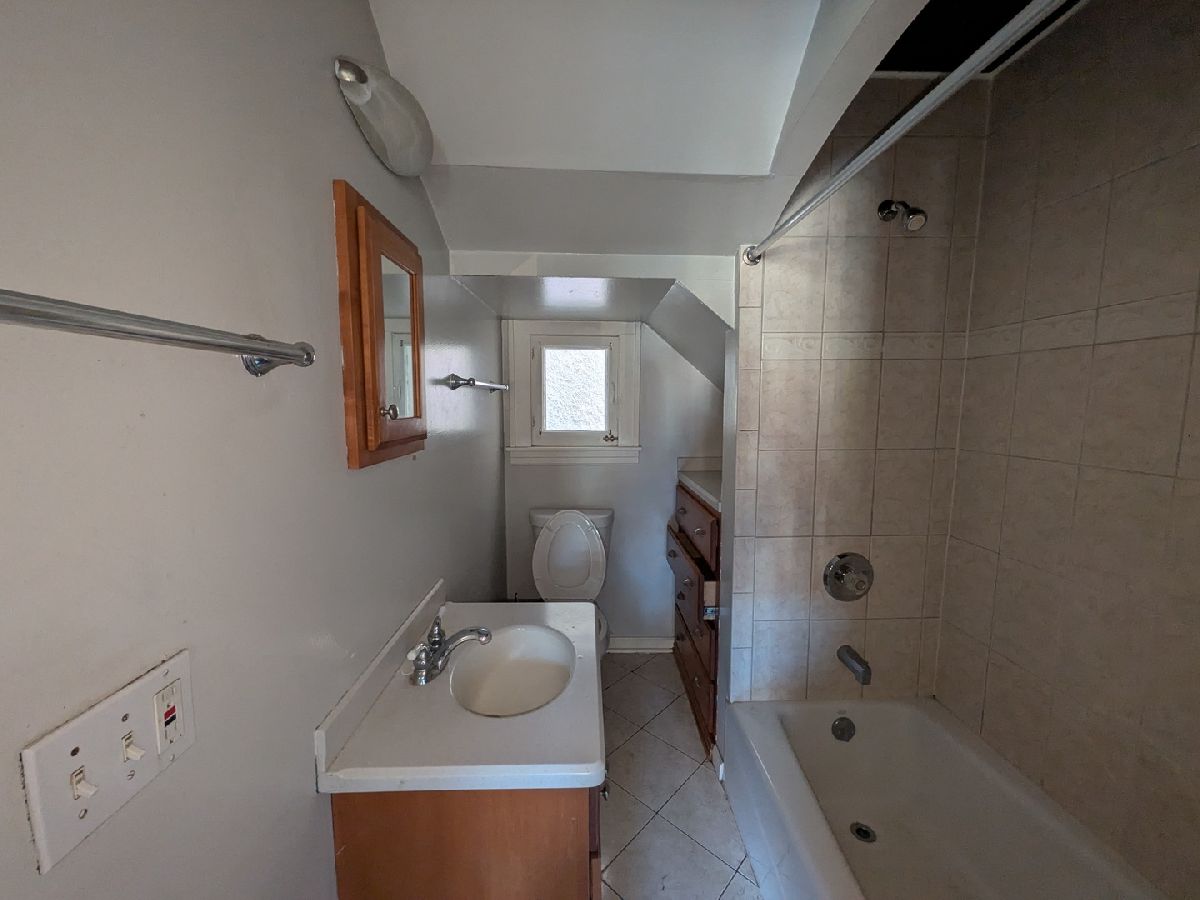
Full Bathrooms: 2
Bathroom Amenities: —
Bathroom in Basement: 0
Dimensions: 12X12
Floor Type: —
Dimensions: 15X12
Floor Type: —
Dimensions: 13X12
Floor Type: —
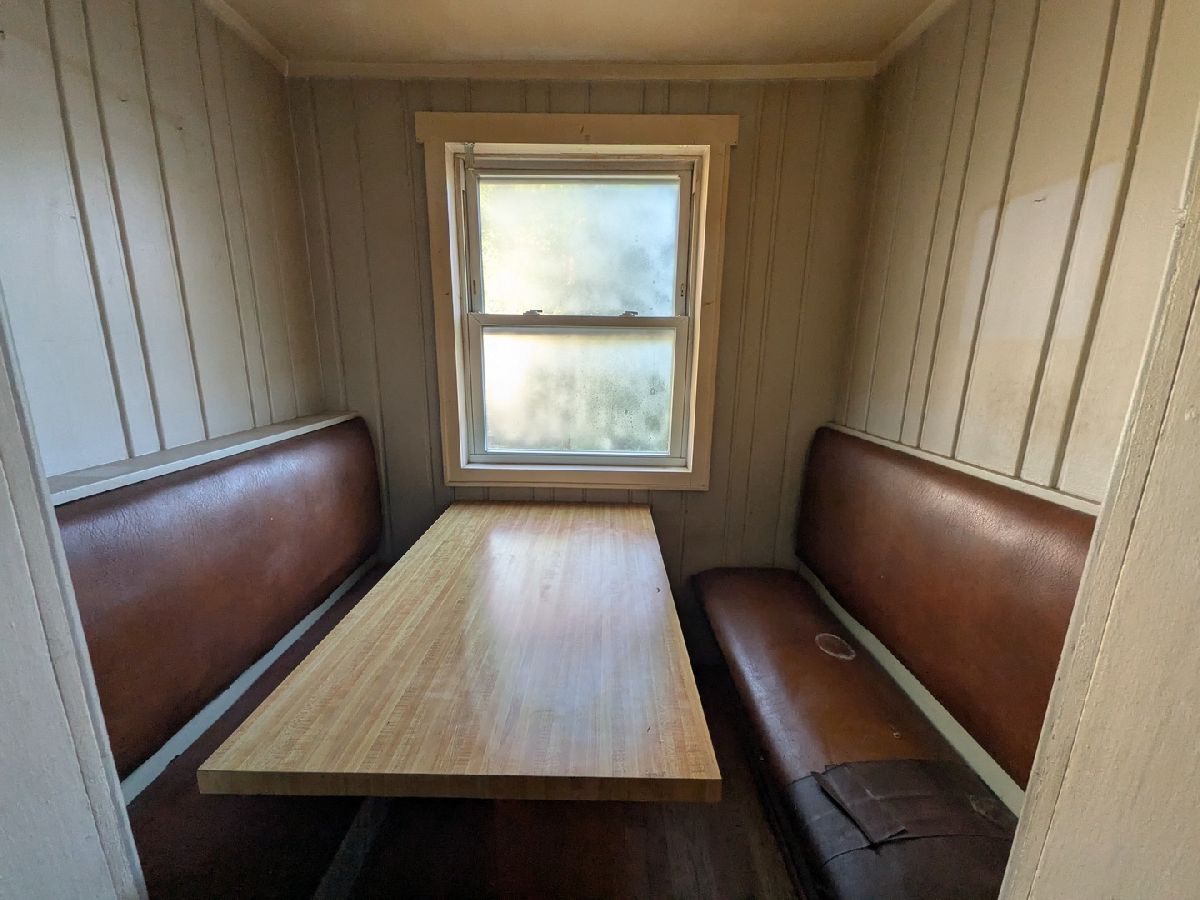
Rooms: Enclosed Porch, Breakfast Room, Den
Name: Enclosed Porch
Dimensions: 16X10
Floor Type: —
Name: Breakfast Room
Dimensions: 10X12
Floor Type: —
Name: Den
Dimensions: 12X10
Floor Type: —
Other Specifics
| 2 | |
| — | |
| Detached, Garage | |
| — | |
| — | |
| — | |
| — | |
| — | |
| 45x150 | |
| — | |
| None | |
| — | |
| — | |
| Not in DB | |
| — | |
| — | |
| — |
Tax History
| Year | Property Taxes |
|---|---|
| 2026 | $11,202 |
Contact Agent
Nearby Similar Homes
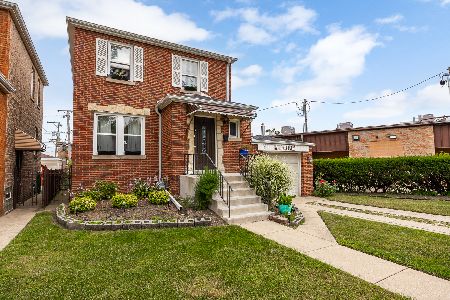
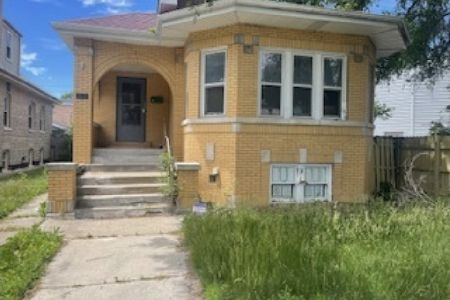
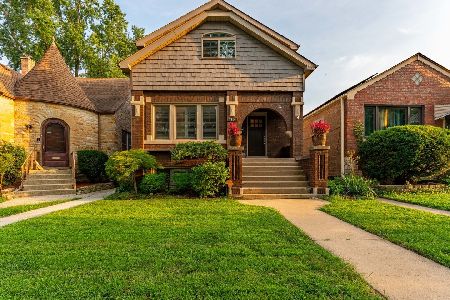
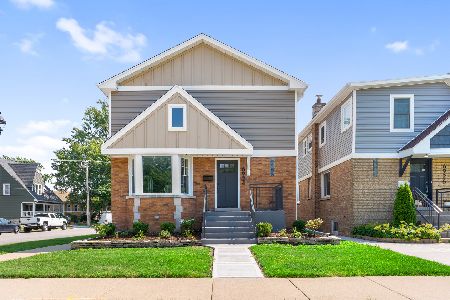
Nearby Sold Comparables



Contact Agent
Listing Provided By
Area Wide Realty
