

3424 Kenilworth Avenue, Berwyn, Illinois 60402


$278,900
|
For Sale
|
|
| Status: | Active |
| Sqft: | 1,195 |
| Cost/Sqft: | $233 |
| Beds: | 2 |
| Baths: | 2 |
| Year Built: | 1921 |
| Property Taxes: | $1,424 |
| Days On Market: | 197 |
| Lot Size: | 0,00 |
Description
*PRIME LOCATION IN SOUTH BERWYN* Near the popular Depot District and Ogden Business district. This home has lots of potential, great for rehabbers and/or investors. Features include a large front room with wood burning fireplace, separate dining room, master with sitting room. Two full baths, full finished basement with family room & fireplace, laundry room , 3rd bedroom in basement, plenty of storage. Property sits on a lot and a half at 50 feet wide, 125ft deep, oversized 2 car garage, fenced yard with gazebo. Walking distance to metra train stop, hospital and Irving Elementary school. Location is key with this property. Sold AS-IS.
Property Specifics
| Single Family | |
| — | |
| Bungalow | |
| 1921 | |
| Finished, Full | |
| Brick, Stucco | |
| — | |
| — | |
| No | |
| — |
| Cook | |
| — | |
| — / Not Applicable | |
| None | |
| Lake Michigan | |
| Public Sewer | |
| Central Air | |
| Natural Gas | |
| 12620377 | |
| 16311330290000 |
Property History
| DATE: | EVENT: | PRICE: | SOURCE: |
|---|---|---|---|
| — | Last price change | $298,000 | MRED MLS |
| 15 Apr, 2026 | Listed for sale | $329,000 | MRED MLS |


Room Specifics
All Bedroom Info:
Total Bedrooms: 3
Bedrooms Above Ground: 2
Bedrooms Below Ground: 1
Total Bedrooms: 3
Bedrooms Above Ground: 2
Bedrooms Below Ground: 1
Master Bedroom Info:
Dimensions: 11X10
Location: Main LevelDimensions: 11X10
Floor Type: Hardwood
Second Bedroom Info:
Dimensions: 10X10
Location: Main LevelDimensions: 10X10
Floor Type: Hardwood
Third Bedroom Info:
Dimensions: 8X15
Location: BasementDimensions: 8X15
Floor Type: —
Bathroom Info:
Full Bathrooms: 2
Partial Bathrooms: 0Full Bathrooms: 2
Bathroom Amenities: No Tub
Bathroom in Basement: 1
Dining Room Info:
Dimensions: 14X12
Location: Main LevelDimensions: 14X12
Floor Type: Hardwood
Kitchen Info:
Dimensions: 10X9
Location: Main LevelDimensions: 10X9
Floor Type: —
Laundry Room Info:
Dimensions: 11X12
Location: BasementDimensions: 11X12
Floor Type: —
Living Room Info:
Dimensions: 17X21
Location: Main LevelDimensions: 17X21
Floor Type: Hardwood
Family Room Info:
Dimensions: 14X21
Location: BasementDimensions: 14X21
Floor Type: —
Additional Rooms Info:
Rooms: Sitting Room, Enclosed Porch
Basement: Finished, FullRooms: Sitting Room, Enclosed Porch
First Additional Room Info:
Name: Sitting Room
Dimensions: 11X9
Location: Main LevelName: Sitting Room
Dimensions: 11X9
Floor Type: —
Second Additional Room Info:
Name: Enclosed Porch
Dimensions: 5X7
Location: Main LevelName: Enclosed Porch
Dimensions: 5X7
Floor Type: Linoleum
Other Specifics
| 2 | |
| — | |
| Detached, Garage | |
| — | |
| — | |
| — | |
| — | |
| — | |
| 50x125 | |
| — | |
| None | |
| — | |
| — | |
| Not in DB | |
| — | |
| — | |
| — |
Tax History
| Year | Property Taxes |
|---|---|
| — | $1,424 |
Contact Agent
Nearby Similar Homes
6917 34th Street, Berwyn, Illinois 60402
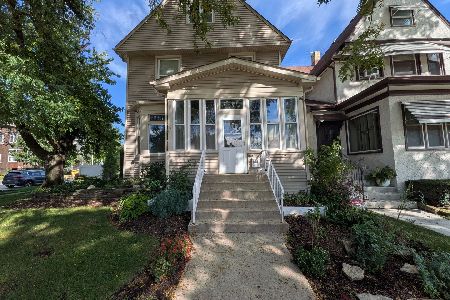
For Sale
$399,900
4 beds / 2.0 baths / 1,874 ft2
Single Family / Built: 1902
3
3548 Clinton Avenue, Berwyn, Illinois 60402
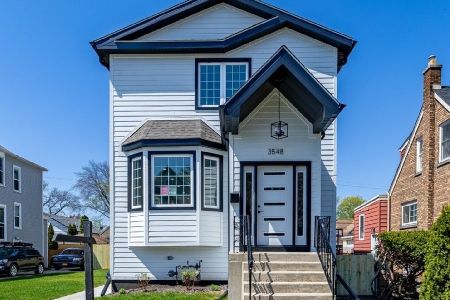
For Sale
$669,000
3 beds / 3.1 baths / 3,400 ft2
Single Family / Built: 1906
24
3313 Home Avenue, Berwyn, Illinois 60402
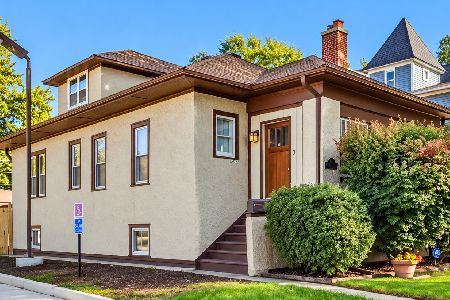
For Sale
$385,000
4 beds / 1.0 baths / 1,427 ft2
Single Family / Built: 1922
3
3611 Home Avenue, Berwyn, Illinois 60402
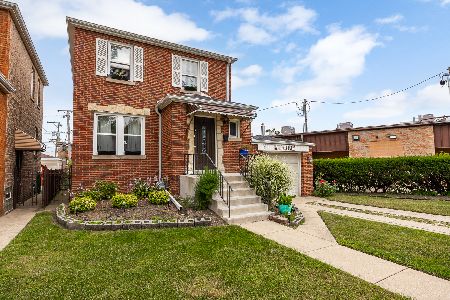
For Sale
$299,000
2 beds / 2.0 baths / 1,614 ft2
Single Family / Built: 1940
38
3628 Kenilworth Avenue, Berwyn, Illinois 60402
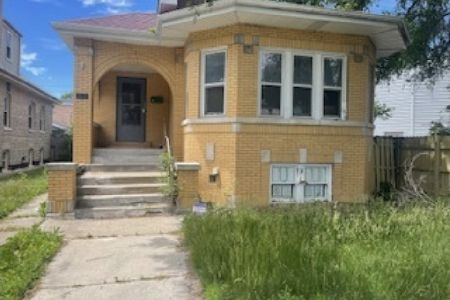
For Sale
$300,000
3 beds / 1.1 baths / 1,382 ft2
Single Family / Built: 1928
45
3620 Wenonah Avenue, Berwyn, Illinois 60402
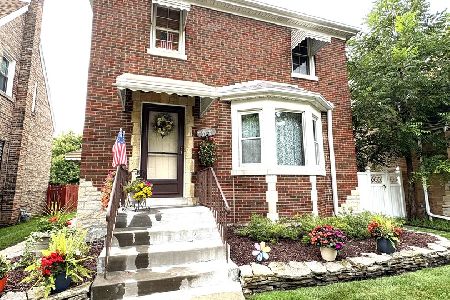
For Sale
$344,900
3 beds / 1.2 baths / 2,000 ft2
Single Family / Built: 1941
73
Nearby Sold Comparables
3422 Kenilworth Avenue, Berwyn, Illinois 60402

Sold
$369,000
4 beds / 2.1 baths / 2,056 ft2
Single Family / Built: 1925
3175
3425 Clinton Avenue, Berwyn, Illinois 60402
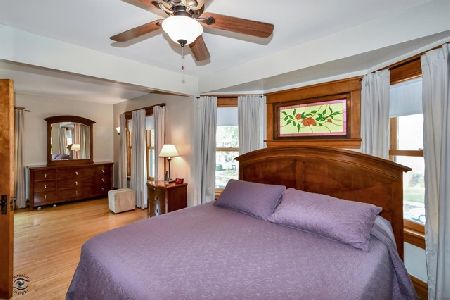
Sold
$395,000
3 beds / 2.2 baths / 2,990 ft2
Single Family / Built: 1898
2247
3425 Clinton Avenue, Berwyn, Illinois 60402
Sold
$439,000
3 beds / 2.2 baths / 2,600 ft2
Single Family / Built: 1898
7190
3431 Clinton Avenue, Berwyn, Illinois 60402
Sold
$285,000
5 beds / 2.1 baths / 1,932 ft2
Single Family / Built: 1919
5362
3431 Clinton Avenue, Berwyn, Illinois 60402
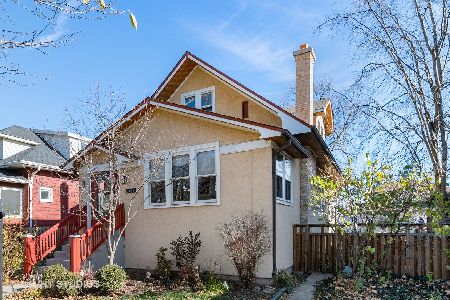
Sold
$329,000
5 beds / 2.1 baths / 1,932 ft2
Single Family / Built: 1919
2148
3427 Clinton Avenue, Berwyn, Illinois 60402
Sold
$189,999
4 beds / 2.0 baths / 1,780 ft2
Single Family / Built: 1914
2984
Contact Agent
Listing Provided By
Charles Rutenberg Realty of IL
