

6955 Parkview Drive, Downers Grove, Illinois 60516


$635,000
|
For Sale
|
|
| Status: | New |
| Sqft: | 1,610 |
| Cost/Sqft: | $394 |
| Beds: | 4 |
| Baths: | 2 |
| Year Built: | 1969 |
| Property Taxes: | $6,756 |
| Lot Size: | 0,25 |
Description
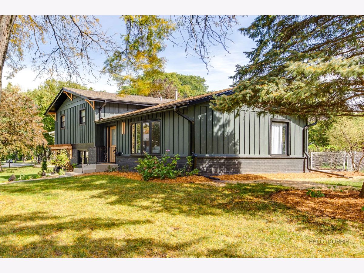
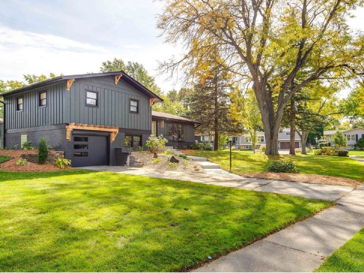
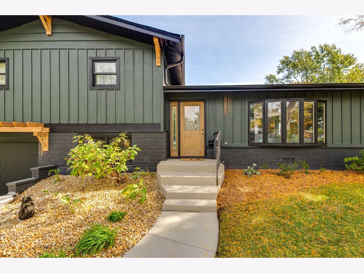
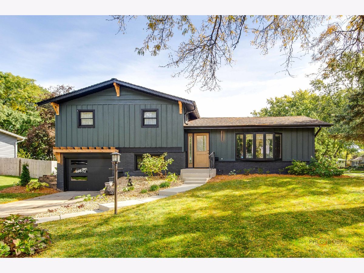
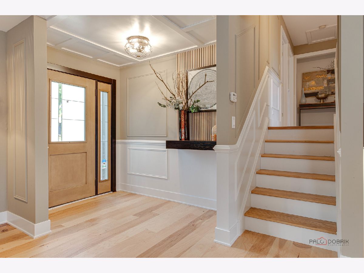
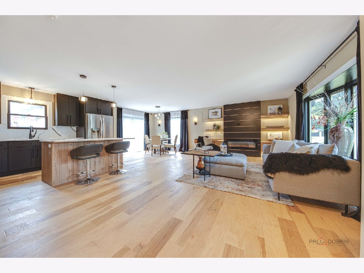
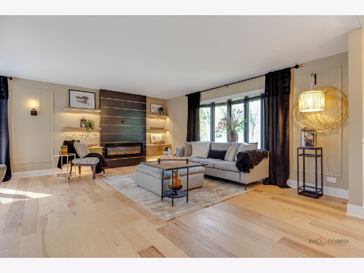
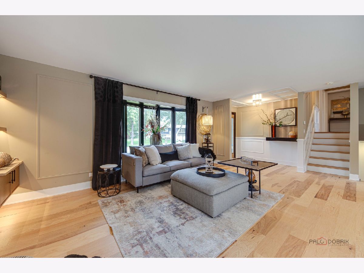
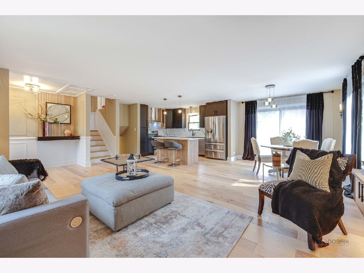
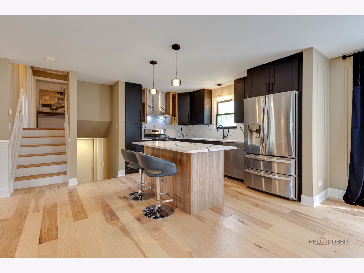
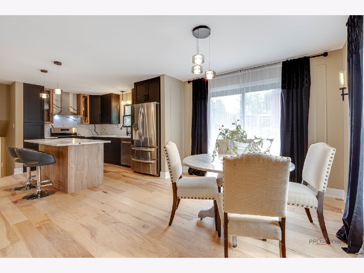
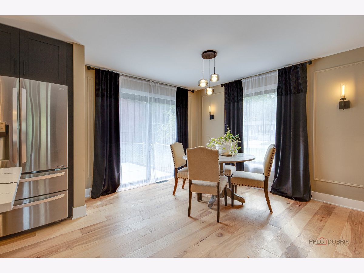
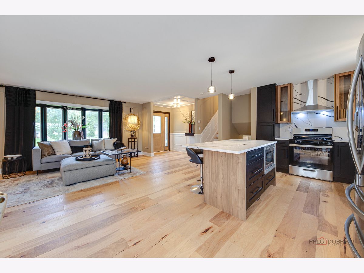
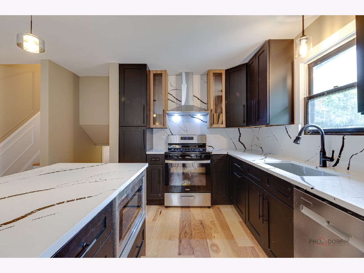
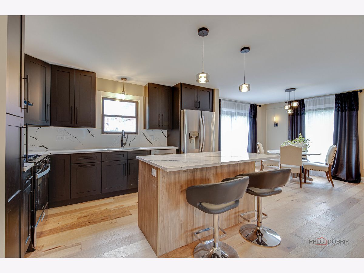
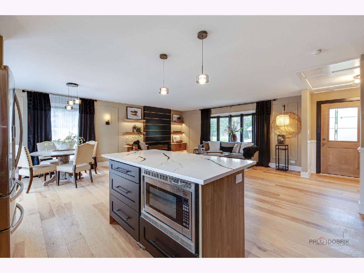
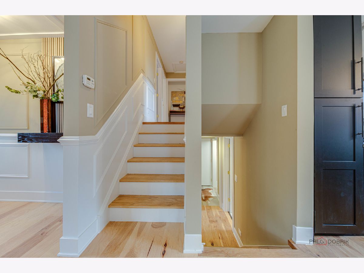
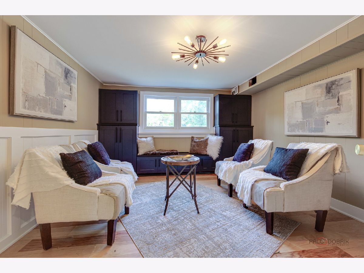
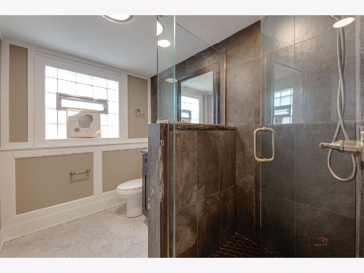
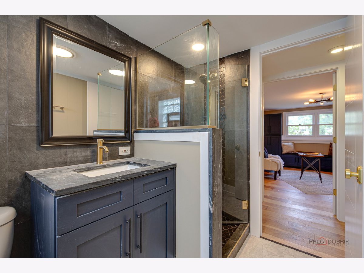
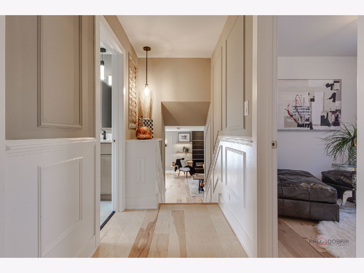
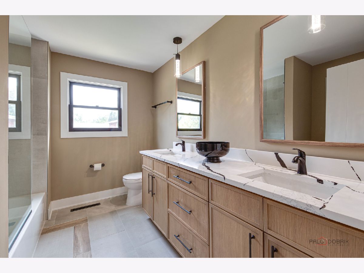
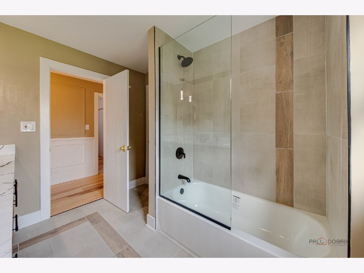
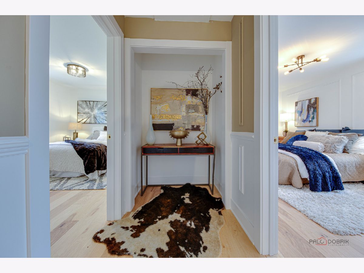
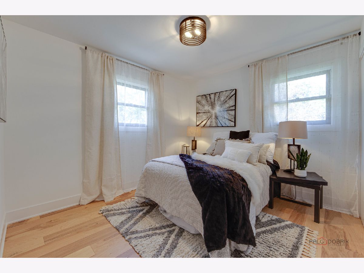
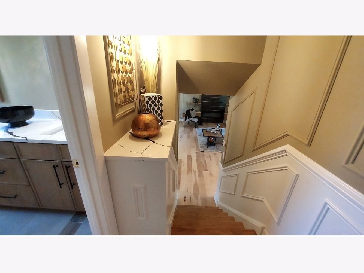
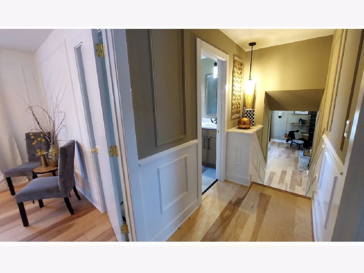
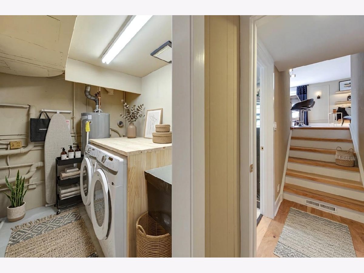
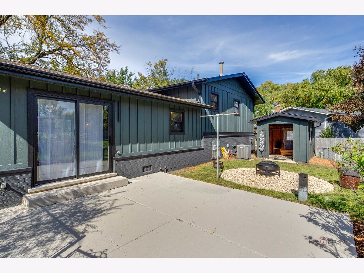
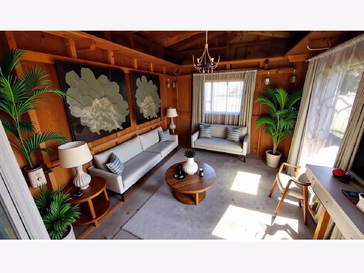
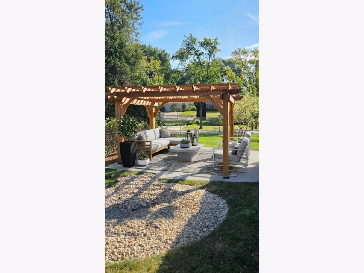
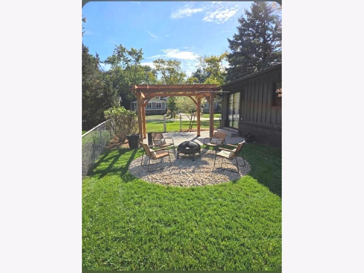
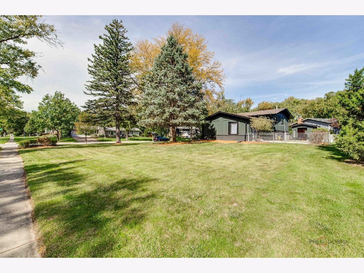
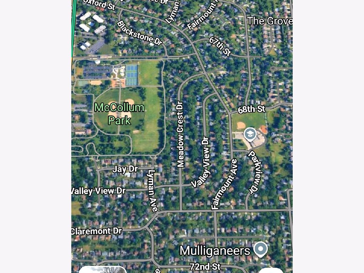
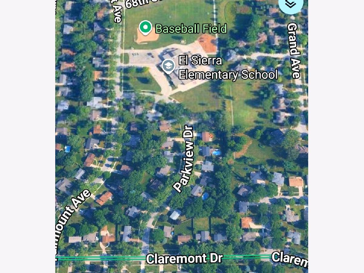
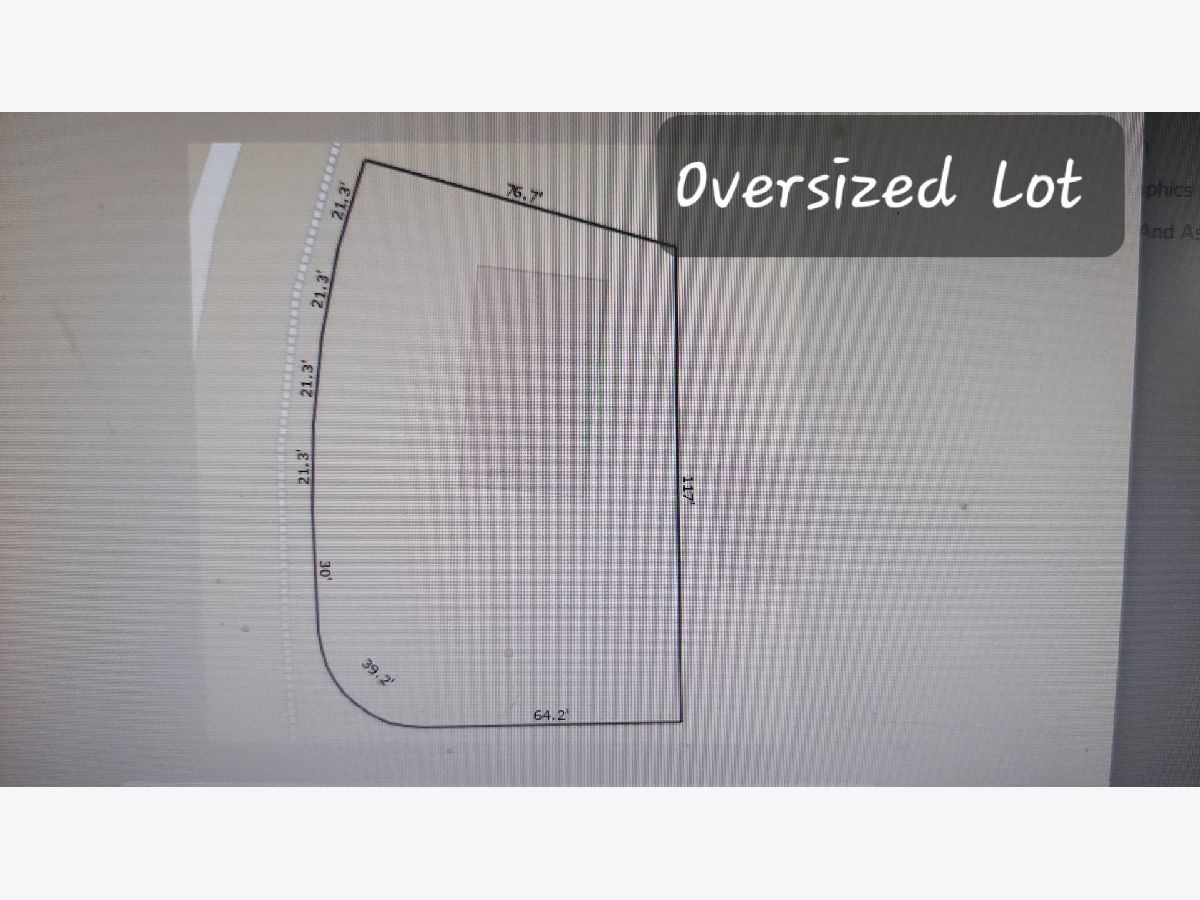
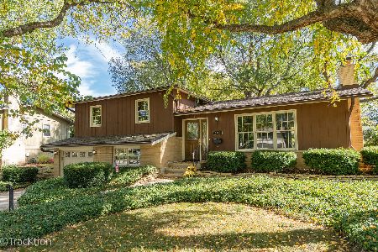
Remodeled 4-Bedroom Split-Level on an Oversized Corner Lot! Welcome to this beautifully remodeled 4-bedroom, 2-bathroom split-level home, offering modern style, fresh finishes, and comfortable living. Situated on an oversized corner lot, this home combines attractive curb appeal with a thoughtfully updated interior. Freshly painted inside and out, the home features brand-new flooring throughout, a stunning new kitchen with granite countertops and stainless steel appliances, and two beautifully renovated bathrooms with elegant ceramic tile finishes. The second-floor bathroom offers a luxurious soaking tub and double vanity for added comfort and functionality. With its extensive updates, modern finishes, and desirable oversized corner lot, this move-in-ready home is a wonderful opportunity for buyers seeking style, comfort, and convenience. Walk to McCollum Park, El Sierra Grade School, and the convenient Pace Bus to Train Station and Downtown DG. Great family home, desirable location, pretty corner Shed for extra storage. Patio and fenced yard space. Nothing to do but move in and enjoy! ***LOWER INTEREST RATE OFERED/BUYDOWN program
Property Specifics
| Single Family | |
| — | |
| — | |
| 1969 | |
| 2026 | |
| None | |
| Brick, Cedar | |
| Asphalt | |
| — | |
| No | |
| 0.25 |
| — | |
| — | |
| 0 / Not Applicable | |
| None | |
| Lake Michigan | |
| Public Sewer | |
| Central Air | |
| Gas | |
| 12795943 | |
| 0920407010 |
Nearby Schools
| NAME: | DISTRICT: | DISTANCE: | |
|---|---|---|---|
|
Grade School
El Sierra Elementary School |
58 | — | |
|
Middle School
O Neill Middle School |
58 | Not in DB | |
|
High School
South High School |
99 | Not in DB | |
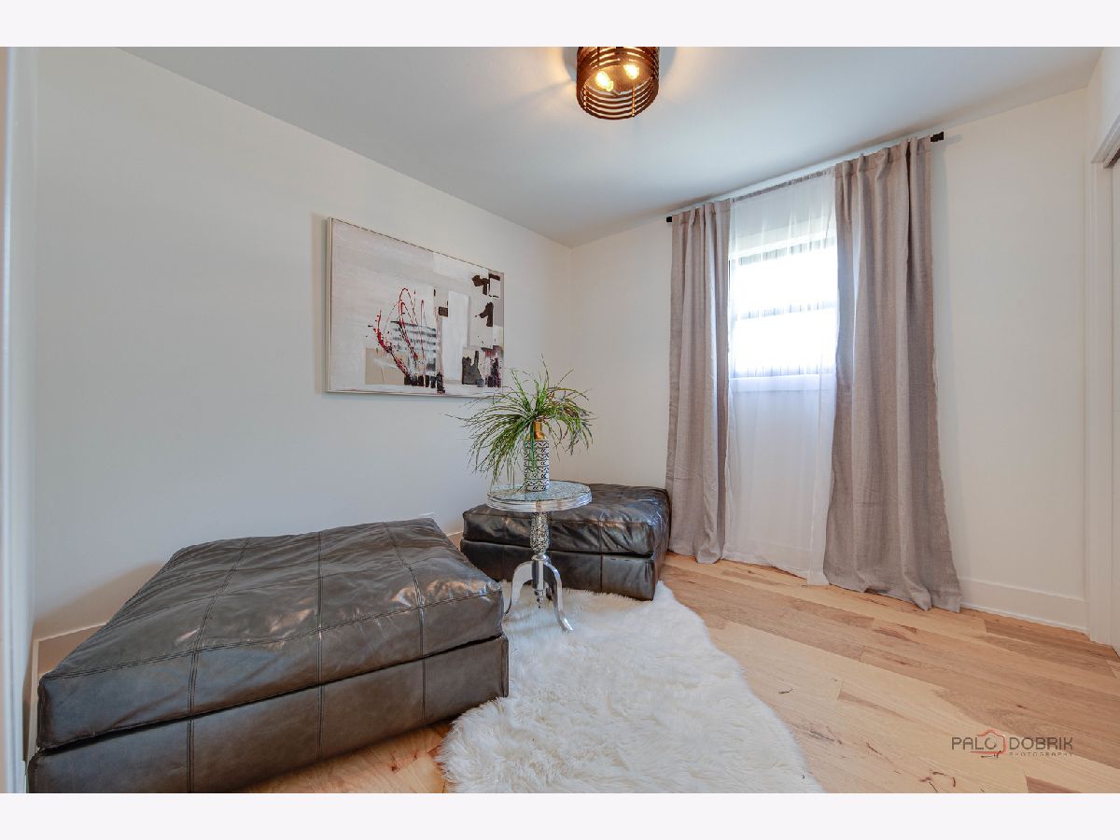
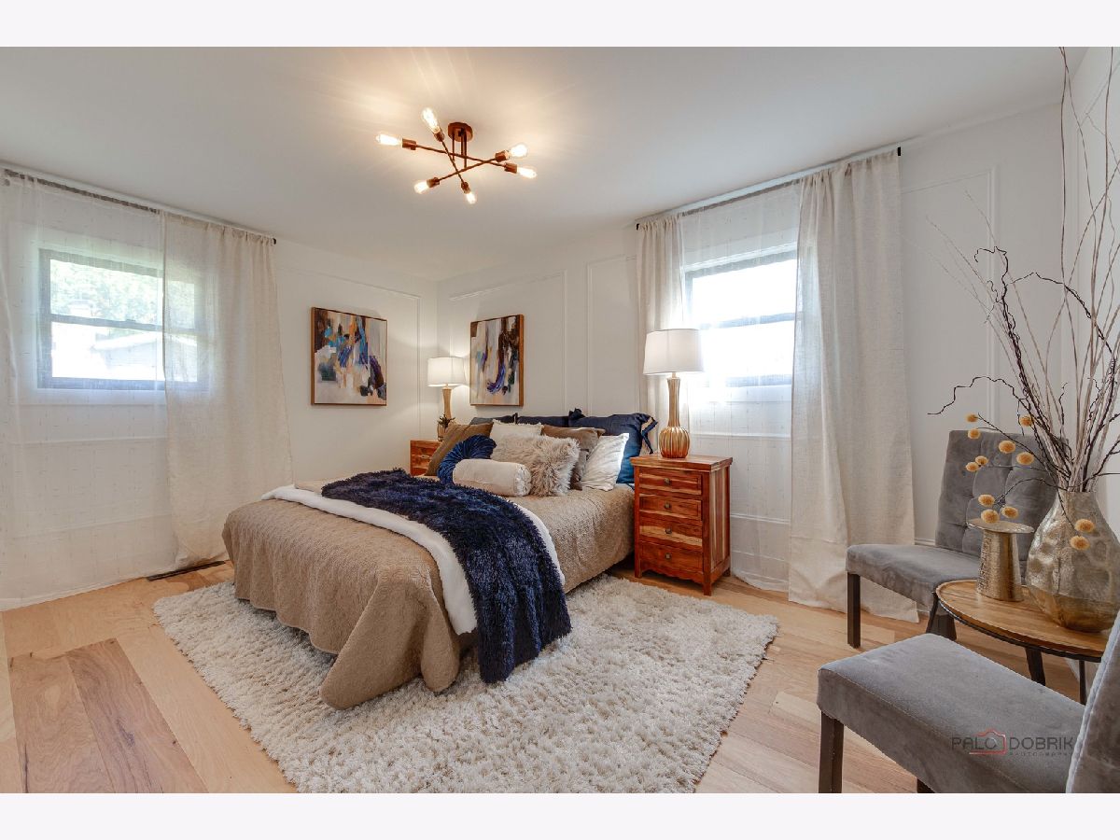
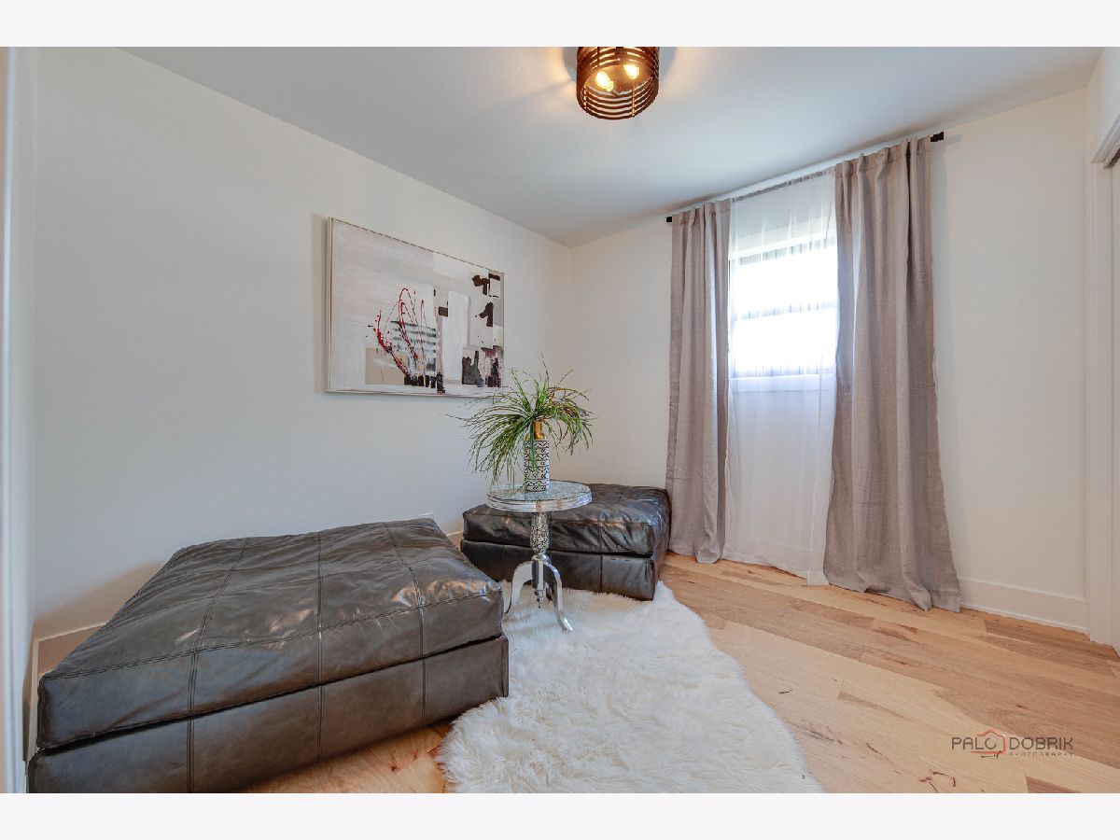
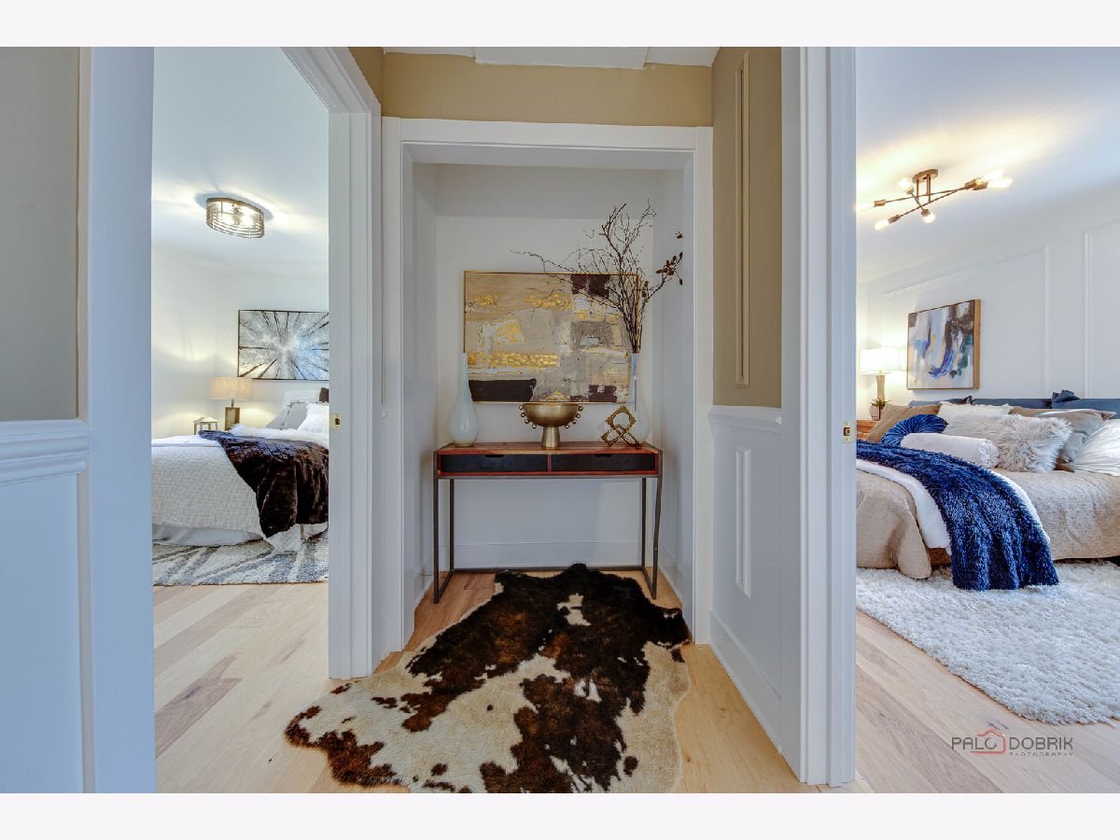
Some photos of this home have been virtually staged.
Room Specifics
Total Bedrooms: 4
Bedrooms Above Ground: 4
Bedrooms Below Ground: 0
Dimensions: 12X16
Floor Type: Engineered Hardwood
Dimensions: 10X11
Floor Type: Engineered Hardwood
Dimensions: 10X10
Floor Type: Engineered Hardwood
Dimensions: 12X14
Floor Type: Engineered Hardwood
Full Bathrooms: 2
Bathroom Amenities: Separate Shower, Double Sink, Soaking Tub
Bathroom in Basement: 0
Dimensions: 11X13
Floor Type: Hardwood
Dimensions: 12X11
Floor Type: Granite
Dimensions: 5X7
Floor Type: Vinyl
Dimensions: 12X18
Floor Type: Engineered Hardwood
Rooms: Utility Room-Lower Level, Foyer, Other Room, Enclosed Porch
Name: Utility Room-Lower Level
Dimensions: 10X8
Floor Type: —
Name: Foyer
Dimensions: 4X7
Floor Type: Engineered Hardwood
Name: Other Room
Dimensions: 4X8
Floor Type: —
Name: Enclosed Porch
Dimensions: 7X10
Floor Type: —
Other Specifics
| 1 | |
| Concrete Perimeter | |
| Concrete, Garage Door Opener, Other, Attached, Garage | |
| Gas Dryer Hookup, Sink | |
| Hardwood | |
| Patio | |
| Shed(s) | |
| — | |
| Corner Lot | |
| 150X75X119X64 | |
| — | |
| — | |
| In-Law Floorplan, Open Floorplan, Dining Combo, Granite Counters | |
| Range, Refrigerator, Washer, Dryer | |
| Not in DB | |
| Park, Sidewalks | |
| — | |
| Electric |
Contact Agent
Nearby Similar Homes



Nearby Sold Comparables



Contact Agent
Listing Provided By
HomeSmart Connect LLC
