

7014 Wilcox Avenue, Darien, Illinois 60561


$547,000
|
For Sale
|
|
| Status: | New |
| Sqft: | 2,376 |
| Cost/Sqft: | $230 |
| Beds: | 4 |
| Baths: | 3 |
| Year Built: | 1977 |
| Property Taxes: | $8,842 |
| Lot Size: | 0,00 |
Description
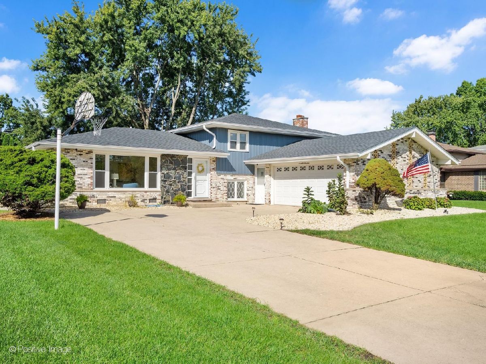
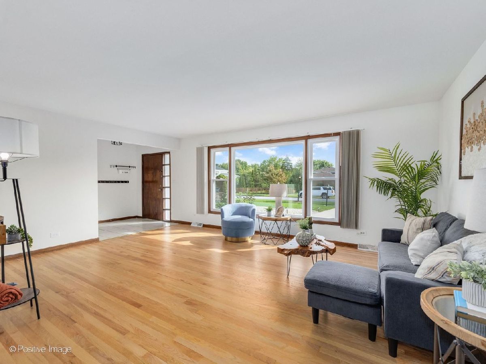
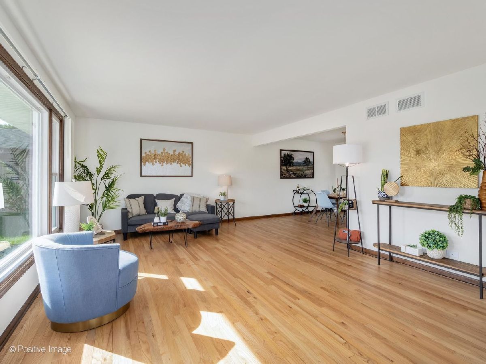
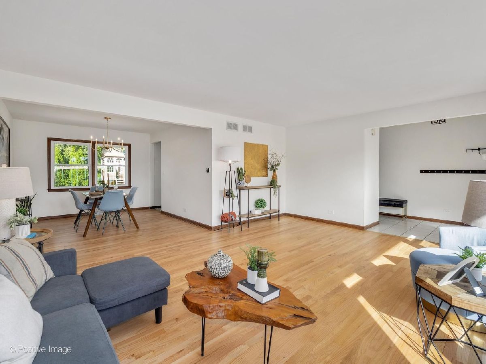
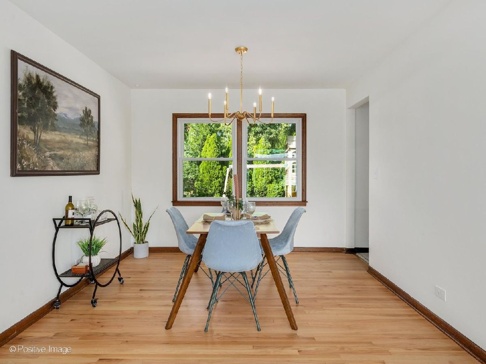
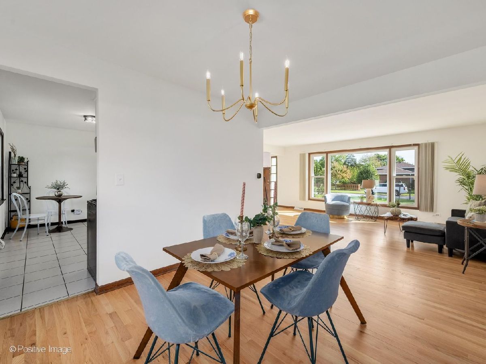
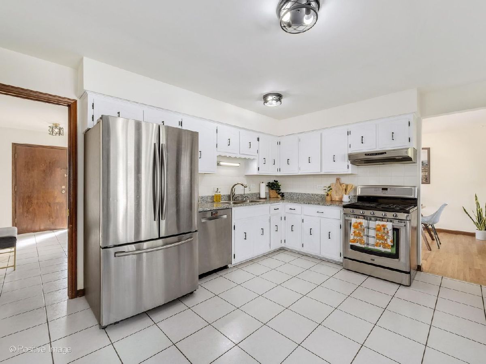
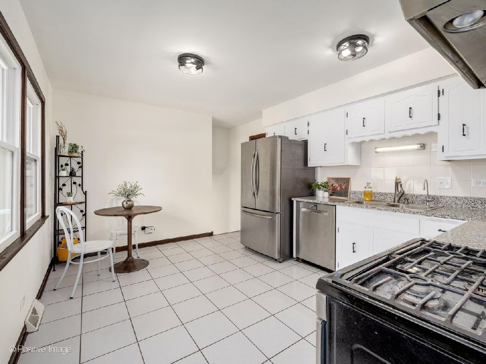
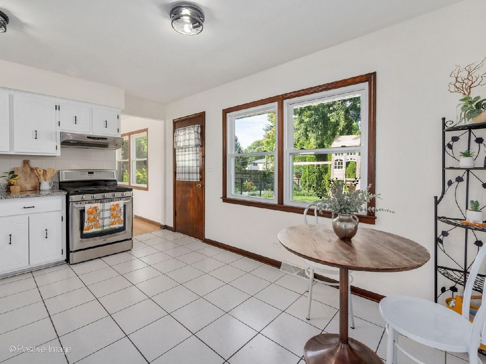
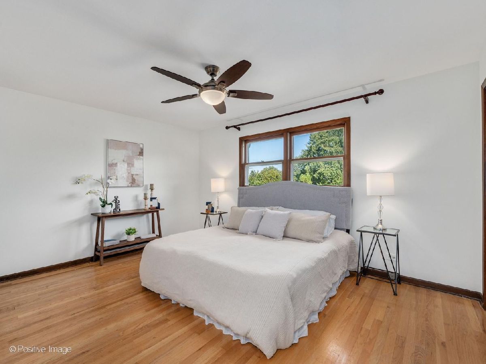
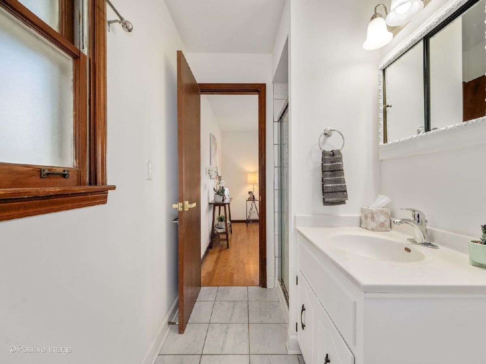
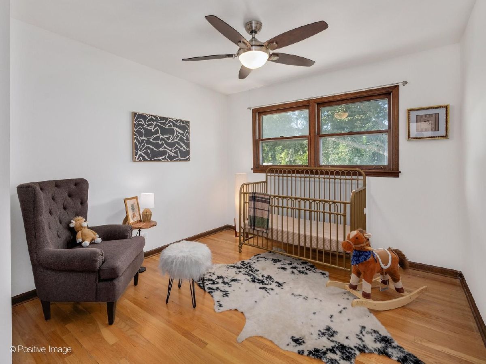
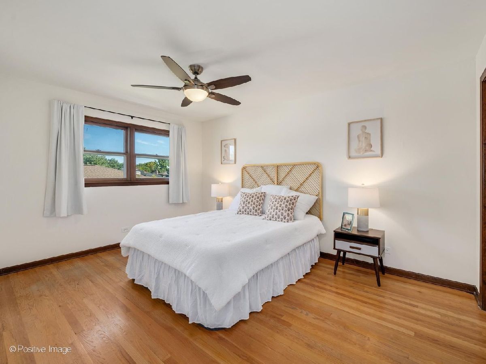
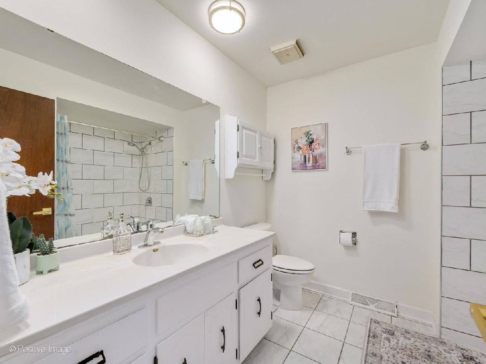
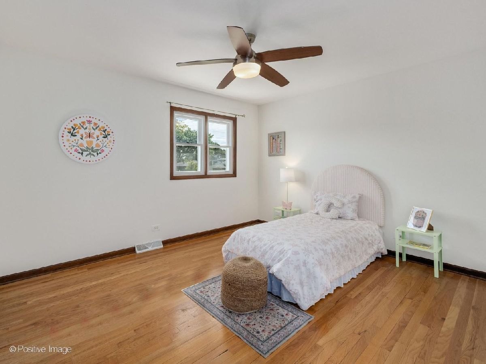
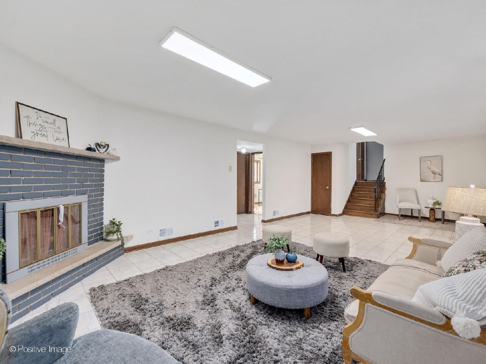
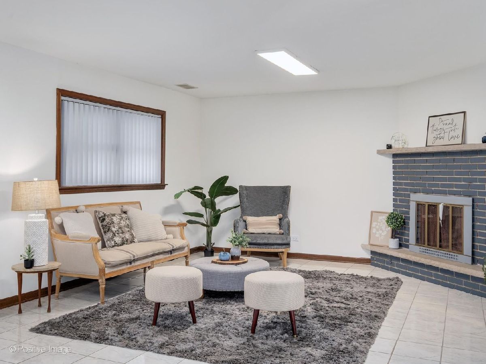
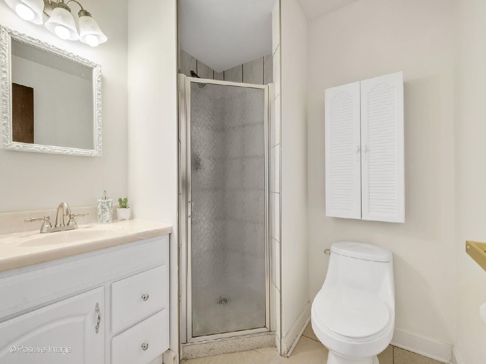
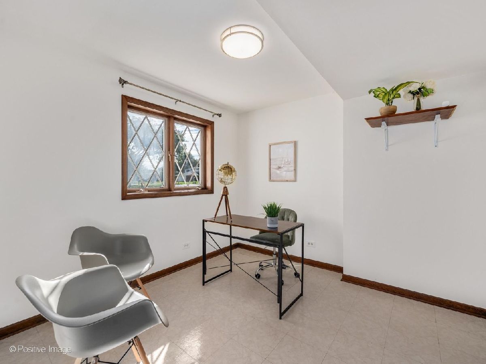
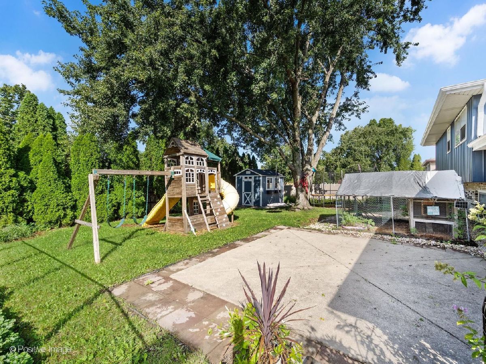
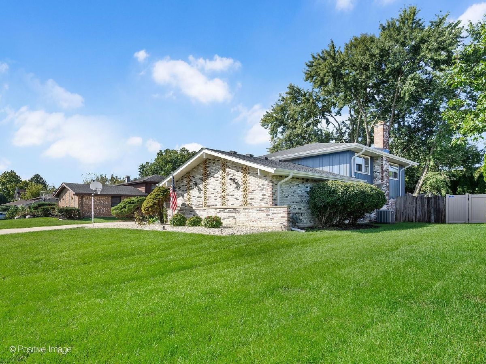
**$12,000 SELLER CREDIT!** Use the credit toward, closing costs, or an interest-rate buy-down! etc......... Welcome to this proper 4 bedroom West Suburban split-level home. Offering the space, layout, and functionality you can truly appreciate........... This is the **larger, well-known split-level model**, featuring an attached exterior garage positioned outside the main structure of the home, allowing for additional interior living space......... The home offers **4 generously sized bedrooms and 3 full bathrooms**, including a private primary en-suite bathroom. The lower level provides even more flexibility with a den or potential guest room conveniently located next to a full bathroom-ideal for guests, a home office, or additional living space...........The home has been well maintained, with the mechanical systems in great condition and ready for its next owner. **A new roof was completed in 2026**............With its expansive floor plan, four-bedroom layout, three full baths, flexible lower-level space, and attached garage, this home offers plenty of room for you, your family, and whatever comes next..............**Take advantage of the optional $12,000 seller credit to buyer** and come see all this home has to offer. Schedule your private showing today!**
Property Specifics
| Single Family | |
| — | |
| — | |
| 1977 | |
| — | |
| — | |
| No | |
| — |
| — | |
| — | |
| — / Not Applicable | |
| — | |
| — | |
| — | |
| 12788094 | |
| 0921301018 |
Nearby Schools
| NAME: | DISTRICT: | DISTANCE: | |
|---|---|---|---|
|
Grade School
Mark Delay School |
61 | — | |
|
High School
Downers Grove South High School |
99 | Not in DB | |
Room Specifics
Total Bedrooms: 4
Bedrooms Above Ground: 4
Bedrooms Below Ground: 0
Dimensions: —
Floor Type: —
Dimensions: —
Floor Type: —
Dimensions: —
Floor Type: —
Full Bathrooms: 3
Bathroom Amenities: —
Bathroom in Basement: 0
Rooms: —
Basement Description: —
Other Specifics
| 2.5 | |
| — | |
| — | |
| — | |
| — | |
| 72x136 | |
| — | |
| — | |
| — | |
| — | |
| Not in DB | |
| — | |
| — | |
| — | |
| — |
Contact Agent
Nearby Similar Homes


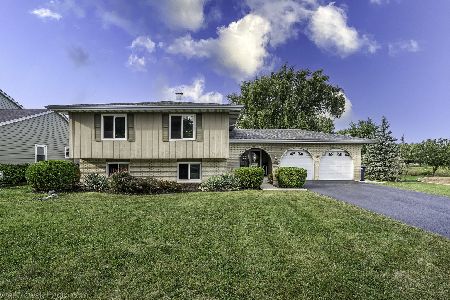

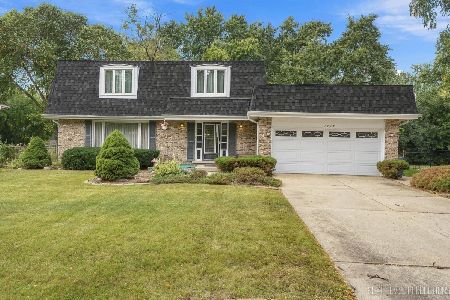

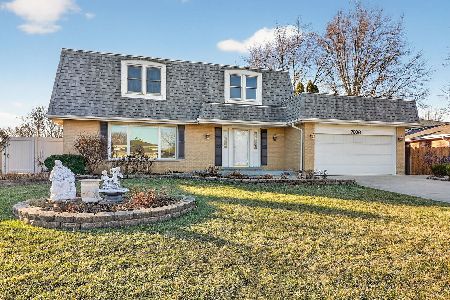
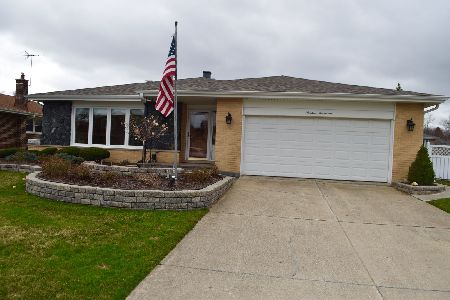
Nearby Sold Comparables


Contact Agent
Listing Provided By
john greene, Realtor
