

7008 Blackburn Avenue, Downers Grove, Illinois 60516


$529,000
|
For Sale
|
|
| Status: | New |
| Sqft: | 2,240 |
| Cost/Sqft: | $236 |
| Beds: | 4 |
| Baths: | 3 |
| Year Built: | 1973 |
| Property Taxes: | $8,423 |
| Lot Size: | 0,26 |
Description
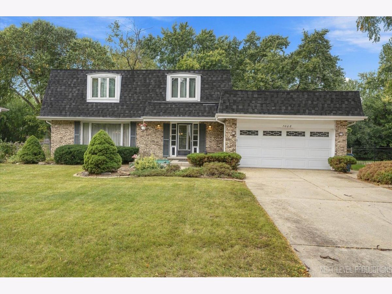
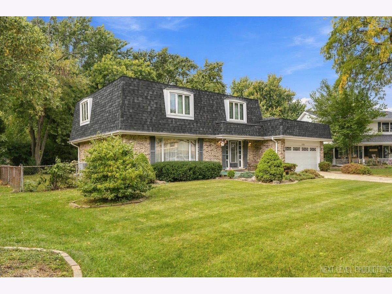
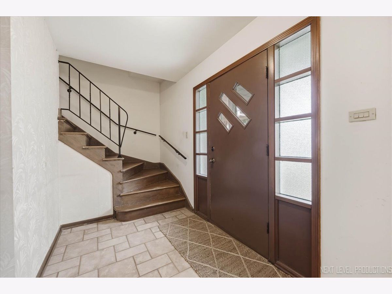
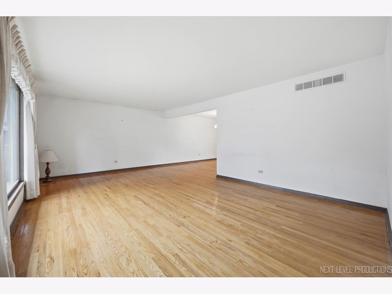
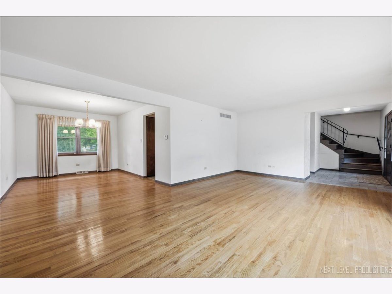
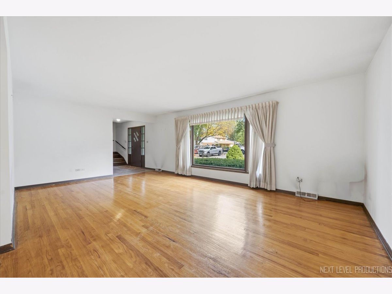
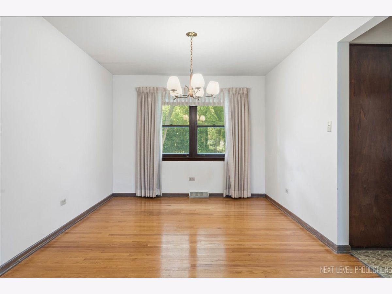
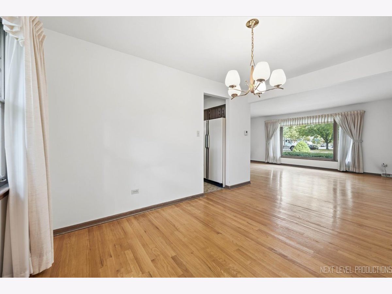
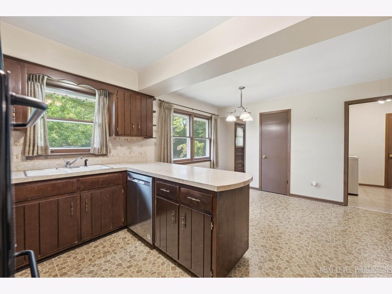
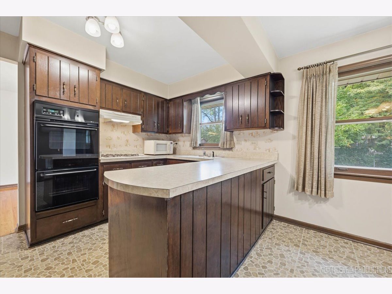
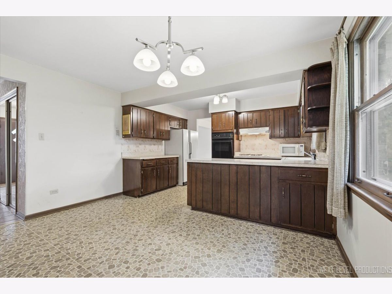
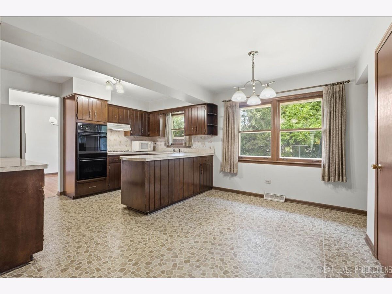
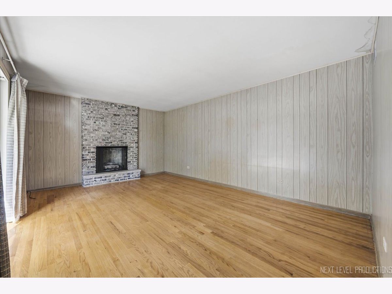
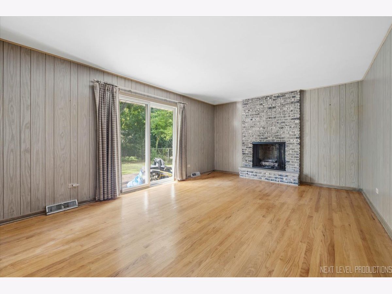
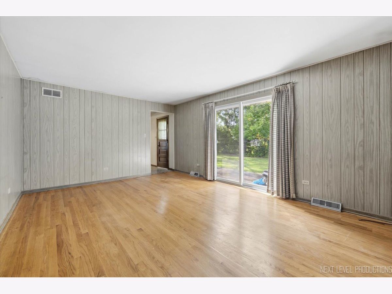
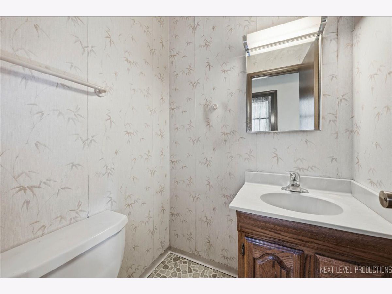
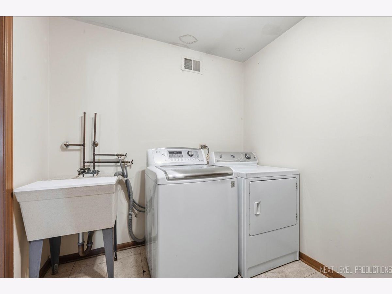
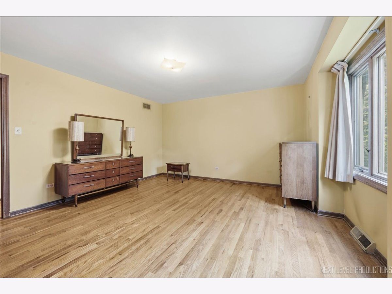
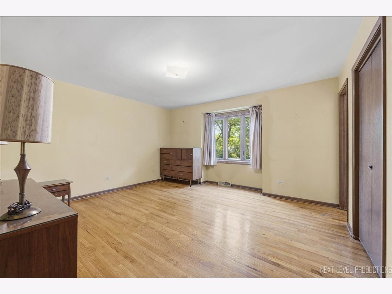
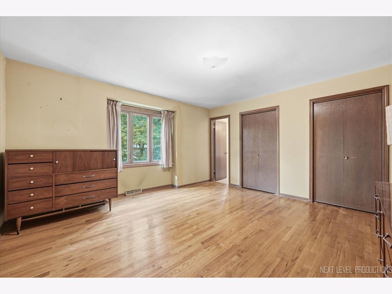
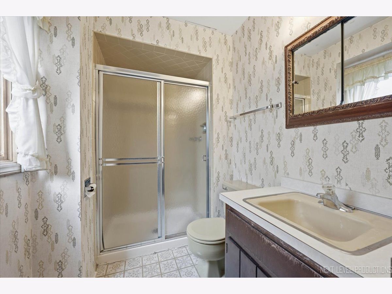
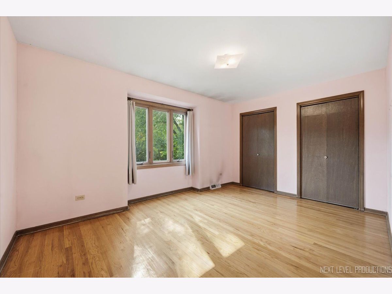
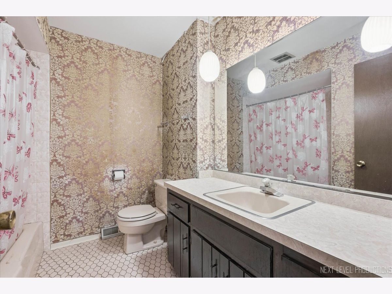
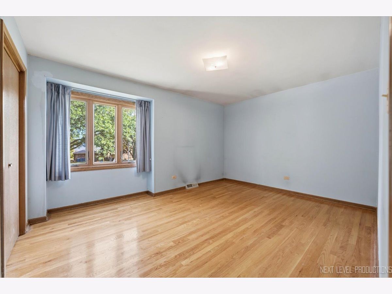
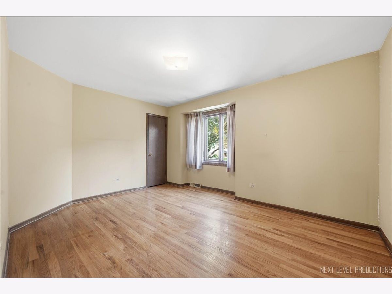
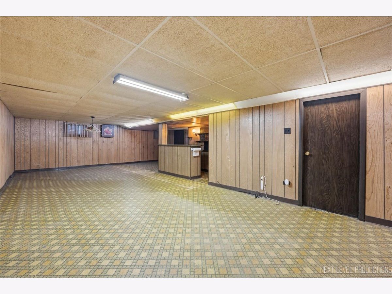
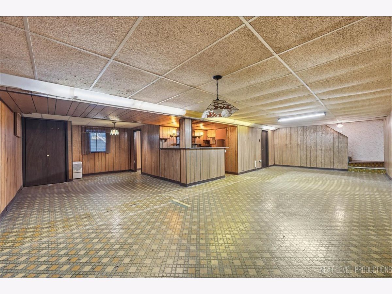
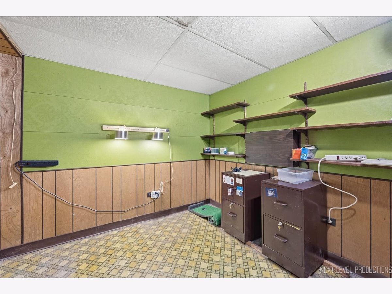
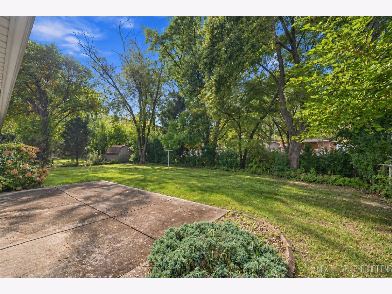
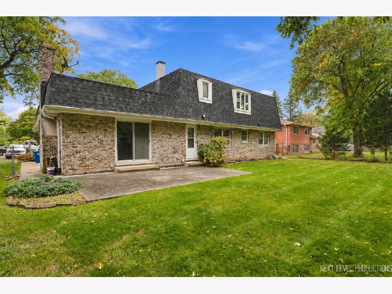
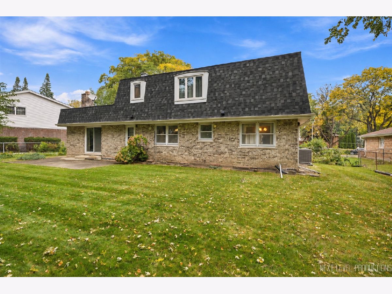
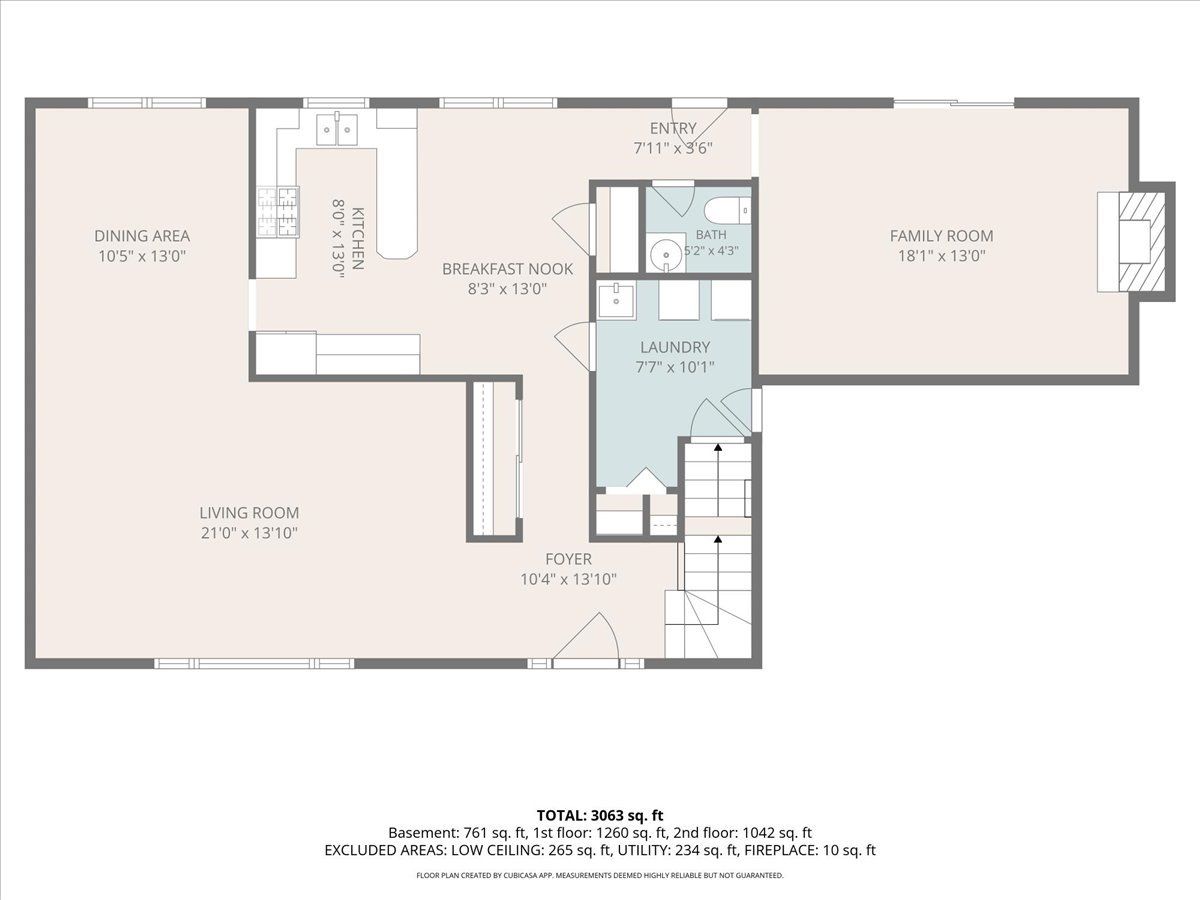
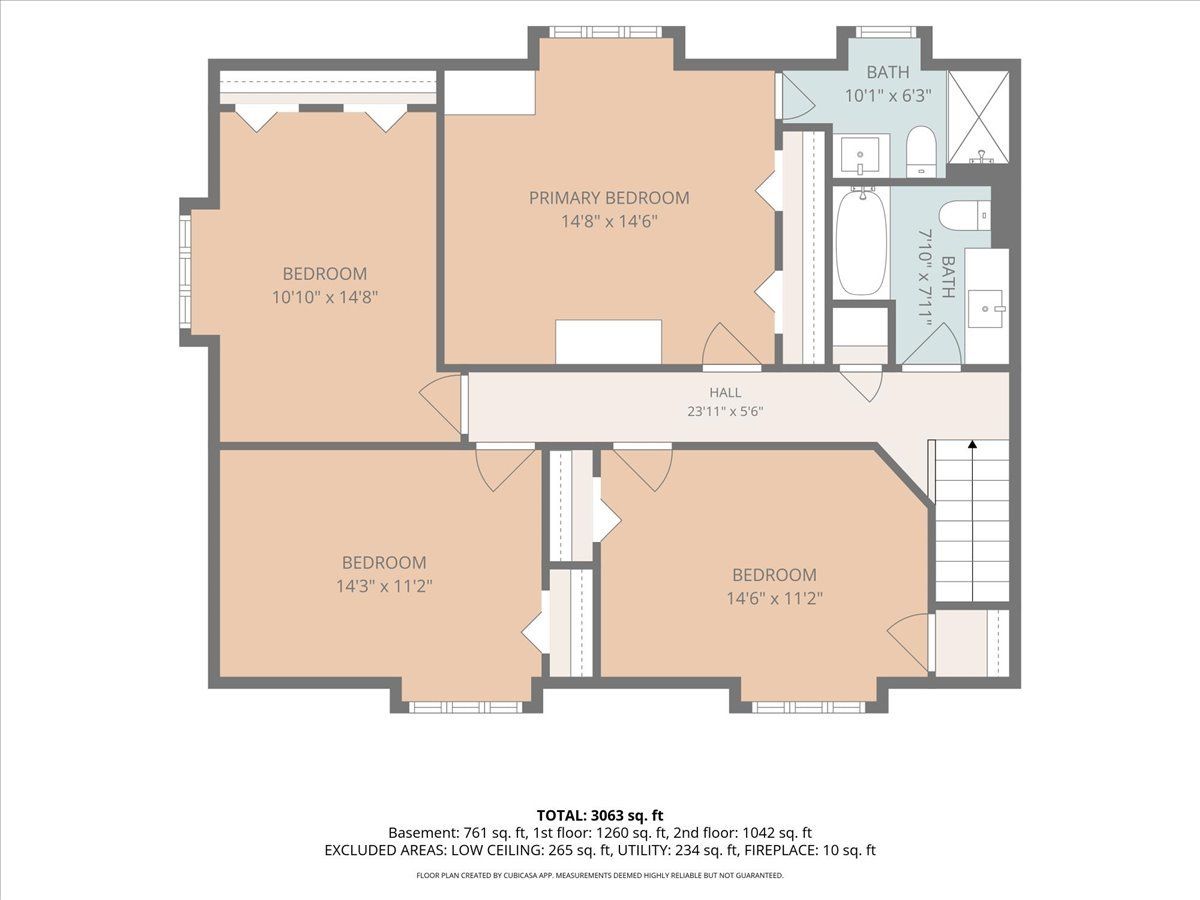
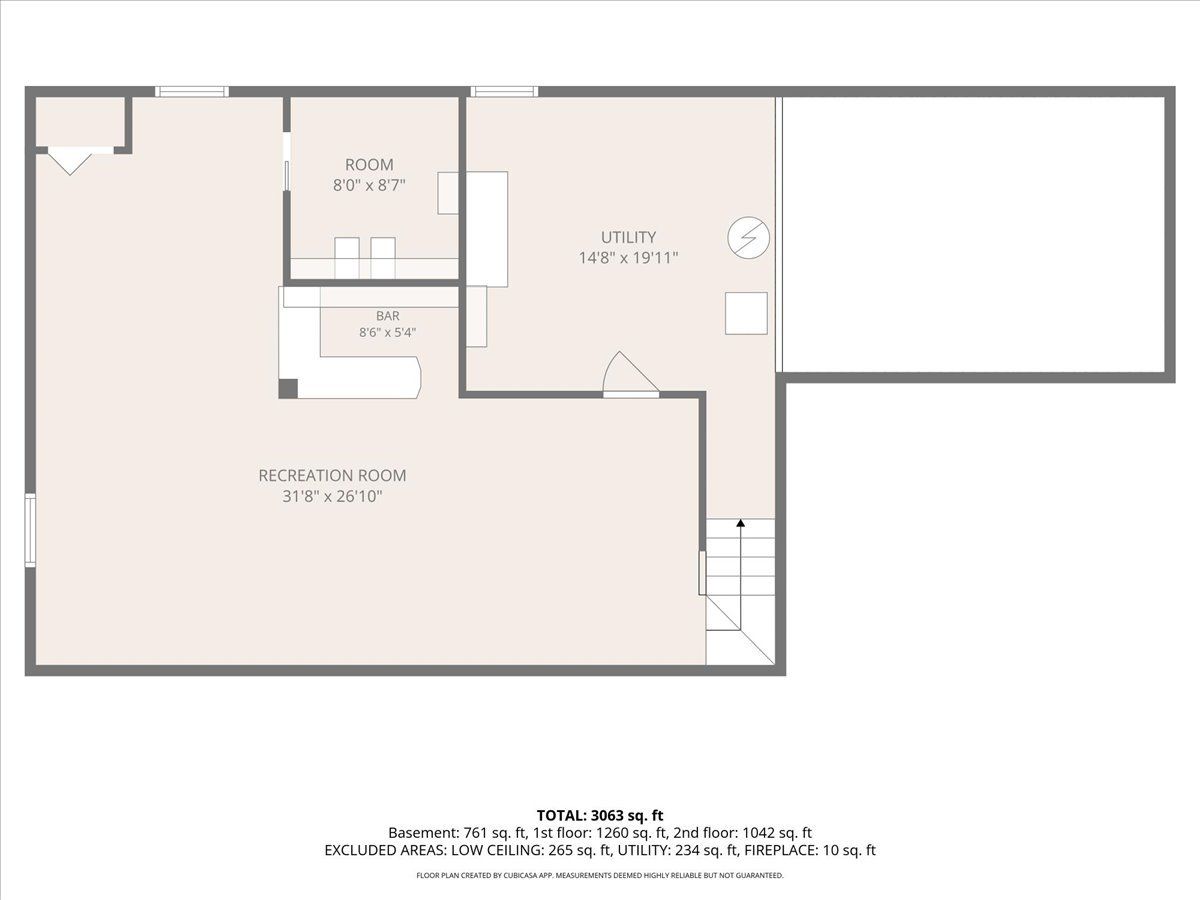
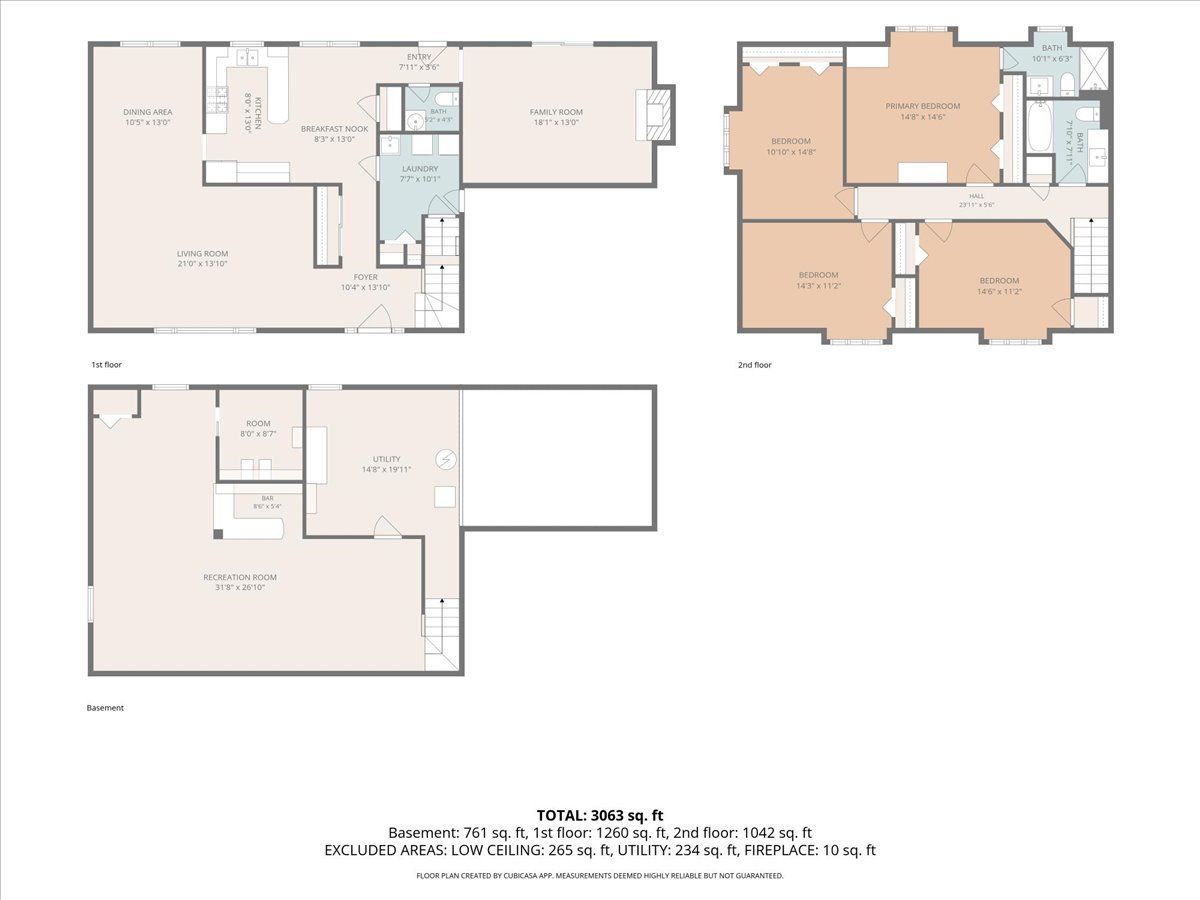
Fantastic opportunity in a desirable Downers Grove neighborhood! Offered for the first time by the original owner, this well-built home offers great bones, incredible potential, and one of the best lots in the neighborhood! Situated on a quiet, partial cul-de-sac, the property features a spacious front yard and beautiful backyard. Built in 1973, the home features a traditional floor plan with separate living, dining, and family rooms, offering plenty of space and flexibility. Similar homes in the neighborhood have been beautifully transformed with more open floor plans, providing inspiration for what is possible! The seller recently removed the carpeting, exposing hardwood floors throughout most of the main level and the entire second floor. Several important updates have already been completed, including HVAC (2018), a roof approximately 8 years old, and Andersen windows on the second floor (2021). While cosmetic updates are needed, this home presents a wonderful opportunity for buyers to bring their vision and personal touches to a solid home in an established neighborhood. A rare opportunity to make this home your own!
Property Specifics
| Single Family | |
| — | |
| — | |
| 1973 | |
| — | |
| — | |
| No | |
| 0.26 |
| — | |
| — | |
| — / Not Applicable | |
| — | |
| — | |
| — | |
| 12783916 | |
| 0920407016 |
Nearby Schools
| NAME: | DISTRICT: | DISTANCE: | |
|---|---|---|---|
|
Grade School
El Sierra Elementary School |
58 | — | |
|
Middle School
O Neill Middle School |
58 | Not in DB | |
|
High School
Downers Grove South High School |
99 | Not in DB | |
Room Specifics
Total Bedrooms: 4
Bedrooms Above Ground: 4
Bedrooms Below Ground: 0
Dimensions: —
Floor Type: —
Dimensions: —
Floor Type: —
Dimensions: —
Floor Type: —
Full Bathrooms: 3
Bathroom Amenities: Separate Shower
Bathroom in Basement: 0
Rooms: —
Basement Description: —
Other Specifics
| 2 | |
| — | |
| — | |
| — | |
| — | |
| 93x141x84x116 | |
| — | |
| — | |
| — | |
| — | |
| Not in DB | |
| — | |
| — | |
| — | |
| — |
Contact Agent
Nearby Similar Homes
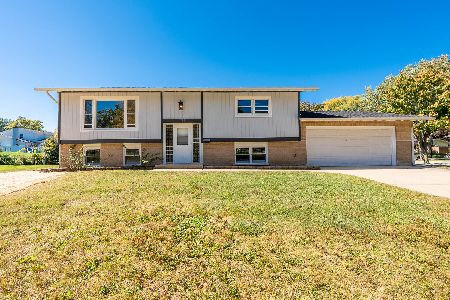




Nearby Sold Comparables

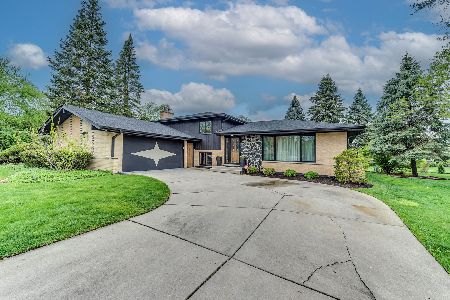

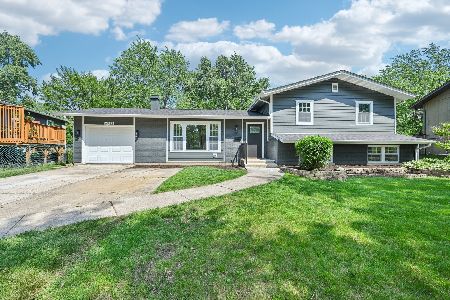
Contact Agent
Listing Provided By
john greene, Realtor
