

526 Carolyn Lane, Lake Holiday, Illinois 60552


$339,000
|
For Sale
|
|
| Status: | Active |
| Sqft: | 1,600 |
| Cost/Sqft: | $212 |
| Beds: | 3 |
| Baths: | 3 |
| Year Built: | 1996 |
| Property Taxes: | $6,703 |
| Days On Market: | 41 |
| Lot Size: | 0,00 |
Description
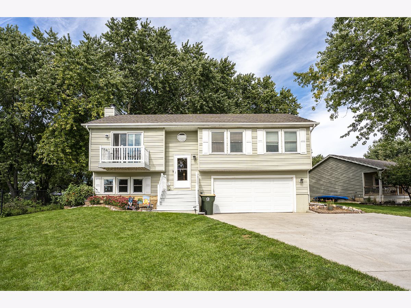
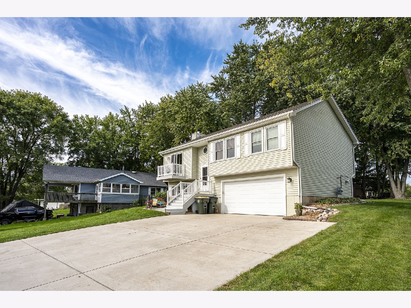
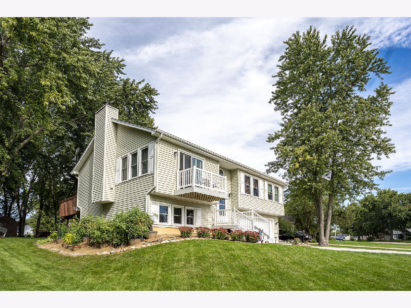
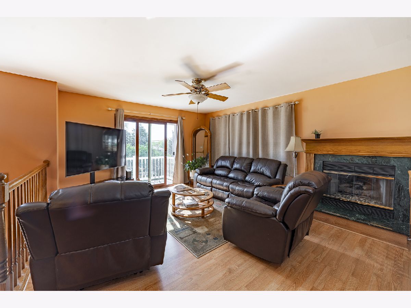
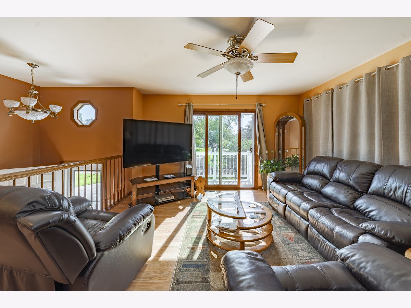
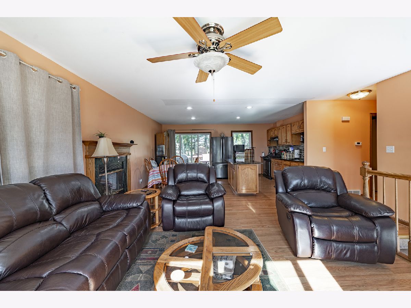
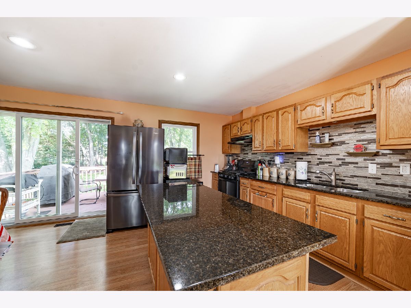
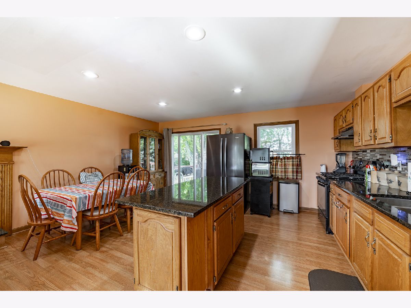
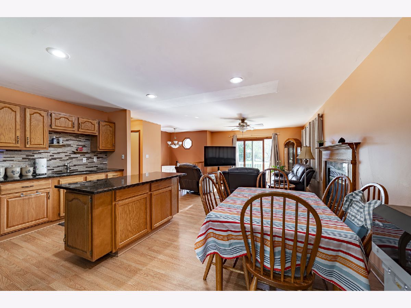
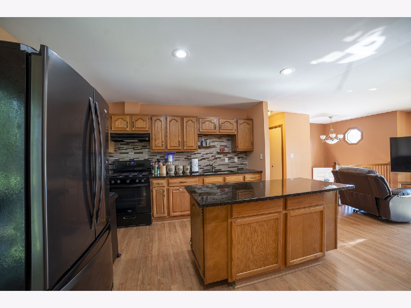
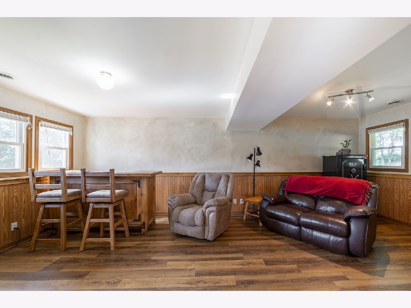
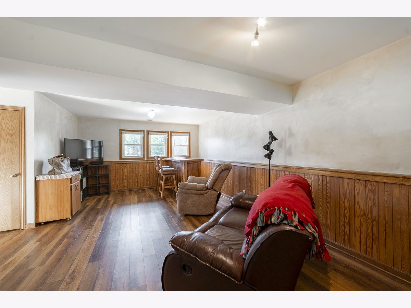
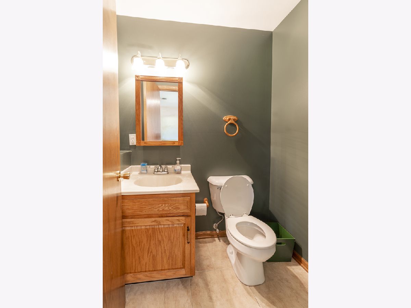
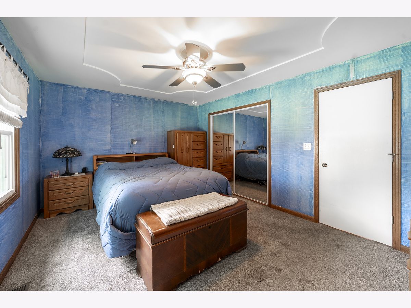
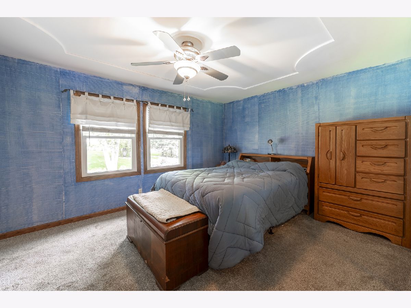
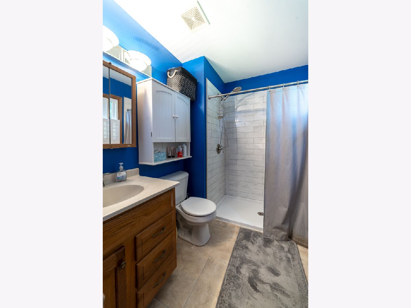
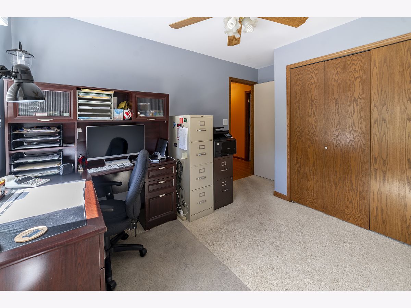
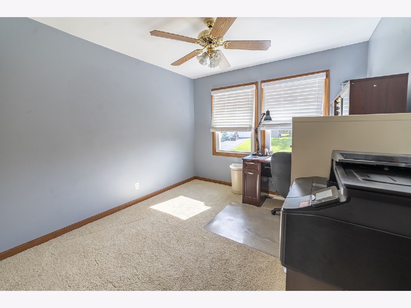
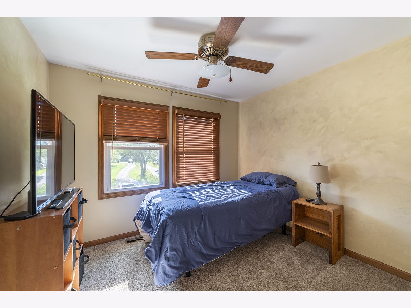
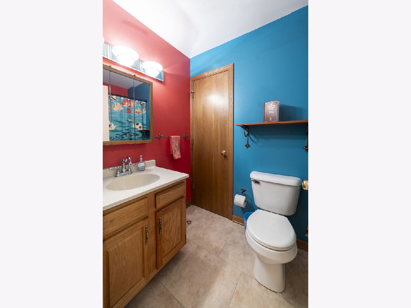
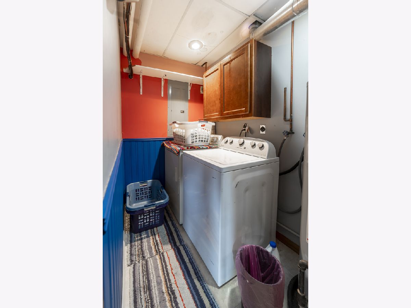
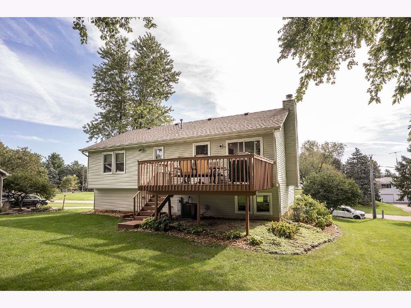
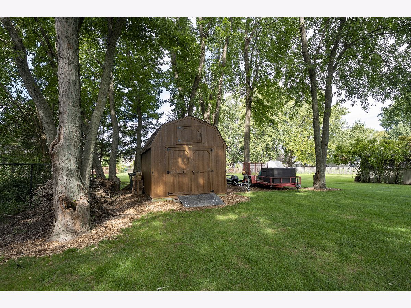
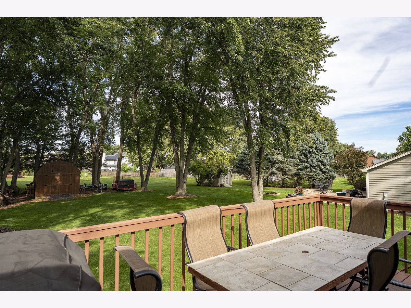
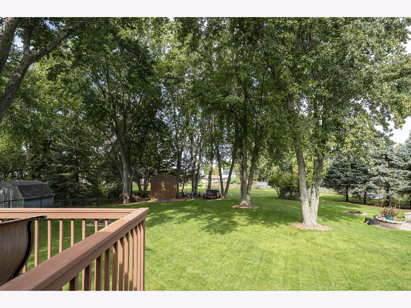
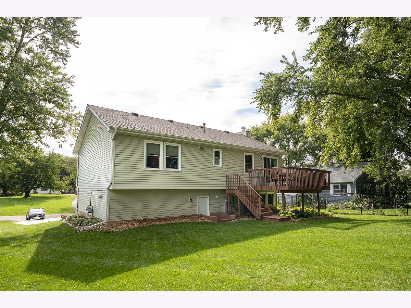
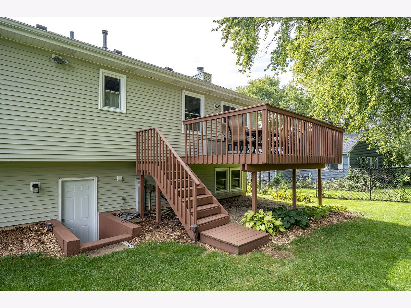
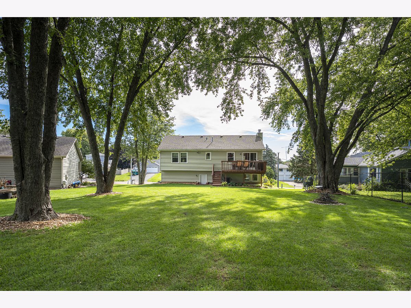
You will feel like you are on vacation in this 3-bedroom, 2.5 bath, well-maintained raised ranch on a quiet street in Lake Holiday! Dock your boat at the nearby green area just a short walk away, without the lakefront prices! The Somonauk School District has a good academic rating, and it is a small enough district that your children can participate in almost all of the activities. You will love spending summers on your back deck overlooking the spacious yard with mature trees! Enjoy your sunny living area or step out on the balcony off of it to enjoy your morning coffee. The kitchen features granite countertops, backsplash, and solid cabinets. During cold winters, you can curl up by your fireplace that has just recently been tuckpointed and cleaned. This well-kept home has all easy clean windows installed in 2023. Appliances stay. Refrigerator (2023), stove (2023), washer (2022), A/C (2020), roof (2018), HWH (2017). Newer concrete driveway. THIS HOME HAS A DRY BASEMENT! Store all of your paddle boards, kayaks and garden equipment in the maximum-size Amish shed with a loft! No tax exemptions are currently being taken on the home. Isn't it time to enjoy all of the amenities of Lake Holiday? Lake rights, beaches, pickleball, walking paths, skate park, sledding hill, and more! There is also a security service, and garbage is included in the annual assessment fee. Make an appointment today and see if this is the home you have been looking for!!!
Property Specifics
| Single Family | |
| — | |
| — | |
| 1996 | |
| Finished, Partial | |
| Vinyl Siding | |
| — | |
| — | |
| No | |
| — |
| — | |
| — | |
| 1029 / Annual | |
| Clubhouse, Lake Rights | |
| Shared Well | |
| Septic Tank | |
| Central Air | |
| Natural Gas | |
| 12769707 | |
| 0504304019 |
Property History
| DATE: | EVENT: | PRICE: | SOURCE: |
|---|---|---|---|
| 16 Jul, 2014 | Sold | $138,000 | MRED MLS |
| 23 Jun, 2014 | Under contract | $144,900 | MRED MLS |
| — | Last price change | $147,500 | MRED MLS |
| 2 Feb, 2014 | Listed for sale | $159,000 | MRED MLS |
| 30 Sep, 2026 | Listed for sale | $339,000 | MRED MLS |
Room Specifics
Total Bedrooms: 3
Bedrooms Above Ground: 3
Bedrooms Below Ground: 0
Dimensions: 16X12
Floor Type: —
Dimensions: 10X12
Floor Type: —
Dimensions: 10X9
Floor Type: —
Full Bathrooms: 3
Bathroom Amenities: —
Bathroom in Basement: 1
Dimensions: 19X12
Floor Type: —
Dimensions: 10X6
Floor Type: —
Dimensions: 16X12
Floor Type: —
Dimensions: 22X14
Floor Type: —
Rooms: No additional rooms
Other Specifics
| 2 | |
| — | |
| Attached, Garage | |
| — | |
| — | |
| — | |
| — | |
| — | |
| 107x208x220x41 | |
| — | |
| Full | |
| — | |
| — | |
| Not in DB | |
| — | |
| — | |
| — |
Tax History
| Year | Property Taxes |
|---|---|
| 2014 | $4,414 |
| 2026 | $6,703 |
Contact Agent
Nearby Similar Homes
Nearby Sold Comparables

Contact Agent
Listing Provided By
Patrick McNamara
