

7 Thornwood Court, Moline, Illinois 61265


$299,900
|
For Sale
|
|
| Status: | Active |
| Sqft: | 1,932 |
| Cost/Sqft: | $155 |
| Beds: | 3 |
| Baths: | 4 |
| Year Built: | 1983 |
| Property Taxes: | $4,588 |
| Days On Market: | 25 |
| Lot Size: | 0,00 |
Description
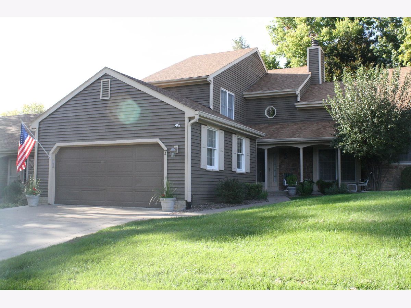
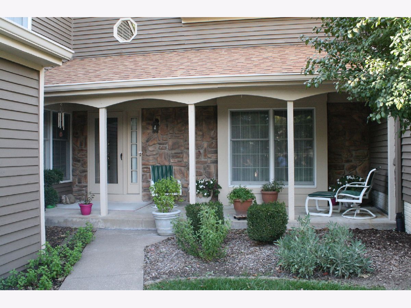
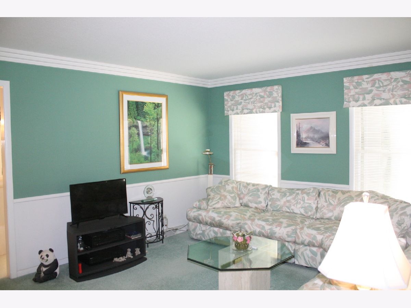
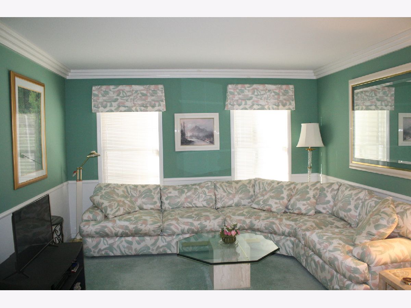
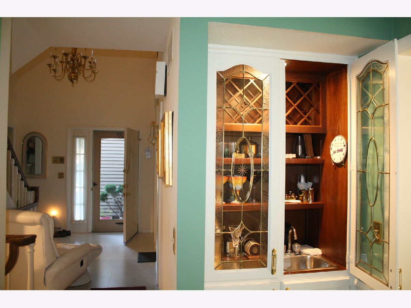
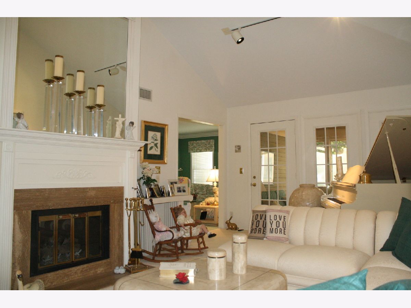
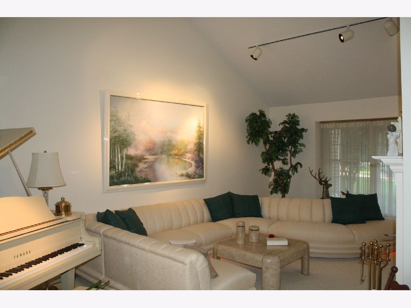
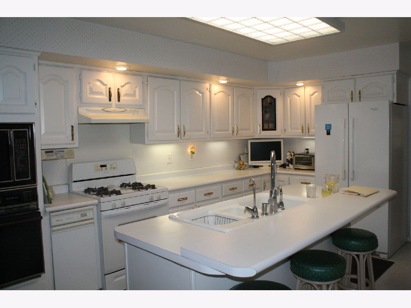
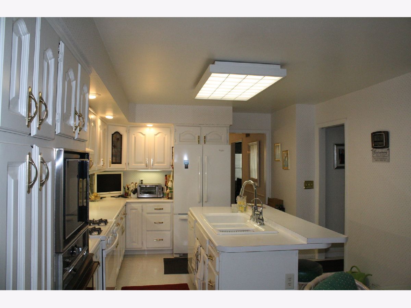
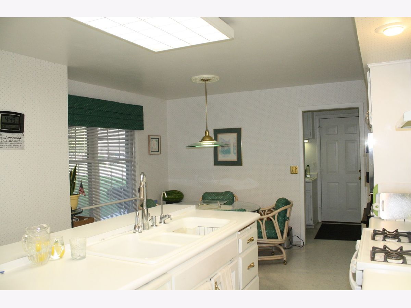
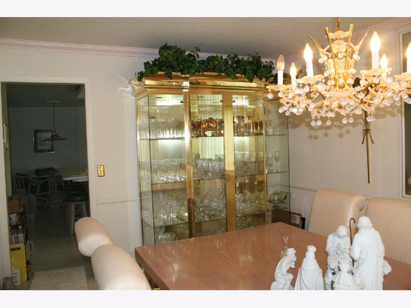
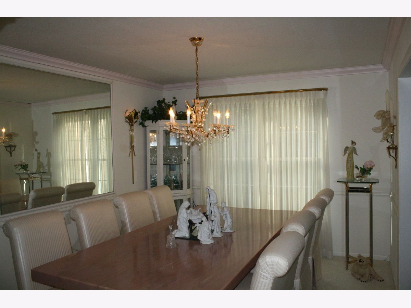
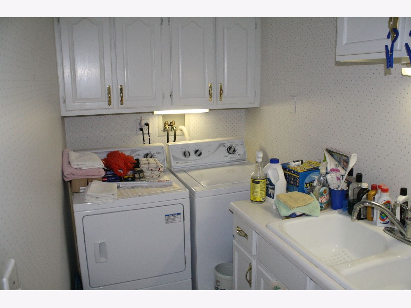
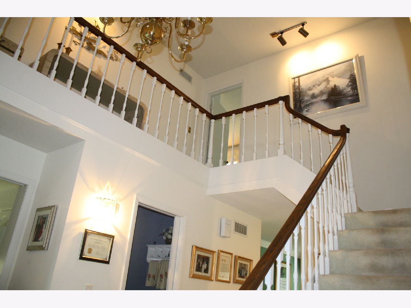
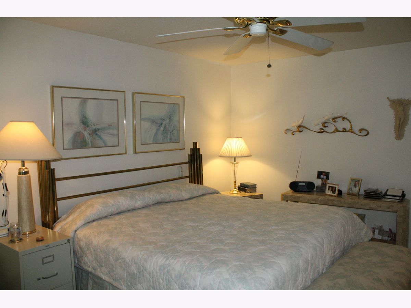
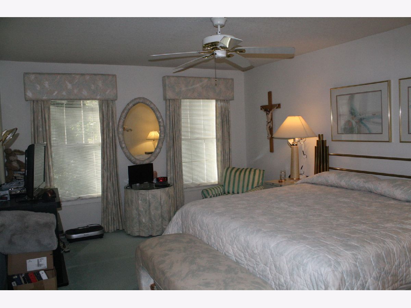
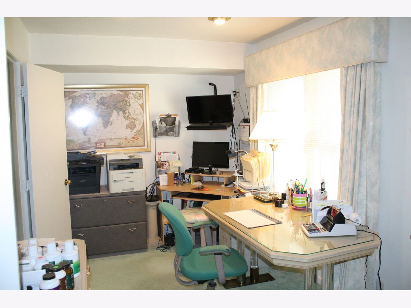
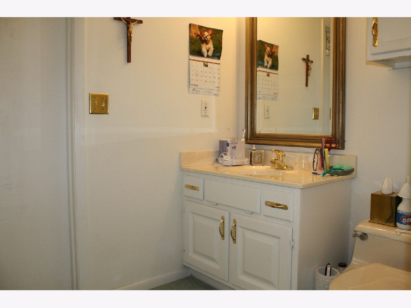
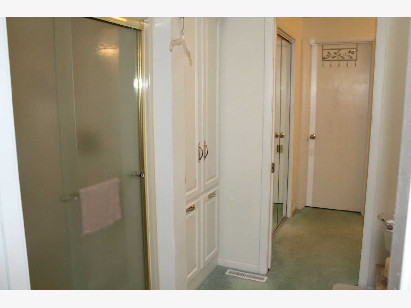
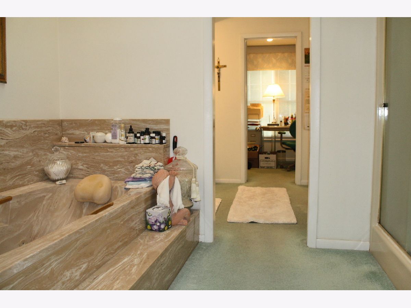
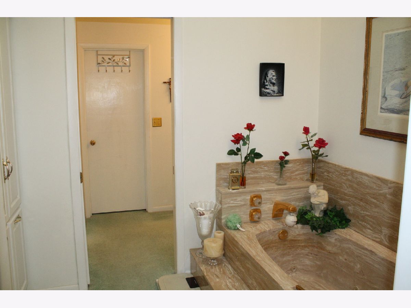
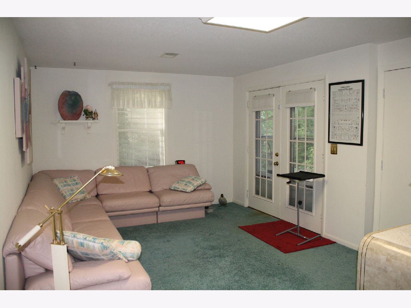
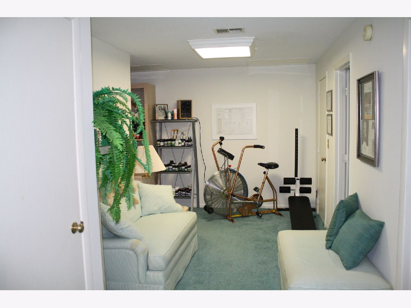
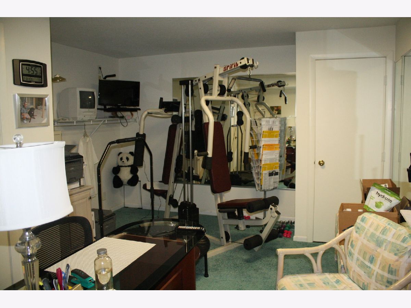
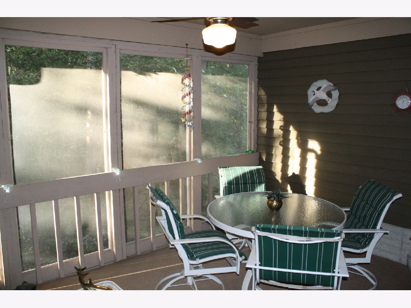
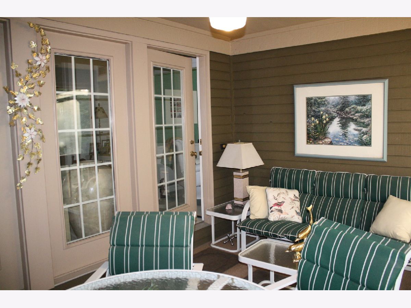
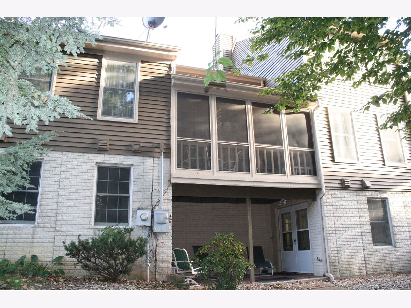
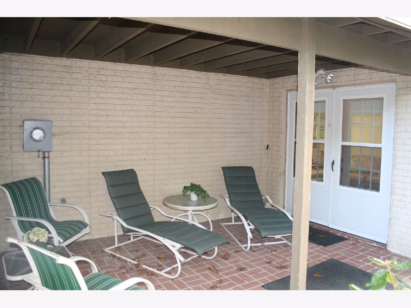
Put away the lawn mower and snow shovel and enjoy care free living in this 3 bedroom Wildwood Condo. This property is ideal for entertaining with a warm and inviting vibe. The main level offers a Family room with fireplace and a cozy living room with wet bar that is adjacent to the screened in deck perfect for taking in the privacy of your wooded surroundings. With a well equip kitchen with large center island meal prep is a breeze. Enjoy a cup of coffee and the kitchen table or entertain guests in the spacious dining room. Upper level is complete with large primary bedroom as well as a 2nd bedroom. The finished walk-out lower level offers nice rec room, 3rd bedroom, office area and full bath. Nice sized 2 car garage complete this beautiful condo.
Property Specifics
| Condos/Townhomes | |
| 2 | |
| — | |
| 1983 | |
| Partially Finished, Egress Window, Storage Space, Full, Walk-Out Access | |
| 1,120 (647 finished) | |
| Brick, Combination | |
| Asphalt | |
| — | |
| No | |
| — |
| Rock Island | |
| — | |
| 385 / Monthly | |
| Insurance, Exterior Maintenance, Lawn Care, Snow Removal | |
| Public | |
| Public Sewer | |
| Central Air | |
| Gas | |
| No | |
| 12789534 | |
| 1707406002 |
Nearby Schools
| NAME: | DISTRICT: | DISTANCE: | |
|---|---|---|---|
|
Grade School
Hamilton Elementary |
40 | — | |
|
Middle School
John Deere Middle School |
40 | Not in DB | |
|
High School
Moline High School |
40 | Not in DB | |
Property History
| DATE: | EVENT: | PRICE: | SOURCE: |
|---|---|---|---|
| 20 Oct, 2026 | Listed for sale | $299,900 | MRED MLS |
Room Specifics
Total Bedrooms: 3
Bedrooms Above Ground: 3
Bedrooms Below Ground: 0
Dimensions: 16X12
Floor Type: Carpet
Dimensions: 12X11
Floor Type: Carpet
Dimensions: 14X11
Floor Type: Carpet
Full Bathrooms: 4
Bathroom Amenities: —
Bathroom in Basement: 1
Dimensions: 14X10
Floor Type: Carpet
Dimensions: 20X11
Floor Type: Vinyl
Dimensions: 11X5
Floor Type: Vinyl
Dimensions: 15X12
Floor Type: Carpet
Dimensions: 22X13
Floor Type: Carpet
Rooms: Office, Recreation Room
Name: Office
Dimensions: 13X12
Floor Type: Carpet
Name: Recreation Room
Dimensions: 15X11
Floor Type: Carpet
Other Specifics
| — | |
| Concrete Perimeter | |
| Concrete | |
| — | |
| — | |
| — | |
| — | |
| Common Grounds, Wooded, Mature Trees | |
| common | |
| — | |
| — | |
| — | |
| Range, Dishwasher, Refrigerator | |
| Not in DB | |
| — | |
| — | |
| Gas Log |
Tax History
| Year | Property Taxes |
|---|---|
| 2026 | $4,588 |
Contact Agent
Nearby Similar Homes
Nearby Sold Comparables

Contact Agent
Listing Provided By
Ruhl&Ruhl REALTORS Moline
