

3147 4th Street, Moline, Illinois 61265


$165,000
|
Sold
|
|
| Status: | Closed |
| Sqft: | 1,184 |
| Cost/Sqft: | $141 |
| Beds: | 2 |
| Baths: | 2 |
| Year Built: | 2003 |
| Property Taxes: | $2,597 |
| Days On Market: | 88 |
| Lot Size: | 0,00 |
Description
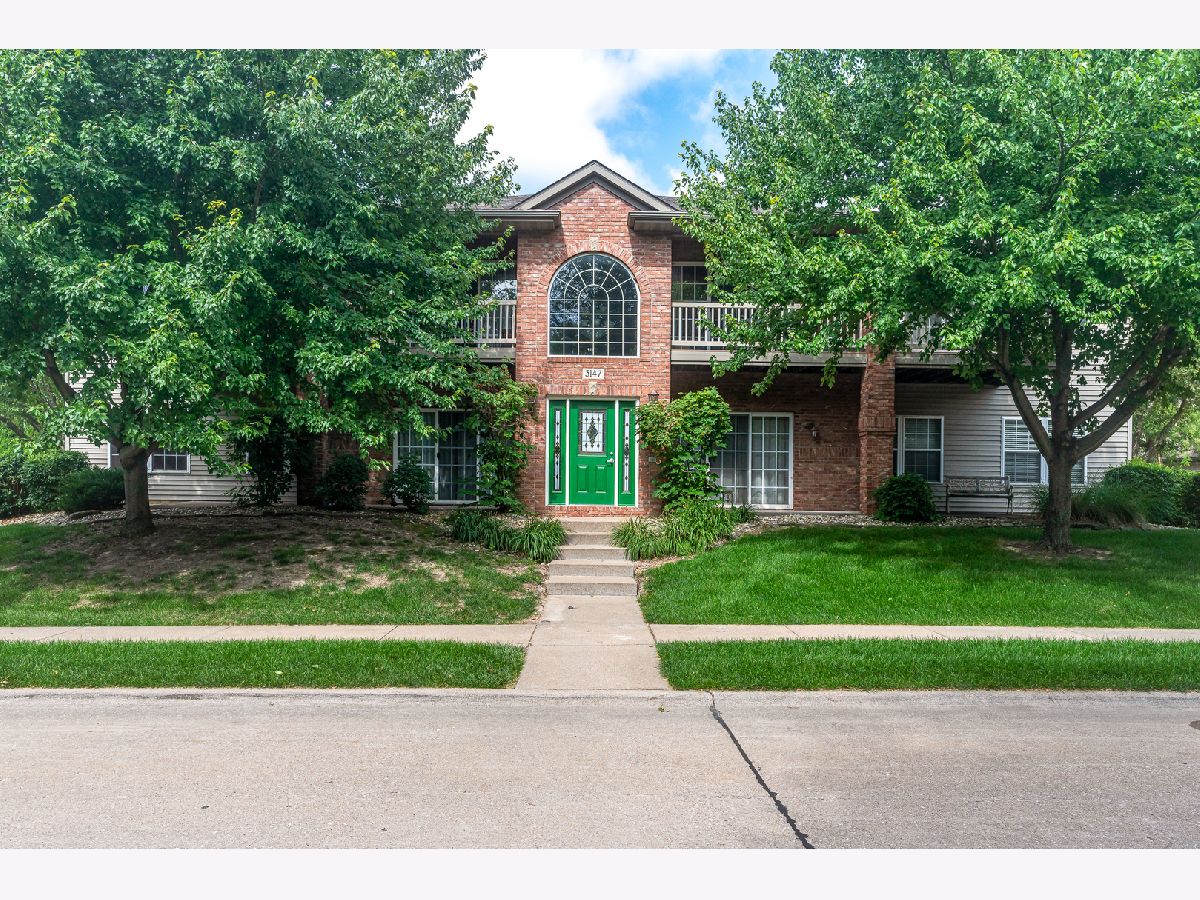
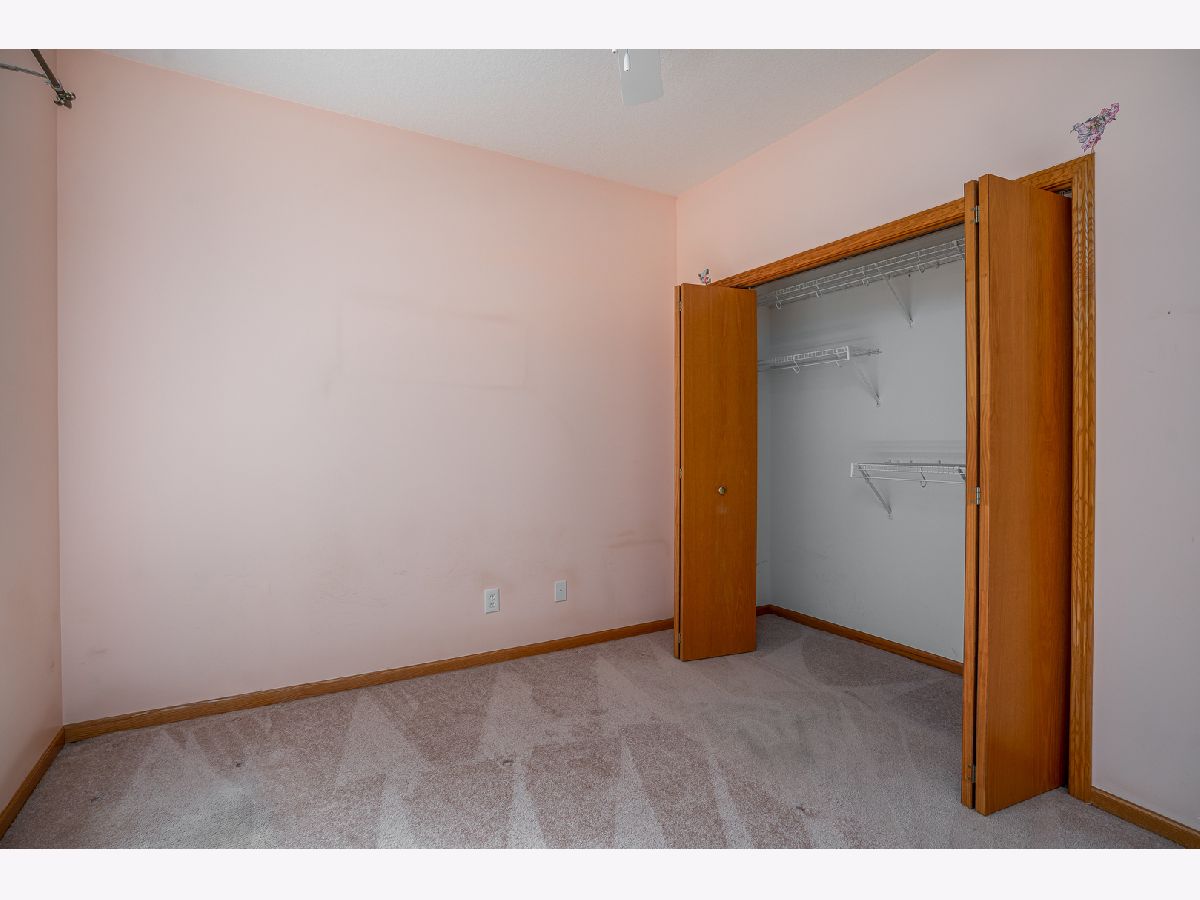
Nice original owner STEPLESS main floor condo in Moline, IL. Two Bedrooms with Two full bathrooms plus office. Open kitchen to living room, plenty of room in kitchen for a dining table. Corner gas log fireplace in living room. Sliders to generous sized covered front patio for enjoying the warmer days. Primary bedroom with tray ceiling, walk-in closet and private bathroom with walk-in shower. Private garage with loft storage, garage is long enough for a work table or storage shelving. Appliances were lightly used; all appliances remain for new owner. Selling As-Is, however buyer is welcome to do an inspection.
Property Specifics
| Condos/Townhomes | |
| 2 | |
| — | |
| 2003 | |
| — | |
| — | |
| No | |
| — |
| Rock Island | |
| — | |
| 270 / Monthly | |
| — | |
| — | |
| — | |
| 12691254 | |
| 1707242004 |
Nearby Schools
| NAME: | DISTRICT: | DISTANCE: | |
|---|---|---|---|
|
Grade School
Hamilton Elementary |
40 | — | |
|
Middle School
John Deere Middle School |
40 | Not in DB | |
|
High School
Moline High School |
40 | Not in DB | |
Property History
| DATE: | EVENT: | PRICE: | SOURCE: |
|---|---|---|---|
| 31 Jul, 2026 | Sold | $165,000 | MRED MLS |
| 2 Jul, 2026 | Under contract | $167,500 | MRED MLS |
| 30 Jun, 2026 | Listed for sale | $167,500 | MRED MLS |




Room Specifics
All Bedroom Info:
Total Bedrooms: 2
Bedrooms Above Ground: 2
Bedrooms Below Ground: 0
Total Bedrooms: 2
Bedrooms Above Ground: 2
Bedrooms Below Ground: 0
Second Bedroom Info:
Dimensions: —
Location: —Dimensions: —
Floor Type: —
Bathroom Info:
Full Bathrooms: 2
Partial Bathrooms: 0Full Bathrooms: 2
Bathroom Amenities: —
Bathroom in Basement: 0
Additional Rooms Info:
Rooms: —
Basement: —Rooms: —
Basement Description: —
Other Specifics
| 1 | |
| — | |
| — | |
| — | |
| — | |
| condo | |
| — | |
| — | |
| — | |
| — | |
| Not in DB | |
| — | |
| — | |
| — | |
| — |
Tax History
| Year | Property Taxes |
|---|---|
| 2026 | $2,597 |
Contact Agent
Nearby Similar Homes
3109 4th Street, Moline, Illinois 61265
For Sale
$95,900
2 beds / 1.0 baths / 1,056 ft2
Condos/Townhomes / Built: 1983
67
2917 4th Street, Moline, Illinois 61265
For Sale
$150,000
2 beds / 2.1 baths / 1,900 ft2
Condos/Townhomes / Built: 1984
23
31 Thornwood Court, Rock Island, Illinois 61201
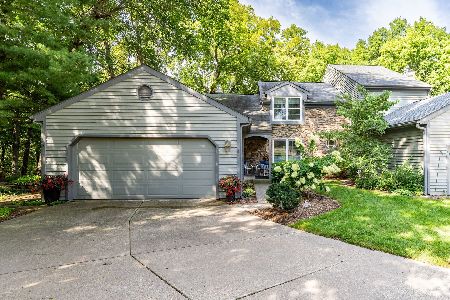
For Sale
$350,000
2 beds / 3.1 baths / 1,883 ft2
Condos/Townhomes / Built: 1980
31
4000 46th St Court, Rock Island, Illinois 61201
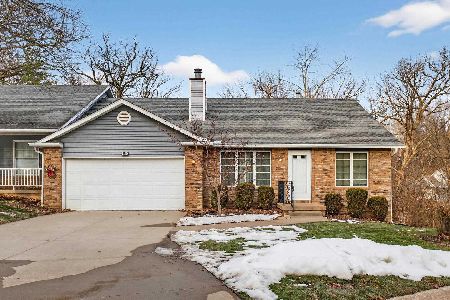
For Sale
$185,000
2 beds / 3.0 baths / 1,353 ft2
Condos/Townhomes / Built: 1992
264
Nearby Sold Comparables
3139 4th Street, Moline, Illinois 61265
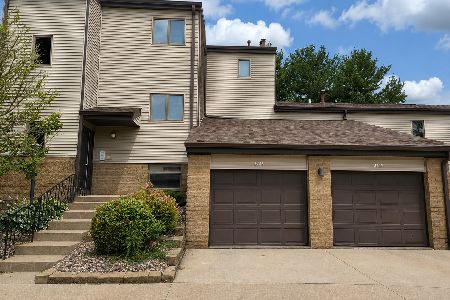
Sold
$74,900
2 beds / 1.0 baths / 800 ft2
Condos/Townhomes / Built: 1983
61
3131 4th Street, Moline, Illinois 61265
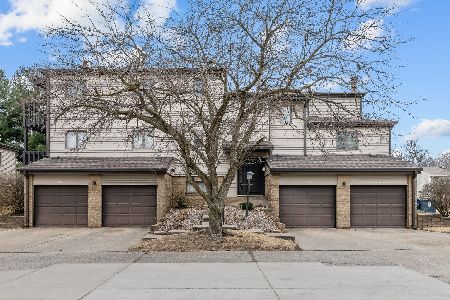
Sold
$100,000
2 beds / 1.0 baths / 936 ft2
Condos/Townhomes / Built: 1983
205
400 29th Avenue Drive, Moline, Illinois 61265
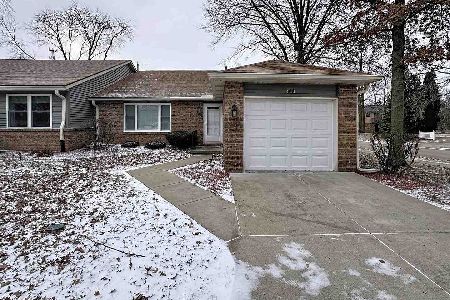
Sold
$169,900
2 beds / 2.1 baths / 1,084 ft2
Condos/Townhomes / Built: 1984
270
2997 3rd Street, Moline, Illinois 61265
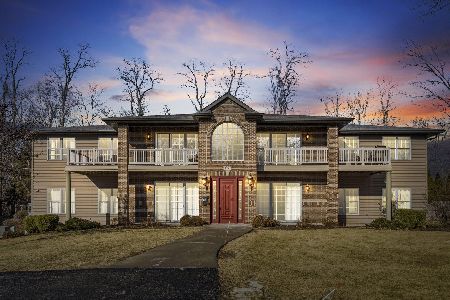
Sold
$169,900
2 beds / 2.0 baths / 1,226 ft2
Condos/Townhomes / Built: 2004
236
12 Thornwood Court, Moline, Illinois 61265
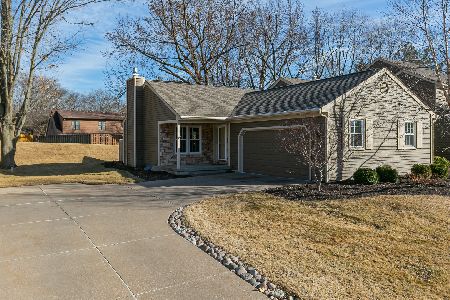
Sold
$294,995
2 beds / 3.0 baths / 2,240 ft2
Condos/Townhomes / Built: 1984
211
Contact Agent
Listing Provided By
Keller Williams Legacy Group
