

15 Thornwood Court, Moline, Illinois 61265


$324,900
|
For Sale
|
|
| Status: | Active |
| Sqft: | 1,838 |
| Cost/Sqft: | $177 |
| Beds: | 2 |
| Baths: | 3 |
| Year Built: | 1980 |
| Property Taxes: | $7,966 |
| Days On Market: | 25 |
| Lot Size: | 0,00 |
Description
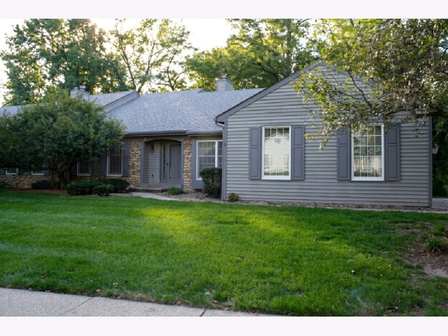
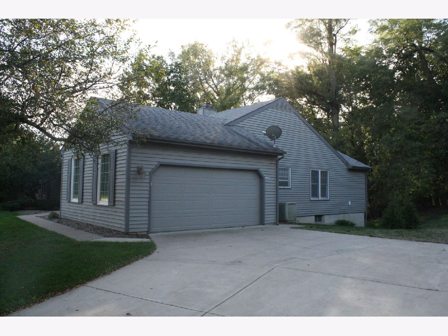
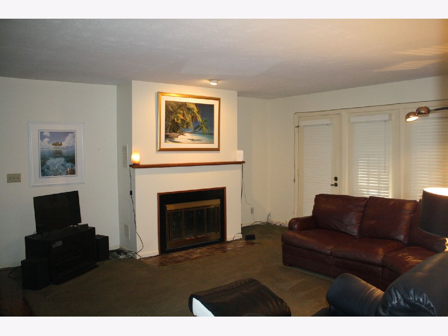
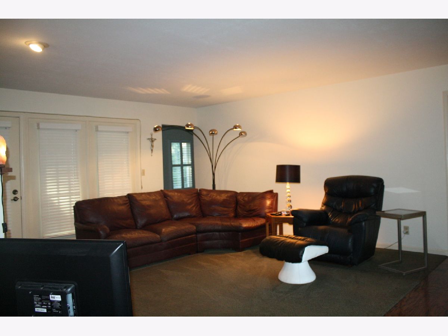
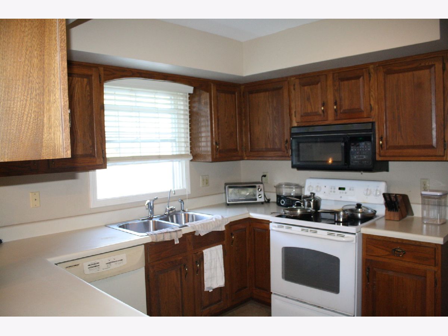
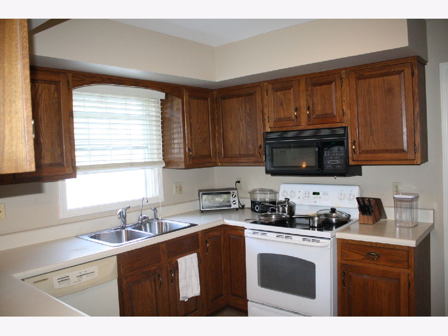
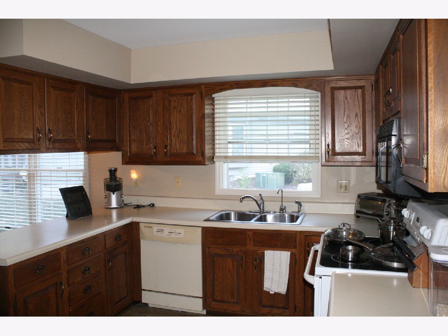
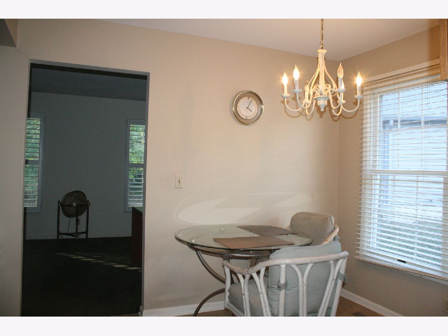
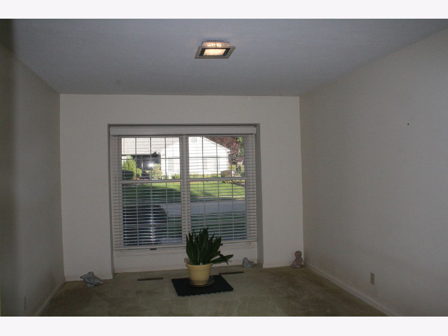
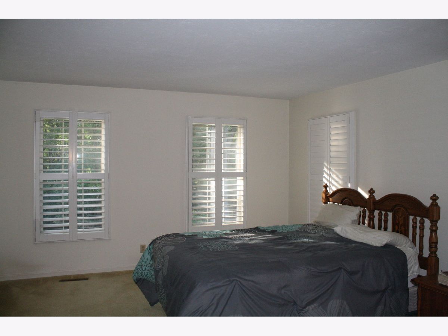
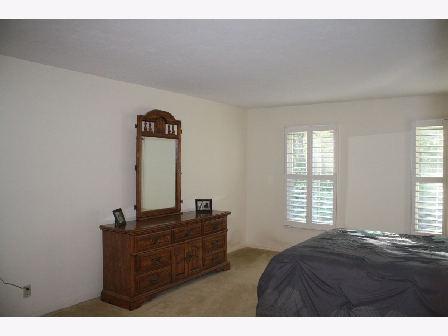
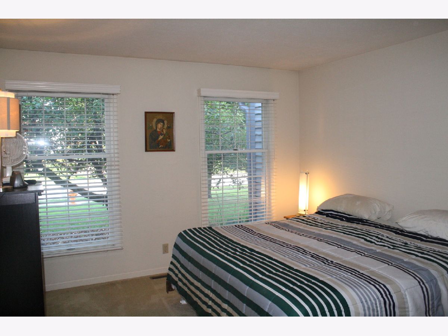
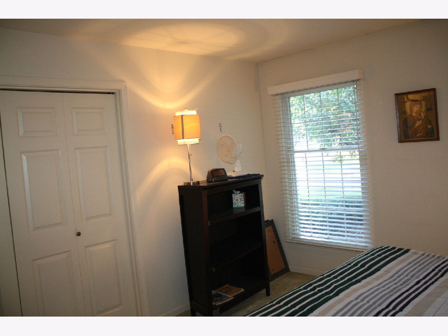
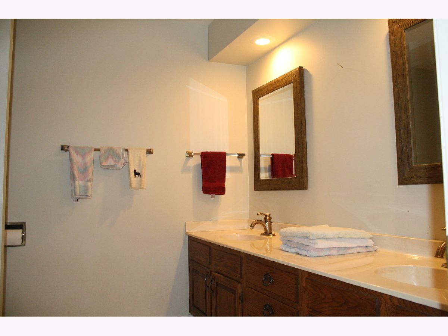
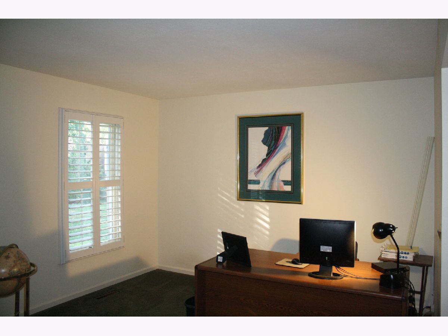
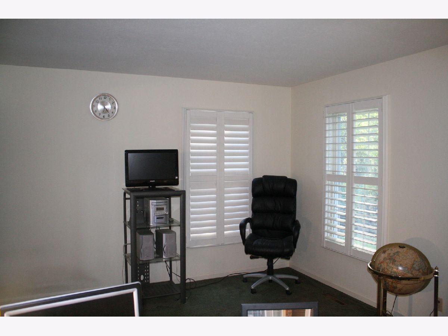
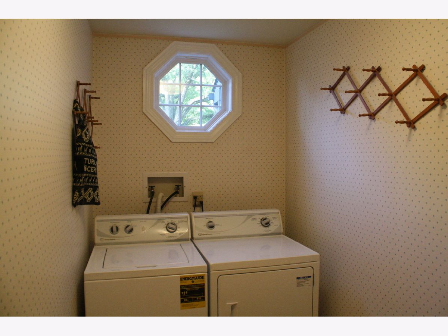
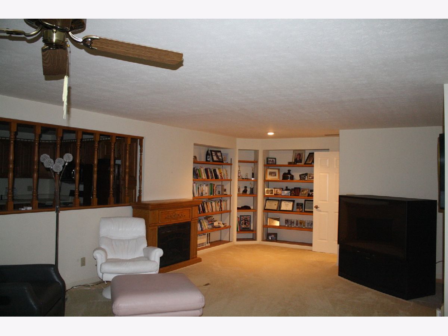
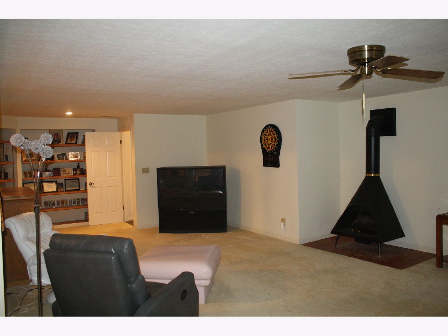
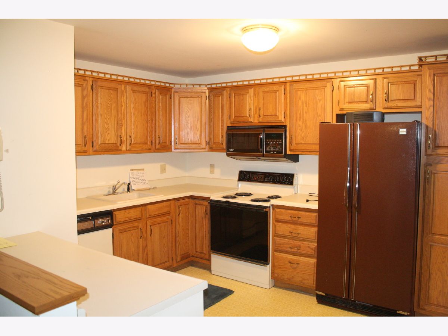
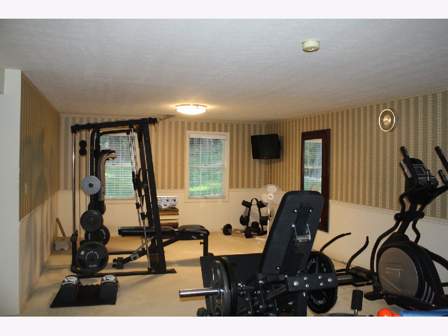
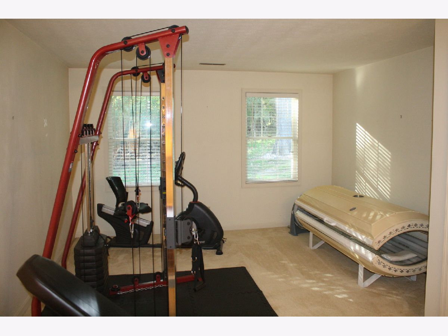
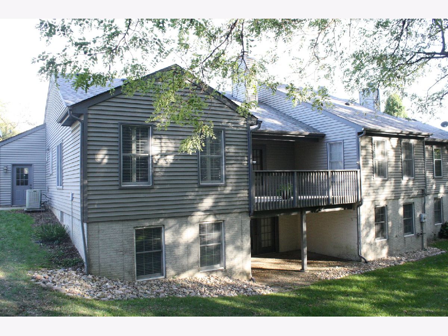
Thinking about making the move to a condo, But not quit sure you're ready to give up your space and storage? This beautiful Wildwood Ranch Condo just might be the answer. Enjoy the over 3400 square feet of finished living space indoors and let someone else take care of the grass and snow. Two bedrooms and 2 baths on the main floor and 3rd bedroom and bath in the finished walk-out lower level. Kitchen with an informal dining area and a formal dining room for entertaining guests. There are two fireplaces, One in the spacious living room and one in the large rec room. The lower level is nicely finished, with 2nd kitchen, perfect for entertaining guests over the holidays. The laundry is conveniently located on the main floor. Enjoy the private back yard for the deck or patio below. Attached 2 car garage with floor drain and convenient exterior man door. This condo will not disappoint.
Property Specifics
| Condos/Townhomes | |
| 1 | |
| — | |
| 1980 | |
| Finished, Egress Window, Full, Walk-Out Access | |
| 1,838 (1,572 finished) | |
| Other | |
| Asphalt | |
| — | |
| No | |
| — |
| Rock Island | |
| — | |
| 385 / Monthly | |
| Insurance, Exterior Maintenance, Lawn Care, Snow Removal | |
| Public | |
| Public Sewer | |
| Central Air | |
| Gas | |
| No | |
| 12789550 | |
| 1707405002 |
Nearby Schools
| NAME: | DISTRICT: | DISTANCE: | |
|---|---|---|---|
|
Grade School
Hamilton Elementary |
40 | — | |
|
Middle School
John Deere Middle School |
40 | Not in DB | |
|
High School
Moline High School |
40 | Not in DB | |
Property History
| DATE: | EVENT: | PRICE: | SOURCE: |
|---|---|---|---|
| 20 Oct, 2026 | Listed for sale | $324,900 | MRED MLS |
Room Specifics
Total Bedrooms: 3
Bedrooms Above Ground: 2
Bedrooms Below Ground: 1
Dimensions: 18X13
Floor Type: Carpet
Dimensions: 12X12
Floor Type: Carpet
Dimensions: 16X11
Floor Type: —
Full Bathrooms: 3
Bathroom Amenities: —
Bathroom in Basement: 1
Dimensions: 12X12
Floor Type: Carpet
Dimensions: 17X11
Floor Type: Tile
Dimensions: 11X5
Floor Type: Tile
Dimensions: 18X17
Floor Type: Carpet
Dimensions: 12X11
Floor Type: Carpet
Rooms: Recreation Room, Kitchen
Name: Recreation Room
Dimensions: 28X14
Floor Type: Carpet
Name: Kitchen- 2nd
Dimensions: 24X14
Floor Type: Carpet
Other Specifics
| — | |
| Concrete Perimeter | |
| — | |
| — | |
| — | |
| — | |
| — | |
| Wooded, Mature Trees, Backs to Trees/Woods | |
| Common | |
| — | |
| Full | |
| — | |
| Range, Dishwasher, Refrigerator | |
| Not in DB | |
| — | |
| — | |
| — |
Tax History
| Year | Property Taxes |
|---|---|
| 2026 | $7,966 |
Contact Agent
Nearby Similar Homes
Nearby Sold Comparables

Contact Agent
Listing Provided By
Ruhl&Ruhl REALTORS Moline
