

701 Stearns Road, Bartlett, Illinois 60103


$949,000
|
For Sale
|
|
| Status: | Active |
| Sqft: | 4,630 |
| Cost/Sqft: | $205 |
| Beds: | 4 |
| Baths: | 5 |
| Year Built: | 1945 |
| Property Taxes: | $17,516 |
| Days On Market: | 445 |
| Lot Size: | 3,23 |
Description
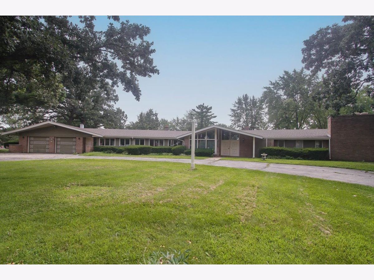
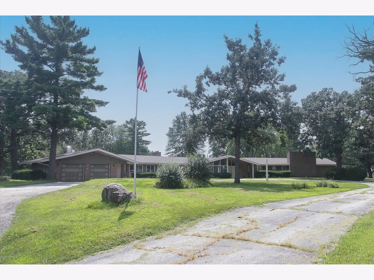
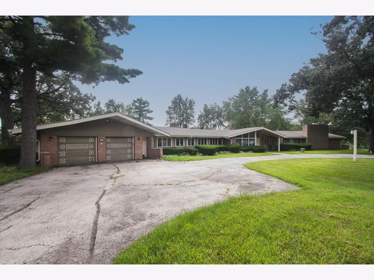
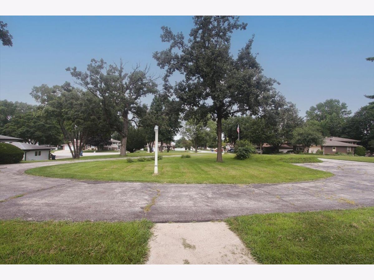
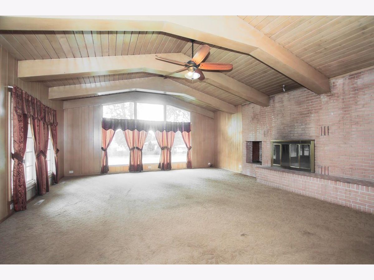
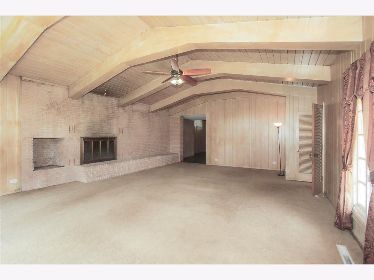
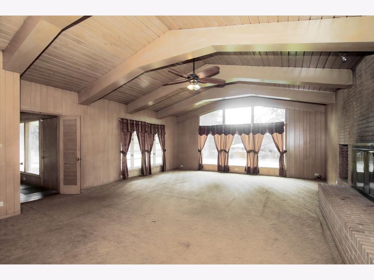
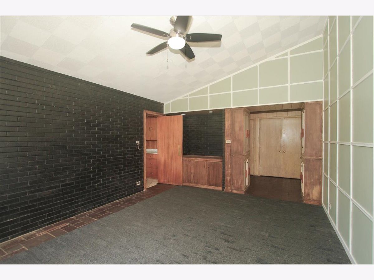
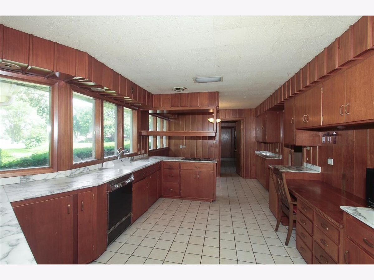
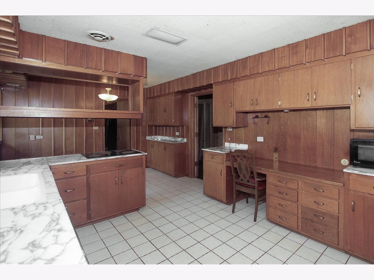
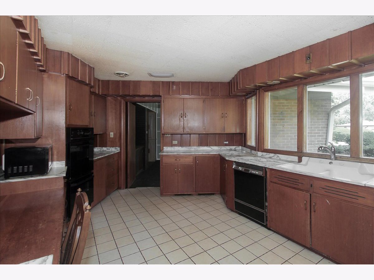
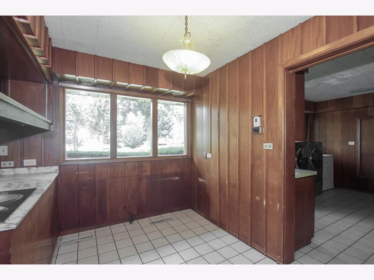
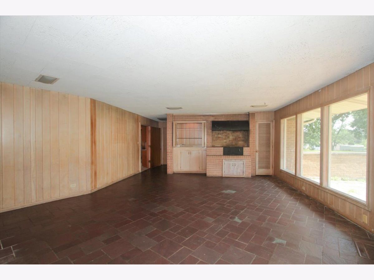
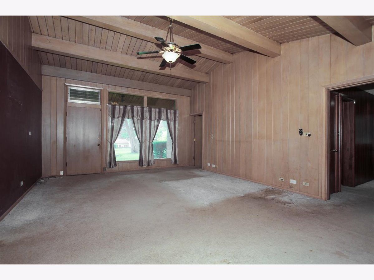
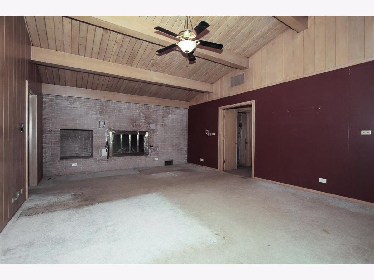
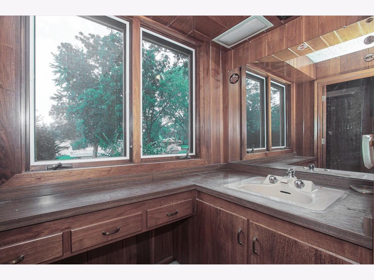
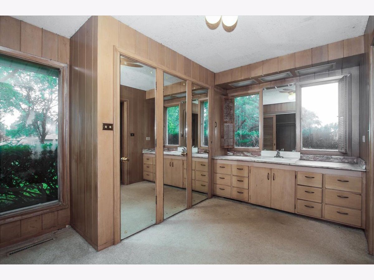
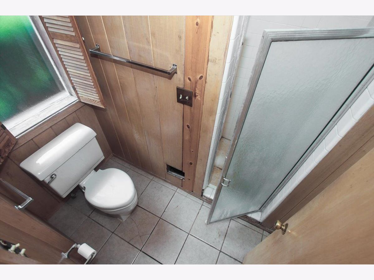
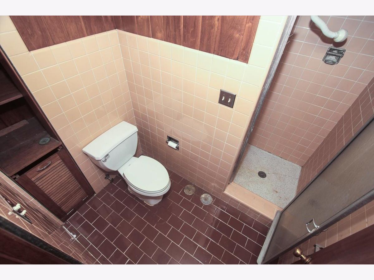
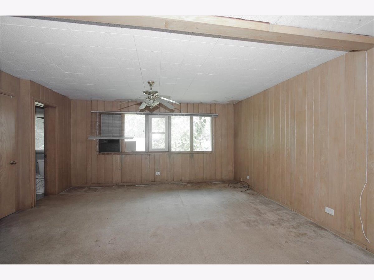
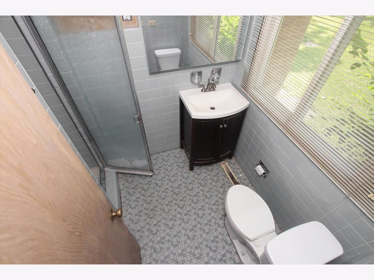
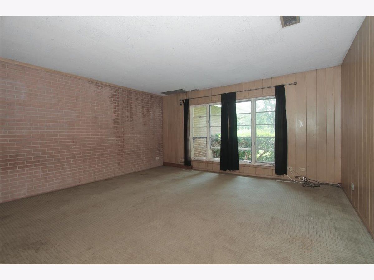
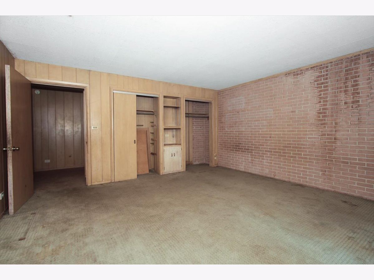
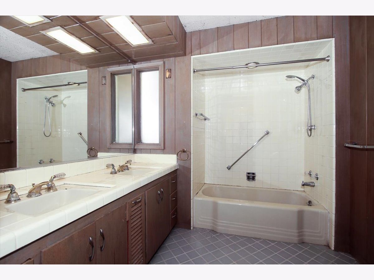
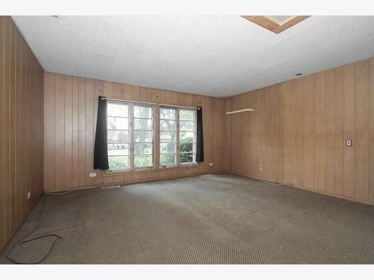
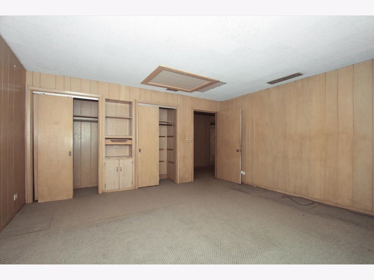
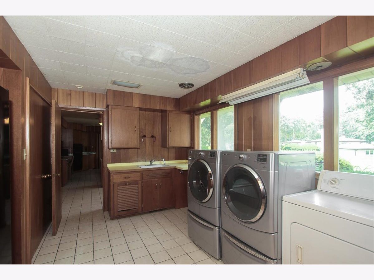
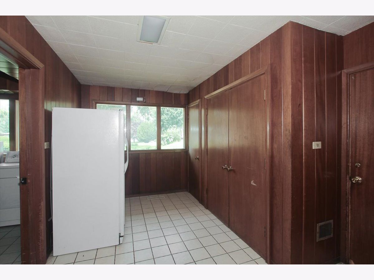
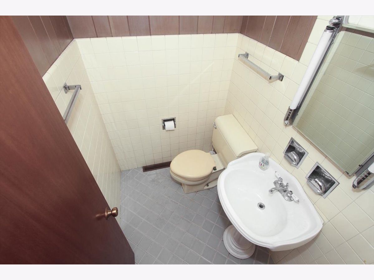
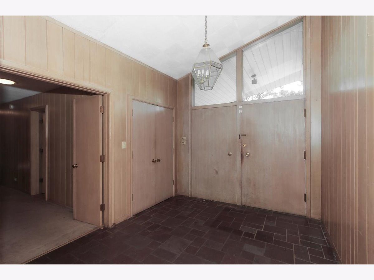
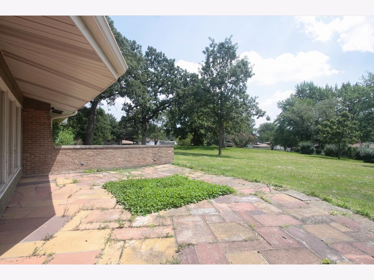
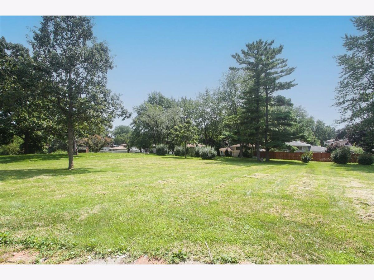
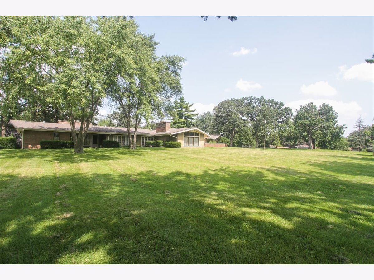
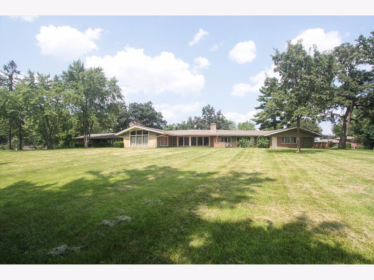
Attention investors and small builders, this property has great development potential. Sprawling +4600sq/ft California Ranch on 3.23acres. which may be able to be subdivided to make an additional 6+ potentially buildable lots (7 lots total). This house was a masterpiece when it was originally built in 1945 and holds the original essence in design and carpentry. Vintage and one of a kind. Enter the front doors and step back in time with this massive sprawling California ranch home originally built in 1945, located in a private cul-de-sac of Apple Orchard Acquire this this vintage jewel and move right in, or potentially re-subdivide the land into 6-7 lots - Preliminary Improvement Plans are available upon request. This floorpan is perfect for an in-law, aupair, or multi-generational living arrangement - as the bedroom on the west end of the home was originally used as the maids quarters just off the massive mud room, separate laundry room, private full bath, and a power room for guests. Huge living and family rooms with warm fireplace, great for large gatherings, overlooking the private yard. The Master bedroom has a cozy fireplace and two separate bonus rooms with it's original built-in storage, and connecting passage ways with wardrobe closets, two private bathrooms, and combined shower. Light and bright This is a unique property and a must see! Owner is an IL licensed realtor related to the listing broker.
Property Specifics
| Single Family | |
| — | |
| Ranch | |
| 1945 | |
| None | |
| Frame | |
| Asphalt | |
| — | |
| No | |
| 3.23 |
| — | |
| — | |
| — / Not Applicable | |
| None | |
| Public | |
| Public Sewer | |
| Central Air | |
| Natural Gas | |
| 12437061 | |
| 0110105027 |
Property History
| DATE: | EVENT: | PRICE: | SOURCE: |
|---|---|---|---|
| — | Last price change | $999,000 | MRED MLS |
| 11 Aug, 2025 | Listed for sale | $999,000 | MRED MLS |
Room Specifics
Total Bedrooms: 4
Bedrooms Above Ground: 4
Bedrooms Below Ground: 0
Dimensions: 22X16
Floor Type: —
Dimensions: 19X16
Floor Type: —
Dimensions: 16X15
Floor Type: —
Dimensions: 15X16
Floor Type: —
Full Bathrooms: 5
Bathroom Amenities: Separate Shower, Double Sink
Bathroom in Basement: 0
Dimensions: 13X16
Floor Type: —
Dimensions: 18X12
Floor Type: Other
Features: Eating Area-Breakfast Bar, Eating Area-Table Space, Pantry-Butler, Custom Cabinetry
Dimensions: 13X11
Floor Type: —
Dimensions: 21X27
Floor Type: —
Dimensions: 24X17
Floor Type: —
Rooms: Breakfast Room, Bonus Room, Foyer, Mud Room, Utility Room-1st Floor, Walk In Closet, Utility Room-2nd Floor
Name: Breakfast Room
Dimensions: 11X8
Floor Type: —
Name: Bonus Room
Dimensions: 15X10
Floor Type: —
Name: Foyer
Dimensions: 19X9
Floor Type: —
Name: Mud Room
Dimensions: 18X9
Floor Type: —
Name: Utility Room-1st Floor
Dimensions: 12X9
Floor Type: —
Name: Walk In Closet
Dimensions: 15X6
Floor Type: —
Name: Utility Room-2nd Floor
Dimensions: 7X5
Floor Type: —
Other Specifics
| 3 | |
| — | |
| Concrete, Garage Door Opener, Garage Owned, Attached, Garage | |
| Main Level, In Unit, Sink | |
| — | |
| — | |
| Other | |
| Accessible Hallway(s) | |
| Other | |
| Cul-De-Sac | |
| 140x50x578x134 | |
| Unfinished | |
| Full, Double Sink | |
| Vaulted Ceiling(s), Wet Bar, 1st Floor Bedroom, In-Law Floorplan, 1st Floor Full Bath, Built-in Features, Walk-In Closet(s), Open Floorplan, Separate Dining Room, Pantry | |
| Range, Dishwasher, Refrigerator, Washer, Dryer | |
| Not in DB | |
| — | |
| — | |
| Wood Burning |
Tax History
| Year | Property Taxes |
|---|---|
| — | $17,516 |
Contact Agent
Nearby Similar Homes

Nearby Sold Comparables

Contact Agent
Listing Provided By
Century 21 Circle
