

740 Bryn Mawr Avenue, Bartlett, Illinois 60103


$389,000
|
For Sale
|
|
| Status: | Active |
| Sqft: | 1,900 |
| Cost/Sqft: | $205 |
| Beds: | 3 |
| Baths: | 2 |
| Year Built: | 1977 |
| Property Taxes: | $5,514 |
| Lot Size: | 0,23 |
Description
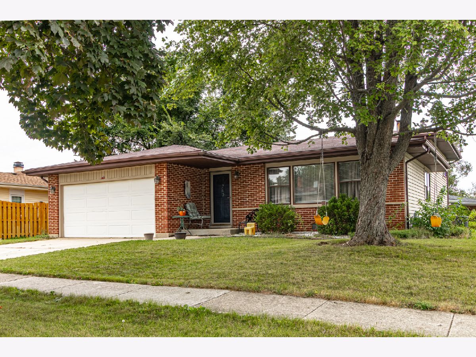
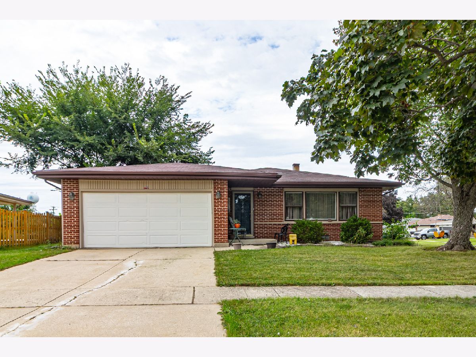
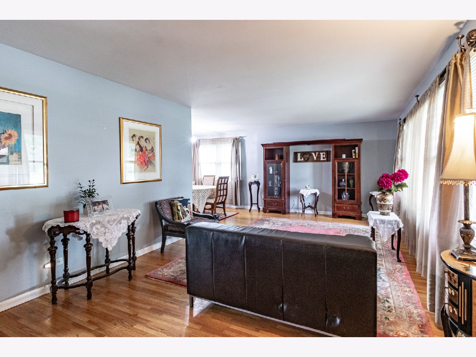
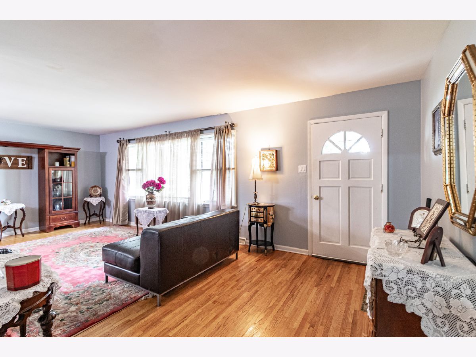
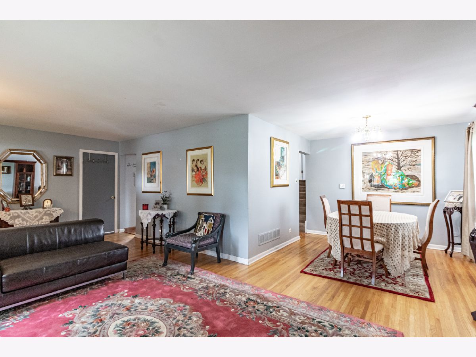
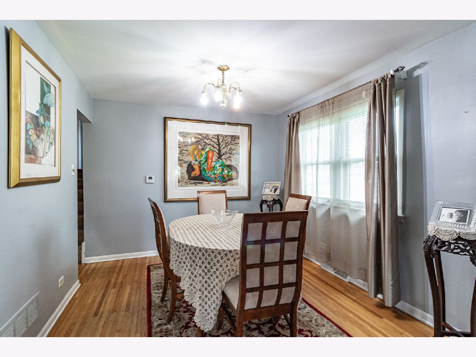
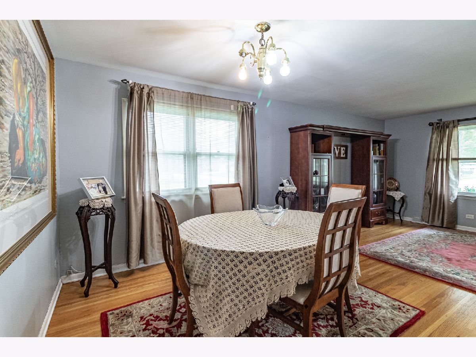
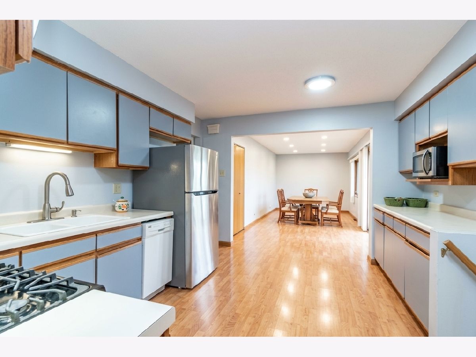
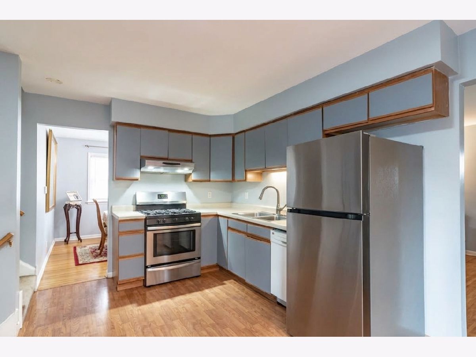
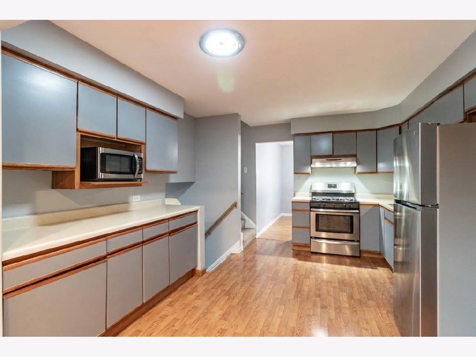
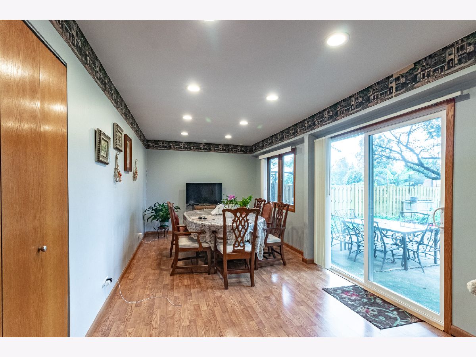
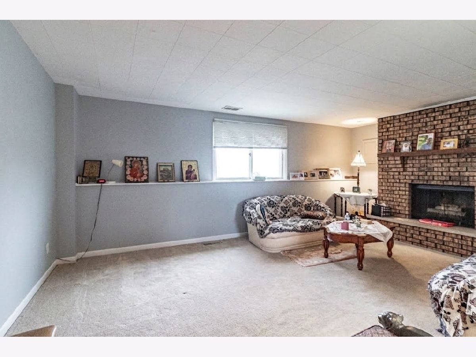
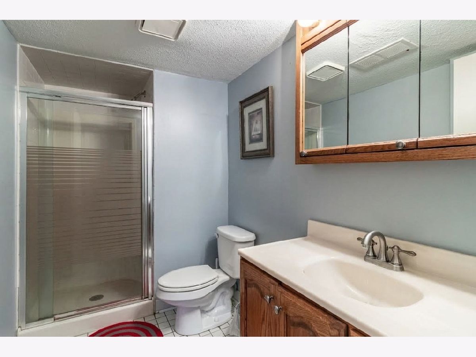
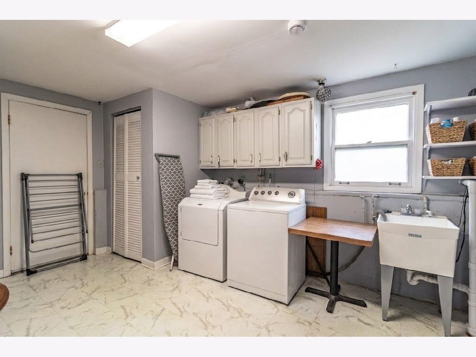
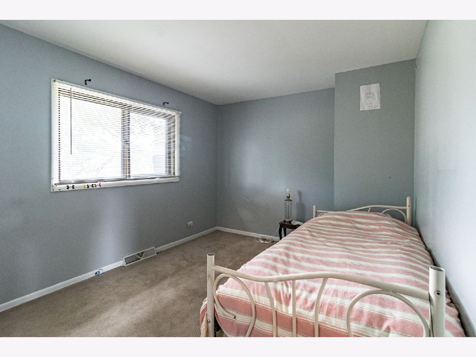
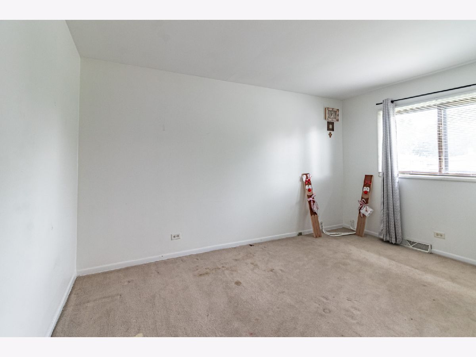
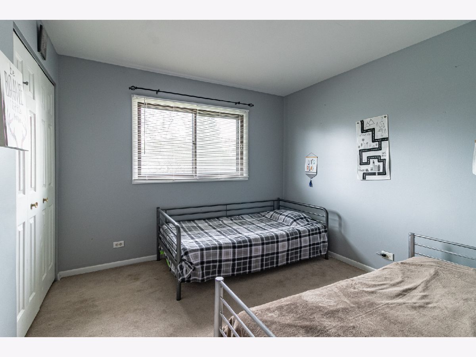
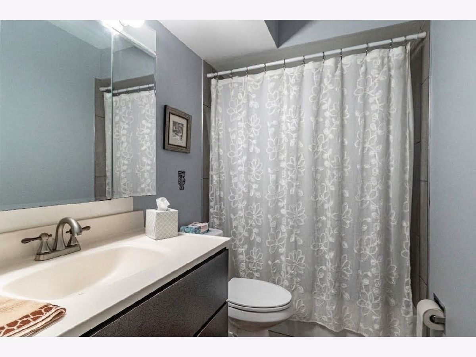
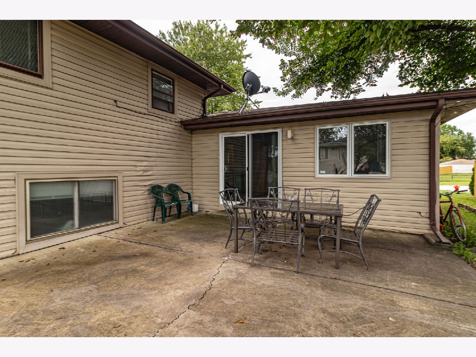
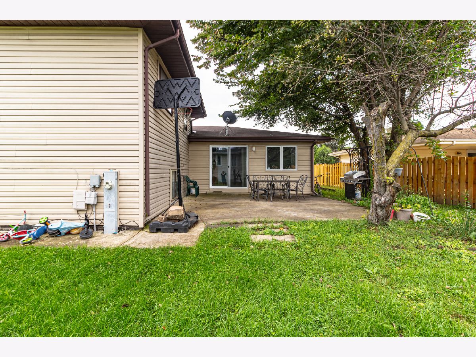
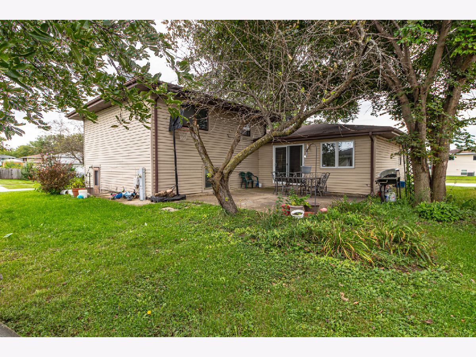
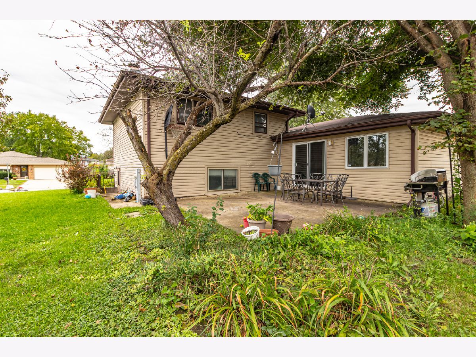
Welcome to this inviting 3-bedroom, 2-bath split-level home situated on a desirable corner lot in the Apple Orchard neighborhood. The main level features a welcoming living and dining room, creating a comfortable space for everyday living and entertaining. At the heart of the home, the kitchen offers a convenient connection to the main living spaces and family room, where sliding doors provide easy access to the patio and spacious backyard. The lower level offers additional living space with a cozy family room featuring a fireplace, along with a full bath and convenient laundry room. Upstairs, you'll find three generously sized bedrooms and a full hall bath, providing plenty of space for family and guests. Outside, enjoy the large corner-lot yard and patio-perfect for outdoor dining, entertaining or simply relaxing. Conveniently located near Bartlett shopping, restaurants and everyday amenities, this home offers a wonderful combination of space, comfort and convenience.
Property Specifics
| Single Family | |
| — | |
| — | |
| 1977 | |
| None | |
| Vinyl Siding, Brick | |
| Asphalt | |
| — | |
| No | |
| 0.23 |
| — | |
| Apple Orchard | |
| — / Not Applicable | |
| None | |
| Public | |
| Storm Sewer | |
| Central Air | |
| Gas | |
| 12787351 | |
| 0110218004 |
Nearby Schools
| NAME: | DISTRICT: | DISTANCE: | |
|---|---|---|---|
|
Grade School
Sycamore Trails Elementary Schoo |
U46 | — | |
|
Middle School
East View Middle School |
U46 | Not in DB | |
|
High School
Bartlett High School |
U46 | Not in DB | |
Room Specifics
Total Bedrooms: 3
Bedrooms Above Ground: 3
Bedrooms Below Ground: 0
Dimensions: 10X13
Floor Type: Carpet
Dimensions: 10X14
Floor Type: Carpet
Dimensions: 10X10
Floor Type: Carpet
Full Bathrooms: 2
Bathroom Amenities: —
Bathroom in Basement: —
Dimensions: 10X10
Floor Type: Hardwood
Dimensions: 14X10
Floor Type: Wood Laminate
Features: Eating Area-Table Space
Dimensions: 10X16
Floor Type: Vinyl
Dimensions: 12X24
Floor Type: Hardwood
Dimensions: 12X17
Floor Type: Carpet
Rooms: No additional rooms
Other Specifics
| 2 | |
| — | |
| Concrete, Garage Door Opener, Garage Owned, Attached, Garage | |
| Sink | |
| Hardwood, Laminate | |
| Patio | |
| — | |
| Corner Lot, Landscaped | |
| 82x120x85x120 | |
| — | |
| None | |
| — | |
| Range, Microwave, Dishwasher, Refrigerator, Washer, Dryer | |
| Not in DB | |
| Park, Curbs, Sidewalks, Street Lights, Street Paved | |
| — | |
| — |
Contact Agent
Nearby Similar Homes


Nearby Sold Comparables



Contact Agent
Listing Provided By
RE/MAX Top Performers
