

644 Bryn Mawr Avenue, Bartlett, Illinois 60103


$399,999
|
For Sale
|
|
| Status: | Active |
| Sqft: | 1,435 |
| Cost/Sqft: | $279 |
| Beds: | 3 |
| Baths: | 2 |
| Year Built: | 1978 |
| Property Taxes: | $7,674 |
| Days On Market: | 82 |
| Lot Size: | 0,21 |
Description
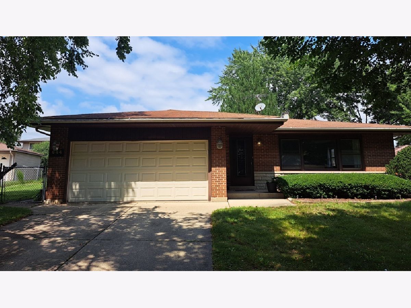
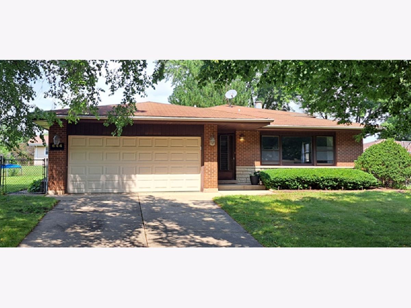
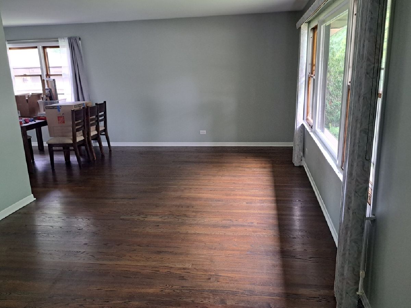
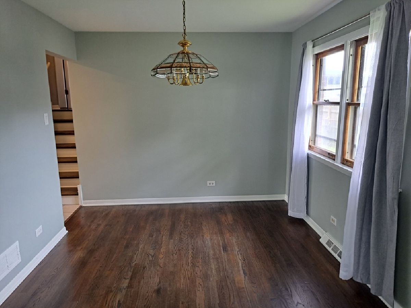
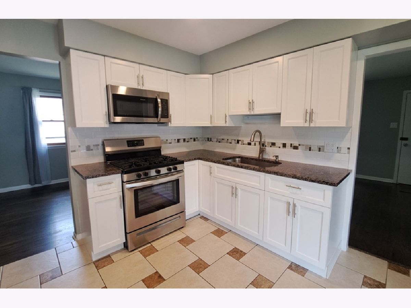
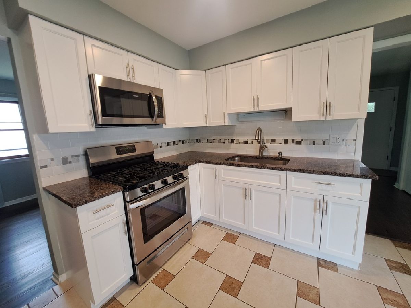
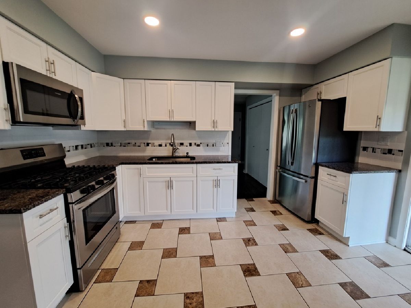
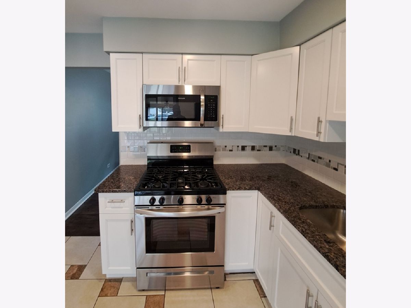
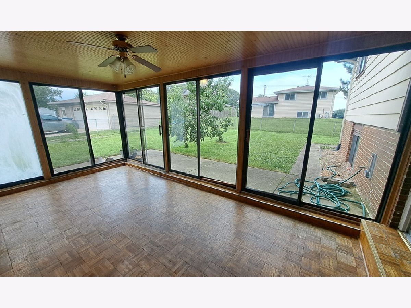
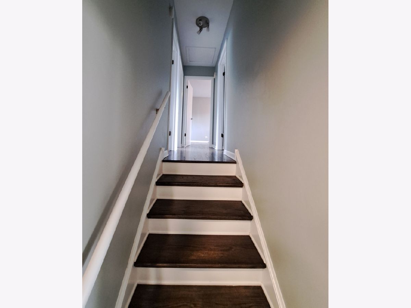
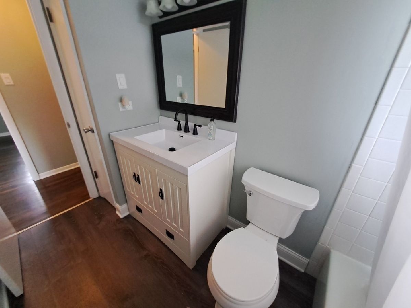
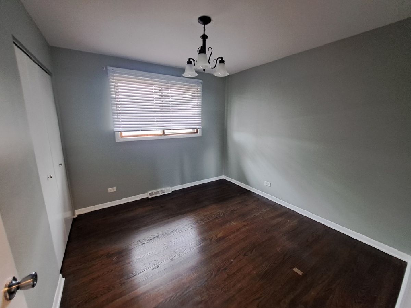
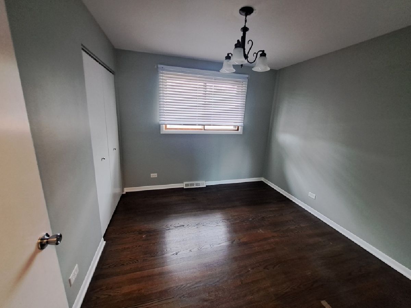
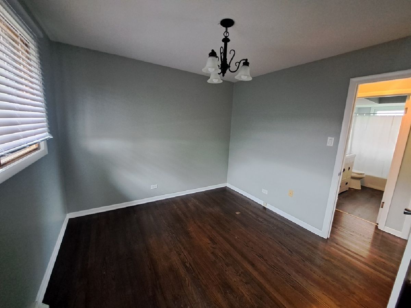
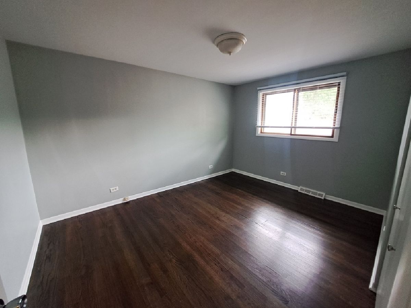
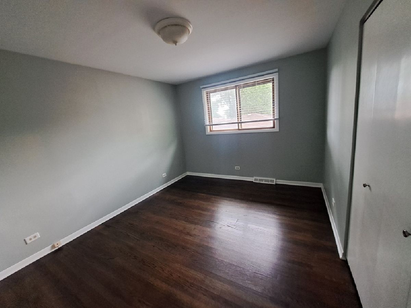
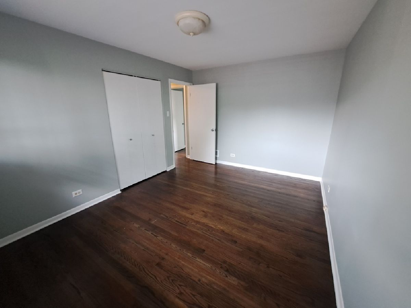
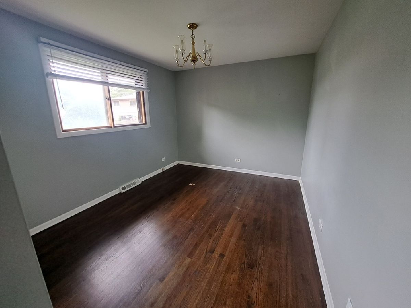
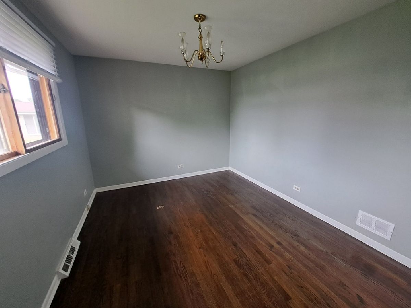
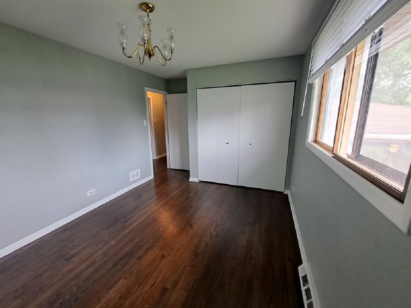
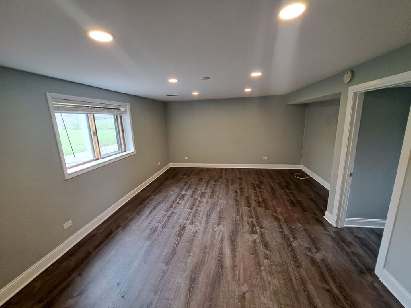
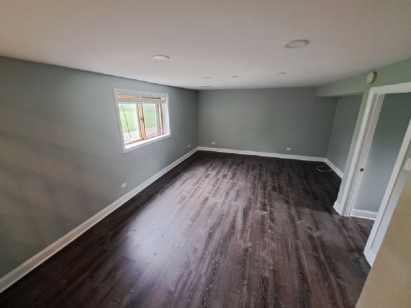
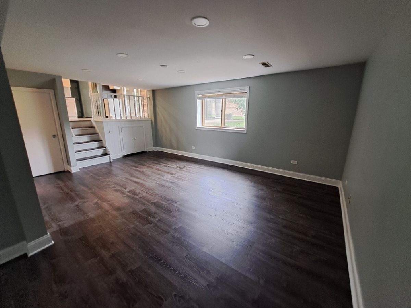
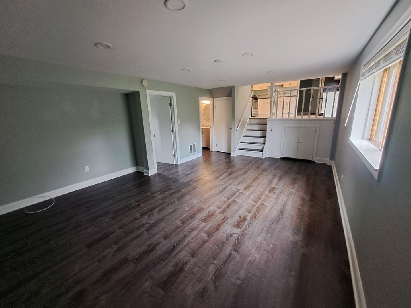
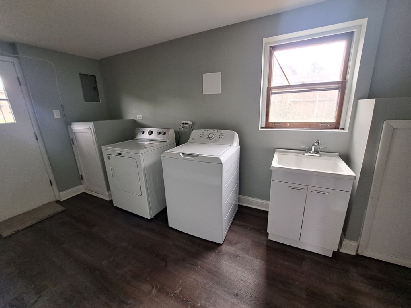
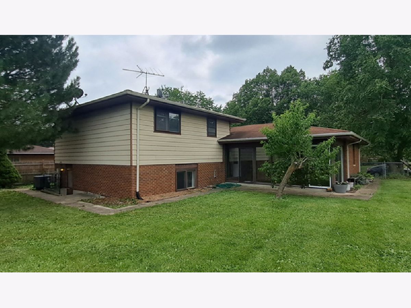
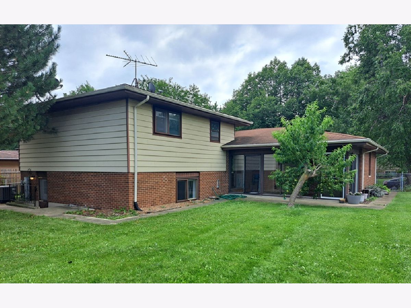
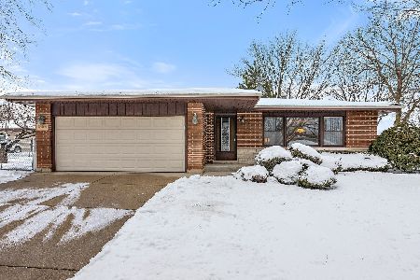
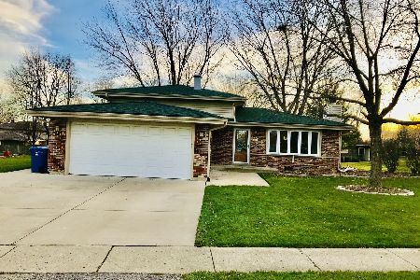
Don't miss your chance to own this beautifully updated 3-bedroom, move-in ready split-level that blends style, comfort, and functionality. Inside, you'll find gorgeous hardwood floors, elegant granite countertops, newer stainless steel appliances, and a bright, inviting layout perfect for everyday living and entertaining. The updated kitchen is a standout, while the spacious bedrooms offer comfortable retreats. Additional highlights include a newly configured lower level, mud/laundry area, exterior access, a three-season room off the kitchen, and an oversized 2.5-car garage with room for storage or a workshop. Ideally located across from the golf course, aquatic center, and park complex, this home offers an exceptional location and lifestyle. Homes like this don't last long-schedule your showing today and see it for yourself before it's gone.
Property Specifics
| Single Family | |
| — | |
| — | |
| 1978 | |
| 2020 | |
| Finished, Daylight | |
| Vinyl Siding, Brick, Stone | |
| Asphalt | |
| Maple | |
| No | |
| 0.21 |
| — | |
| Apple Orchard | |
| — / Not Applicable | |
| None | |
| Lake Michigan | |
| Public Sewer | |
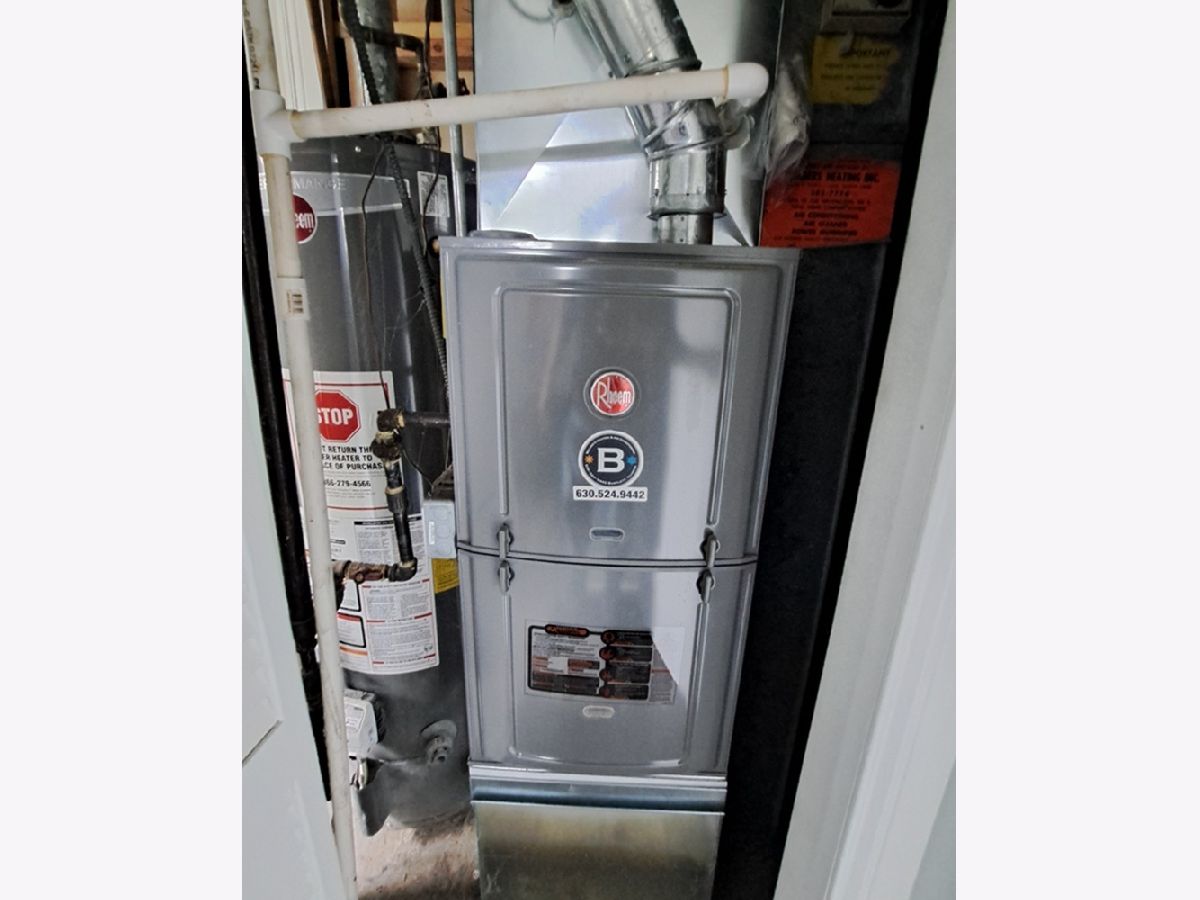
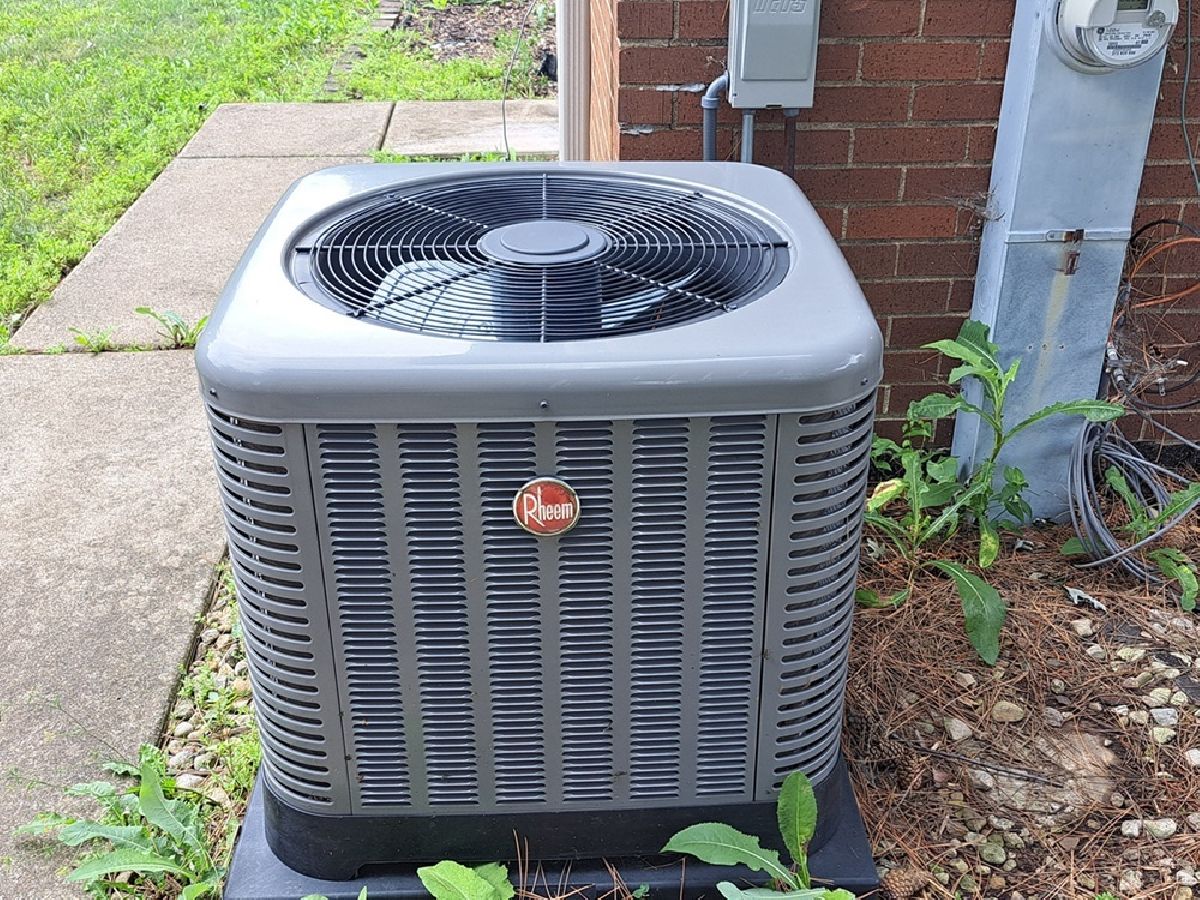
| Central Air | |
| Natural Gas | |
| No | |
| 12722379 | |
| 0110201040 |
Nearby Schools
| NAME: | DISTRICT: | DISTANCE: | |
|---|---|---|---|
|
Grade School
Sycamore Trails Elementary Schoo |
46 | — | |
|
Middle School
East View Middle School |
46 | Not in DB | |
|
High School
Bartlett High School |
46 | Not in DB | |
Property History
| DATE: | EVENT: | PRICE: | SOURCE: |
|---|---|---|---|
| 8 Mar, 2021 | Sold | $275,000 | MRED MLS |
| 25 Jan, 2021 | Under contract | $279,900 | MRED MLS |
| 11 Jan, 2021 | Listed for sale | $279,900 | MRED MLS |
| — | Last price change | $405,000 | MRED MLS |
| 3 Aug, 2026 | Listed for sale | $405,000 | MRED MLS |
Room Specifics
Total Bedrooms: 3
Bedrooms Above Ground: 3
Bedrooms Below Ground: 0
Dimensions: 14X11
Floor Type: Hardwood
Dimensions: 11X10
Floor Type: Hardwood
Dimensions: 10X10
Floor Type: Hardwood
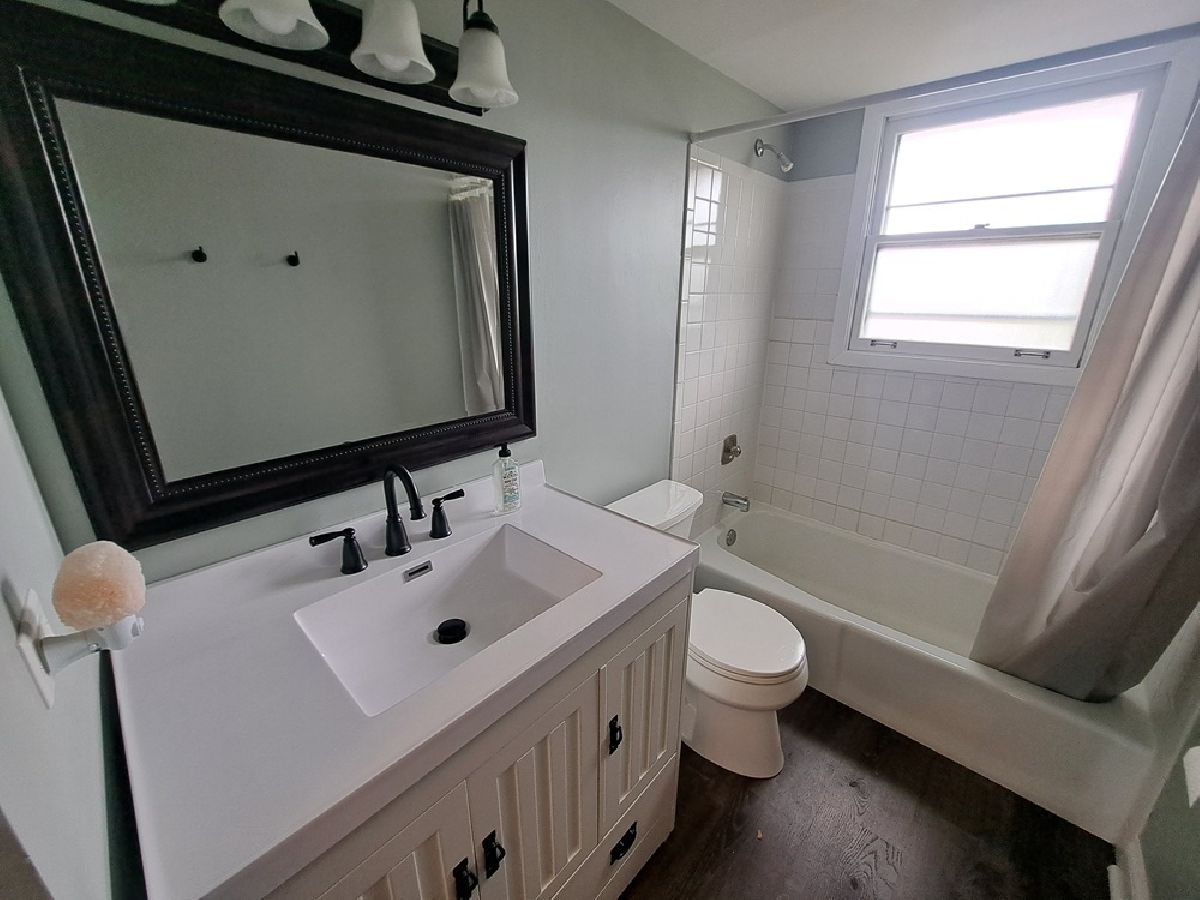
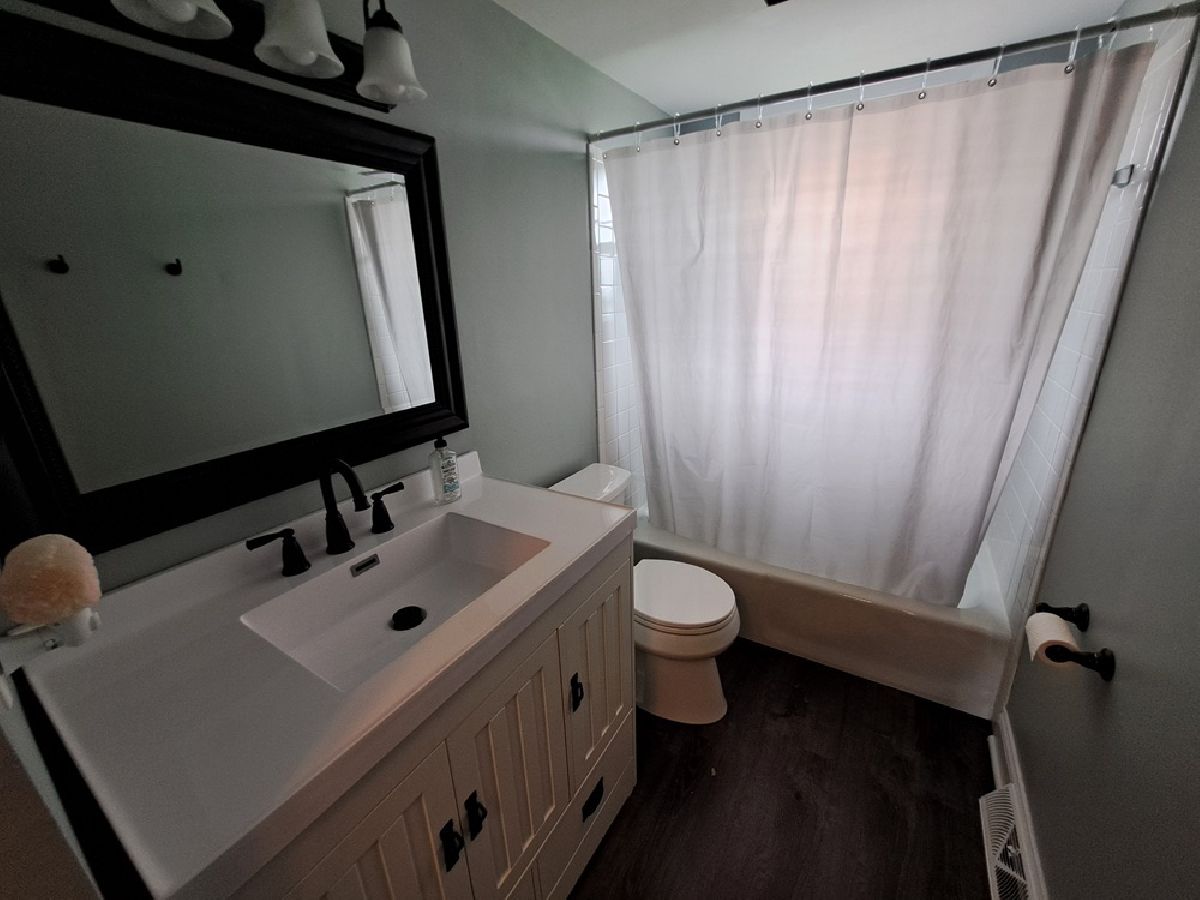
Full Bathrooms: 2
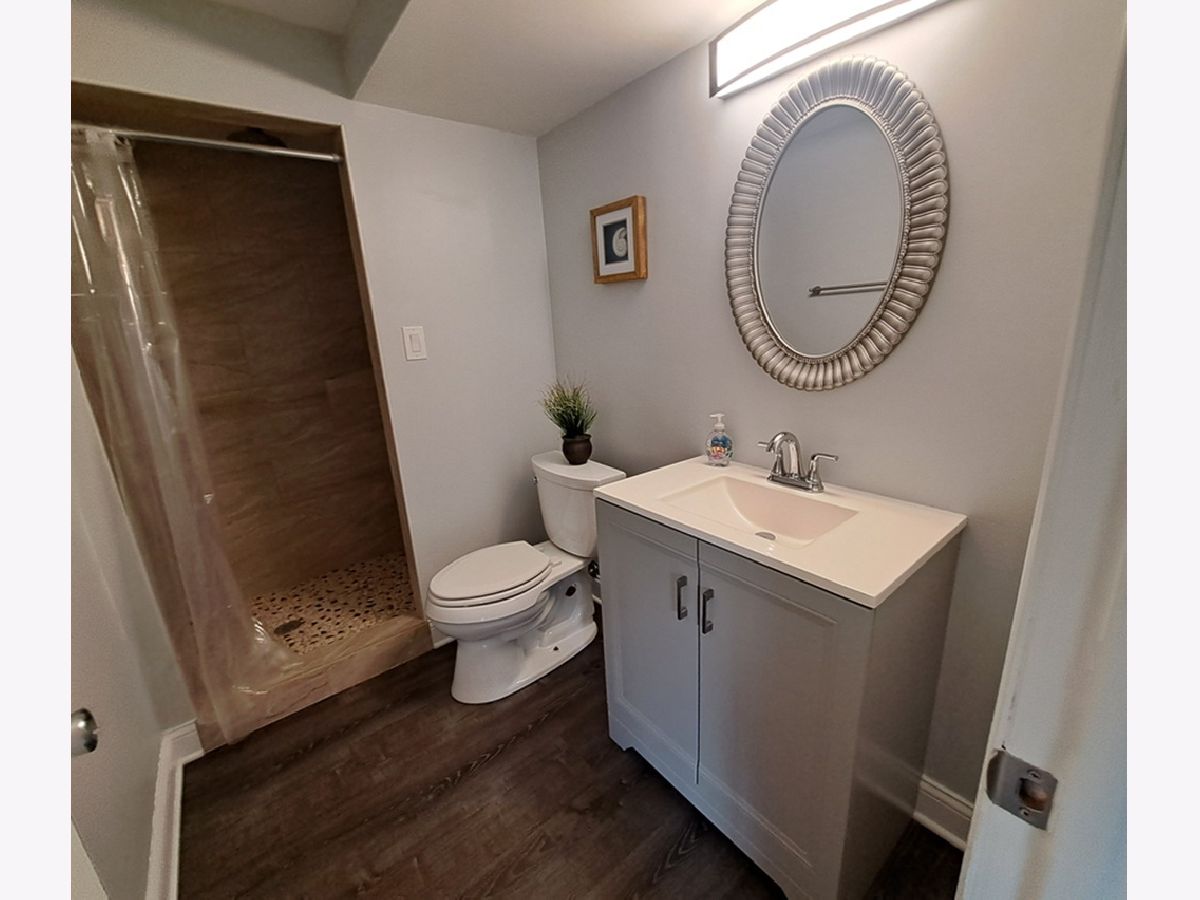
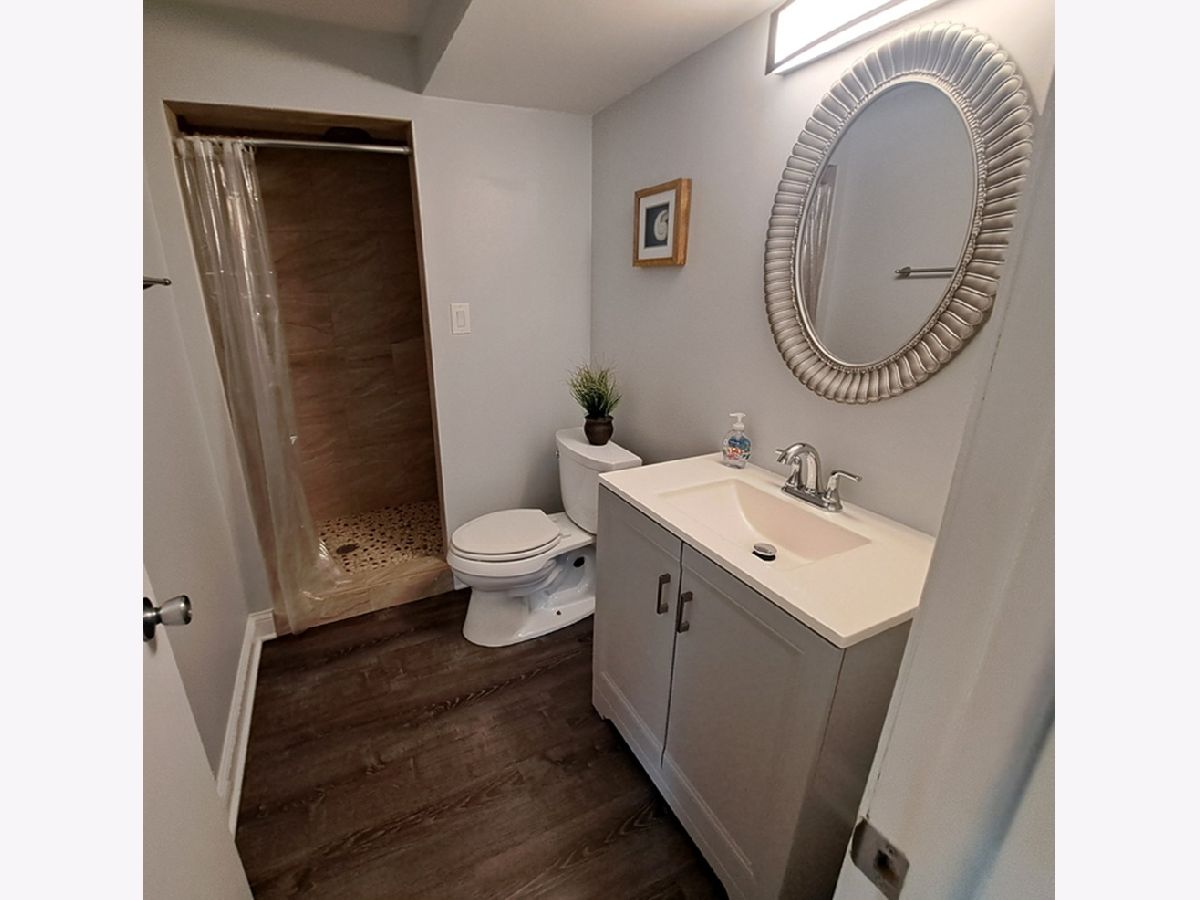
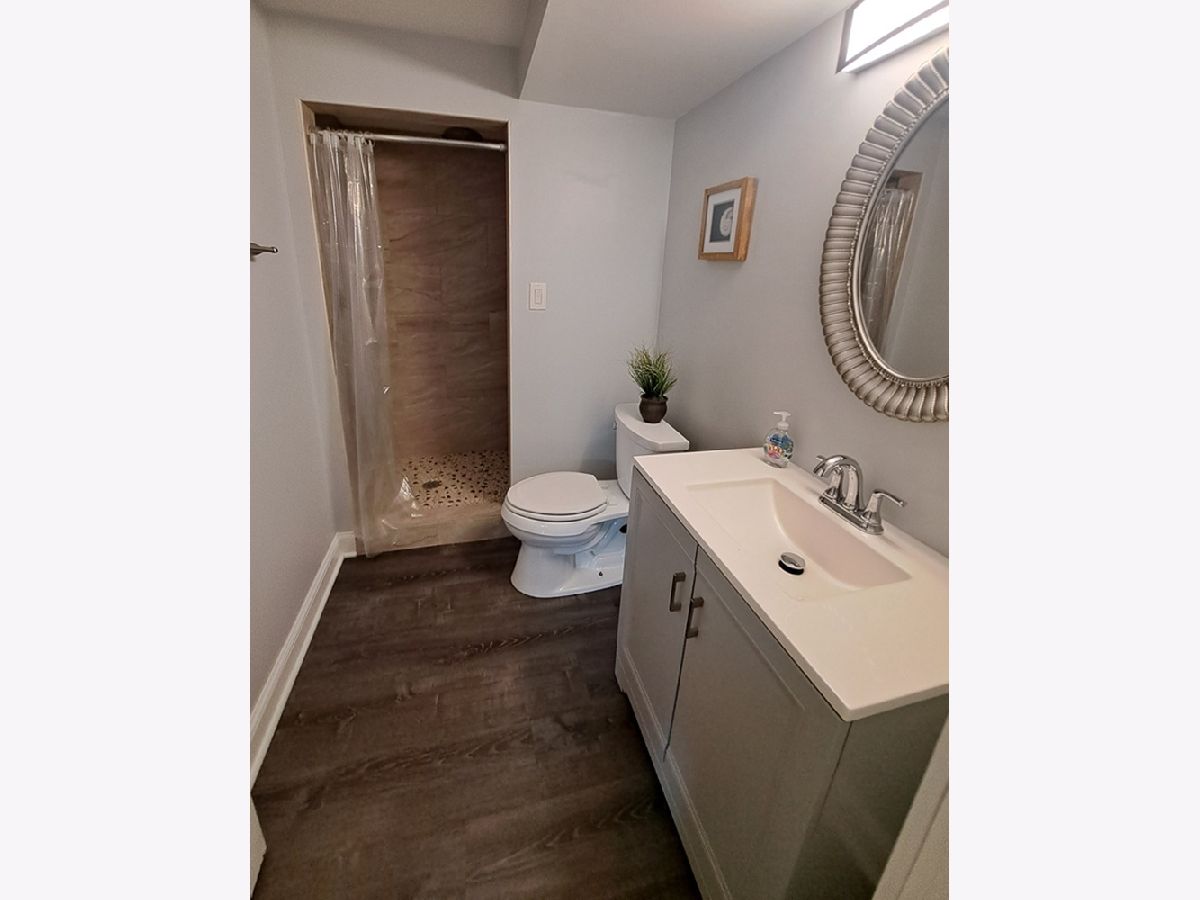
Bathroom Amenities: Separate Shower, European Shower
Bathroom in Basement: 1
Dimensions: 10X10
Floor Type: Hardwood
Dimensions: 13X14
Floor Type: Ceramic Tile
Features: Custom Cabinetry, Granite Counters, Updated Kitchen
Dimensions: 7X16
Floor Type: Wood Laminate
Dimensions: 10X23
Floor Type: Hardwood
Dimensions: 15X19
Floor Type: Wood Laminate
Rooms: Sun Room
Name: Sun Room
Dimensions: 10X19
Floor Type: Parquet
Other Specifics
| 2 | |
| Concrete Perimeter | |
| Concrete, Garage Door Opener, Garage Owned, Attached, Driveway, Garage Faces Front, Garage | |
| In Unit, Sink | |
| Hardwood | |
| Patio | |
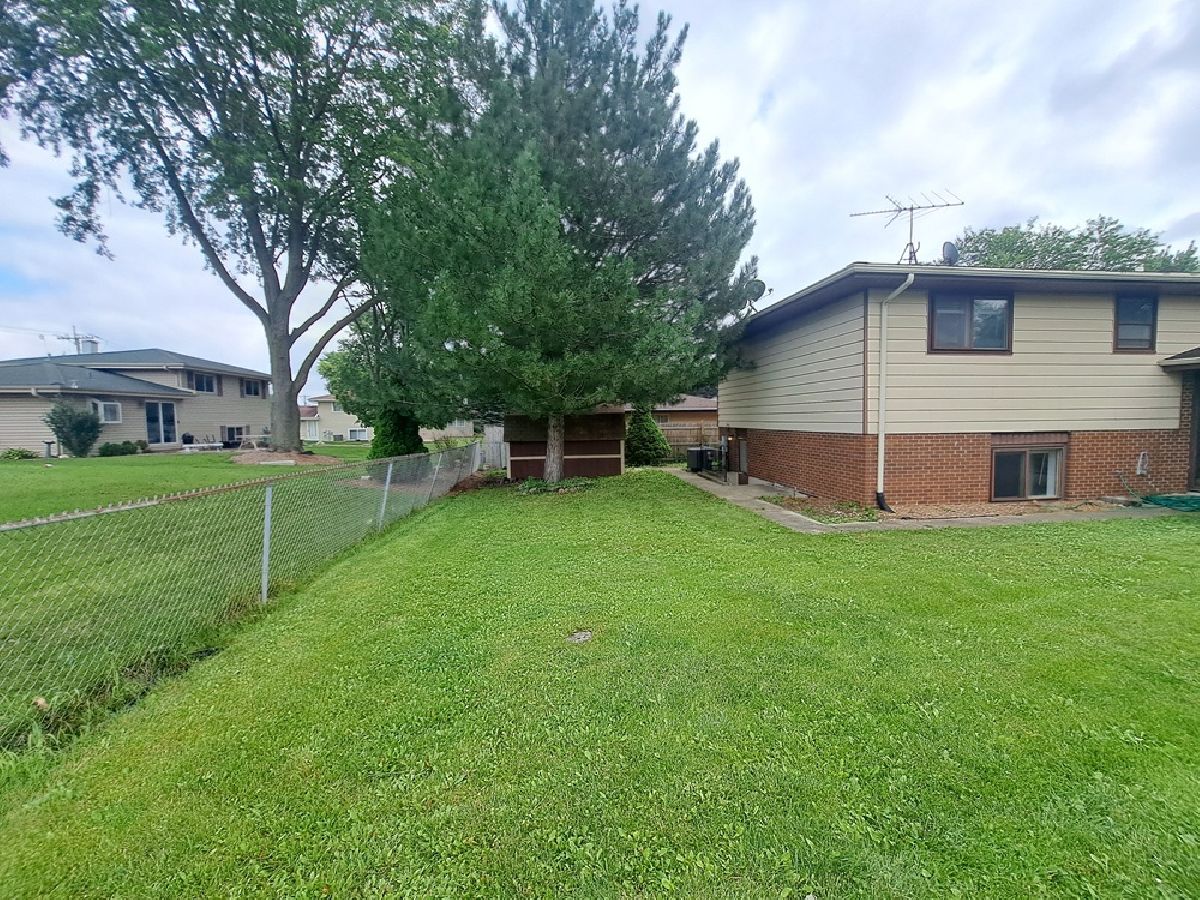
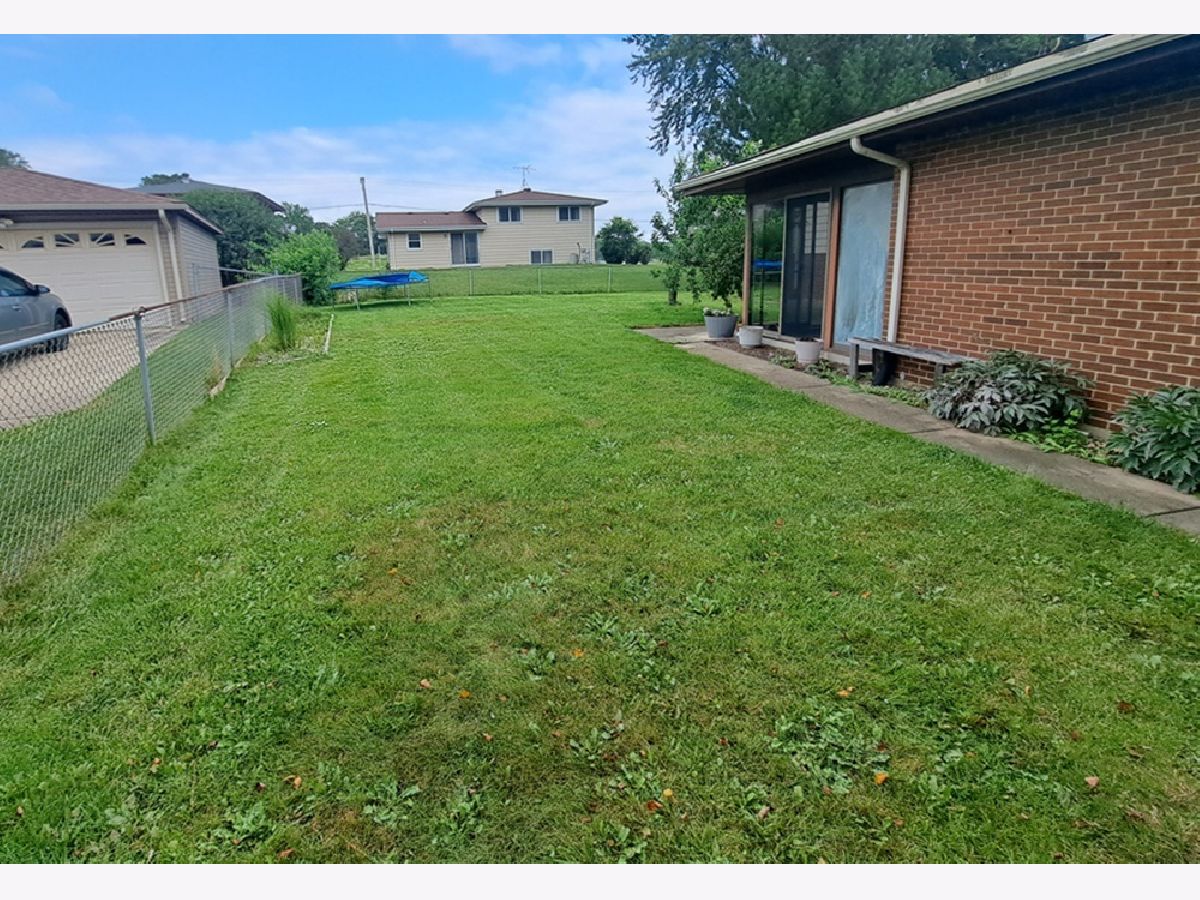
| Fenced | |
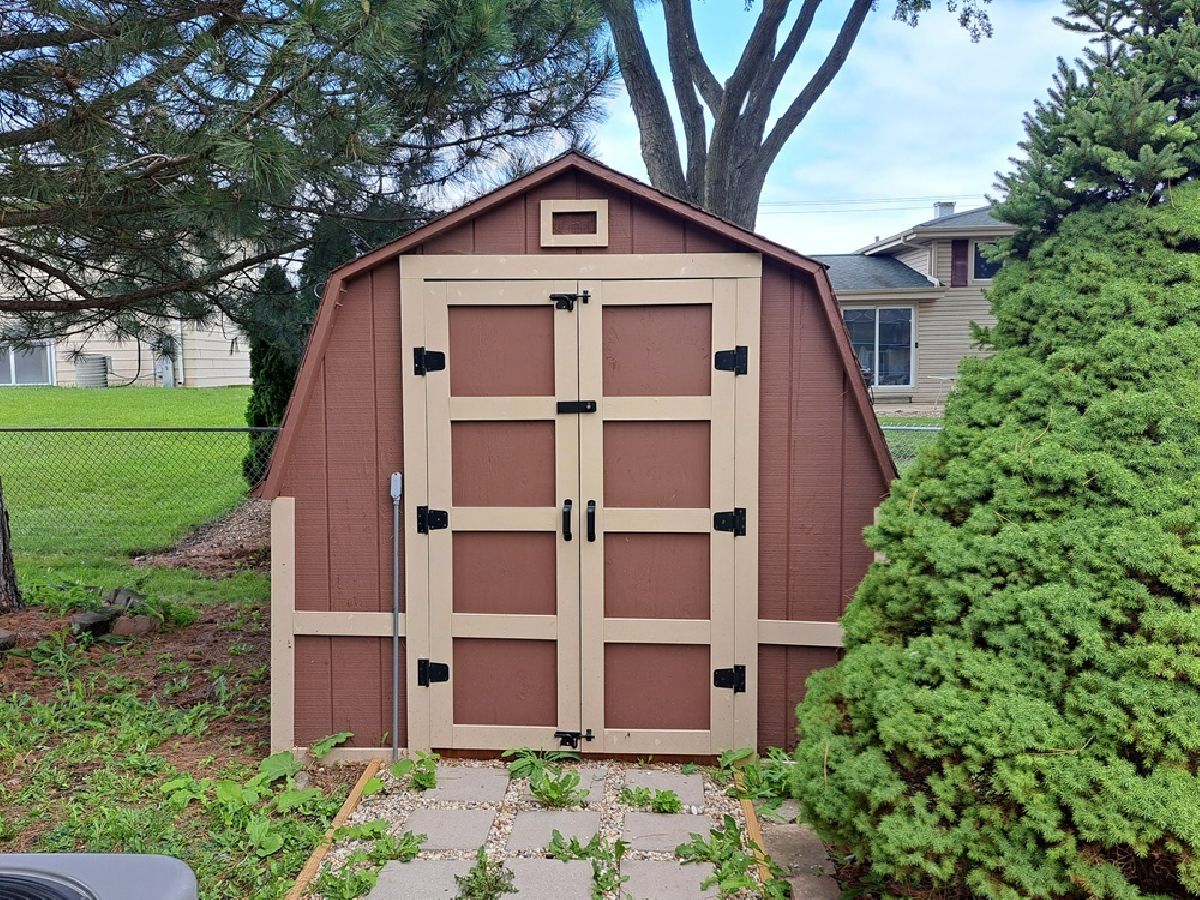
| Shed(s), Garage Faces Front | |
| — | |
| — | |
| 110 X 90 | |
| Full | |
| None | |
| Granite Counters, Separate Dining Room | |
| Range, Microwave, Refrigerator, Washer, Dryer, Stainless Steel Appliance(s) | |
| Not in DB | |
| Park, Tennis Court(s), Curbs, Sidewalks, Street Lights, Street Paved | |
| — | |
| — |
Tax History
| Year | Property Taxes |
|---|---|
| 2021 | $3,855 |
| — | $7,674 |
Contact Agent
Nearby Similar Homes


Nearby Sold Comparables


Contact Agent
Listing Provided By
Keller Williams Thrive
