

7015 Hamilton Drive, Gurnee, Illinois 60031


$300,000
|
For Sale
|
|
| Status: | New |
| Sqft: | 1,402 |
| Cost/Sqft: | $214 |
| Beds: | 2 |
| Baths: | 2 |
| Year Built: | 1995 |
| Property Taxes: | $6,745 |
| Days On Market: | 0 |
| Lot Size: | 0,00 |
Description
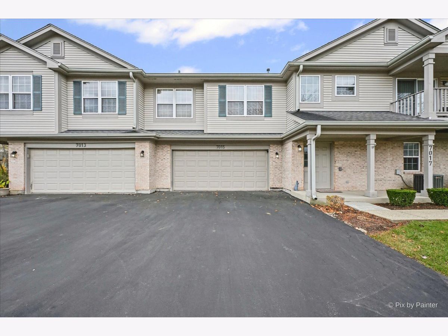
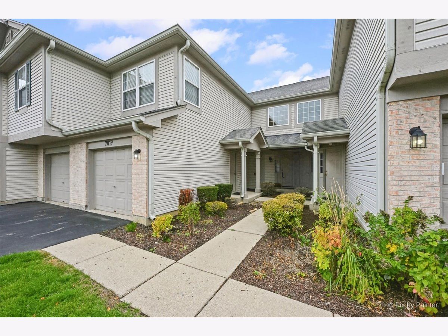
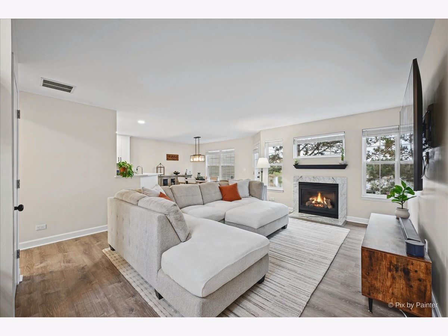
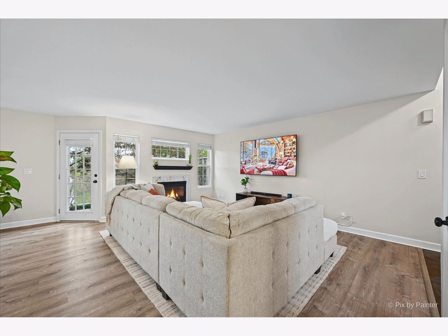
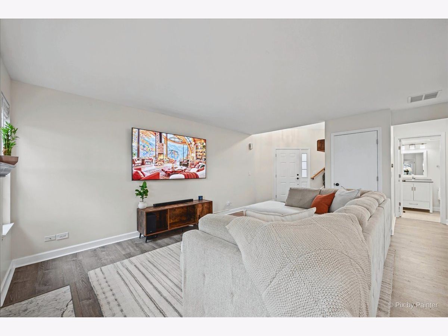
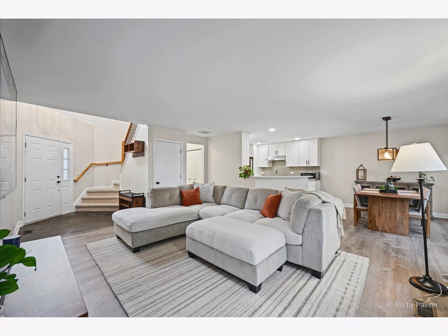
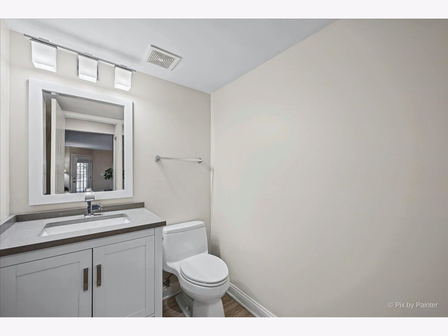
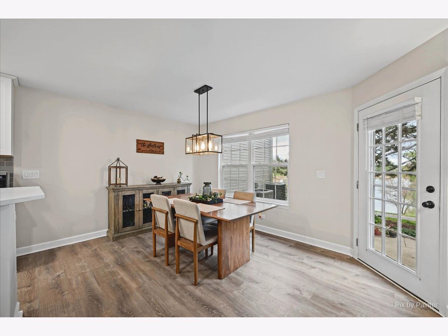
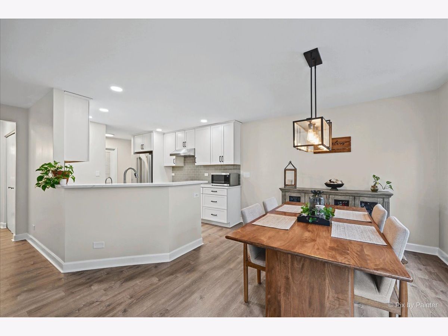
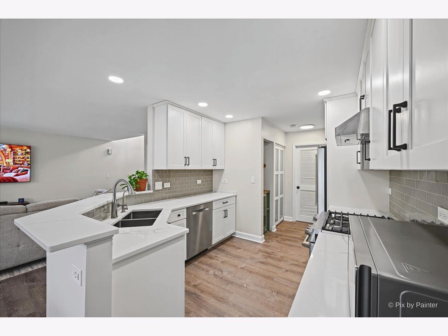
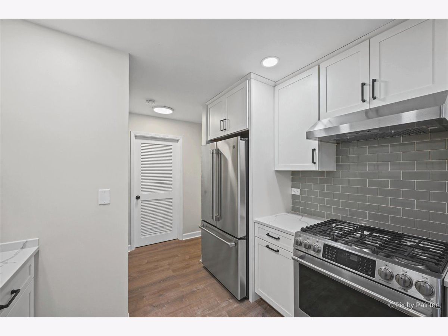
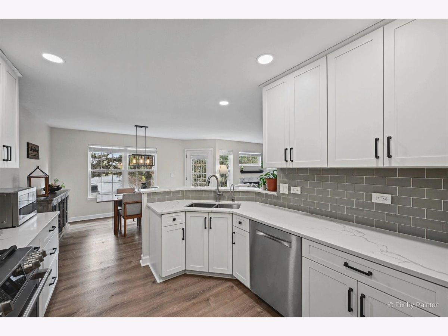
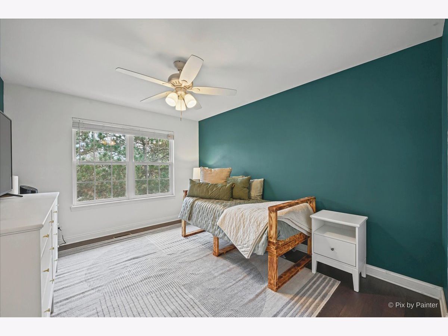
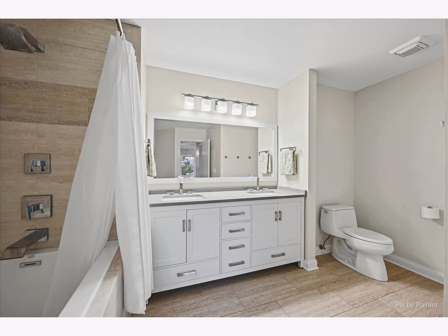
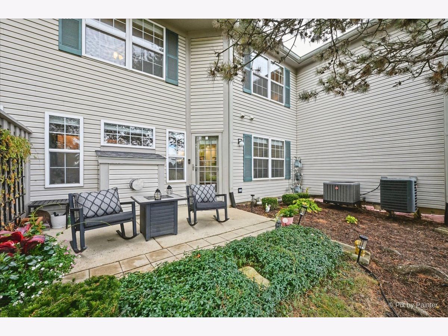
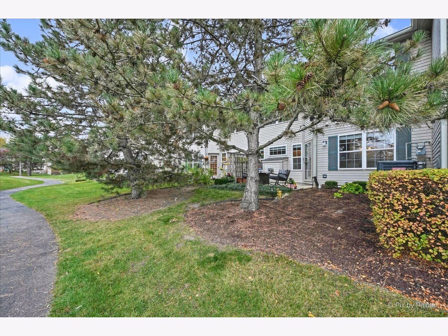
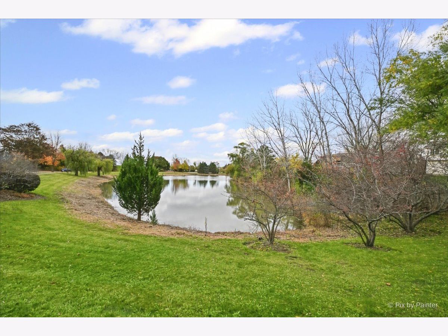
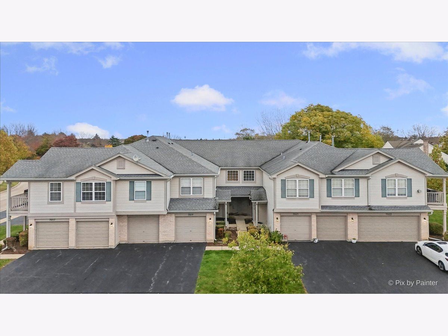
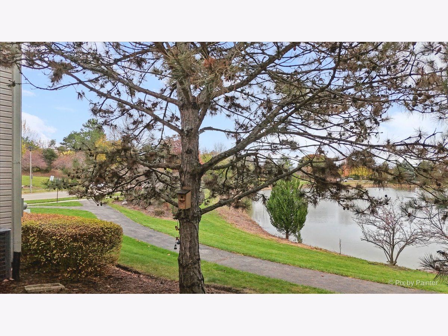
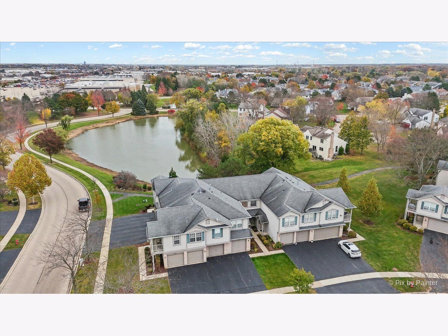
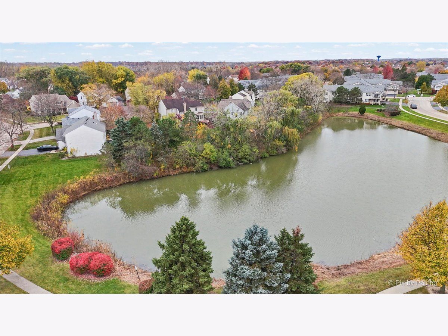
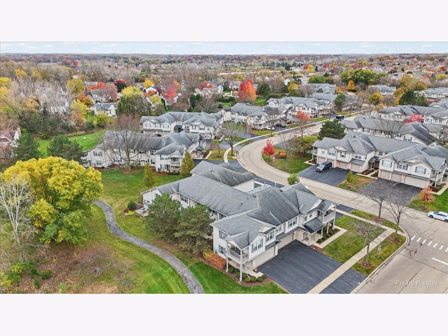
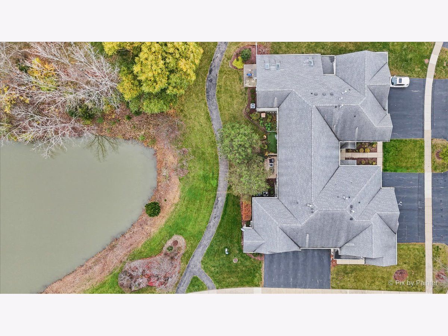
Stylish Two-Story Townhome with Modern Updates & Attached oversized 2-Car Garage! Welcome home to this beautifully updated 2-bedroom, 1.5-bath home. Step inside where you will find luxury vinyl plank flooring in modern gray tones and recessed LED lighting. The updated kitchen features quartz countertops, a classic subway tile backsplash, and stainless steel appliances. The bathrooms have also been tastefully updated. Enjoy your own outdoor retreat with a beautifully landscaped garden and patio area, overlooking the pond which is perfect for morning coffee, outdoor dining, or simply unwinding at the end of the day. The oversized attached two-car garage provides plenty of space for vehicles, storage, and more! Additional highlights: a/c replaced in 2024 and furnace in 2020. Ideally situated near shopping, dining, entertainment, and major roadways.
Property Specifics
| Condos/Townhomes | |
| 2 | |
| — | |
| 1995 | |
| 2021 | |
| None | |
| Vinyl Siding | |
| Asphalt | |
| — | |
| Yes | |
| — |
| Lake | |
| Villas Of Stonebrook | |
| 215 / Monthly | |
| Insurance, Exterior Maintenance, Lawn Care, Snow Removal | |
| Public | |
| Public Sewer | |
| Central Air | |
| Gas, Forced Air | |
| No | |
| 12798889 | |
| 07171021250000 |
Nearby Schools
| NAME: | DISTRICT: | DISTANCE: | |
|---|---|---|---|
|
High School
Warren Township High School |
121 | Not in DB | |
Property History
| DATE: | EVENT: | PRICE: | SOURCE: |
|---|---|---|---|
| 20 Mar, 2023 | Sold | $265,000 | MRED MLS |
| 19 Feb, 2023 | Under contract | $267,500 | MRED MLS |
| — | Last price change | $269,000 | MRED MLS |
| 14 Sep, 2022 | Listed for sale | $289,000 | MRED MLS |
| 7 Nov, 2026 | Listed for sale | $300,000 | MRED MLS |
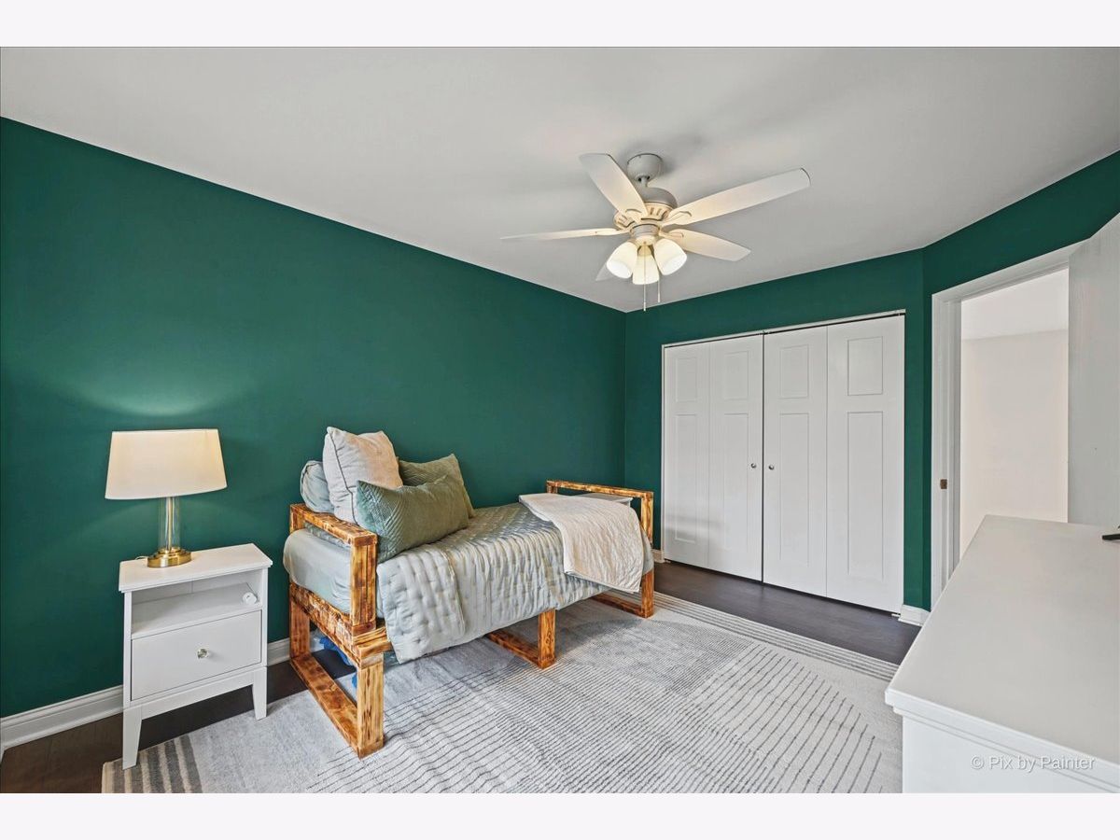
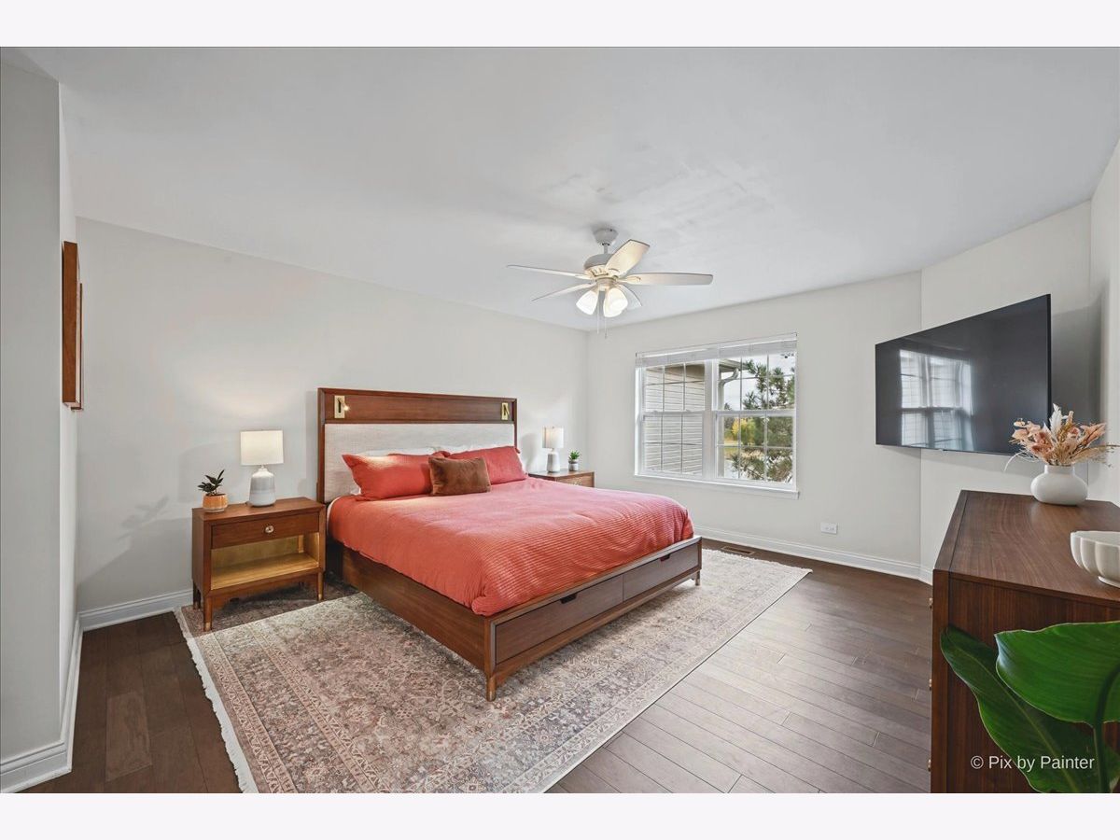
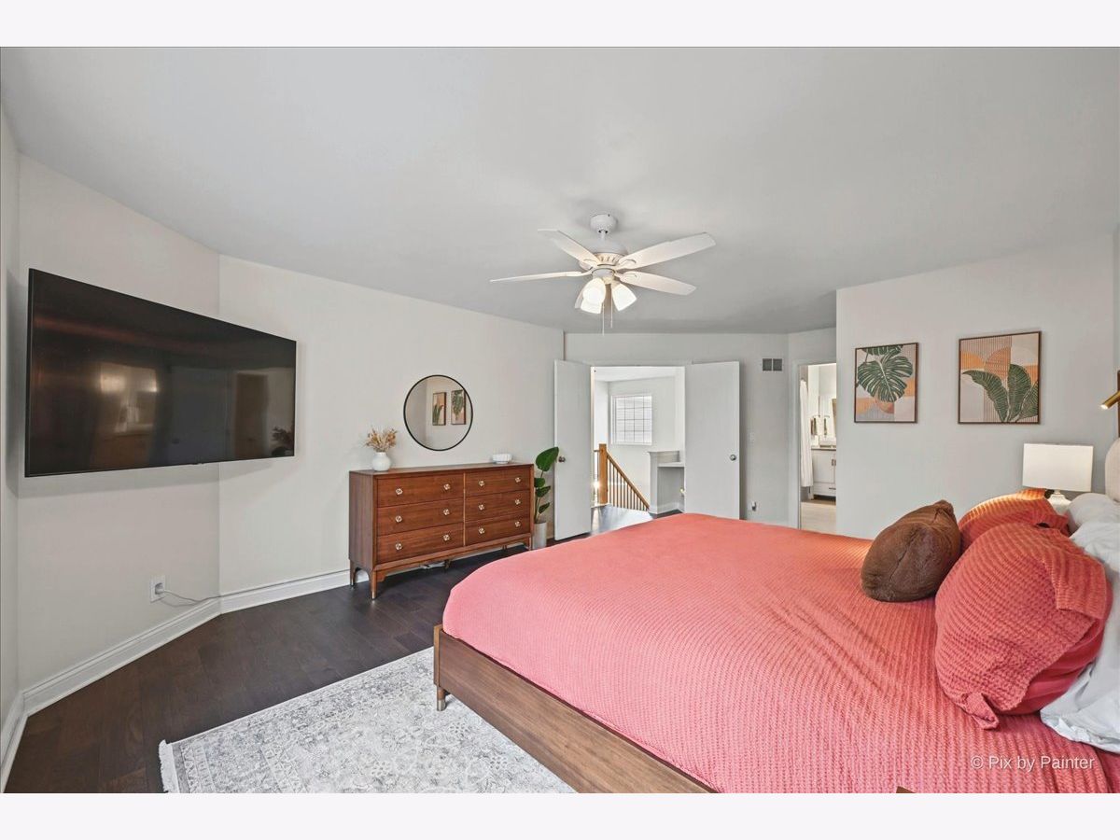
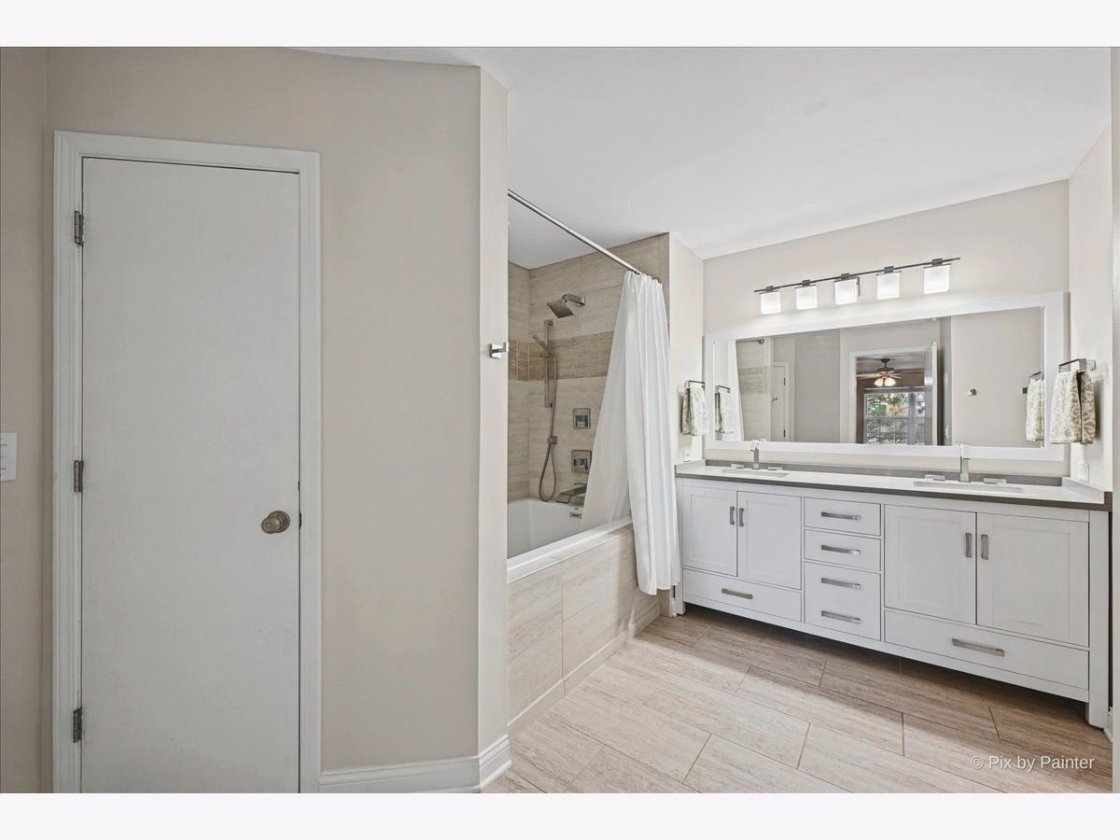
Room Specifics
Total Bedrooms: 2
Bedrooms Above Ground: 2
Bedrooms Below Ground: 0
Dimensions: 16X14
Floor Type: Luxury Vinyl
Dimensions: 13X11
Floor Type: Luxury Vinyl
Full Bathrooms: 2
Bathroom Amenities: Double Sink, Full Body Spray Shower, Soaking Tub
Bathroom in Basement: 0
Dimensions: 11X10
Floor Type: Luxury Vinyl
Dimensions: 12X10
Floor Type: Luxury Vinyl
Features: Galley, Updated Kitchen
Dimensions: 8X10
Floor Type: Vinyl
Dimensions: 16X13
Floor Type: Luxury Vinyl
Rooms: No additional rooms
Other Specifics
| 2 | |
| — | |
| Asphalt, Garage Door Opener, Garage Owned, Attached, Garage | |
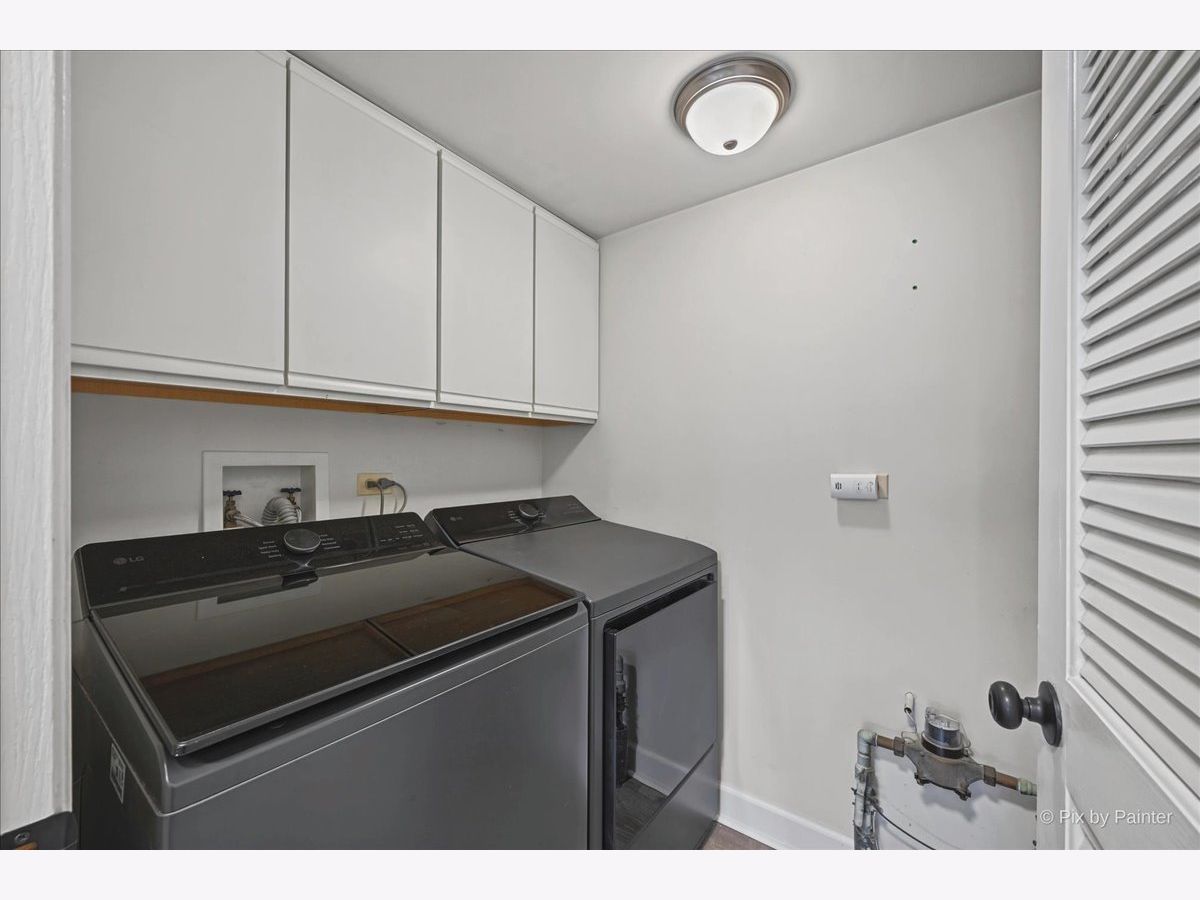
| Main Level, In Unit | |
| — | |
| Patio | |
| — | |
| — | |
| CONDO | |
| — | |
| Full, Double Sink | |
| Walk-In Closet(s) | |
| Range, Microwave, Dishwasher, Refrigerator, Washer, Dryer, Disposal, Wine Refrigerator, Water Purifier | |
| Not in DB | |
| Street Lights | |
| Patio | |
| Gas Log |
Tax History
| Year | Property Taxes |
|---|---|
| 2023 | $4,338 |
| 2026 | $6,745 |
Contact Agent
Nearby Similar Homes

Nearby Sold Comparables



Contact Agent
Listing Provided By
Keller Williams Success Realty
