

7018 Plumtree Lane, Hanover Park, Illinois 60133


$310,000
|
For Sale
|
|
| Status: | Contingent |
| Sqft: | 900 |
| Cost/Sqft: | $344 |
| Beds: | 3 |
| Baths: | 1 |
| Year Built: | 1972 |
| Property Taxes: | $5,918 |
| Days On Market: | 25 |
| Lot Size: | 0,18 |
Description
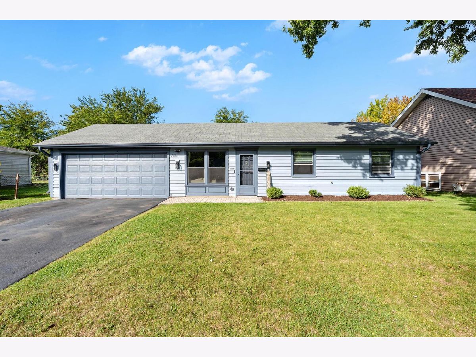
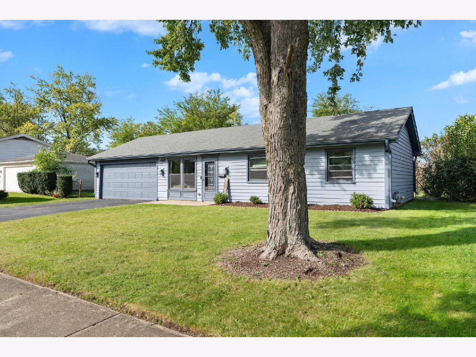
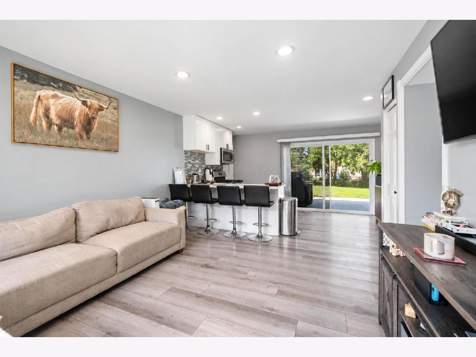
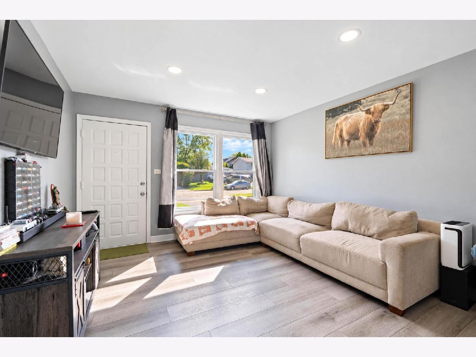
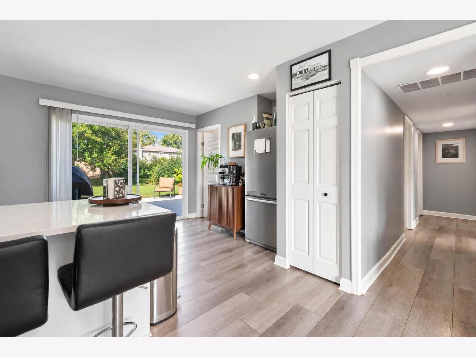
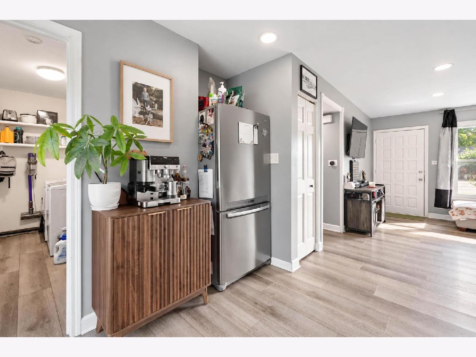
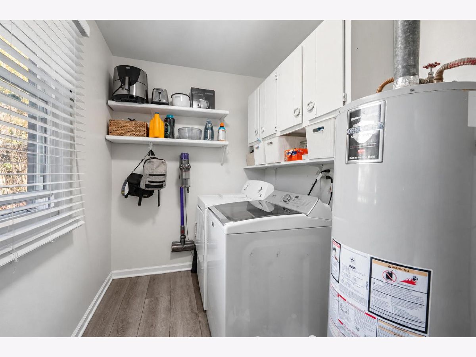
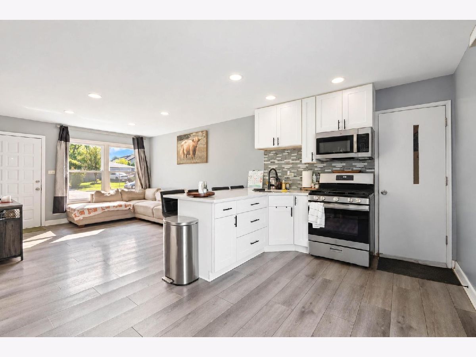
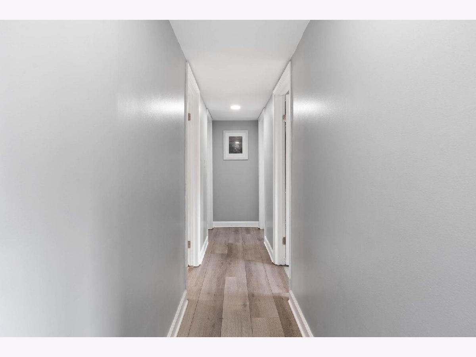
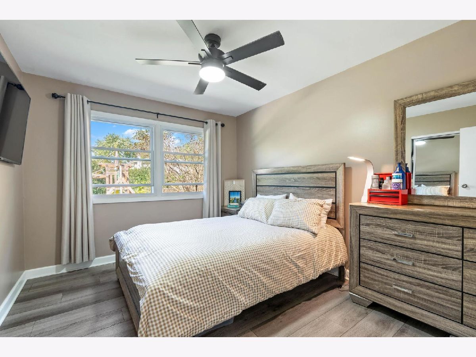
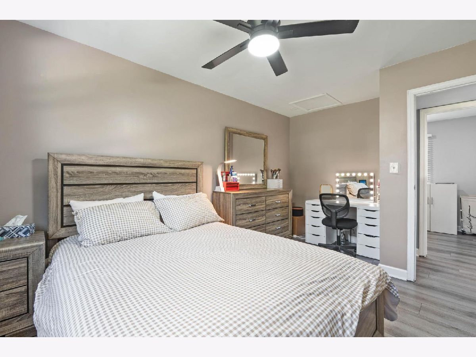
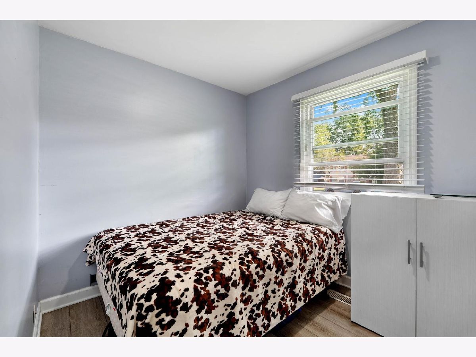
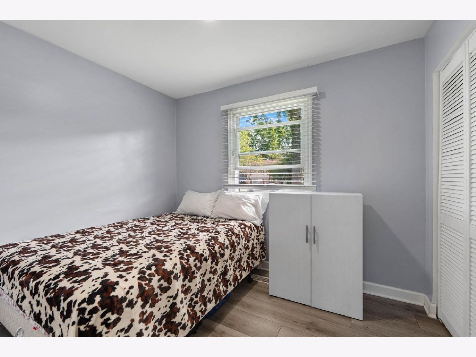
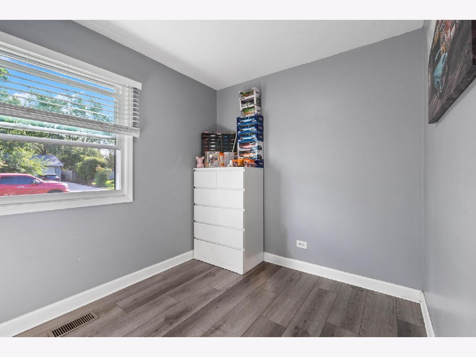
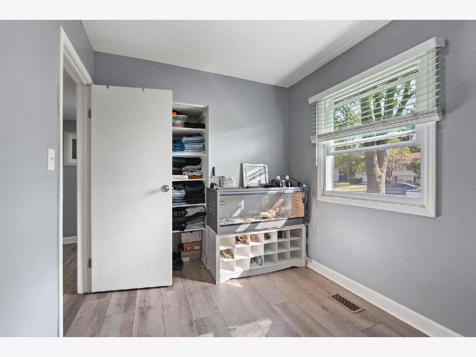
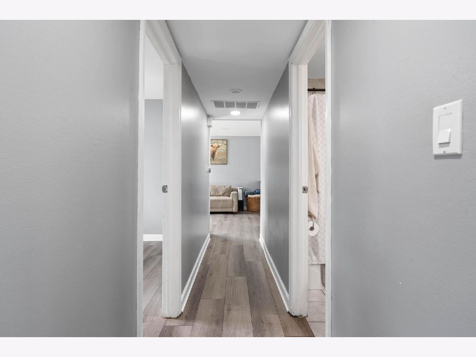
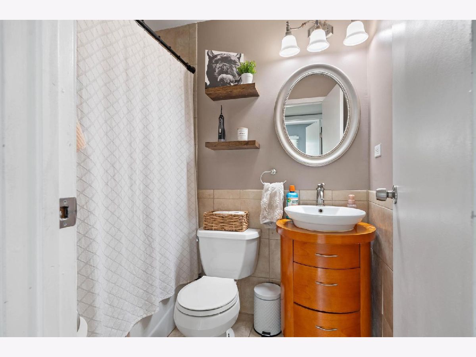
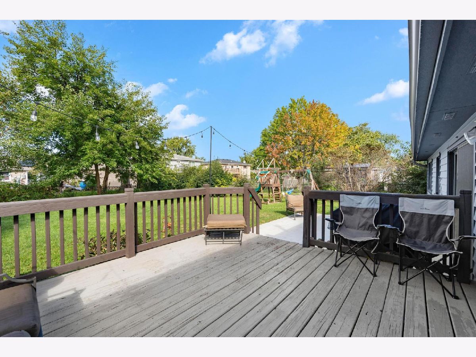
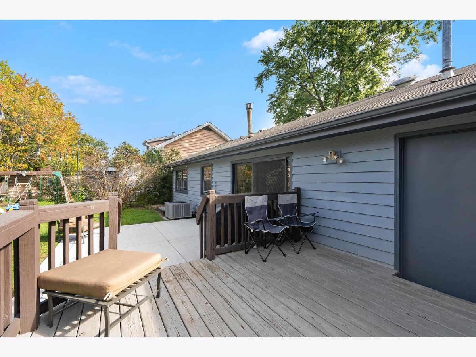
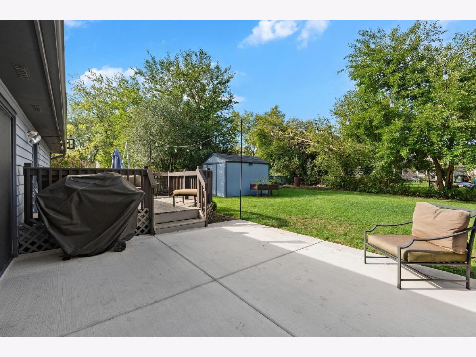
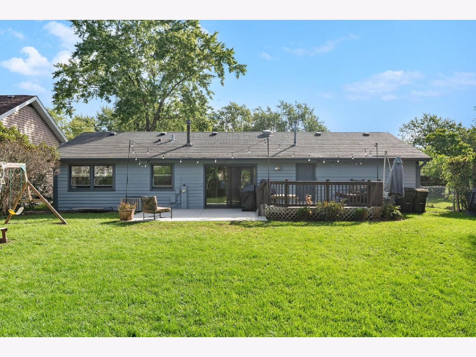
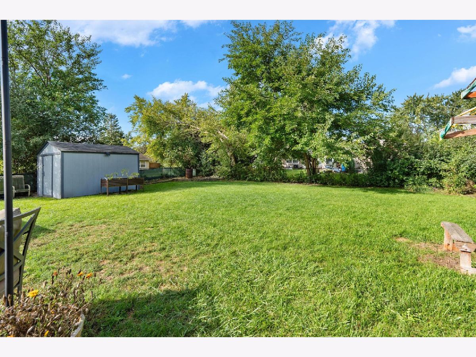
CHARMING RANCH-STYLE HOME IN DESIRABLE HANOVER PARK! This well-maintained 3-bedroom, 1-bathroom home offers a comfortable layout with modern updates throughout. The interior features light grey paint with white trim and light grey waterproof cork flooring throughout, installed in 2021. The updated kitchen features new cabinets and counter-tops, both completed in 2021, along with stainless steel appliances including a stove, refrigerator, and microwave. The large heated 2-car garage provides excellent parking and storage space year-round. Enjoy the expansive yard with a wooded deck and patio, perfect for relaxing or entertaining. Additional recent updates include a new concrete patio (2026), new asphalt driveway (2025), and new AC (2025). A convenient outdoor shed provides additional storage.
Property Specifics
| Single Family | |
| — | |
| — | |
| 1972 | |
| None | |
| Cedar | |
| — | |
| — | |
| No | |
| 0.18 |
| Cook | |
| — | |
| — / Not Applicable | |
| None | |
| Public | |
| Public Sewer | |
| Central Air | |
| Natural Gas | |
| 12772656 | |
| 06361140110000 |
Property History
| DATE: | EVENT: | PRICE: | SOURCE: |
|---|---|---|---|
| 31 Oct, 2014 | Sold | $136,000 | MRED MLS |
| 2 Sep, 2014 | Under contract | $139,900 | MRED MLS |
| — | Last price change | $144,900 | MRED MLS |
| 11 Jul, 2014 | Listed for sale | $144,900 | MRED MLS |
| 7 Sep, 2021 | Sold | $213,000 | MRED MLS |
| 22 Jul, 2021 | Under contract | $210,000 | MRED MLS |
| 20 Jul, 2021 | Listed for sale | $210,000 | MRED MLS |
| 6 Oct, 2026 | Under contract | $310,000 | MRED MLS |
| 29 Sep, 2026 | Listed for sale | $310,000 | MRED MLS |
Room Specifics
Total Bedrooms: 3
Bedrooms Above Ground: 3
Bedrooms Below Ground: 0
Dimensions: 11X10
Floor Type: —
Dimensions: 10X8
Floor Type: —
Dimensions: 10X8
Floor Type: —
Full Bathrooms: 1
Bathroom Amenities: —
Bathroom in Basement: 0
Dimensions: 14X10
Floor Type: —
Dimensions: 11X6
Floor Type: —
Dimensions: 14X12
Floor Type: —
Rooms: No additional rooms
Other Specifics
| 2 | |
| — | |
| Asphalt, Garage Door Opener, Heated Garage, Garage Owned, Attached, Garage | |
| In Unit | |
| — | |
| Deck, Patio | |
| Shed(s) | |
| — | |
| — | |
| 118X65X117X66 | |
| — | |
| None | |
| — | |
| — | |
| Not in DB | |
| Sidewalks, Street Lights | |
| — | |
| — |
Tax History
| Year | Property Taxes |
|---|---|
| 2014 | $4,804 |
| 2021 | $4,785 |
| 2026 | $5,918 |
Contact Agent
Nearby Similar Homes
Nearby Sold Comparables


Contact Agent
Listing Provided By
Leverage Investments, LLC
