

7019 Chestnut Street, Hanover Park, Illinois 60133


$349,900
|
For Sale
|
|
| Status: | Contingent |
| Sqft: | 1,150 |
| Cost/Sqft: | $304 |
| Beds: | 4 |
| Baths: | 2 |
| Year Built: | 1969 |
| Property Taxes: | $7,090 |
| Days On Market: | 60 |
| Lot Size: | 0,18 |
Description
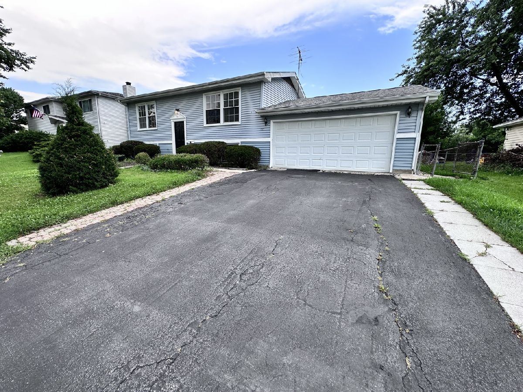
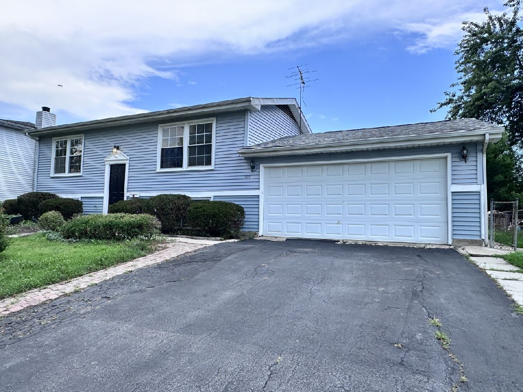
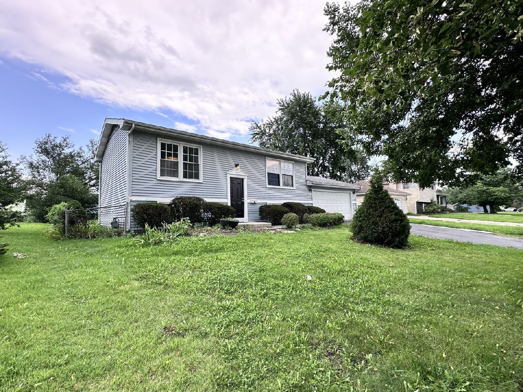
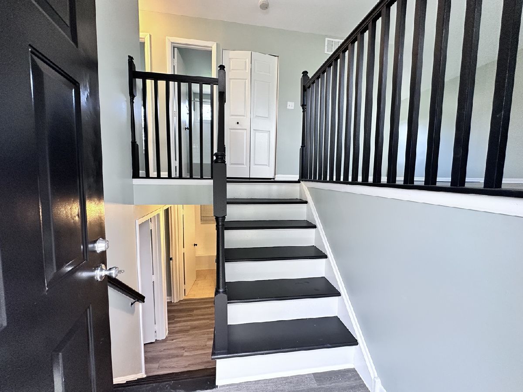
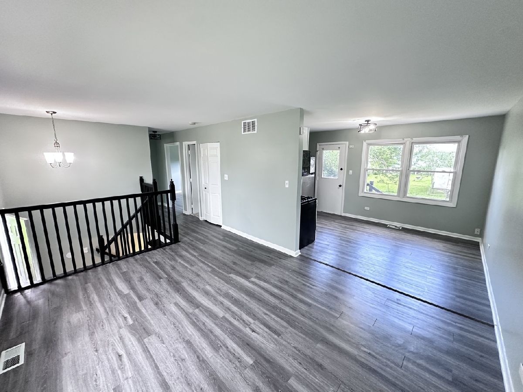
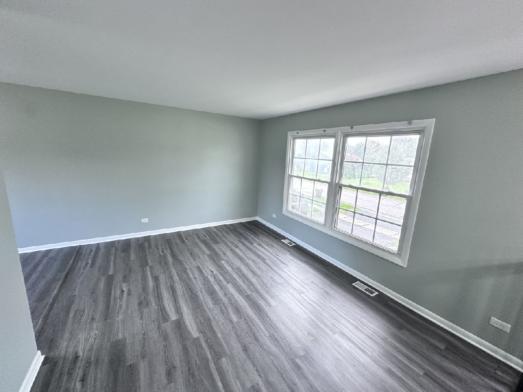
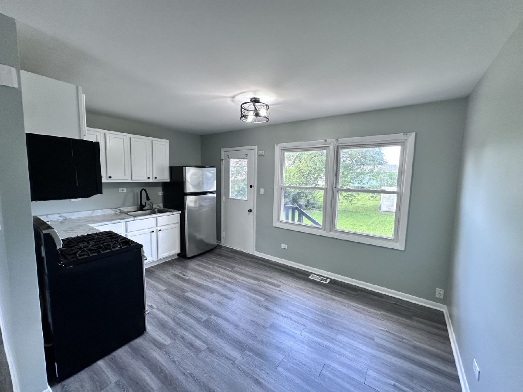
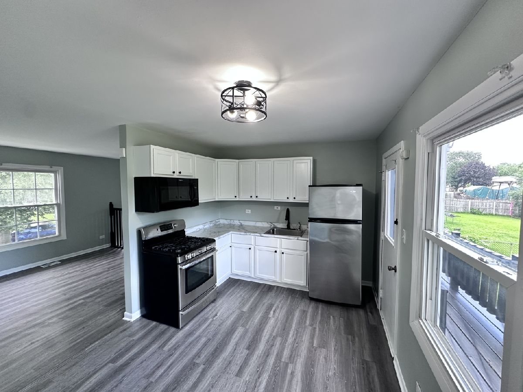
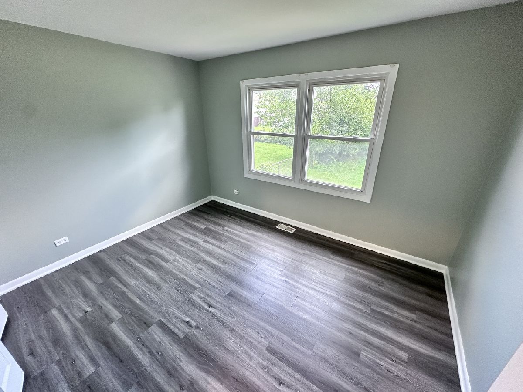
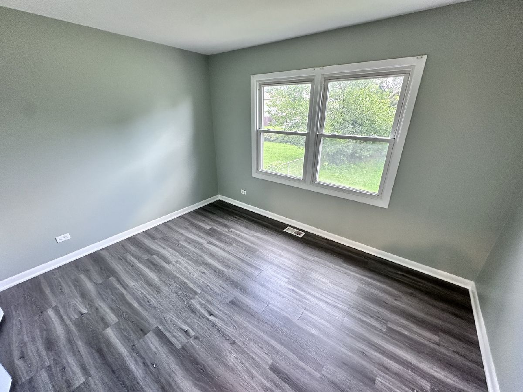
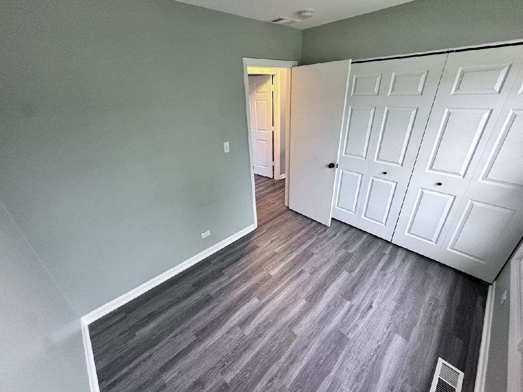
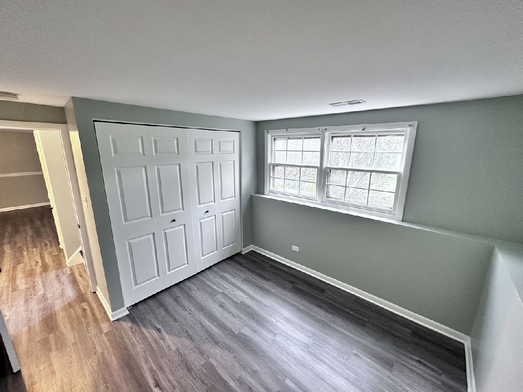
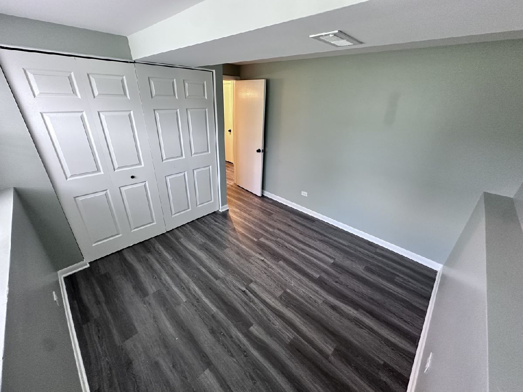
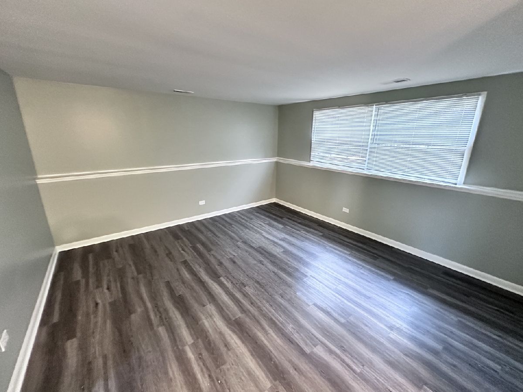
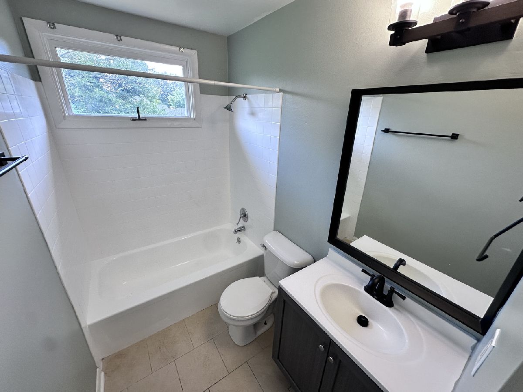
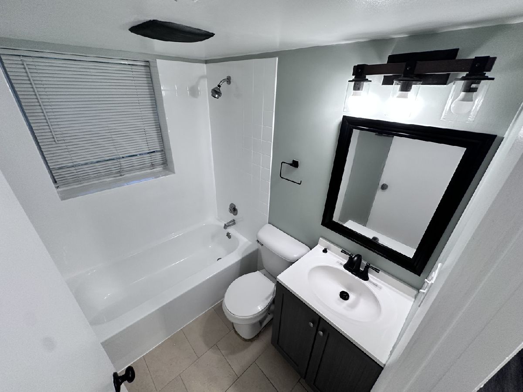
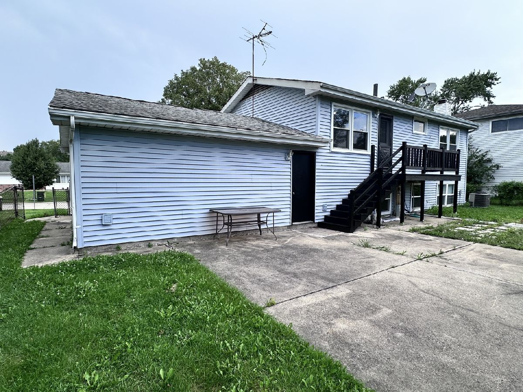
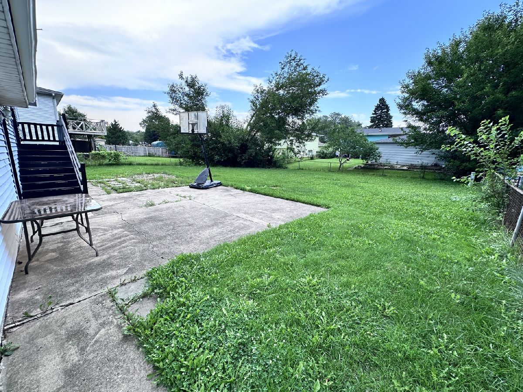
Welcome to 7019 Chestnut St., Hanover Park! This house is freshly painted and move-in ready. Enjoy a convenient location close to shopping, dining, parks, schools, transportation, and major highways. Whether you're a first-time buyer, growing family, or investor, this home is ready to welcome its next owner. Don't miss the opportunity to see all that this property has to offer with 4 bedrooms and 2 baths. Fenced backyard. AC replaced in 2018. Roof and siding in 2017. -Schedule your private showing today!.
Property Specifics
| Single Family | |
| — | |
| — | |
| 1969 | |
| Finished, Daylight | |
| Vinyl Siding | |
| Asphalt | |
| — | |
| No | |
| 0.18 |
| Cook | |
| — | |
| — / Not Applicable | |
| None | |
| Public | |
| Public Sewer | |
| Central Air | |
| Natural Gas | |
| 12742499 | |
| 06361120070000 |
Nearby Schools
| NAME: | DISTRICT: | DISTANCE: | |
|---|---|---|---|
|
Grade School
Ontarioville Elementary School |
46 | — | |
|
Middle School
Tefft Middle School |
46 | Not in DB | |
|
High School
Bartlett High School |
46 | Not in DB | |
Property History
| DATE: | EVENT: | PRICE: | SOURCE: |
|---|---|---|---|
| 23 Sep, 2026 | Under contract | $349,900 | MRED MLS |
| 25 Aug, 2026 | Listed for sale | $349,900 | MRED MLS |
Room Specifics
All Bedroom Info:
Total Bedrooms: 4
Bedrooms Above Ground: 4
Bedrooms Below Ground: 0
Total Bedrooms: 4
Bedrooms Above Ground: 4
Bedrooms Below Ground: 0
Master Bedroom Info:
Dimensions: 10X14
Location: 2nd LevelDimensions: 10X14
Floor Type: Wood Laminate
Second Bedroom Info:
Dimensions: 10X12
Location: 2nd LevelDimensions: 10X12
Floor Type: Wood Laminate
Third Bedroom Info:
Dimensions: 10X11
Location: LowerDimensions: 10X11
Floor Type: Wood Laminate
Fourth Bedroom Info:
Dimensions: 10X11
Location: LowerDimensions: 10X11
Floor Type: Wood Laminate
Bathroom Info:
Full Bathrooms: 2
Partial Bathrooms: 0Full Bathrooms: 2
Bathroom Amenities: —
Bathroom in Basement: 1
Kitchen Info:
Dimensions: 9X8
Location: 2nd LevelDimensions: 9X8
Floor Type: Wood Laminate
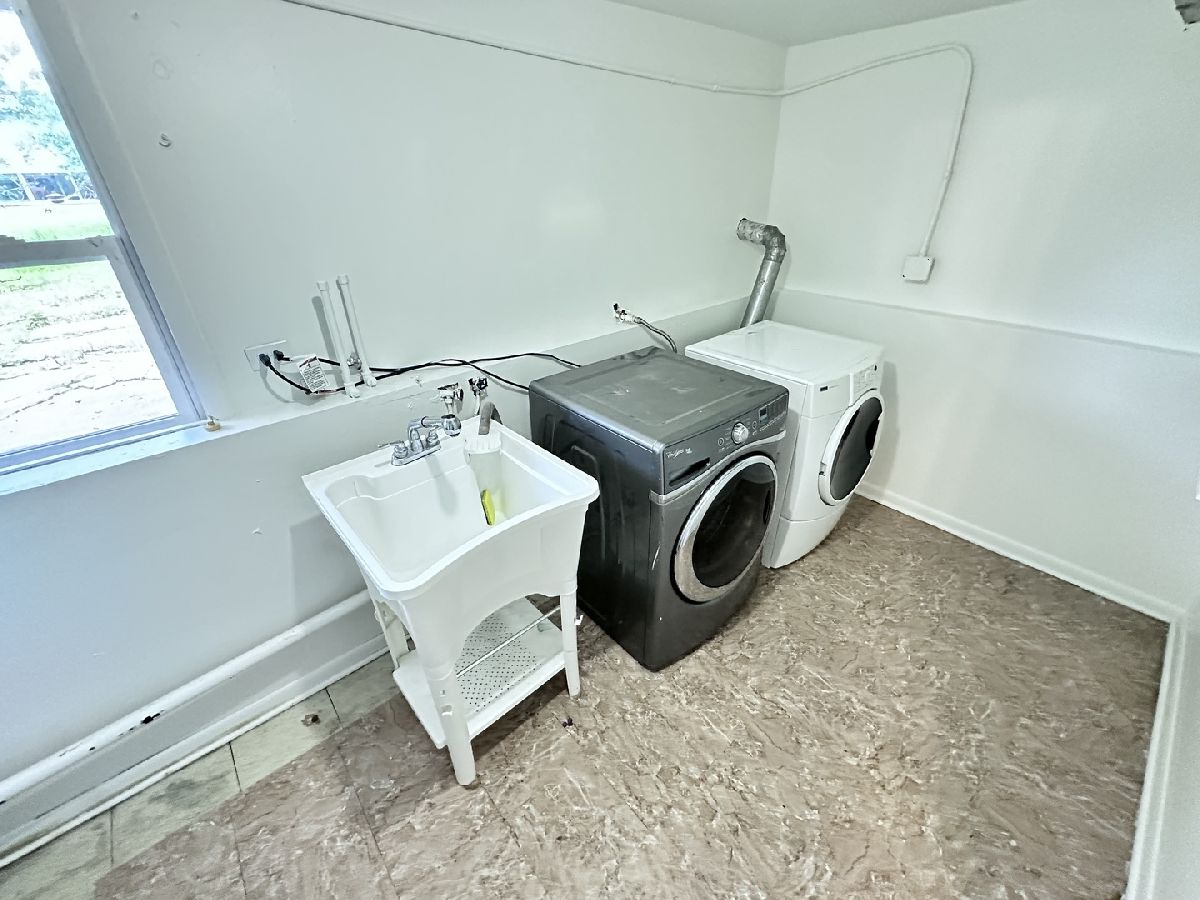
Laundry Room Info:
Dimensions: 6X6
Location: LowerDimensions: 6X6
Floor Type: Vinyl
Living Room Info:
Dimensions: 16X11
Location: 2nd LevelDimensions: 16X11
Floor Type: Wood Laminate
Family Room Info:
Dimensions: 15X11
Location: 2nd LevelDimensions: 15X11
Floor Type: Wood Laminate
Additional Rooms Info:
Rooms: No additional rooms
Basement: Finished, DaylightRooms: No additional rooms
Other Specifics
| 2 | |
| — | |
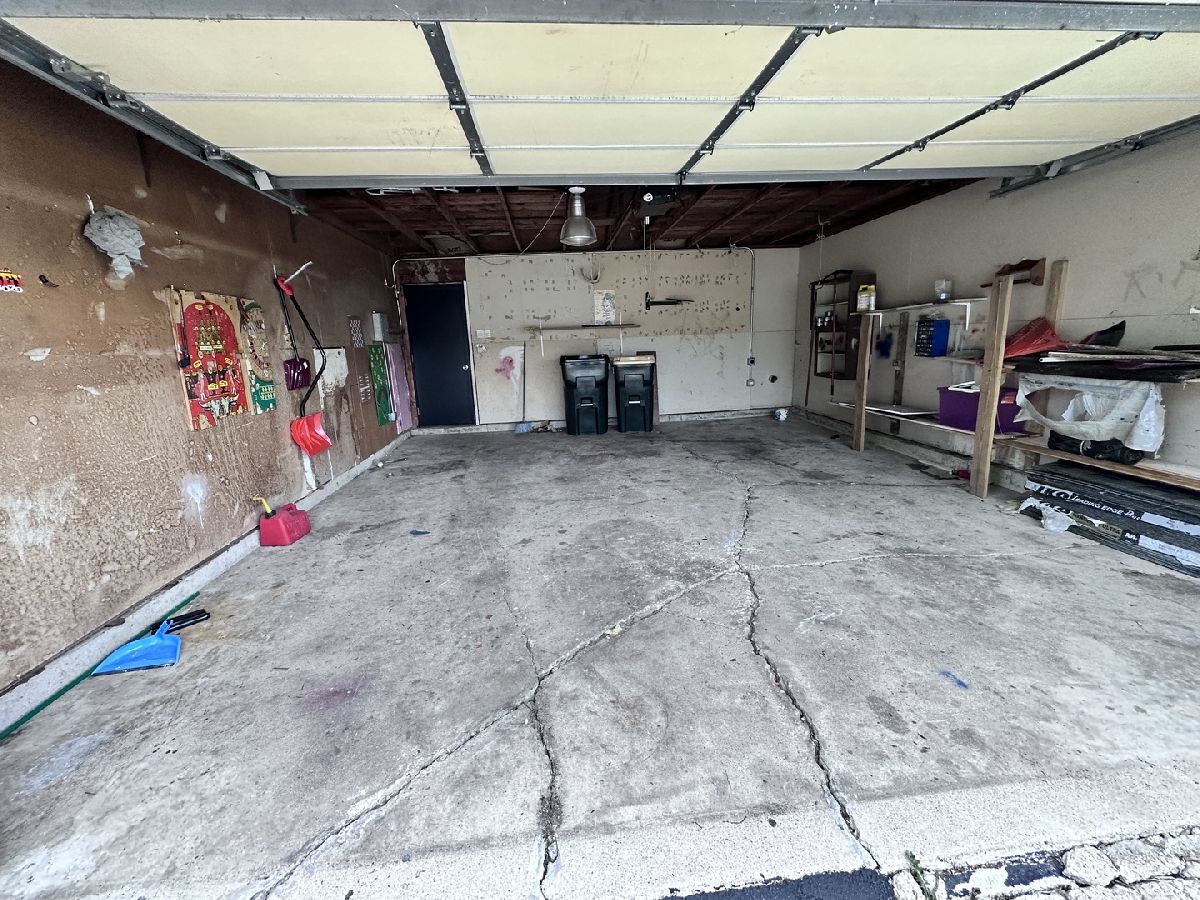
| Asphalt, Garage Door Opener, Garage Owned, Attached, Garage | |
| In Unit | |
| — | |
| Deck, Patio, Porch | |
| Fenced | |
| — | |
| — | |
| 7788 | |
| — | |
| None | |
| — | |
| Range, Microwave, Refrigerator | |
| Not in DB | |
| Park, Sidewalks, Street Lights, Street Paved | |
| — | |
| — |
Tax History
| Year | Property Taxes |
|---|---|
| 2026 | $7,090 |
Contact Agent
Nearby Similar Homes
156 Sycamore Avenue, Streamwood, Illinois 60107
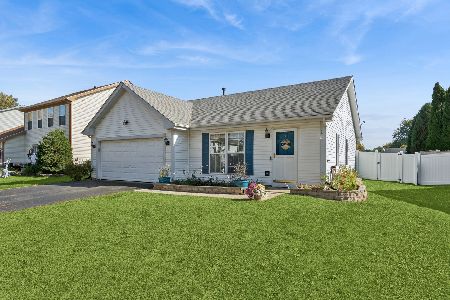
For Sale
$330,000
3 beds / 1.0 baths / 1,100 ft2
Single Family / Built: 1997
9
674 Maple Drive, Streamwood, Illinois 60107
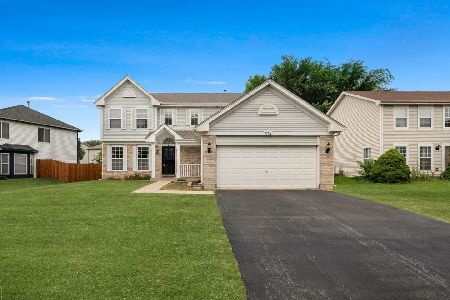
For Sale
$464,900
4 beds / 2.1 baths / 2,224 ft2
Single Family / Built: 1998
85
7018 Plumtree Lane, Hanover Park, Illinois 60133
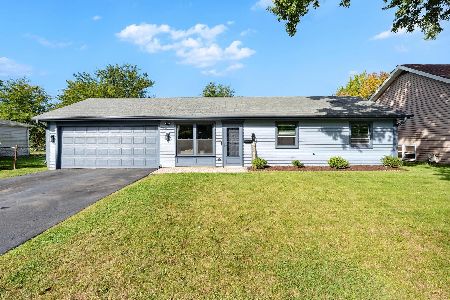
For Sale
$310,000
3 beds / 1.0 baths / 900 ft2
Single Family / Built: 1972
25
807 Hayward Avenue, Streamwood, Illinois 60107
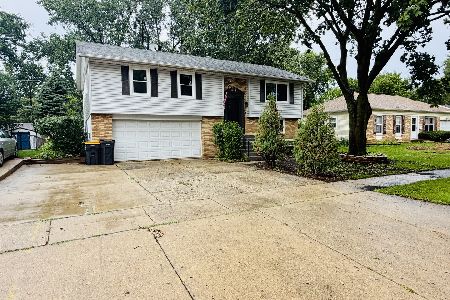
For Sale
$415,000
4 beds / 1.1 baths / 1,650 ft2
Single Family / Built: 1973
11
806 Stowell Avenue, Streamwood, Illinois 60107
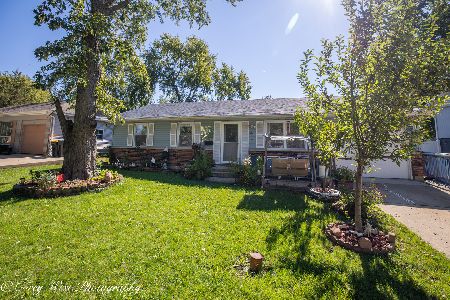
For Sale
$295,000
3 beds / 1.0 baths / 950 ft2
Single Family / Built: 1972
18
2139 Cherry Avenue, Hanover Park, Illinois 60133
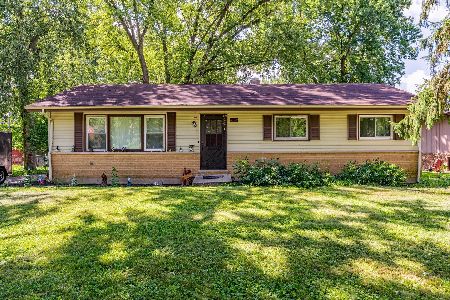
For Sale
$300,000
3 beds / 2.0 baths / 1,232 ft2
Single Family / Built: 1968
53
Nearby Sold Comparables
7043 Chestnut Street, Hanover Park, Illinois 60133

Sold
$219,900
4 beds / 2.0 baths / 0 ft2
Single Family / Built: 1969
2756
7043 Chestnut Street, Hanover Park, Illinois 60133
Sold
$172,000
2 beds / 1.0 baths / 0 ft2
Single Family / Built: 1968
6788
7043 Chestnut Street, Hanover Park, Illinois 60133
Sold
$159,900
4 beds / 2.0 baths / 1,000 ft2
Single Family / Built: 1968
4266
7018 Hemlock Street, Hanover Park, Illinois 60133
Sold
$209,900
5 beds / 2.0 baths / 1,650 ft2
Single Family / Built: 1969
3887
7030 Hemlock Street, Hanover Park, Illinois 60133
Sold
$129,900
3 beds / 2.0 baths / 1,030 ft2
Single Family / Built: 1974
5013
7030 Hemlock Street, Hanover Park, Illinois 60133
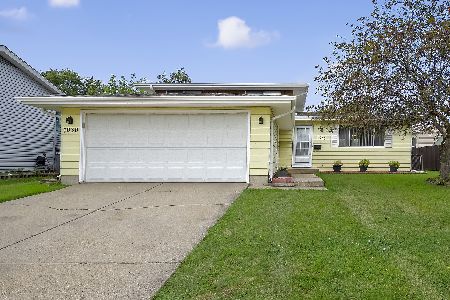
Sold
$265,000
3 beds / 2.0 baths / 1,030 ft2
Single Family / Built: 1974
792
Contact Agent
Listing Provided By
Netgar Investments, Inc
