

156 Sycamore Avenue, Streamwood, Illinois 60107


$330,000
|
For Sale
|
|
| Status: | Active |
| Sqft: | 1,100 |
| Cost/Sqft: | $300 |
| Beds: | 3 |
| Baths: | 1 |
| Year Built: | 1997 |
| Property Taxes: | $6,844 |
| Lot Size: | 0,00 |
Description
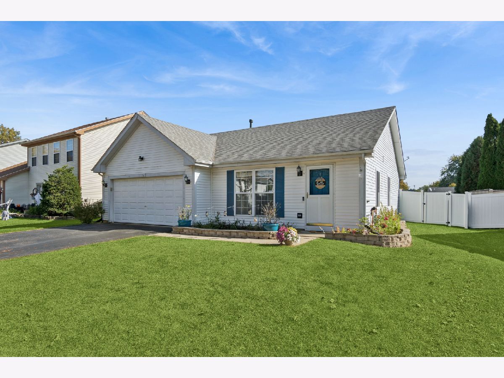
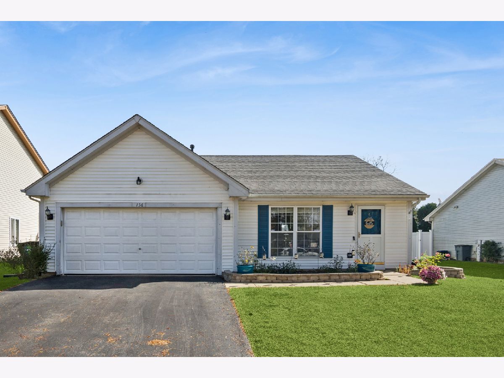
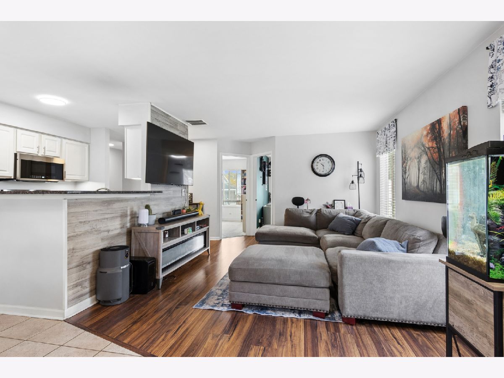
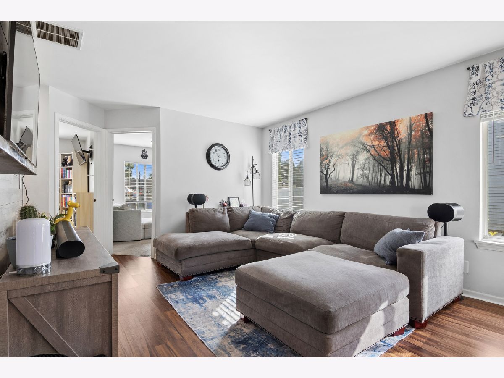
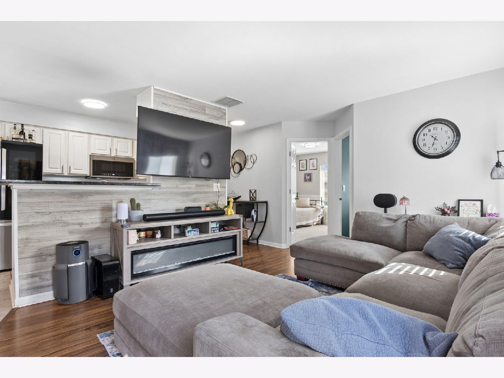
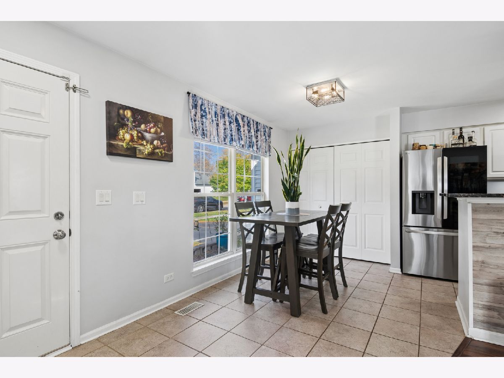
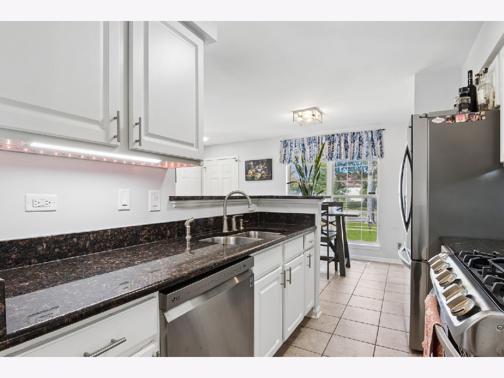
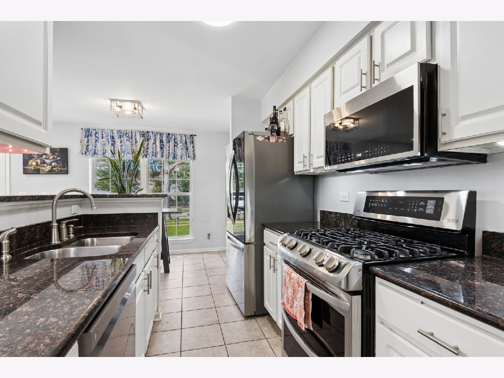
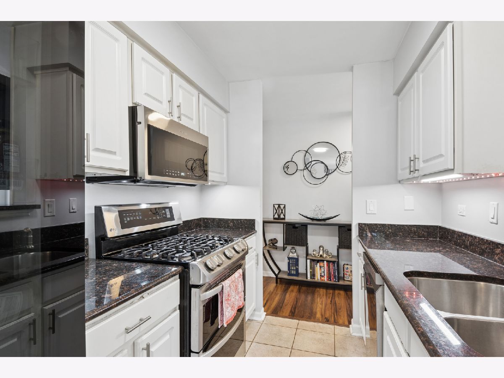
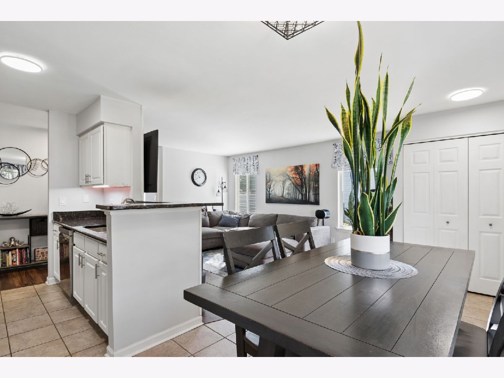
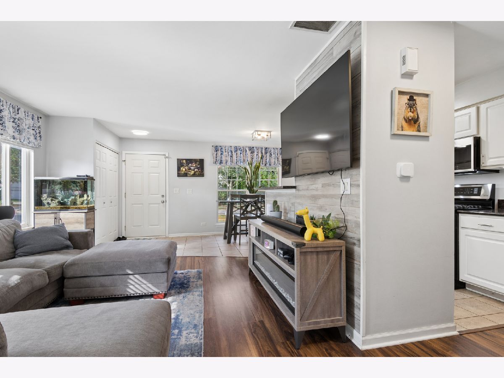
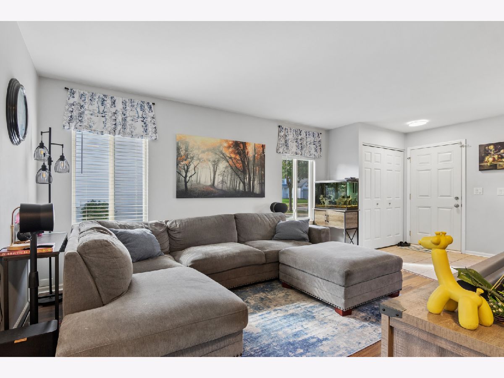
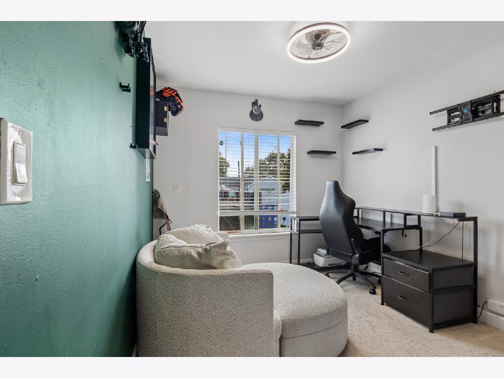
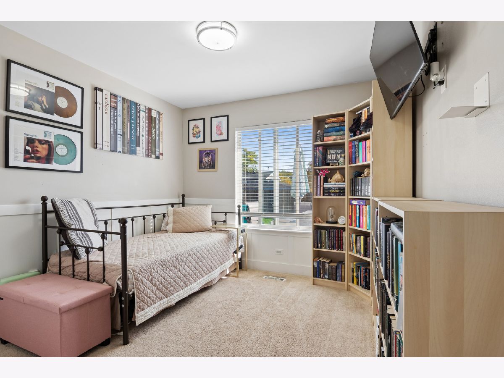
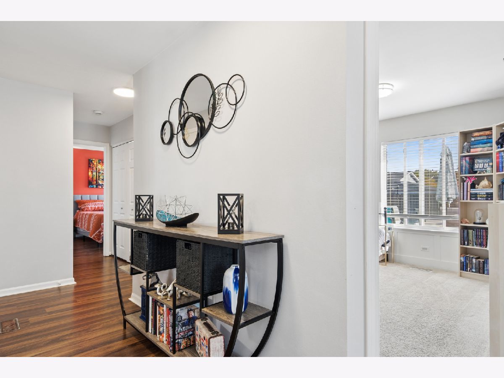
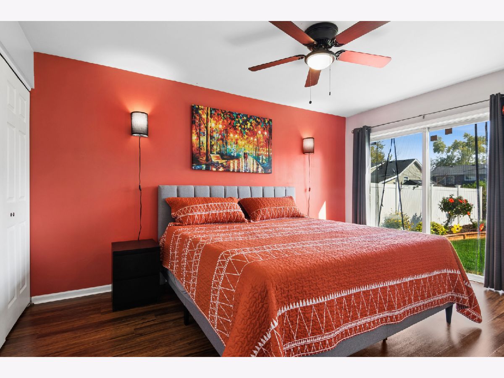
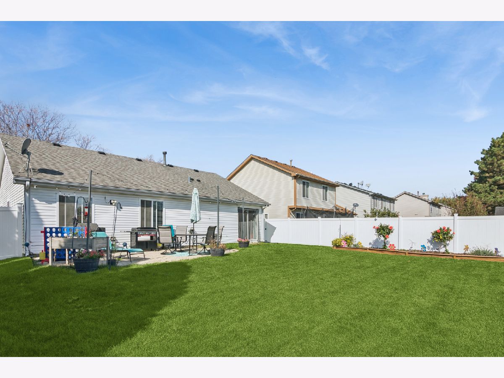
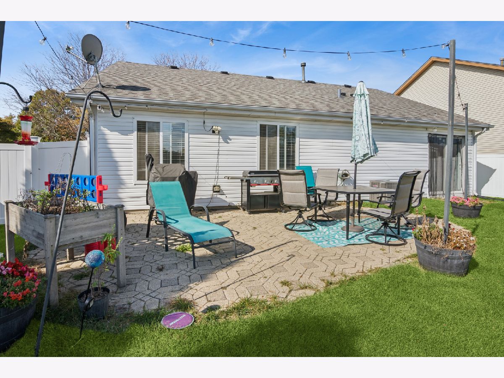
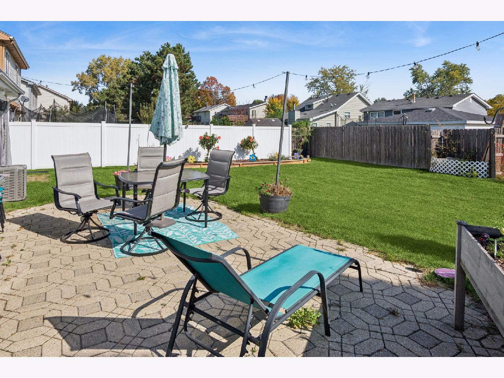
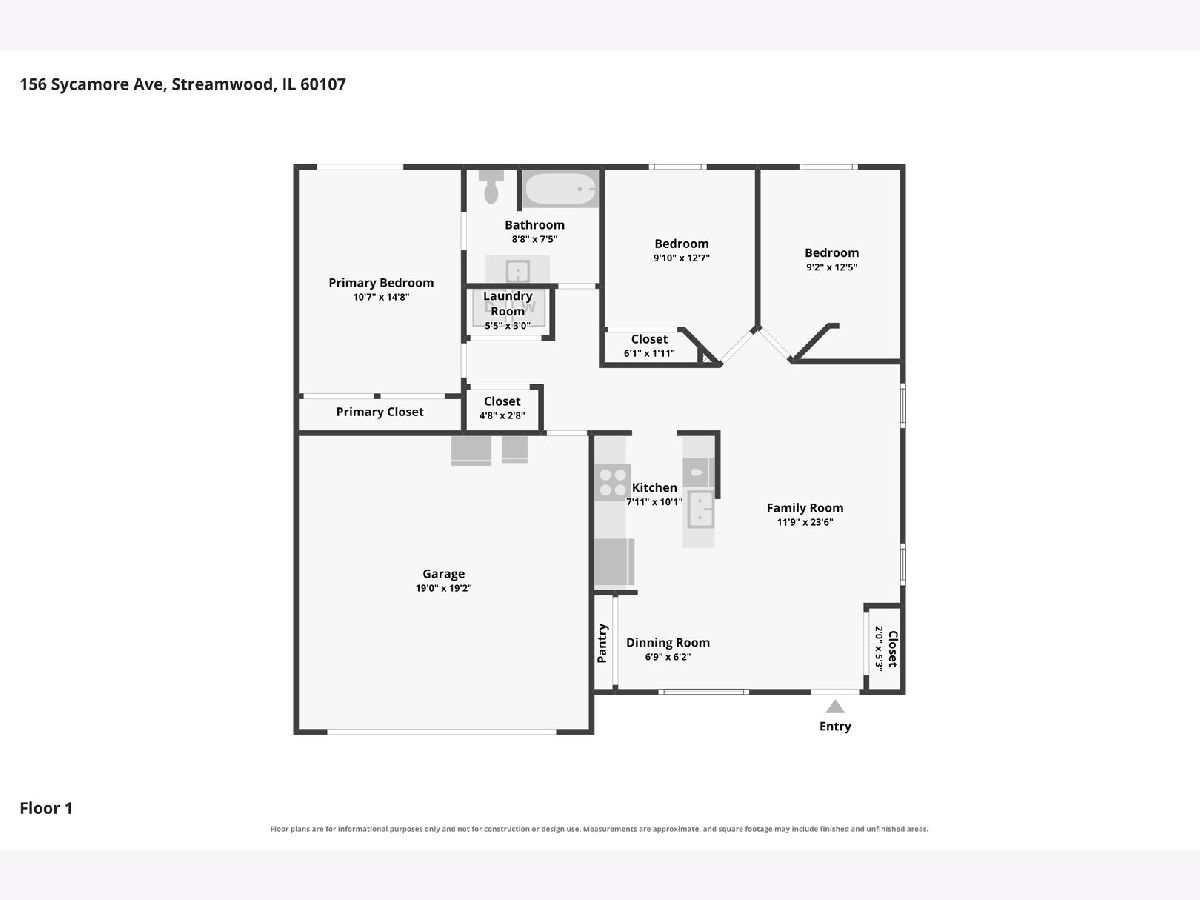
Immaculate ranch home with a spacious yard in the desirable Lakewood Streams subdivision! Step inside to an inviting open floor plan featuring a large living room with plenty of space to relax and entertain. The bright kitchen offers white cabinetry, granite countertops, stainless steel appliances, and opens to the adjoining dining area. The spacious primary bedroom features laminate flooring and sliding glass doors that provide direct access to the patio and backyard. Two additional bedrooms offer flexibility for family, guests, or a home office. Enjoy the outdoors in the large, fully fenced backyard, complete with a paver patio and fire pit-perfect for relaxing, entertaining, and enjoying summer evenings. Conveniently located near highways, Metra, shopping, restaurants, and everyday amenities. Don't miss the opportunity to make this wonderful ranch home your own-schedule your showing today!
Property Specifics
| Single Family | |
| — | |
| — | |
| 1997 | |
| None | |
| Vinyl Siding | |
| — | |
| — | |
| No | |
| — |
| Cook | |
| Lakewood Streams | |
| 150 / Annual | |
| Insurance | |
| Public | |
| Public Sewer | |
| Central Air | |
| Gas | |
| No | |
| 12779991 | |
| 06352050480000 |
Nearby Schools
| NAME: | DISTRICT: | DISTANCE: | |
|---|---|---|---|
|
Grade School
Parkwood Elementary School |
U46 | — | |
|
Middle School
Tefft Middle School |
U46 | Not in DB | |
|
High School
Streamwood High School |
U46 | Not in DB | |
Room Specifics
Total Bedrooms: 3
Bedrooms Above Ground: 3
Bedrooms Below Ground: 0
Dimensions: 11X15
Floor Type: Laminate
Dimensions: 10X10
Floor Type: Carpet
Dimensions: 9X10
Floor Type: Carpet
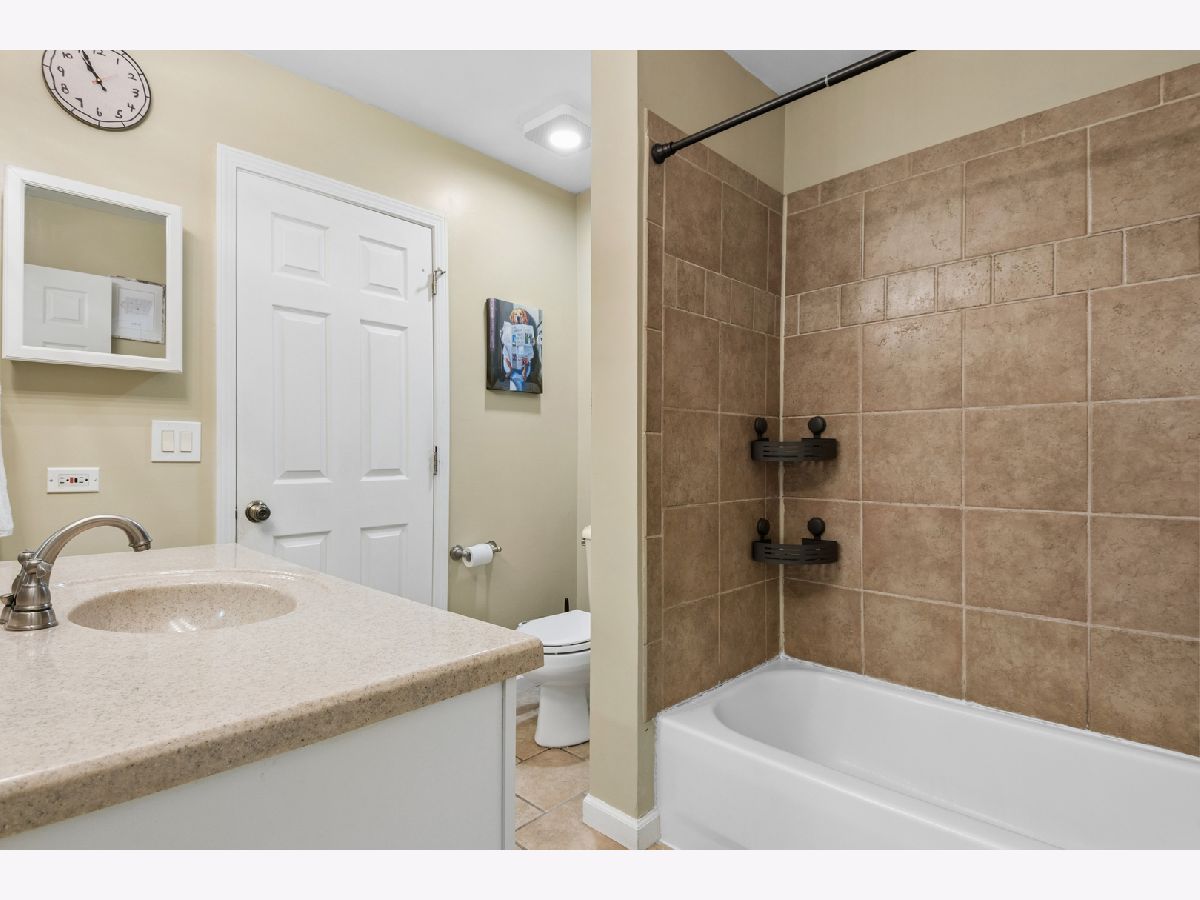
Full Bathrooms: 1
Bathroom Amenities: —
Bathroom in Basement: 0
Dimensions: 8X9
Floor Type: Ceramic Tile
Dimensions: 7X10
Floor Type: Ceramic Tile
Dimensions: 4X5
Floor Type: Vinyl
Dimensions: 12X15
Floor Type: Laminate
Rooms: No additional rooms
Other Specifics
| 2 | |
| — | |
| Asphalt, Garage Door Opener, Garage Owned, Attached, Driveway, Owned, Garage | |
| — | |
| — | |
| — | |
| — | |
| — | |
| 60x110 | |
| — | |
| None | |
| — | |
| — | |
| Not in DB | |
| — | |
| — | |
| — |
Contact Agent
Nearby Similar Homes
Nearby Sold Comparables



Contact Agent
Listing Provided By
Baird & Warner
