

705 Dover Place, Champaign, Illinois 61820


$165,000
|
For Sale
|
|
| Status: | Price Change |
| Sqft: | 982 |
| Cost/Sqft: | $168 |
| Beds: | 3 |
| Baths: | 1 |
| Year Built: | 1950 |
| Property Taxes: | $4,027 |
| Lot Size: | 0,19 |
Description
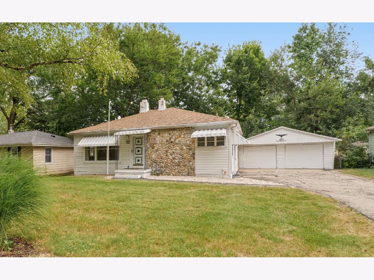
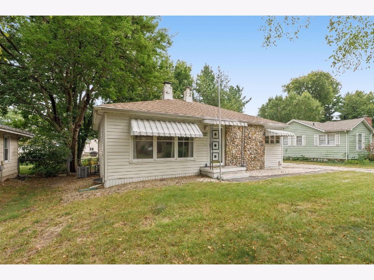
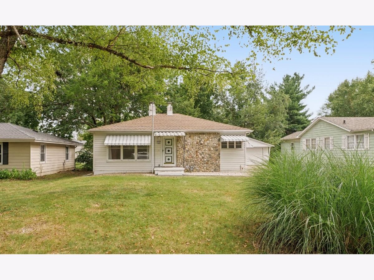
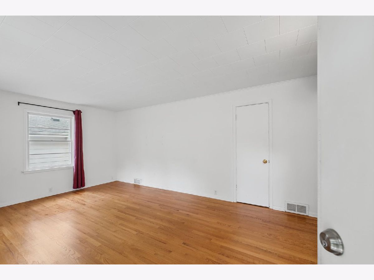
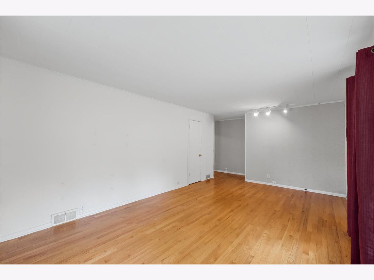
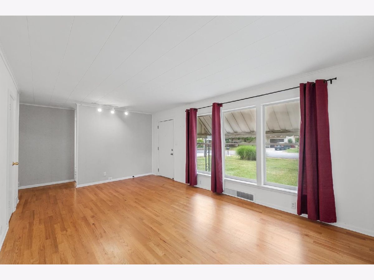
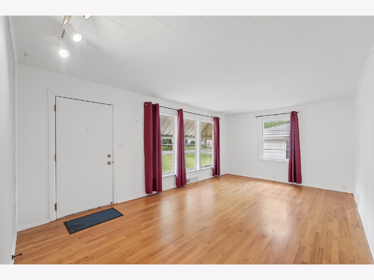
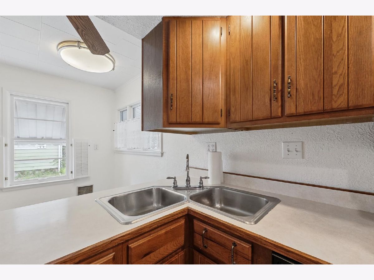
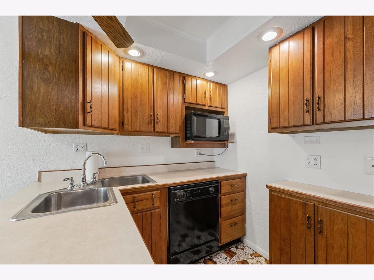
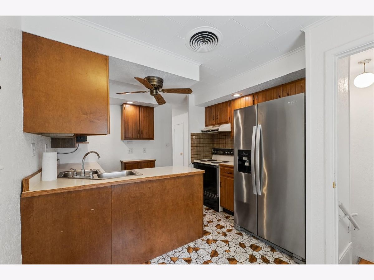
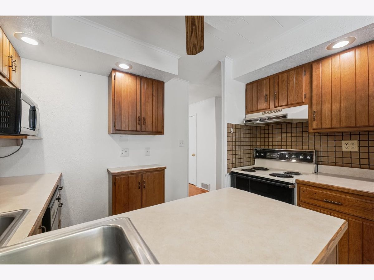
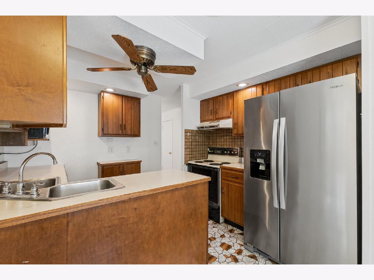
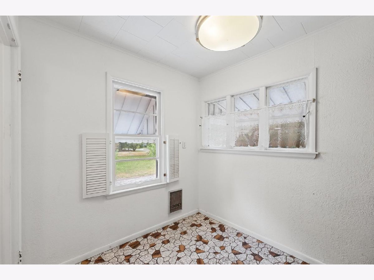
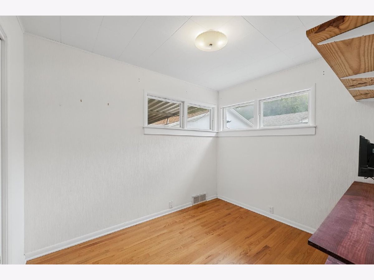
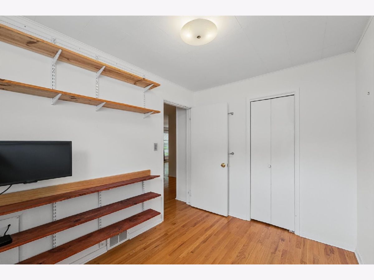
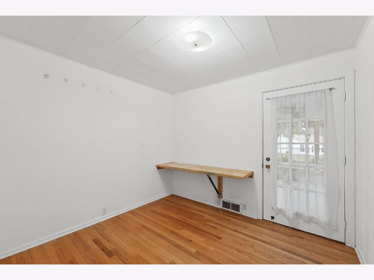
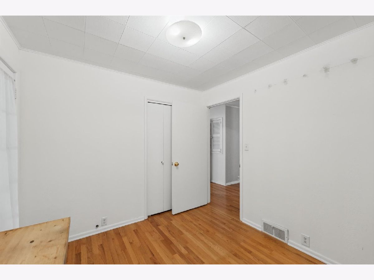
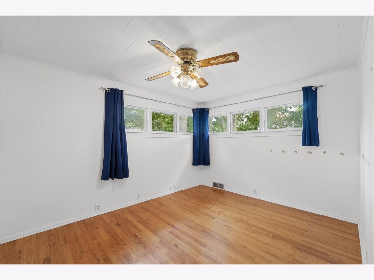
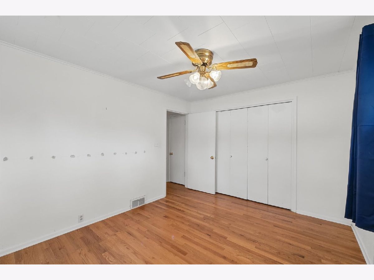
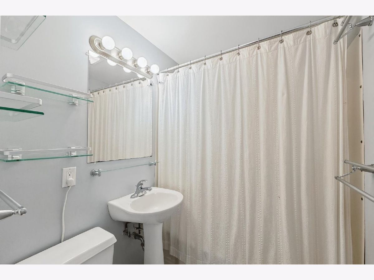
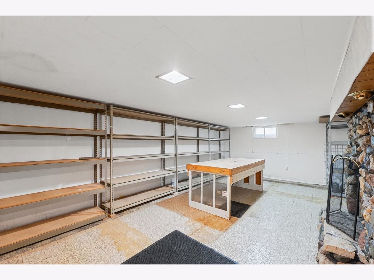
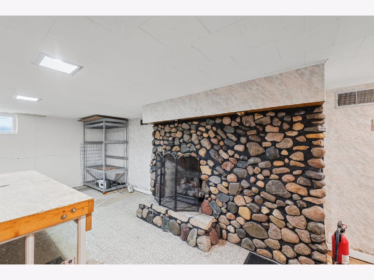
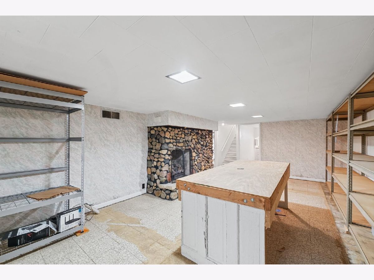
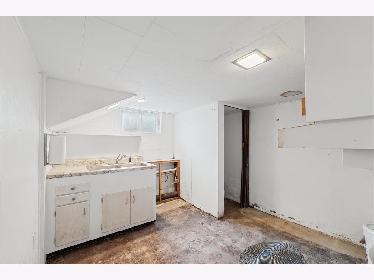
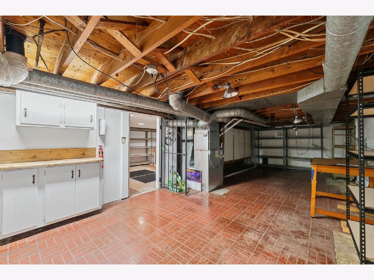
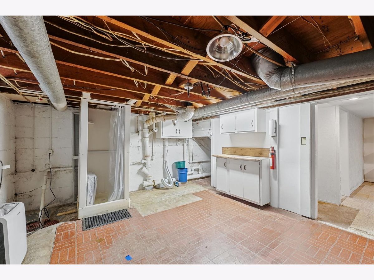
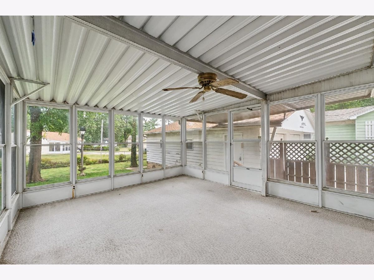
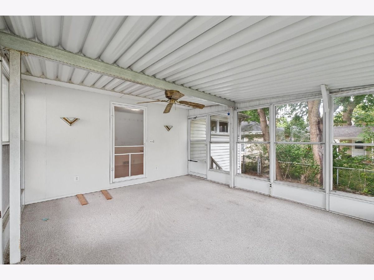
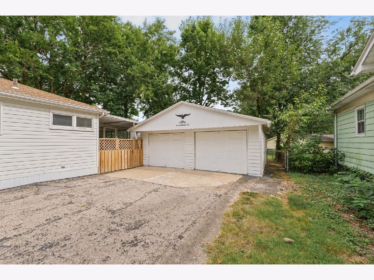
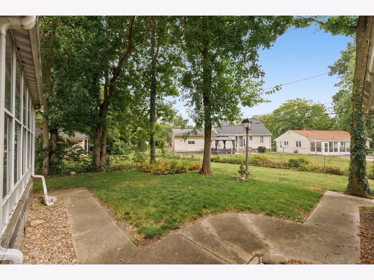
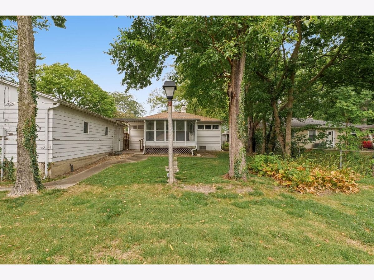
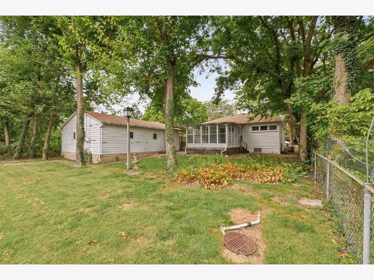
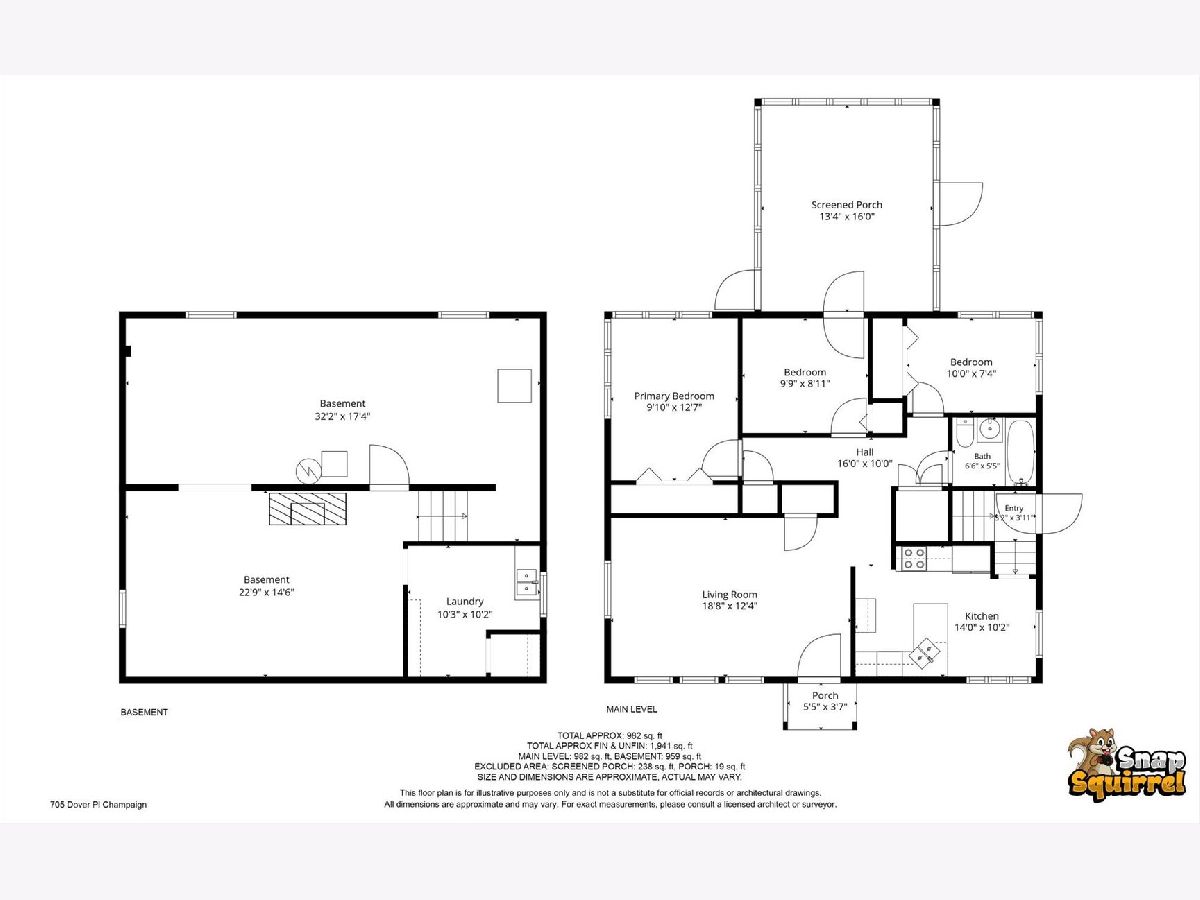
Centrally located in Champaign, this 3-bedroom, 1-bath home with an oversized two-car detached garage is just minutes from Art Mart, Hessel Park, and more. Hardwood flooring runs throughout the living room and all three bedrooms. One bedroom has direct access to the large screened-in porch and fenced backyard. The full unfinished basement provides great storage and workspace, along with laundry hookups, a workbench, fireplace, sink, and working shower. With a little vision and some updates, the basement offers potential for additional finished living space, a hobby area, or studio setup. The home has also been pre-inspected for added peace of mind.
Property Specifics
| Single Family | |
| — | |
| Ranch | |
| 1950 | |
| Unfinished, Full | |
| 959 | |
| Aluminum Siding, Wood Siding | |
| Asphalt | |
| — | |
| No | |
| 0.19 |
| Champaign | |
| — | |
| 0 / Not Applicable | |
| None | |
| Public | |
| Public Sewer | |
| Central Air | |
| Gas, Forced Air | |
| 12699400 | |
| 452024104003 |
Nearby Schools
| NAME: | DISTRICT: | DISTANCE: | |
|---|---|---|---|
|
Grade School
Unit 4 Of Choice |
4 | — | |
|
Middle School
Champaign/middle Call Unit 4 351 |
4 | Not in DB | |
|
High School
Central High School |
4 | Not in DB | |
Room Specifics
All Bedroom Info:
Total Bedrooms: 3
Bedrooms Above Ground: 3
Bedrooms Below Ground: 0
Total Bedrooms: 3
Bedrooms Above Ground: 3
Bedrooms Below Ground: 0
Master Bedroom Info:
Dimensions: 10X13
Location: Main LevelDimensions: 10X13
Floor Type: Hardwood
Second Bedroom Info:
Dimensions: 10X9
Location: Main LevelDimensions: 10X9
Floor Type: Hardwood
Third Bedroom Info:
Dimensions: 10X8
Location: Main LevelDimensions: 10X8
Floor Type: Hardwood
Bathroom Info:
Full Bathrooms: 1
Partial Bathrooms: 0Full Bathrooms: 1
Bathroom Amenities: —
Bathroom in Basement: 0
Kitchen Info:
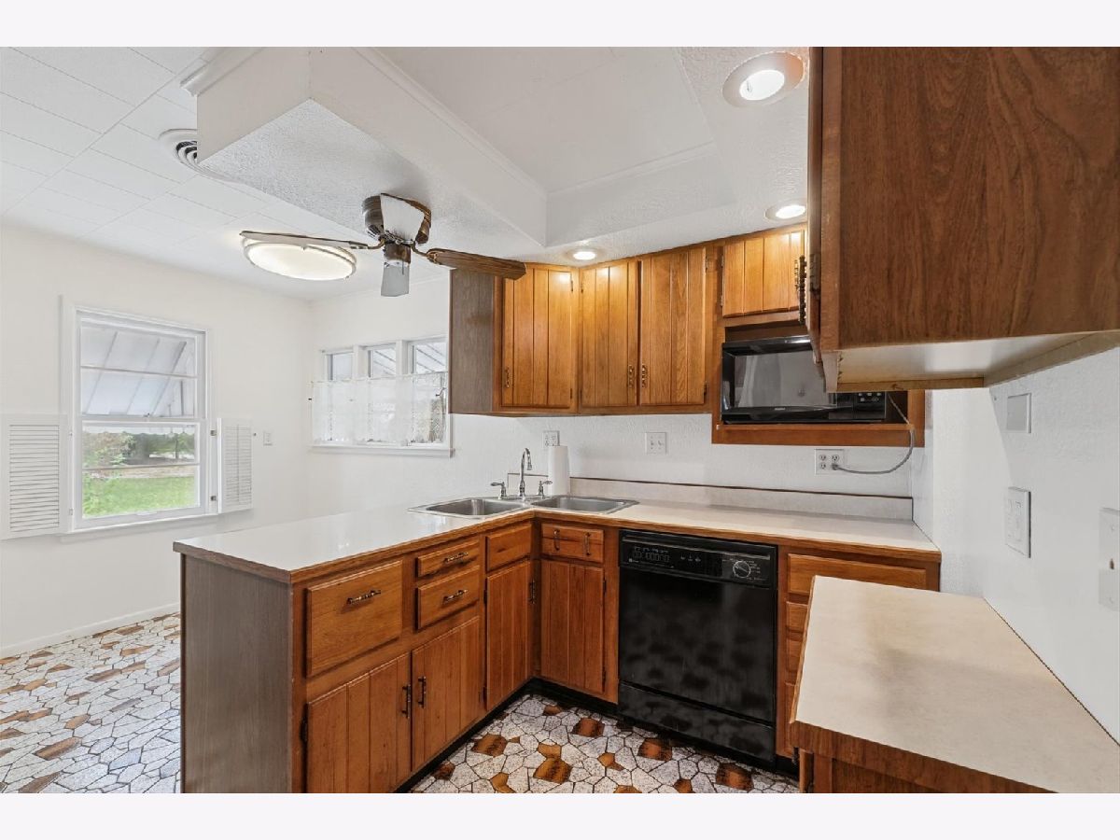
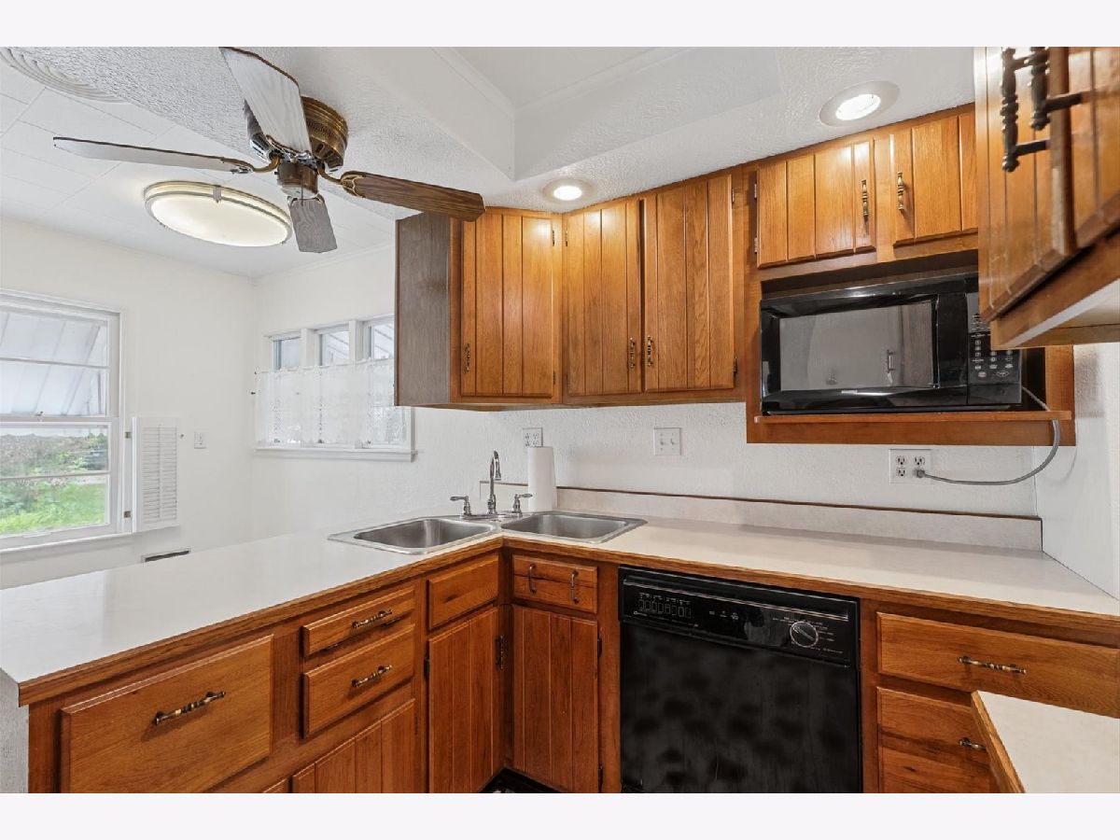
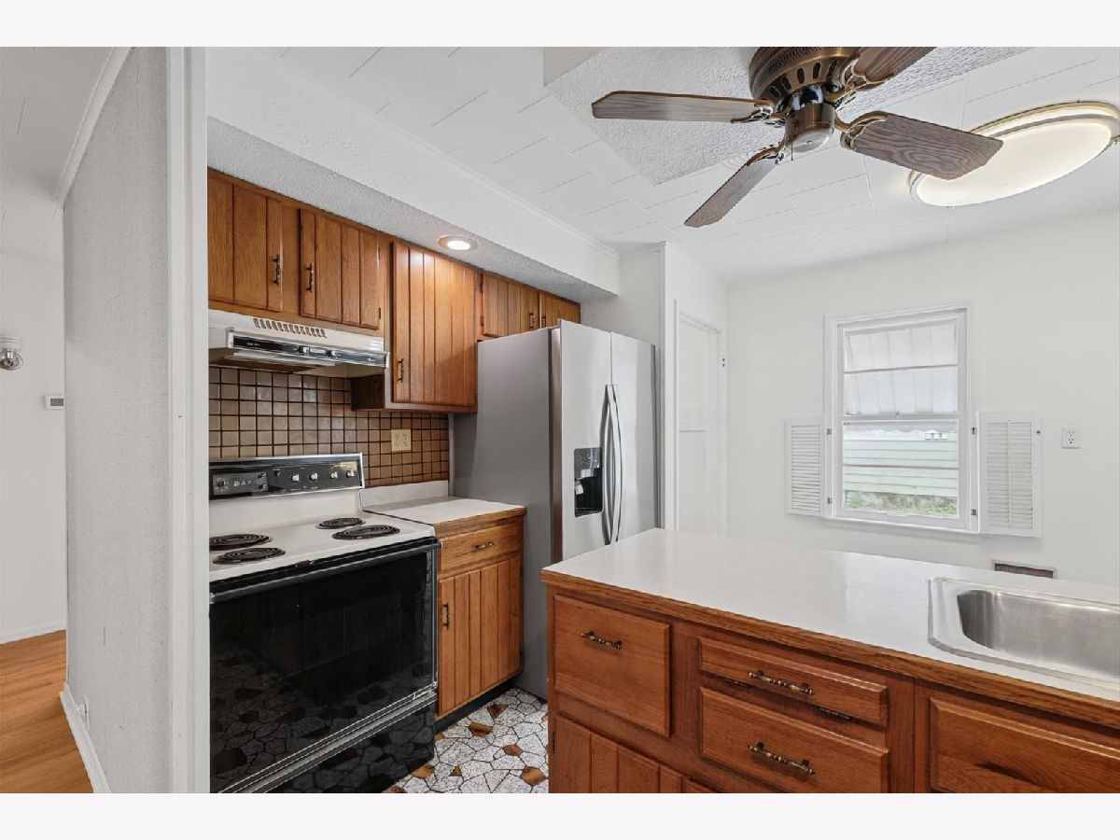
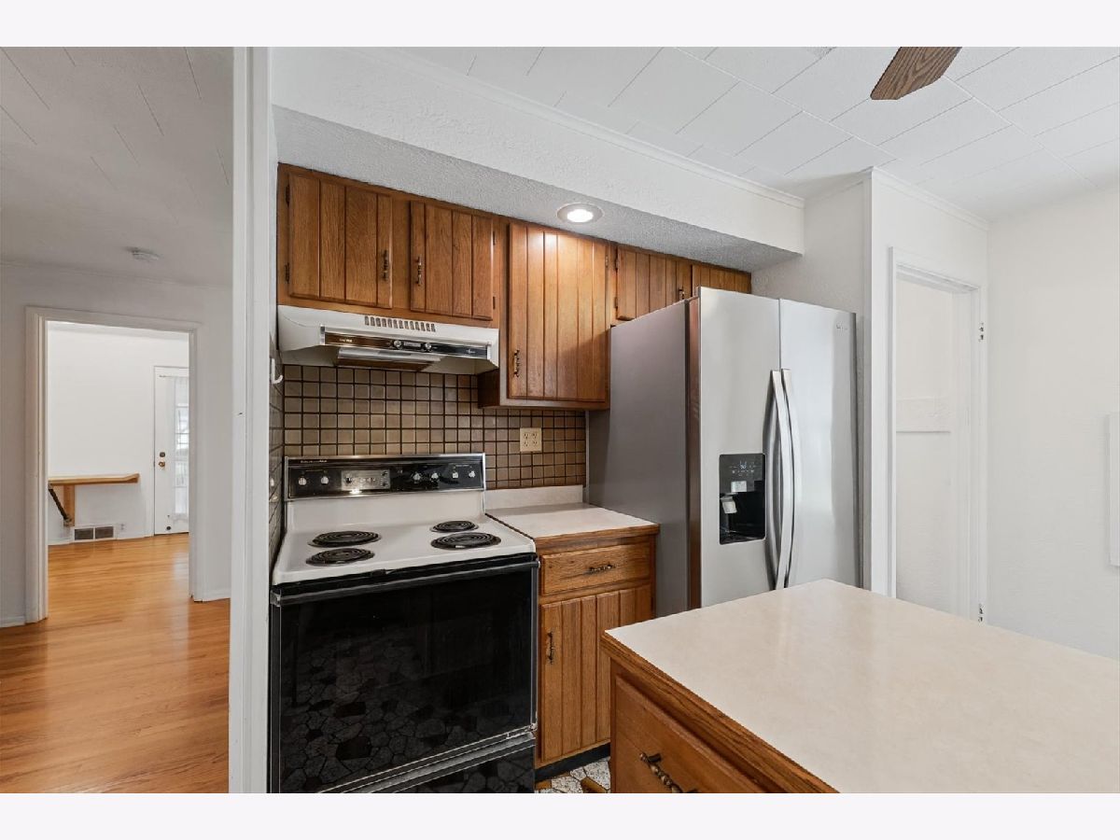
Dimensions: 14X10
Location: Main LevelDimensions: 14X10
Floor Type: Vinyl
Features: Eating Area-Table Space
Laundry Room Info:
Dimensions: 10X10
Location: BasementDimensions: 10X10
Floor Type: —
Living Room Info:
Dimensions: 19X12
Location: Main LevelDimensions: 19X12
Floor Type: Hardwood
Additional Rooms Info:
Rooms: No additional rooms
Basement: Unfinished, FullRooms: No additional rooms
Other Specifics
| 2 | |
| Block | |
| Asphalt, Garage Door Opener, Garage Owned, Detached, Garage | |
| Electric Dryer Hookup | |
| Hardwood | |
| — | |
| Fenced | |
| — | |
| — | |
| 65X125 | |
| — | |
| None | |
| 1st Floor Bedroom, 1st Floor Full Bath | |
| Range, Microwave, Dishwasher, Refrigerator | |
| Not in DB | |
| — | |
| — | |
| — |
Contact Agent
Nearby Similar Homes

1805 Peach Street, Champaign, Illinois 61820

For Sale
$225,000
4 beds / 1.1 baths / 1,280 ft2
Single Family / Built: 1957
204
1708 Park Haven Drive, Champaign, Illinois 61820
For Sale
$313,000
3 beds / 2.1 baths / 1,949 ft2
Single Family / Built: 1955
58
820 Dodds Drive, Champaign, Illinois 61820

For Sale
$395,000
5 beds / 3.1 baths / 2,709 ft2
Single Family / Built: 1976
49
802 La Sell Drive, Champaign, Illinois 61820
For Sale
$424,900
2 beds / 3.0 baths / 1,877 ft2
Single Family / Built: 1984
57
508 Haines Boulevard, Champaign, Illinois 61820
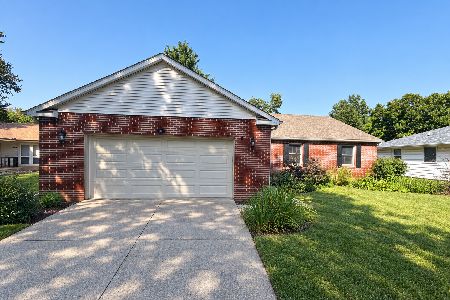
For Sale
$309,000
3 beds / 2.0 baths / 1,699 ft2
Single Family / Built: 1987
17
Nearby Sold Comparables


704 Dover Place, Champaign, Illinois 61820
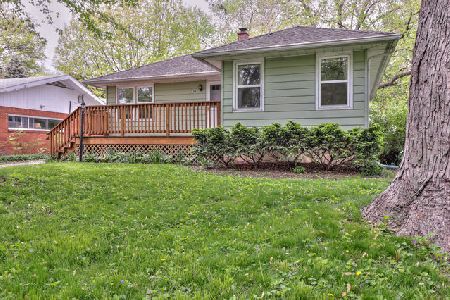
Sold
$169,900
2 beds / 1.0 baths / 940 ft2
Single Family / Built: 1951
2022
Contact Agent
Listing Provided By
KELLER WILLIAMS-TREC
