

820 Dodds Drive, Champaign, Illinois 61820


$435,000
|
For Sale
|
|
| Status: | New |
| Sqft: | 2,800 |
| Cost/Sqft: | $155 |
| Beds: | 5 |
| Baths: | 4 |
| Year Built: | 1976 |
| Property Taxes: | $12,303 |
| Days On Market: | 0 |
| Lot Size: | 0,00 |
Description
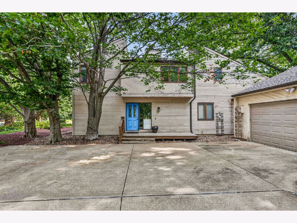
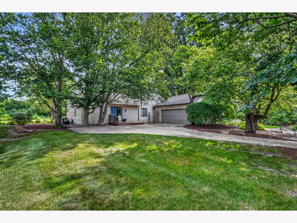
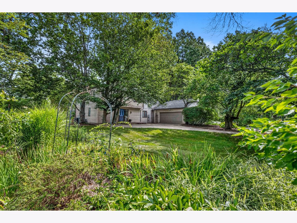
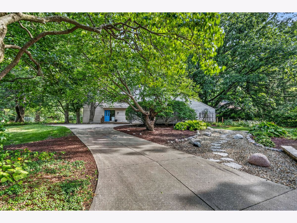
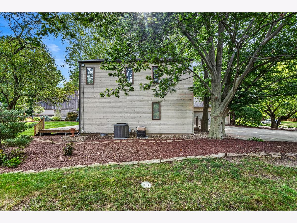
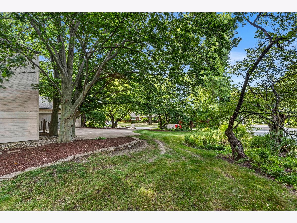
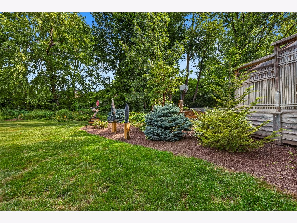
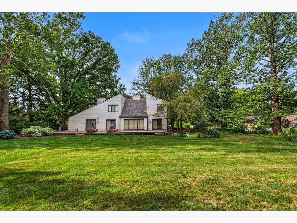
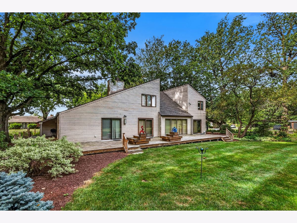
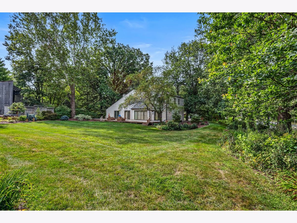
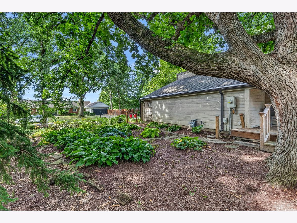
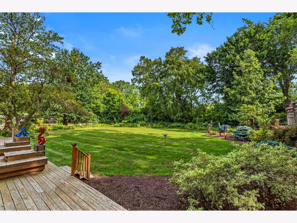
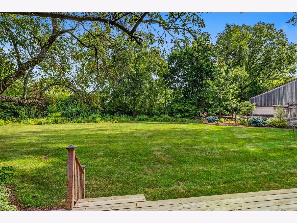
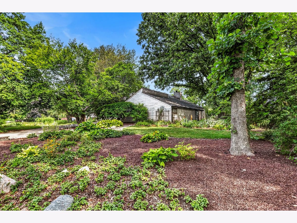
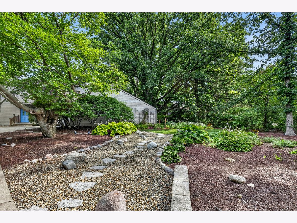
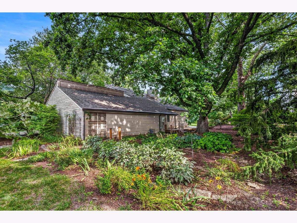
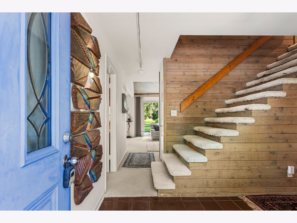
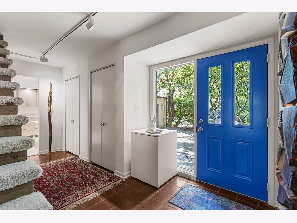
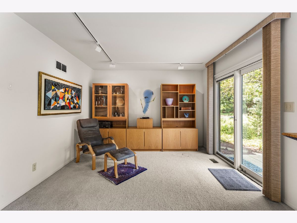
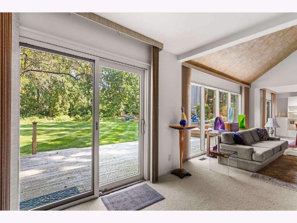
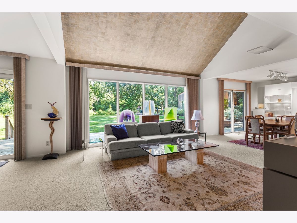
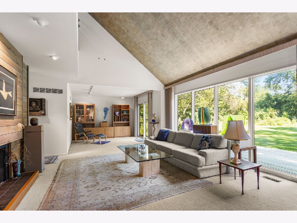
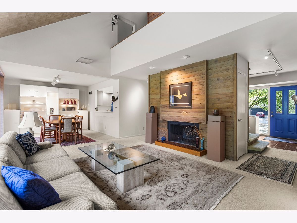
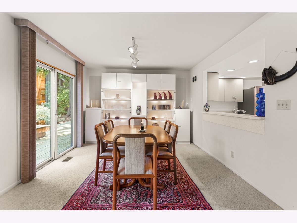
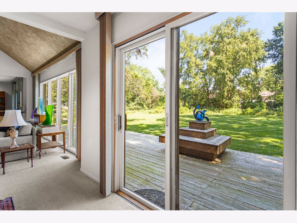
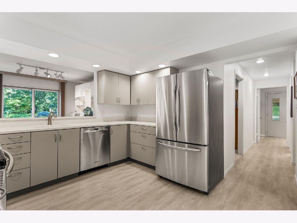
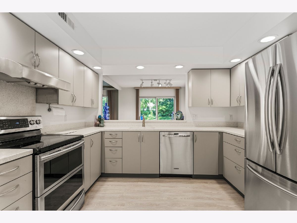
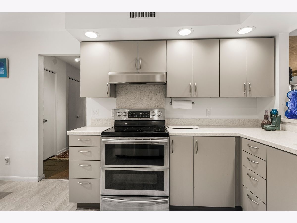
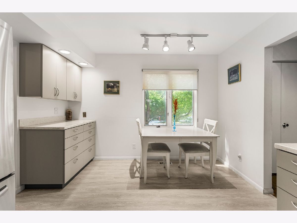
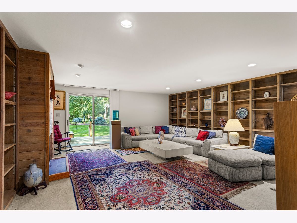
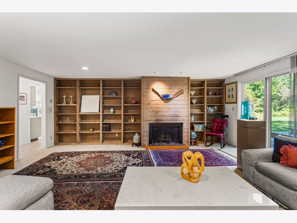
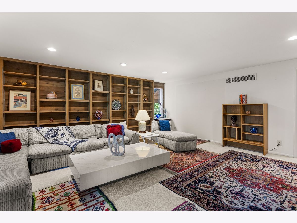
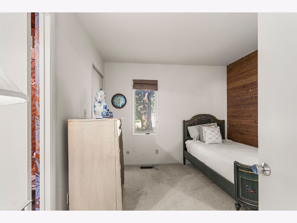
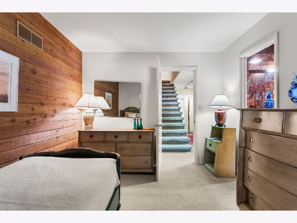
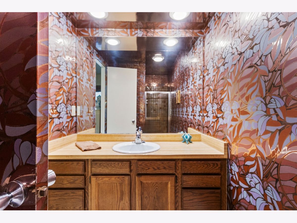
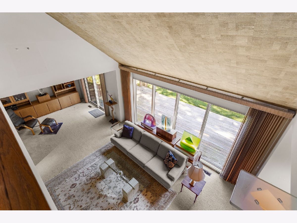
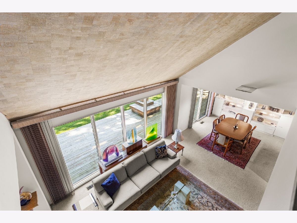
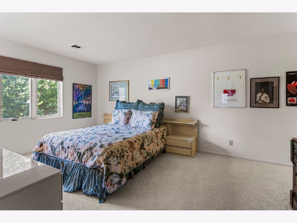
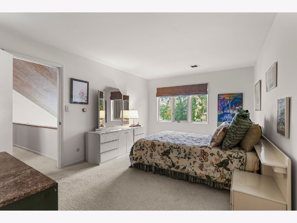
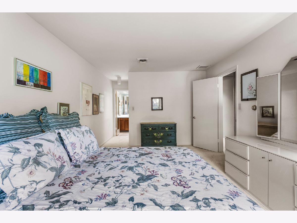
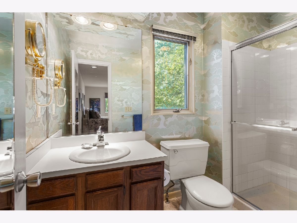
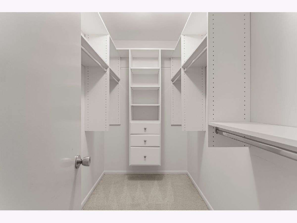
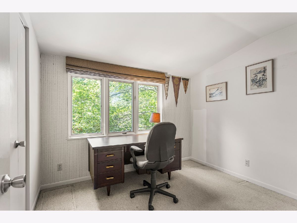
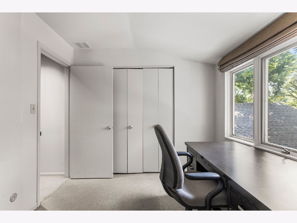
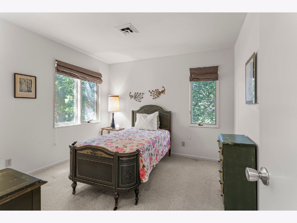
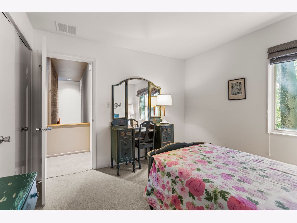
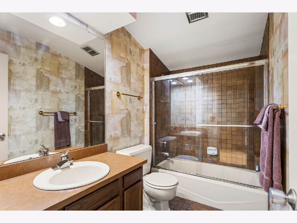
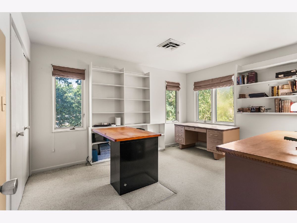
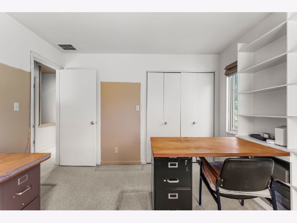
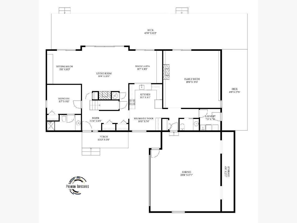
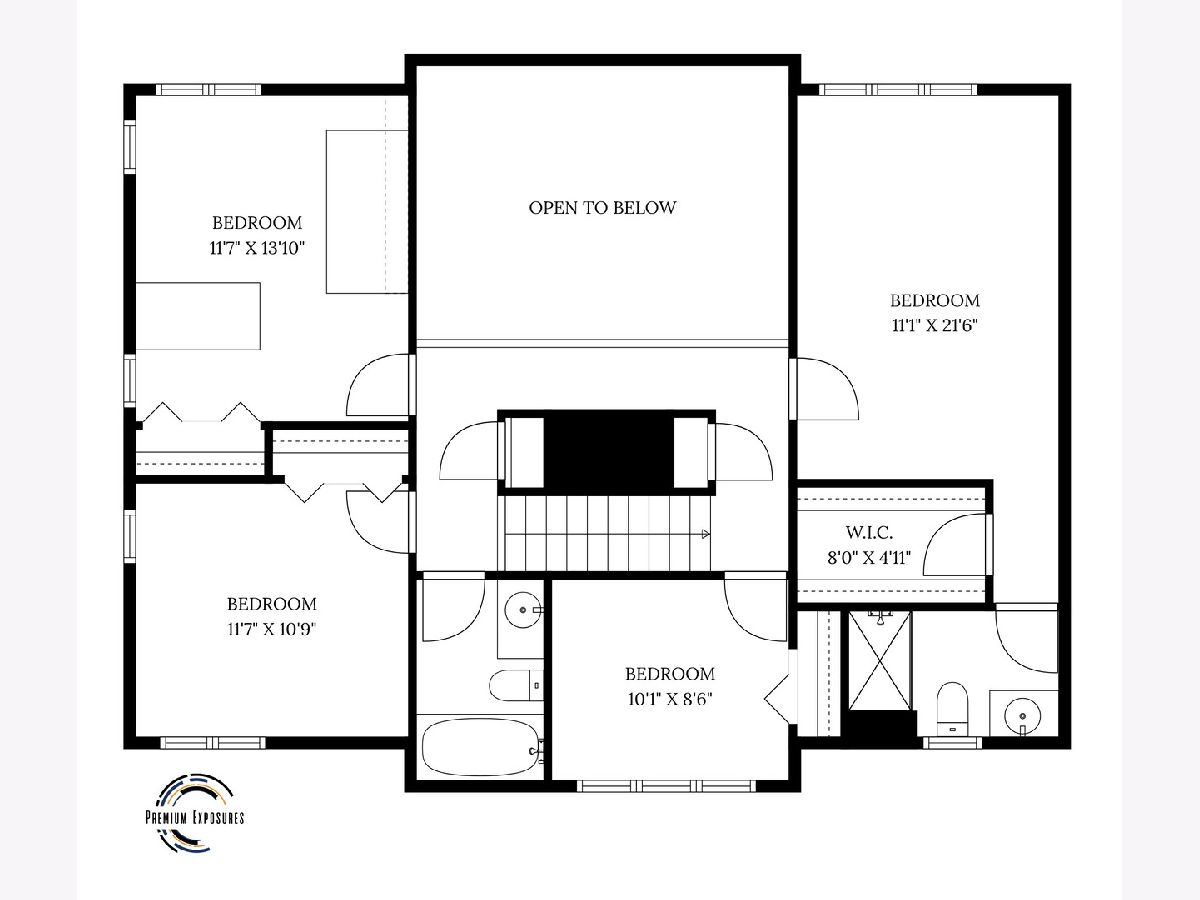
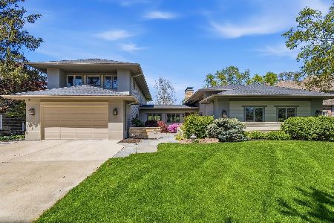

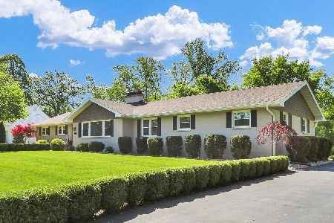
A remarkable residence situated on a rare .65 acre lot in premier central Champaign. Offering over 2,700 square feet of living space, this home highlights contemporary design elements, blending mid-century architectural character with updated modern comfort, timeless lines and structural elegance. Step inside to experience an immediate sense of openness, framed by dramatic vaulted ceilings and extensive windows offering abundant natural light. At the heart of the main floor an updated kitchen, featuring sleek finishes, ample counter space, and seamless flow into the primary living and dining areas. The versatile floor plan offers exceptional flexibility for all stages of life. There's a main level bedroom suite, ideal for guest quarters or a home office. Multiple living areas in this home including open living-dining and sitting area plus a huge family room/library for casual, comfortable living. On the second floor, you will find 4 bedrooms and 2 full bathrooms, offering generous accommodations and privacy for family and guests. The spacious primary suite features a walk in closet with closet system and private ensuite bathroom. Outdoor entertaining is effortless thanks to a huge deck spanning the entire north edge of the home. This impressive outdoor venue overlooks the deep, private backyard-perfect for morning coffee, evening dinners, and large gatherings. The grounds offer a true botanical retreat, extensively landscaped with a rich plethora of mature trees, vibrant perennial plantings, and winding garden paths. Strategic focal points throughout the grounds create private outdoor rooms, offering seasonal color, peaceful tranquility, and exceptional natural beauty right in the heart of town.
Property Specifics
| Single Family | |
| — | |
| — | |
| 1976 | |
| — | |
| — | |
| No | |
| — |
| Champaign | |
| — | |
| — / Not Applicable | |
| — | |
| — | |
| — | |
| 12716792 | |
| 432013352031 |
Nearby Schools
| NAME: | DISTRICT: | DISTANCE: | |
|---|---|---|---|
|
Grade School
Unit 4 Of Choice |
4 | — | |
|
Middle School
Champaign/middle Call Unit 4 351 |
4 | Not in DB | |
|
High School
Central High School |
4 | Not in DB | |
Property History
| DATE: | EVENT: | PRICE: | SOURCE: |
|---|---|---|---|
| 1 Oct, 2026 | Listed for sale | $435,000 | MRED MLS |
Room Specifics
Total Bedrooms: 5
Bedrooms Above Ground: 5
Bedrooms Below Ground: 0
Dimensions: —
Floor Type: —
Dimensions: —
Floor Type: —
Dimensions: —
Floor Type: —
Dimensions: —
Floor Type: —
Full Bathrooms: 4
Bathroom Amenities: —
Bathroom in Basement: 0
Rooms: —
Basement Description: —
Other Specifics
| 2 | |
| — | |
| — | |
| — | |
| — | |
| 130 x 219.6 | |
| — | |
| — | |
| — | |
| — | |
| Not in DB | |
| — | |
| — | |
| — | |
| — |
Tax History
| Year | Property Taxes |
|---|---|
| 2026 | $12,303 |
Contact Agent
Nearby Similar Homes
Nearby Sold Comparables

Contact Agent
Listing Provided By
Realty Select One
