

1805 Peach Street, Champaign, Illinois 61820


$225,000
|
For Sale
|
|
| Status: | Active |
| Sqft: | 1,280 |
| Cost/Sqft: | $176 |
| Beds: | 4 |
| Baths: | 2 |
| Year Built: | 1957 |
| Property Taxes: | $5,014 |
| Days On Market: | 204 |
| Lot Size: | 0,17 |
Description
Welcome home to this inviting 4-bedroom, 1.5-bath ranch perfectly situated on a desirable corner lot in the heart of Champaign. Enjoy the convenience of being just minutes from shopping, dining, and local entertainment while still having a comfortable place to call your own. Inside, you'll find a spacious living room filled with natural light, creating a warm and welcoming atmosphere. The kitchen offers easy access to a separate laundry area for added functionality and convenience. All four bedrooms feature gorgeous hardwood floors, adding timeless character and charm throughout the home. With its great location, practical layout, and classic features, this home is full of potential and ready for its next owner!
Property Specifics
| Single Family | |
| — | |
| — | |
| 1957 | |
| Crawl Space | |
| Vinyl Siding, Brick | |
| — | |
| — | |
| No | |
| 0.17 |
| Champaign | |
| — | |
| — / Not Applicable | |
| None | |
| Public | |
| Public Sewer | |
| Central Air | |
| Gas, Forced Air | |
| 12625224 | |
| 452024152018 |
Nearby Schools
| NAME: | DISTRICT: | DISTANCE: | |
|---|---|---|---|
|
Grade School
Unit 4 Of Choice |
4 | — | |
|
Middle School
Champaign/middle Call Unit 4 351 |
4 | Not in DB | |
|
High School
Centennial High School |
4 | Not in DB | |
Property History
| DATE: | EVENT: | PRICE: | SOURCE: |
|---|---|---|---|
| — | Last price change | $229,900 | MRED MLS |
| 29 Apr, 2026 | Listed for sale | $240,000 | MRED MLS |


Room Specifics
All Bedroom Info:
Total Bedrooms: 4
Bedrooms Above Ground: 4
Bedrooms Below Ground: 0
Total Bedrooms: 4
Bedrooms Above Ground: 4
Bedrooms Below Ground: 0
Master Bedroom Info:
Dimensions: 13X10
Location: Main LevelDimensions: 13X10
Floor Type: Hardwood
Second Bedroom Info:
Dimensions: 13X9
Location: Main LevelDimensions: 13X9
Floor Type: Hardwood
Third Bedroom Info:
Dimensions: 10X11
Location: Main LevelDimensions: 10X11
Floor Type: Hardwood
Fourth Bedroom Info:
Dimensions: 9X8
Location: Main LevelDimensions: 9X8
Floor Type: Hardwood
Bathroom Info:
Full Bathrooms: 2
Partial Bathrooms: 1Full Bathrooms: 2
Bathroom Amenities: —
Bathroom in Basement: 0
Dining Room Info:
Dimensions: 5X7
Location: Main LevelDimensions: 5X7
Floor Type: Laminate
Kitchen Info:
Dimensions: 7X9
Location: Main LevelDimensions: 7X9
Floor Type: Laminate
Laundry Room Info:
Dimensions: 13X5
Location: Main LevelDimensions: 13X5
Floor Type: Laminate
Living Room Info:
Dimensions: 19X14
Location: Main LevelDimensions: 19X14
Floor Type: Carpet
Additional Rooms Info:
Rooms: No additional rooms
Basement: Crawl SpaceRooms: No additional rooms
Other Specifics
| 2 | |
| — | |
| Concrete, Garage Owned, Attached, Garage | |
| Main Level | |
| Hardwood, Carpet | |
| Patio | |
| — | |
| Corner Lot, Mature Trees | |
| 90x42x115 | |
| — | |
| None | |
| 1st Floor Bedroom, 1st Floor Full Bath, Paneling | |
| Refrigerator, Cooktop, Oven | |
| Not in DB | |
| — | |
| — | |
| — |
Tax History
| Year | Property Taxes |
|---|---|
| — | $5,014 |
Contact Agent
Nearby Similar Homes
705 Dover Place, Champaign, Illinois 61820

For Sale
$165,000
3 beds / 1.0 baths / 982 ft2
Single Family / Built: 1950
70

1708 Park Haven Drive, Champaign, Illinois 61820
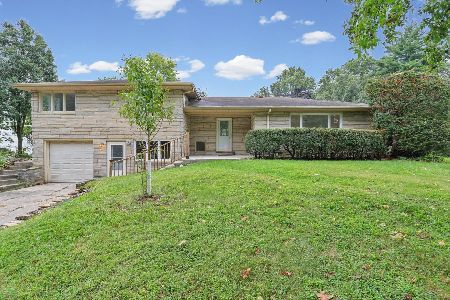
For Sale
$313,000
3 beds / 2.1 baths / 1,949 ft2
Single Family / Built: 1955
58
820 Dodds Drive, Champaign, Illinois 61820

For Sale
$395,000
5 beds / 3.1 baths / 2,709 ft2
Single Family / Built: 1976
49
802 La Sell Drive, Champaign, Illinois 61820
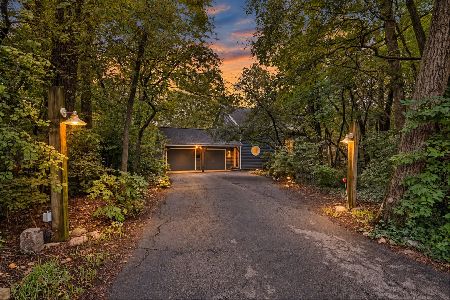
For Sale
$424,900
2 beds / 3.0 baths / 1,877 ft2
Single Family / Built: 1984
57

Nearby Sold Comparables

1806 Peach Street, Champaign, Illinois 61820

Sold
$229,900
3 beds / 1.1 baths / 1,204 ft2
Single Family / Built: 1956
1133
Contact Agent
Listing Provided By
RYAN DALLAS REAL ESTATE
