

7055 Nathan Lane, Carpentersville, Illinois 60110


$409,900
|
For Sale
|
|
| Status: | New |
| Sqft: | 2,494 |
| Cost/Sqft: | $164 |
| Beds: | 3 |
| Baths: | 3 |
| Year Built: | 1998 |
| Property Taxes: | $7,682 |
| Lot Size: | 0,00 |
Description
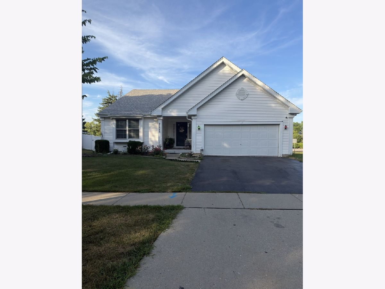
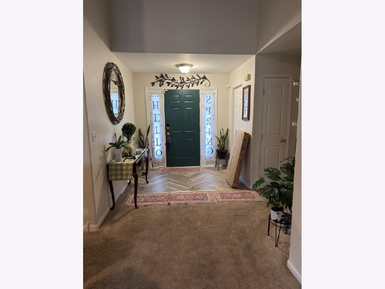
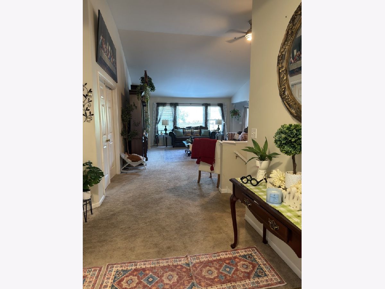
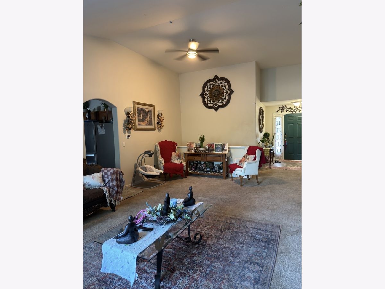
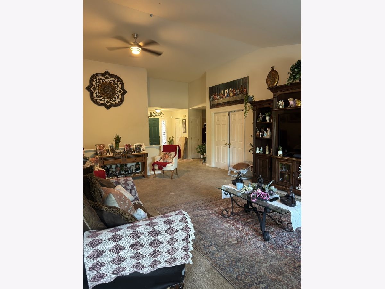
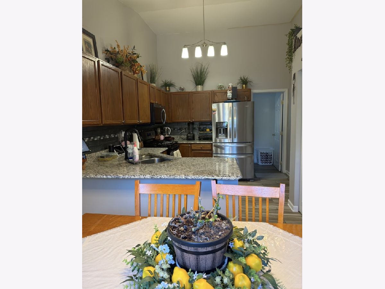
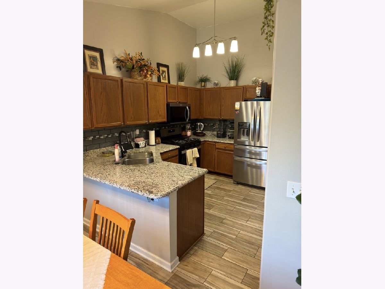
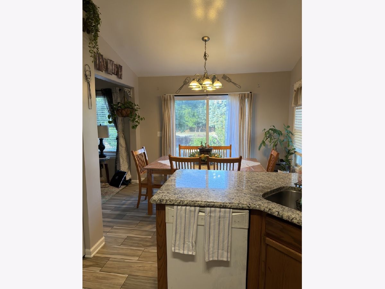
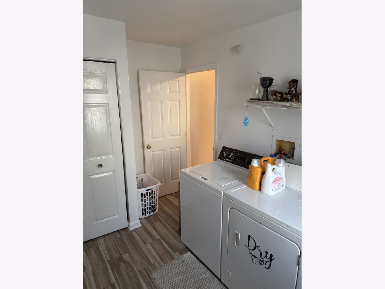
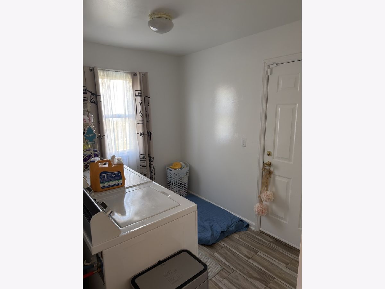
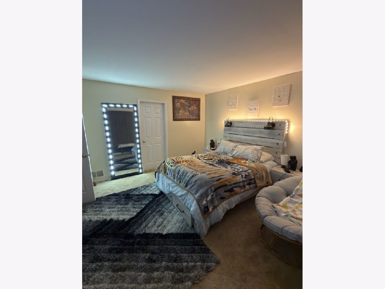
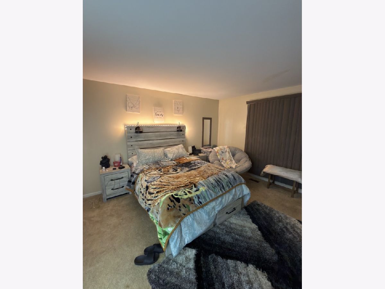
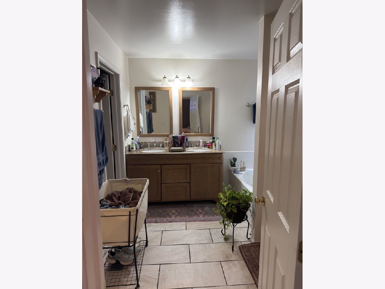
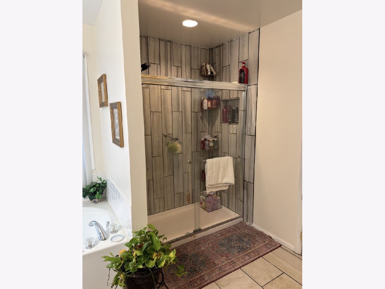
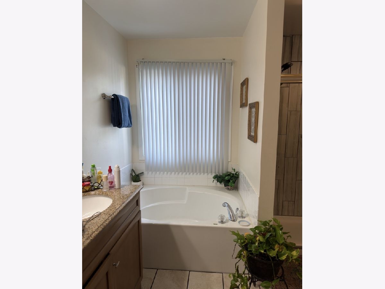
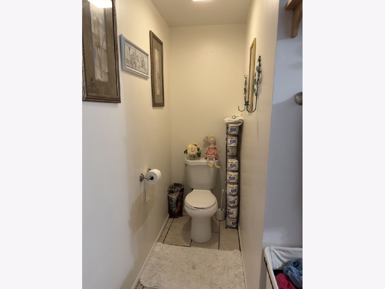
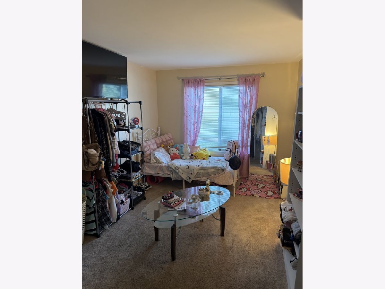
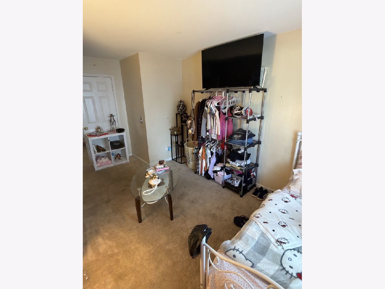
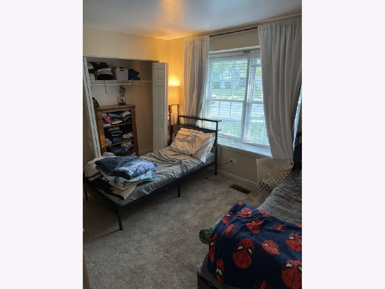
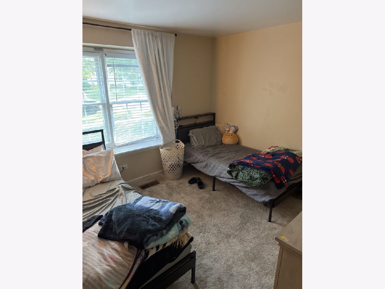
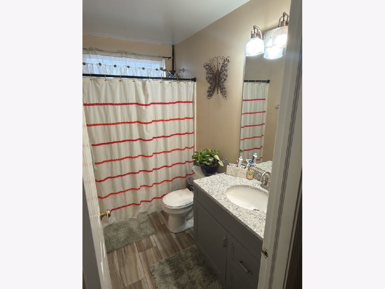
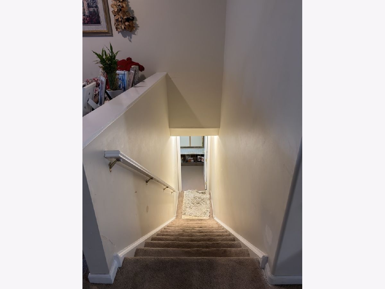
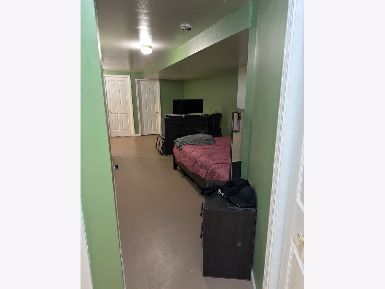
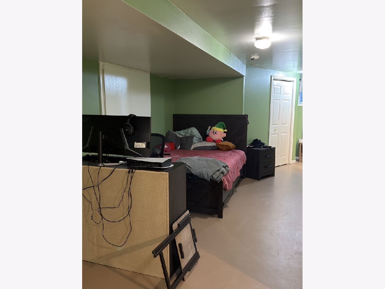
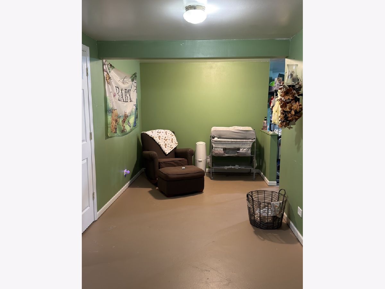
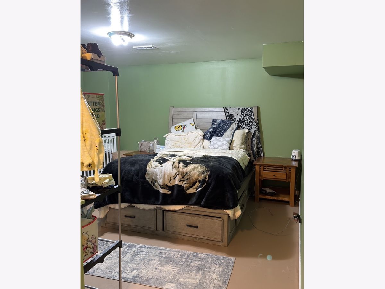
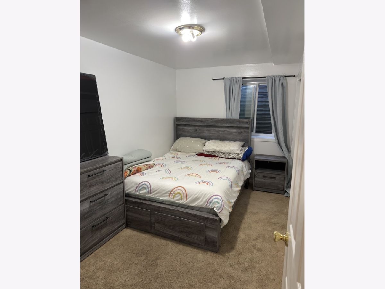

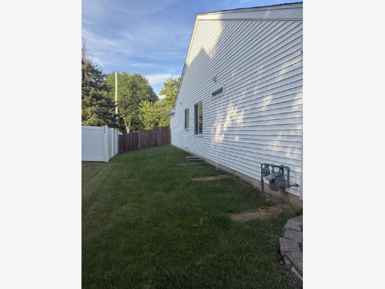
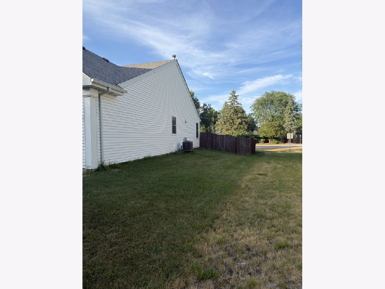
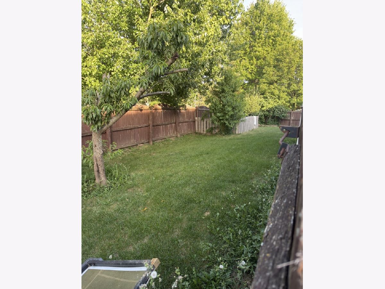
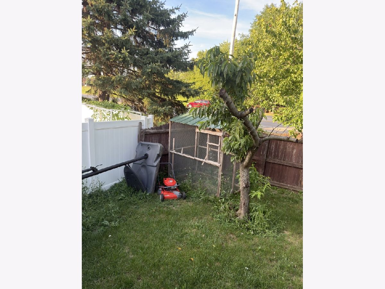
Solid 3-bedroom ranch in the desirable Providence Point II subdivision. This Pinehurst model features dramatic vaulted and cathedral ceilings, architectural curved entryways, an open floor plan, and an eat-in kitchen. The primary suite offers a luxury bath with double-sink vanity, soaking tub, separate shower, and a walk-in closet. First-floor laundry adds everyday convenience, and the flexible layout can be configured as 3 or 4 bedrooms. The partially finished basement includes a rec room, an office/den or additional bedroom, and a full bath, plus extra crawl space for storage. Outside, enjoy a fully fenced backyard. Excellent location near the Randall Road corridor with shopping, dining, and easy highway access.
Property Specifics
| Single Family | |
| — | |
| — | |
| 1998 | |
| — | |
| — | |
| No | |
| — |
| Kane | |
| — | |
| — / Not Applicable | |
| — | |
| — | |
| — | |
| 12729749 | |
| 0317178033 |
Nearby Schools
| NAME: | DISTRICT: | DISTANCE: | |
|---|---|---|---|
|
Middle School
Dundee Middle School |
300 | Not in DB | |
|
High School
H D Jacobs High School |
300 | Not in DB | |
Room Specifics
All Bedroom Info:
Total Bedrooms: 3
Bedrooms Above Ground: 3
Bedrooms Below Ground: 0
Total Bedrooms: 3
Bedrooms Above Ground: 3
Bedrooms Below Ground: 0
Second Bedroom Info:
Dimensions: —
Location: —Dimensions: —
Floor Type: —
Third Bedroom Info:
Dimensions: —
Location: —Dimensions: —
Floor Type: —
Bathroom Info:
Full Bathrooms: 3
Partial Bathrooms: 1Full Bathrooms: 3
Bathroom Amenities: —
Bathroom in Basement: 0
Additional Rooms Info:
Rooms: —
Basement: —Rooms: —
Basement Description: —
Other Specifics
| 2 | |
| — | |
| — | |
| — | |
| — | |
| 9148 | |
| — | |
| — | |
| — | |
| — | |
| Not in DB | |
| — | |
| — | |
| — | |
| — |
Contact Agent
Nearby Similar Homes
36W340 Huntley Road, Dundee, Illinois 60118
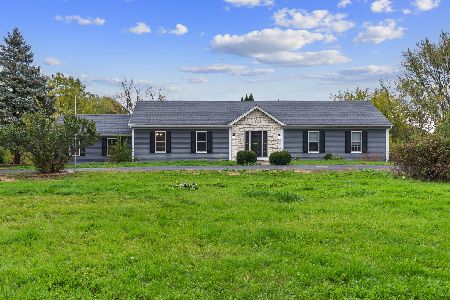
For Sale
$491,000
4 beds / 3.0 baths / 0 ft2
Single Family / Built: 1987
55
36W461 Binnie Road, Dundee, Illinois 60118
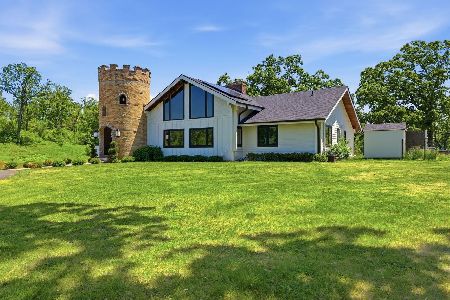
For Sale
$1,650,000
6 beds / 5.2 baths / 5,820 ft2
Single Family / Built: 1967
78
6006 Breezeland Court, Carpentersville, Illinois 60110
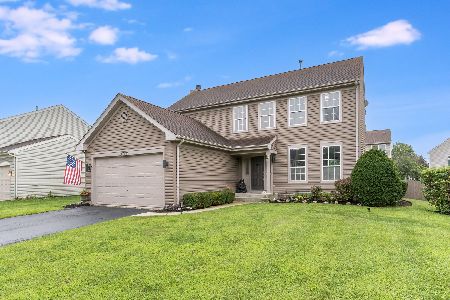
For Sale
$419,900
4 beds / 2.1 baths / 2,016 ft2
Single Family / Built: 1997
2
1410 Grand Pointe Boulevard, West Dundee, Illinois 60118
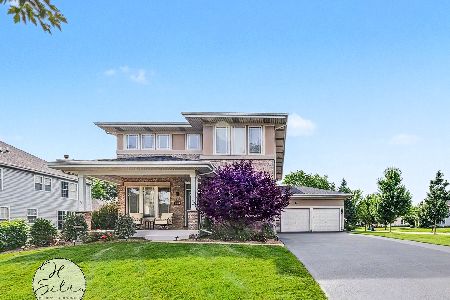
For Sale
$569,900
4 beds / 2.1 baths / 2,932 ft2
Single Family / Built: 2004
35
2700 Oak Drive, West Dundee, Illinois 60118
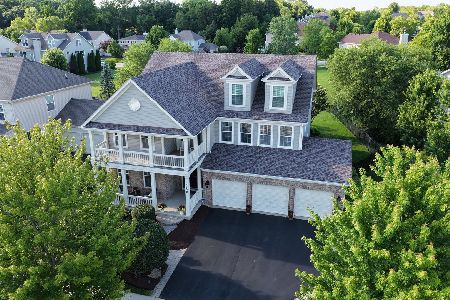
For Sale
$675,000
4 beds / 2.1 baths / 4,098 ft2
Single Family / Built: 2006
43
Nearby Sold Comparables
7055 Nathan Lane, Carpentersville, Illinois 60110

Sold
$174,900
3 beds / 2.1 baths / 1,643 ft2
Single Family / Built: 1998
4845
7055 Nathan Lane, Carpentersville, Illinois 60110
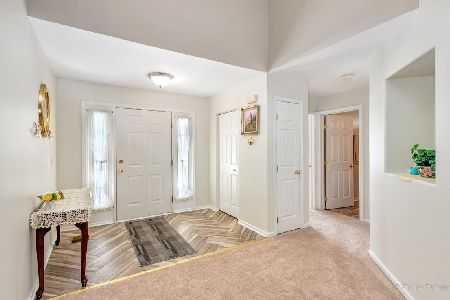
Sold
$294,900
3 beds / 2.1 baths / 2,594 ft2
Single Family / Built: 1988
1928
7051 Nathan Lane, Carpentersville, Illinois 60110
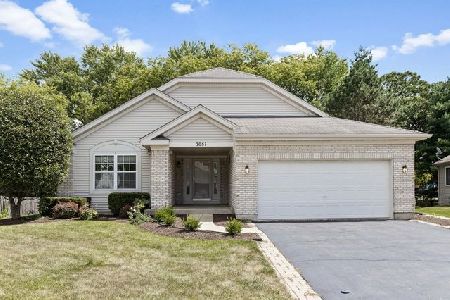
Sold
$279,900
3 beds / 2.1 baths / 1,959 ft2
Single Family / Built: 1999
2185
7052 Nathan Lane, Carpentersville, Illinois 60110
Sold
$239,000
4 beds / 2.1 baths / 2,598 ft2
Single Family / Built: 1998
4462
7061 Nathan Lane, Carpentersville, Illinois 60110
Sold
$239,900
4 beds / 2.2 baths / 2,110 ft2
Single Family / Built: 1999
5155
7049 Nathan Lane, Carpentersville, Illinois 60110
Sold
$264,900
3 beds / 3.0 baths / 2,000 ft2
Single Family / Built: 1999
3024
Contact Agent
Listing Provided By
Epic Real Estate Group
