

7055 Nathan Lane, Carpentersville, Illinois 60110
Subdivision > Providence Point 2
Sorry, we are updating photos, please update this page in 15 minutes
$176,000
|
Sold
|
|
| Status: | Closed |
| Sqft: | 1,643 |
| Cost/Sqft: | $106 |
| Beds: | 3 |
| Baths: | 3 |
| Year Built: | 1998 |
| Property Taxes: | $6,611 |
| Days On Market: | 4920 |
| Lot Size: | 0,00 |
Description
A great home. Freshly painted and new carpet and vinyl flooring. Home features 2.1 baths. Master bedroom has a walk in closet and master bath with separate shower. Kitchen has breakfast bar, pantry and separate eating area. the lower level provides extra space for a family room. Spacious main floor great room has rough in for gas fireplace. Third bedroom on main level is currently a den.
Property Specifics
| Single Family | |
| — | |
| Ranch | |
| 1998 | |
| Partial | |
| Vinyl Siding | |
| Asphalt | |
| — | |
| No | |
| 0 |
| Kane | |
| Providence Point 2 | |
| 225 / Annual | |
| Other | |
| Public | |
| Public Sewer | |
| Central Air | |
| Natural Gas, Forced Air | |
| 08337674 | |
| 0317178033 |
Nearby Schools
| NAME: | DISTRICT: | DISTANCE: | |
|---|---|---|---|
|
Grade School
Liberty Elementary School |
300 | — | |
|
Middle School
Dundee Middle School |
300 | Not in DB | |
|
High School
H D Jacobs High School |
300 | Not in DB | |
Property History
| DATE: | EVENT: | PRICE: | SOURCE: |
|---|---|---|---|
| 5 Jul, 2013 | Sold | $176,000 | MRED MLS |
| 23 May, 2013 | Under contract | $174,900 | MRED MLS |
| 8 May, 2013 | Listed for sale | $174,900 | MRED MLS |
| 15 Jul, 2021 | Sold | $297,000 | MRED MLS |
| 2 Jun, 2021 | Under contract | $294,900 | MRED MLS |
| 3 May, 2021 | Listed for sale | $294,900 | MRED MLS |
| 16 Oct, 2026 | Listed for sale | $384,500 | MRED MLS |
Sorry, we are updating photos, please update this page in 15 minutes
Room Specifics
All Bedroom Info:
Total Bedrooms: 3
Bedrooms Above Ground: 3
Bedrooms Below Ground: 0
Total Bedrooms: 3
Bedrooms Above Ground: 3
Bedrooms Below Ground: 0
Second Bedroom Info:
Dimensions: —
Location: —Dimensions: —
Floor Type: Carpet
Third Bedroom Info:
Dimensions: —
Location: —Dimensions: —
Floor Type: Carpet
Bathroom Info:
Full Bathrooms: 3
Partial Bathrooms: 1Full Bathrooms: 3
Bathroom Amenities: Separate Shower, Double Sink
Bathroom in Basement: 1
Dining Room Info:
Dimensions: —
Location: —Dimensions: —
Floor Type: Carpet
Kitchen Info:
Dimensions: —
Location: —Dimensions: —
Floor Type: Vinyl
Features: Eating Area-Breakfast Bar, Eating Area-Table Space, Pantry-Closet
Laundry Room Info:
Dimensions: —
Location: —Dimensions: —
Floor Type: Vinyl
Living Room Info:
Dimensions: —
Location: —Dimensions: —
Floor Type: Carpet
Additional Rooms Info:
Rooms: Den, Eating Area, Foyer, Utility Room-1st Floor
Basement: PartialRooms: Den, Eating Area, Foyer, Utility Room-1st Floor
Other Specifics
| 2 | |
| Concrete Perimeter | |
| Garage | |
| — | |
| — | |
| — | |
| Porch, Storms/Screens | |
| Fenced Yard | |
| 65X110 | |
| Unfinished | |
| Full | |
| Vaulted/Cathedral Ceilings | |
| Range, Dishwasher, Disposal | |
| Not in DB | |
| Sidewalks, Street Lights, Street Paved | |
| — | |
| — |
Tax History
| Year | Property Taxes |
|---|---|
| 2013 | $6,611 |
| 2021 | $4,794 |
| 2026 | $7,682 |
Contact Agent
Nearby Similar Homes
7055 Nathan Lane, Carpentersville, Illinois 60110

For Sale
$384,500
3 beds / 2.1 baths / 2,594 ft2
Single Family / Built: 1998
11
2607 Westwood Court, Carpentersville, Illinois 60110
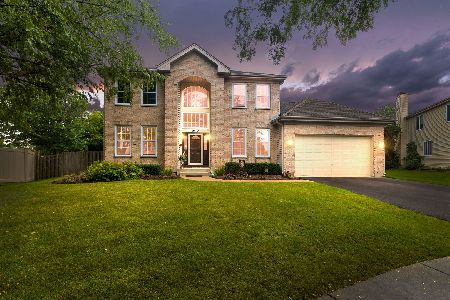
For Sale
$500,000
3 beds / 3.1 baths / 2,188 ft2
Single Family / Built: 2001
38
6008 Breezeland Court, Carpentersville, Illinois 60110

Short Sale
$365,000
3 beds / 2.1 baths / 2,188 ft2
Single Family / Built: 1997
62
1380 Acorn Court, West Dundee, Illinois 60118
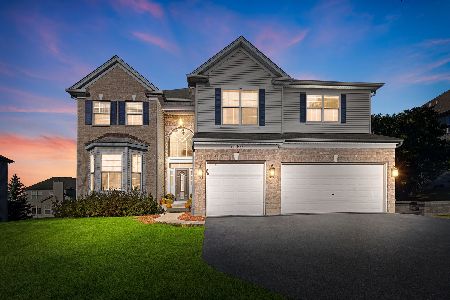
For Sale
$675,000
5 beds / 3.1 baths / 5,000 ft2
Single Family / Built: 2004
5
Nearby Sold Comparables
7055 Nathan Lane, Carpentersville, Illinois 60110
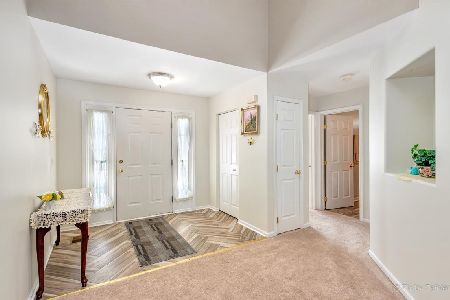
Sold
$294,900
3 beds / 2.1 baths / 2,594 ft2
Single Family / Built: 1988
2003
7051 Nathan Lane, Carpentersville, Illinois 60110
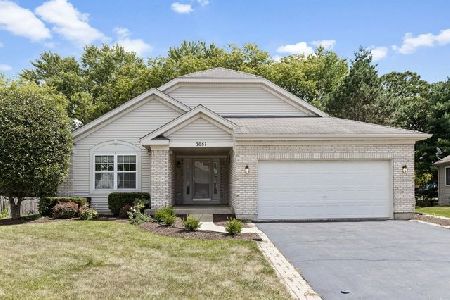
Sold
$279,900
3 beds / 2.1 baths / 1,959 ft2
Single Family / Built: 1999
2260
7052 Nathan Lane, Carpentersville, Illinois 60110

Sold
$239,000
4 beds / 2.1 baths / 2,598 ft2
Single Family / Built: 1998
4537
7061 Nathan Lane, Carpentersville, Illinois 60110
Sold
$239,900
4 beds / 2.2 baths / 2,110 ft2
Single Family / Built: 1999
5230
7049 Nathan Lane, Carpentersville, Illinois 60110
Sold
$264,900
3 beds / 3.0 baths / 2,000 ft2
Single Family / Built: 1999
3099
7048 Nathan Lane, Carpentersville, Illinois 60110
Sold
$229,000
3 beds / 2.1 baths / 0 ft2
Single Family / Built: 1998
5614
Contact Agent
Listing Provided By
Realty Executives Cornerstone
