

1508 Kent Street, Streator, Illinois 61364


$178,900
|
For Sale
|
|
| Status: | Active |
| Sqft: | 1,421 |
| Cost/Sqft: | $126 |
| Beds: | 3 |
| Baths: | 1 |
| Year Built: | 1954 |
| Property Taxes: | $1,438 |
| Lot Size: | 0,32 |
Description
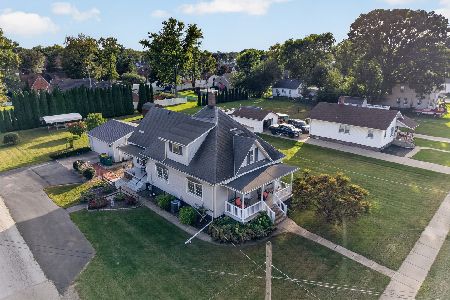
Seller is ready to make your move easier! Willing to contribute toward buyer closing costs with an acceptable offer. Beautifully updated and move-in ready, this 3 bedroom home sits on an impressive 244' deep lot and offers exceptional updates, a large 2 car garage, and curb appeal. A welcoming covered front porch invites you inside, where a spacious living room featuring a wood-burning fireplace and large windows creates a warm, inviting atmosphere. The updated kitchen is designed for both style and functionality, showcasing tile flooring, granite countertops, abundant cabinetry, table space, and newer appliances, all of which are included. The recently remodeled full bathroom features an oversized vanity, medicine cabinet, linen closet, and tub/shower. All three bedrooms are generously sized, while the convenient main-level laundry room, abundant closet space, hardwood floors, and whole-house fan add to the home's everyday comfort and appeal. Major recent improvements include a newer roof, gutters, windows, front and storm doors, front porch concrete, water heater, furnace with humidifier, all new ductwork, and blown-in insulation. Outside, the nearly 1/3 acre lot offers plenty of room to enjoy the outdoors, including a fenced area, the spacious 2 car garage, and a yard shed for additional storage. Thoughtfully remodeled and well-maintained, this home combines charm with quality updates, offering comfort, functionality, and move-in-ready convenience.
Property Specifics
| Single Family | |
| — | |
| Ranch | |
| 1954 | |
| Crawl Space | |
| Stucco, Stone | |
| Asphalt | |
| — | |
| No | |
| 0.32 |
| — | |
| — | |
| — / Not Applicable | |
| None | |
| Public | |
| Other | |
| Central Air | |
| Gas, Forced Air | |
| No | |
| 12718969 | |
| 3430303038 |
Nearby Schools
| NAME: | DISTRICT: | DISTANCE: | |
|---|---|---|---|
|
Middle School
Northlawn Junior High School |
44 | Not in DB | |
|
High School
Streator Twp High School |
40 | Not in DB | |


Room Specifics
Total Bedrooms: 3
Bedrooms Above Ground: 3
Bedrooms Below Ground: 0
Dimensions: 13X14
Floor Type: Hardwood
Dimensions: 11X14
Floor Type: Hardwood
Dimensions: 11X12
Floor Type: Carpet
Full Bathrooms: 1
Bathroom Amenities: —
Bathroom in Basement: 0
Dimensions: 12X19
Floor Type: Ceramic Tile
Features: Eating Area-Table Space
Dimensions: 8X12
Floor Type: Ceramic Tile
Dimensions: 12X22
Floor Type: Carpet
Rooms: No additional rooms
Other Specifics
| 2 | |
| Concrete Perimeter | |
| Concrete, Gravel, Garage Door Opener, Garage, Garage Owned, Detached | |
| Main Level | |
| Hardwood | |
| Patio | |
| Shed(s) | |
| — | |
| — | |
| 58X244 | |
| — | |
| None | |
| 1st Floor Bedroom, 1st Floor Full Bath | |
| Range, Microwave, Dishwasher, Refrigerator, Washer, Dryer | |
| Not in DB | |
| Street Paved | |
| — | |
| Wood Burning |
Contact Agent
Nearby Similar Homes

Nearby Sold Comparables



Contact Agent
Listing Provided By
Chismarick Realty, LLC
