

706 Golfview Terrace, Buffalo Grove, Illinois 60089


$409,000
|
For Sale
|
|
| Status: | New |
| Sqft: | 1,500 |
| Cost/Sqft: | $273 |
| Beds: | 3 |
| Baths: | 2 |
| Year Built: | 1967 |
| Property Taxes: | $8,001 |
| Days On Market: | 5 |
| Lot Size: | 0,23 |
Description
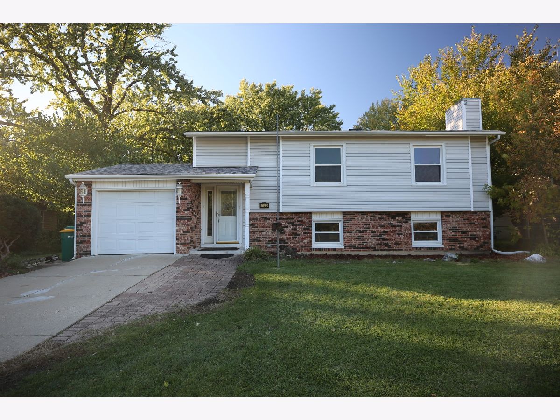
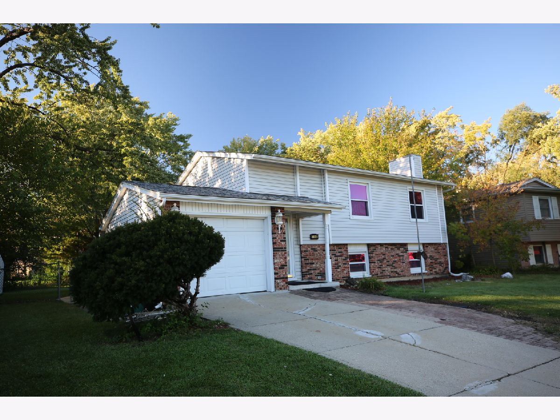
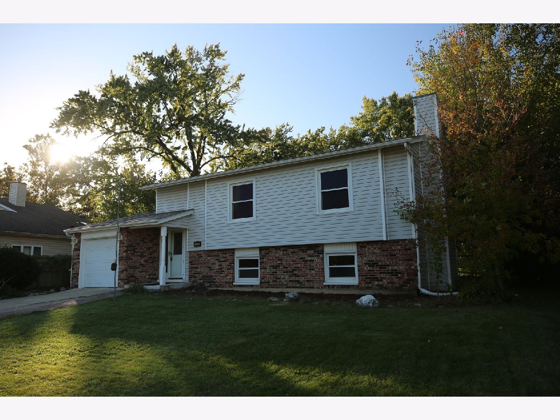
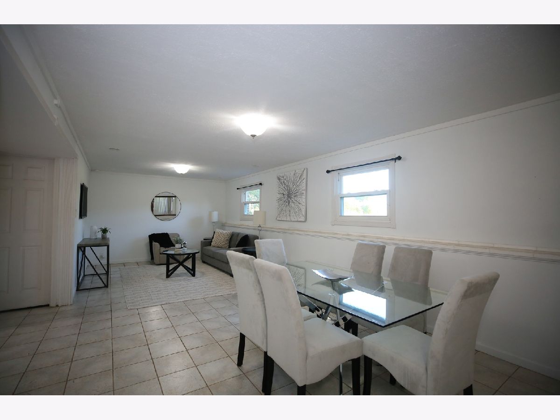
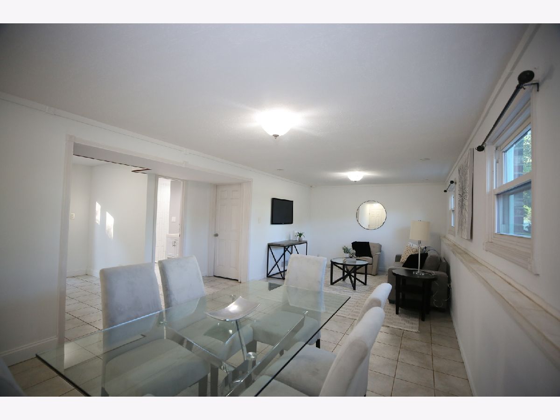
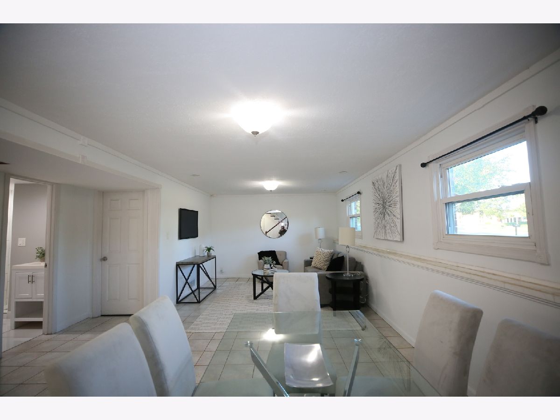
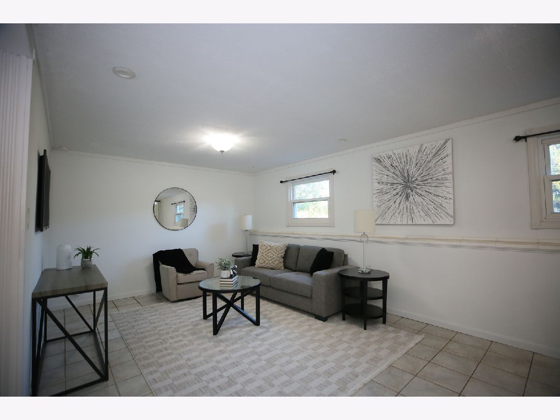
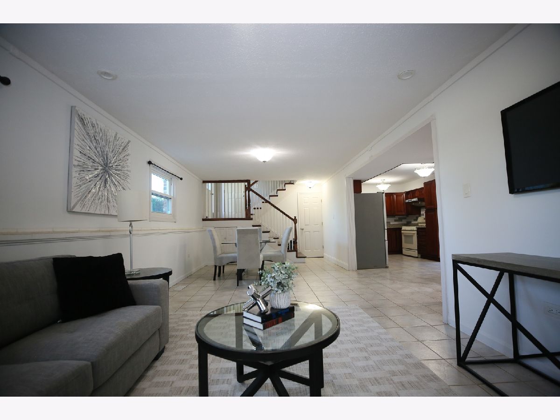
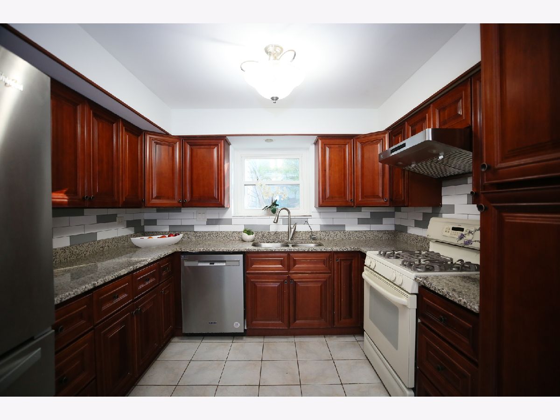
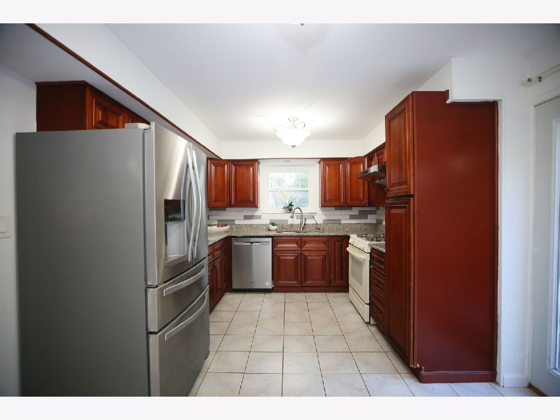
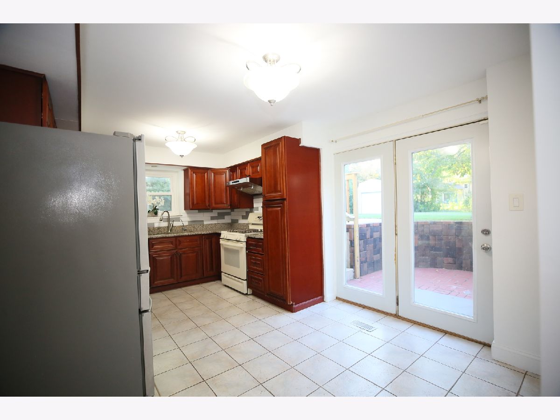
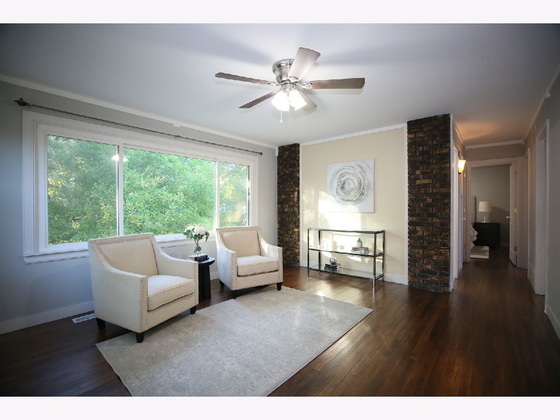
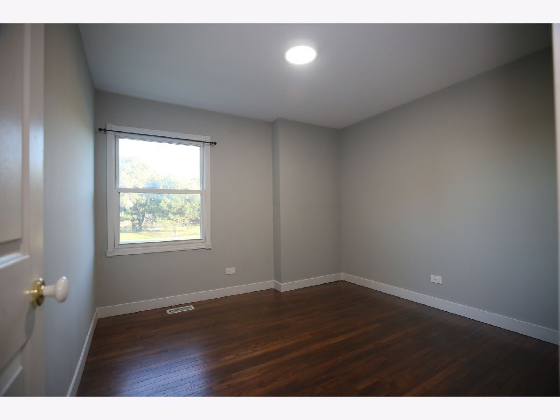
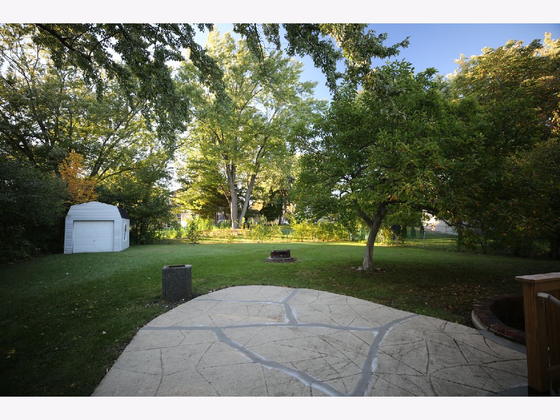
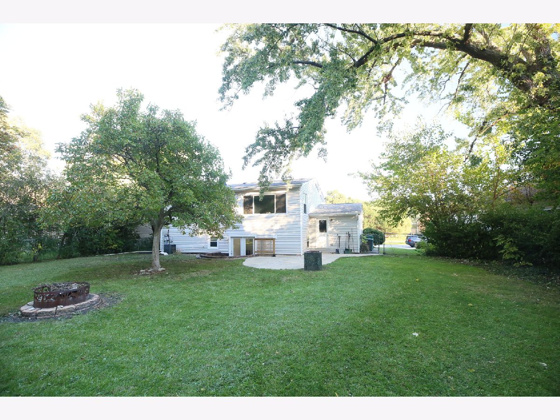
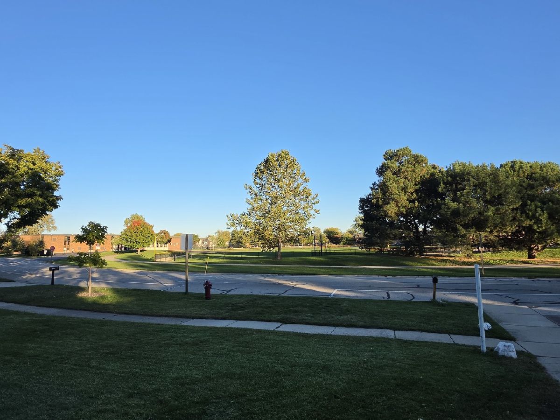
Enjoy a desirable park-facing location in this inviting split-level home, directly across from the park and just down the street from Kilmer Elementary School. Hardwood floors and bright, comfortable living spaces create a warm welcome. The kitchen features granite countertops, ample cabinetry, and stainless-steel appliances. French doors open to a brick patio, while the spacious family room offers plenty of room to relax or entertain. Step outside to a large, private backyard with mature trees and a storage shed. Conveniently located near parks, shopping, restaurants, and major routes. Served by District 21 and Buffalo Grove High School.
Property Specifics
| Single Family | |
| — | |
| — | |
| 1967 | |
| Finished, Partial | |
| Vinyl Siding, Brick | |
| Asphalt | |
| SPLIT-LEVEL | |
| No | |
| 0.23 |
| Cook | |
| — | |
| — / Not Applicable | |
| None | |
| Lake Michigan | |
| Public Sewer, Storm Sewer | |
| Central Air | |
| Gas, Forced Air | |
| 12789473 | |
| 03054130380000 |
Nearby Schools
| NAME: | DISTRICT: | DISTANCE: | |
|---|---|---|---|
|
Grade School
Joyce Kilmer Elementary School |
21 | — | |
|
Middle School
Cooper Middle School |
21 | Not in DB | |
|
High School
Buffalo Grove High School |
214 | Not in DB | |
Property History
| DATE: | EVENT: | PRICE: | SOURCE: |
|---|---|---|---|
| 29 Apr, 2020 | Sold | $220,000 | MRED MLS |
| 22 Oct, 2019 | Under contract | $239,900 | MRED MLS |
| — | Last price change | $249,900 | MRED MLS |
| 15 May, 2018 | Listed for sale | $272,900 | MRED MLS |
| 19 Oct, 2026 | Listed for sale | $409,000 | MRED MLS |
Room Specifics
All Bedroom Info:
Total Bedrooms: 3
Bedrooms Above Ground: 3
Bedrooms Below Ground: 0
Total Bedrooms: 3
Bedrooms Above Ground: 3
Bedrooms Below Ground: 0
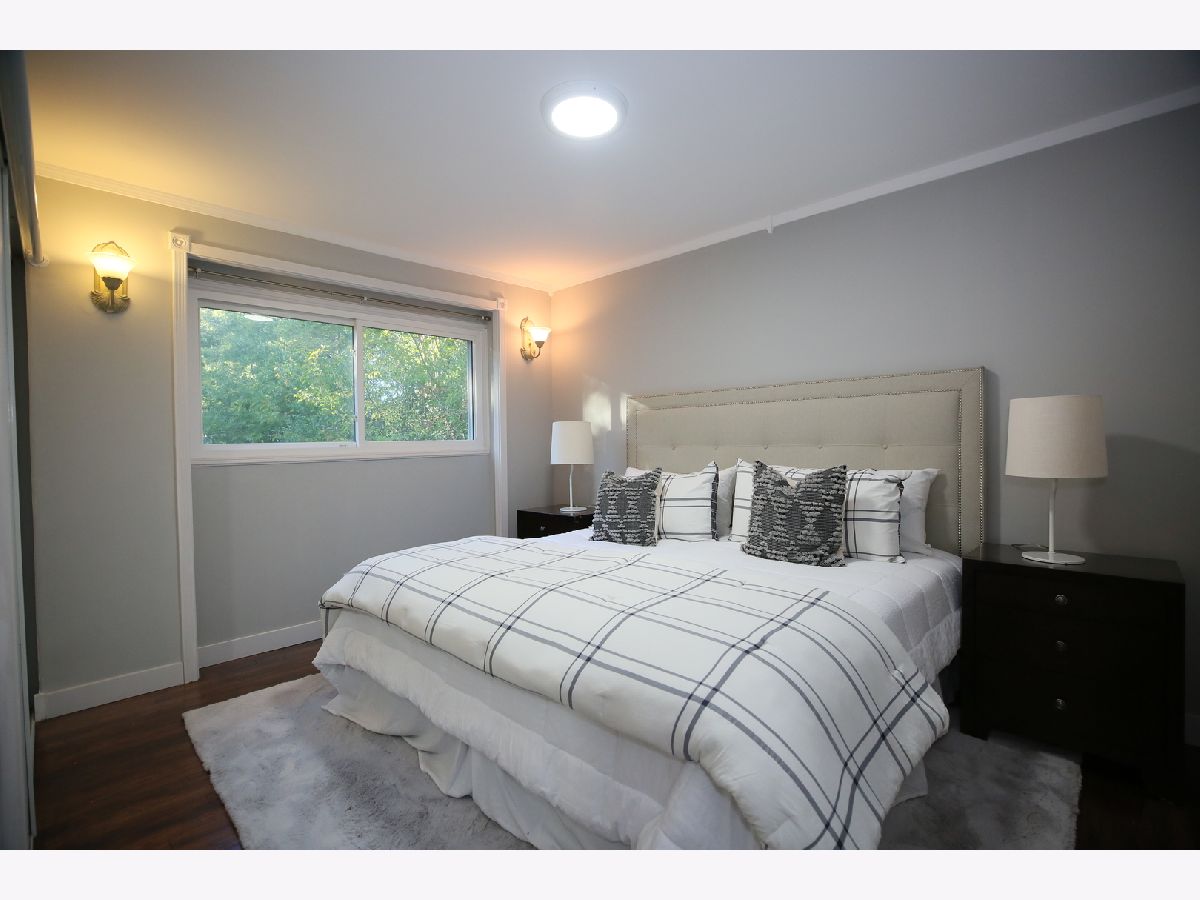
Master Bedroom Info:
Dimensions: 13X11
Location: —Dimensions: 13X11
Floor Type: Hardwood
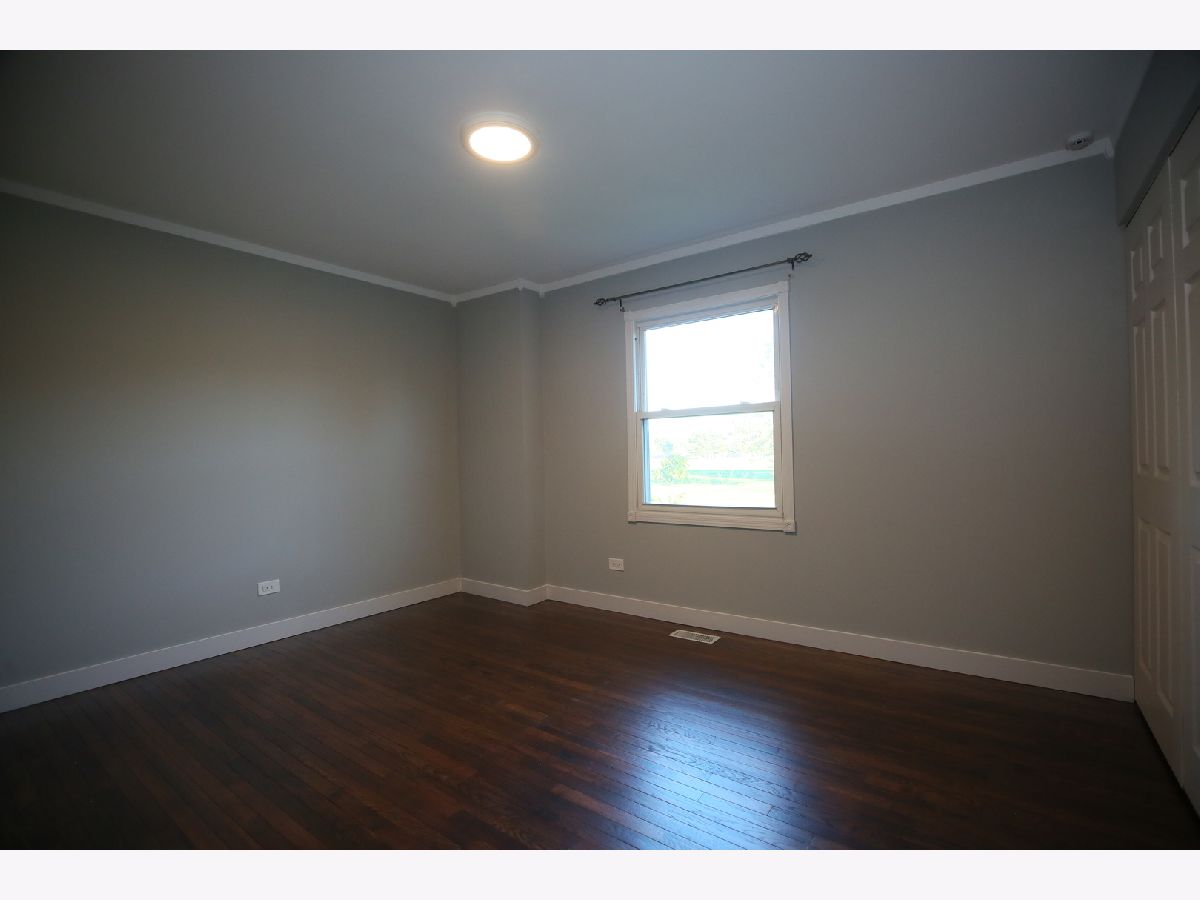
Second Bedroom Info:
Dimensions: 14X9
Location: —Dimensions: 14X9
Floor Type: Hardwood
Third Bedroom Info:
Dimensions: 10X10
Location: —Dimensions: 10X10
Floor Type: Hardwood
Bathroom Info:
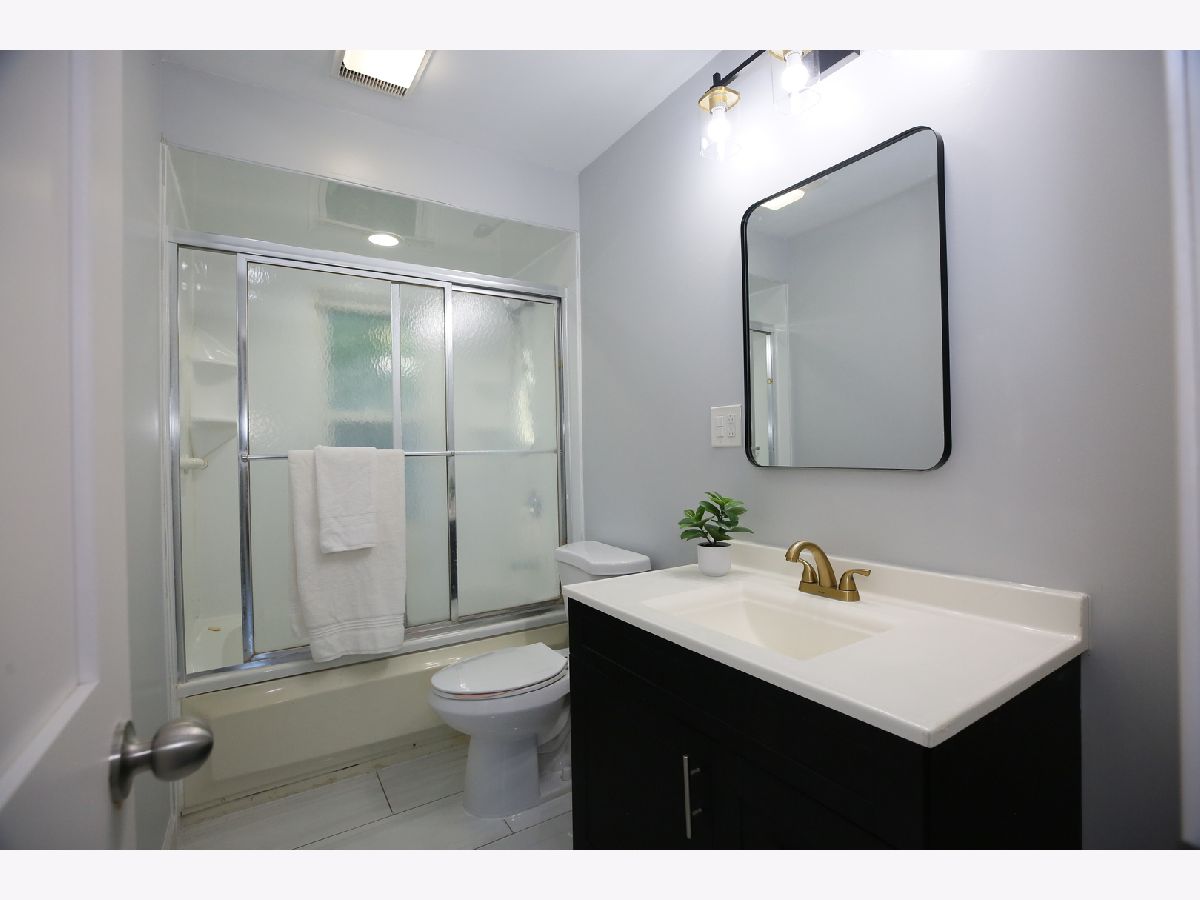
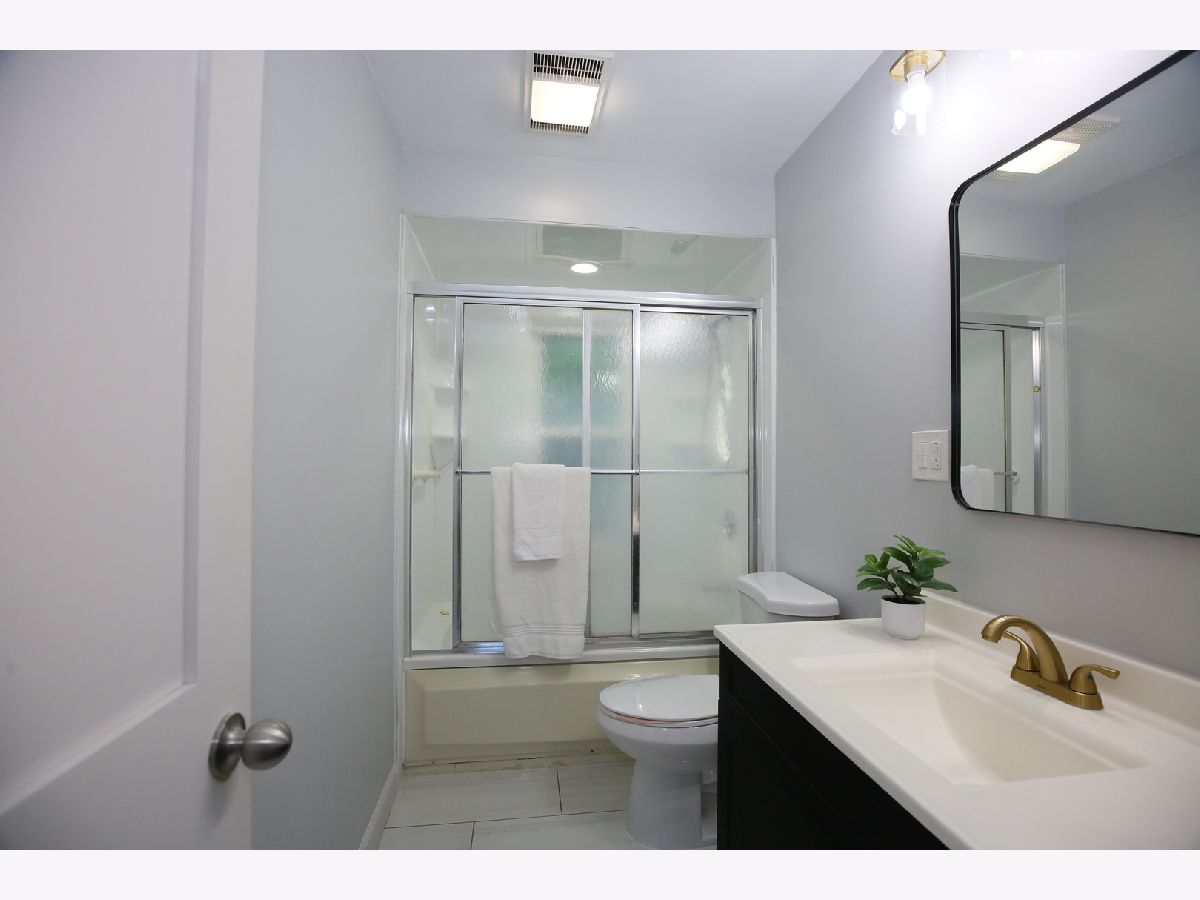
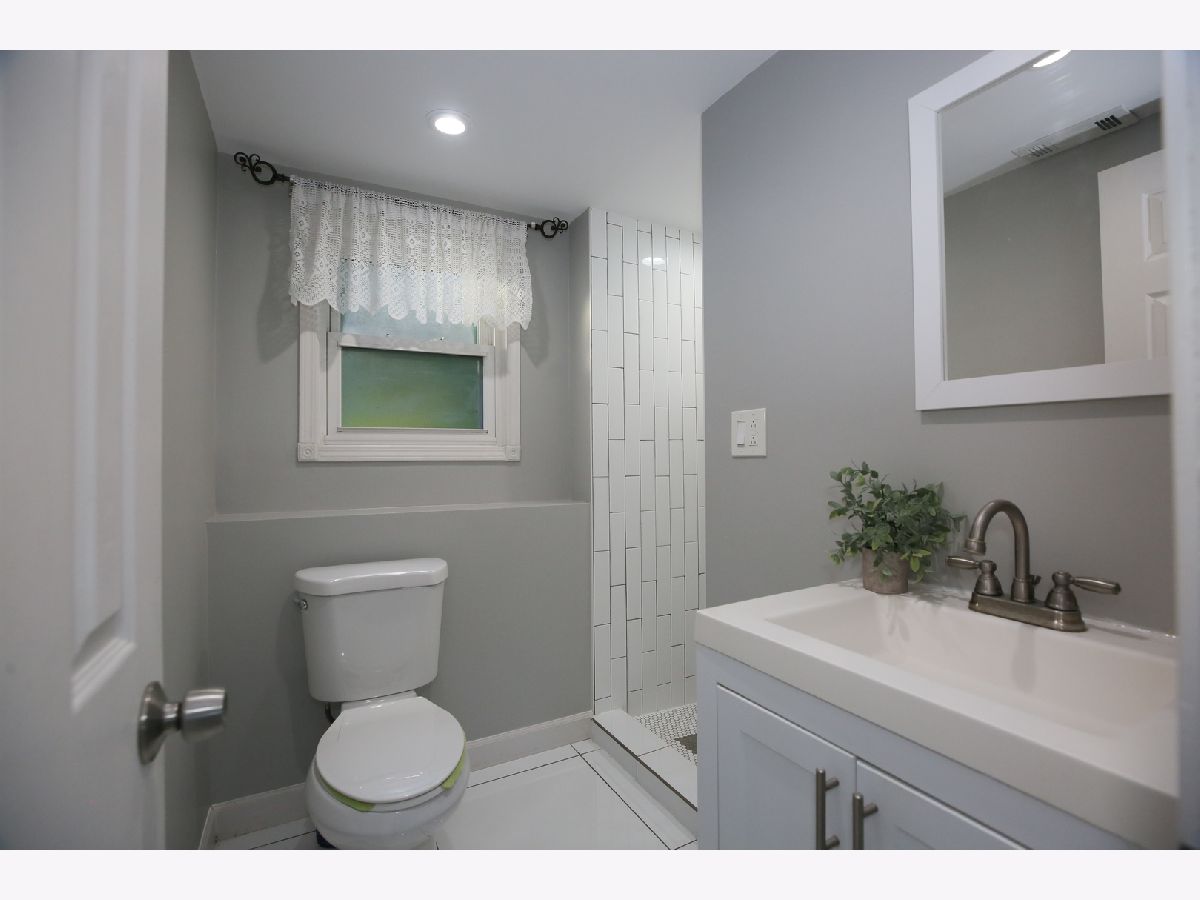
Full Bathrooms: 2
Partial Bathrooms: 0Full Bathrooms: 2
Bathroom Amenities: —
Bathroom in Basement: 1
Dining Room Info:
Dimensions: COMBO
Location: —Dimensions: COMBO
Floor Type: Hardwood
Kitchen Info:
Dimensions: 17X9
Location: —Dimensions: 17X9
Floor Type: Ceramic Tile
Features: Eating Area-Table Space
Laundry Room Info:
Dimensions: 5X5
Location: —Dimensions: 5X5
Floor Type: —
Living Room Info:
Dimensions: 16X15
Location: —Dimensions: 16X15
Floor Type: Hardwood
Family Room Info:
Dimensions: 18X13
Location: —Dimensions: 18X13
Floor Type: Ceramic Tile
Additional Rooms Info:
Rooms: Foyer
Basement: Finished, PartialRooms: Foyer
First Additional Room Info:
Name: Foyer
Dimensions: 5X5
Location: —Name: Foyer
Dimensions: 5X5
Floor Type: —
Other Specifics
| 1 | |
| — | |
| Concrete, Garage Owned, Attached, Off Street, Owned, Garage | |
| — | |
| Hardwood | |
| Patio | |
| Shed(s) | |
| — | |
| — | |
| 60 X 140 | |
| — | |
| None | |
| — | |
| Range, Microwave, Dishwasher, Refrigerator, Washer, Dryer | |
| Not in DB | |
| Park, Sidewalks, Street Lights, Street Paved | |
| — | |
| — |
Tax History
| Year | Property Taxes |
|---|---|
| 2020 | $6,240 |
| 2026 | $8,001 |
Contact Agent
Nearby Similar Homes
753 Macarthur Drive, Buffalo Grove, Illinois 60089
For Sale
$424,900
4 beds / 1.1 baths / 1,694 ft2
Single Family / Built: 1966
36
470 Bradley Road, Buffalo Grove, Illinois 60089
For Sale
$799,999
4 beds / 3.1 baths / 3,125 ft2
Single Family / Built: 1990
8
3409 Betty Drive, Arlington Heights, Illinois 60004
For Sale
$399,000
4 beds / 2.1 baths / 1,449 ft2
Single Family / Built: 1954
12
458 Patton Drive, Buffalo Grove, Illinois 60089
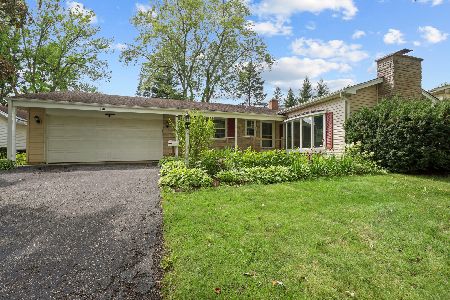
For Sale
$439,900
3 beds / 1.1 baths / 1,400 ft2
Single Family / Built: 1965
2
655 Thornwood Drive, Buffalo Grove, Illinois 60089
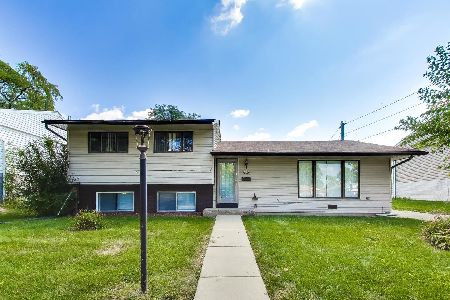
For Sale
$414,999
3 beds / 1.1 baths / 1,338 ft2
Single Family / Built: 1972
10
390 Diane Drive, Buffalo Grove, Illinois 60089
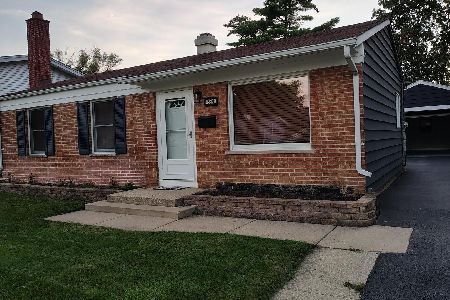
For Sale
$369,900
3 beds / 2.0 baths / 1,000 ft2
Single Family / Built: 1960
68
Nearby Sold Comparables
706 Golfview Terrace, Buffalo Grove, Illinois 60089

Sold
$239,900
3 beds / 1.1 baths / 847 ft2
Single Family / Built: 1967
3084
714 Golfview Terrace, Buffalo Grove, Illinois 60089
Sold
$316,900
3 beds / 3.0 baths / 1,676 ft2
Single Family / Built: 1995
3943
696 Golfview Terrace, Buffalo Grove, Illinois 60089
Sold
$259,900
3 beds / 2.0 baths / 1,100 ft2
Single Family / Built: 1967
3761
696 Golfview Terrace, Buffalo Grove, Illinois 60089

Sold
$324,900
3 beds / 2.0 baths / 1,507 ft2
Single Family / Built: 1967
1556
3 Macarthur Court, Buffalo Grove, Illinois 60089
Sold
$224,900
3 beds / 1.1 baths / 1,653 ft2
Single Family / Built: 1970
4324
3 Macarthur Court, Buffalo Grove, Illinois 60089

Sold
$333,000
3 beds / 1.1 baths / 1,653 ft2
Single Family / Built: 1968
2341
Contact Agent
Listing Provided By
Concentric Realty, Inc
