

458 Patton Drive, Buffalo Grove, Illinois 60089


$439,900
|
For Sale
|
|
| Status: | New |
| Sqft: | 1,400 |
| Cost/Sqft: | $314 |
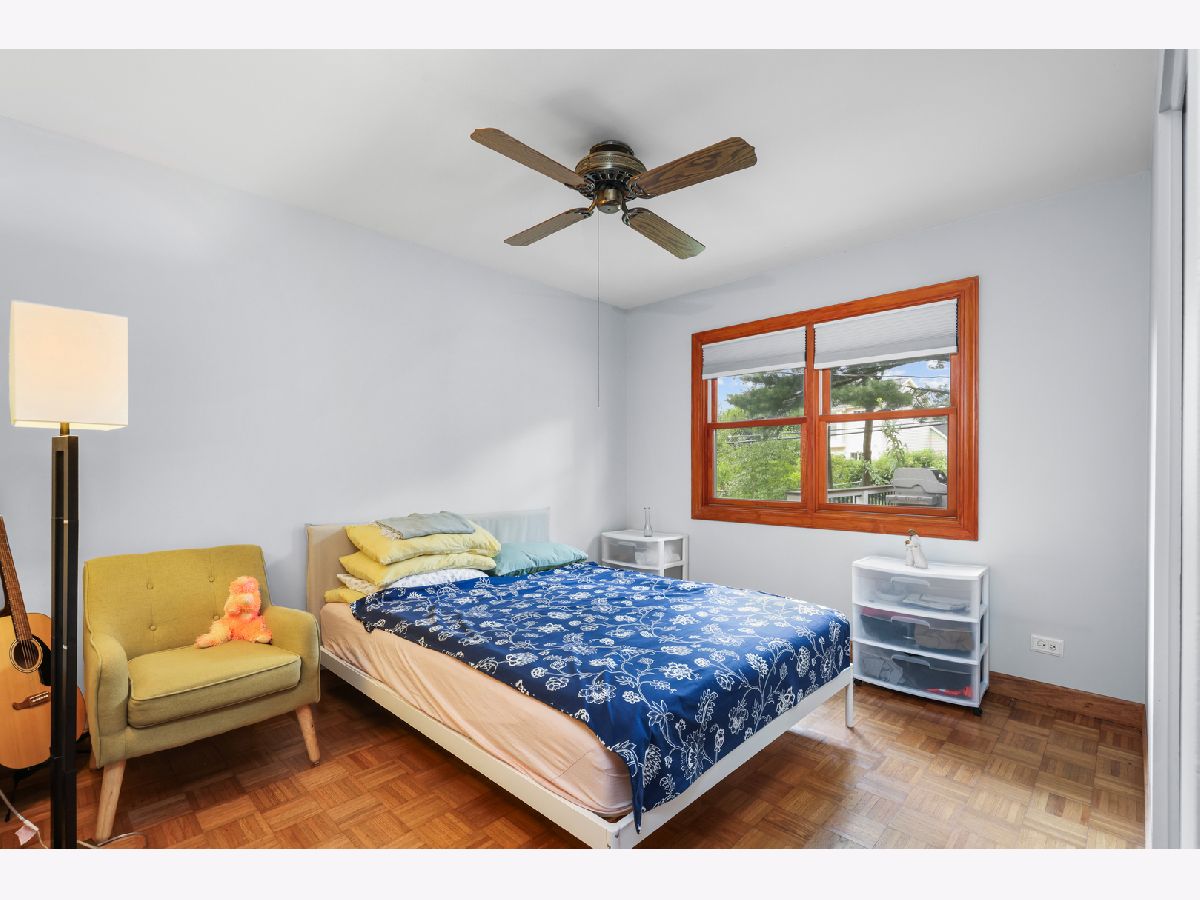
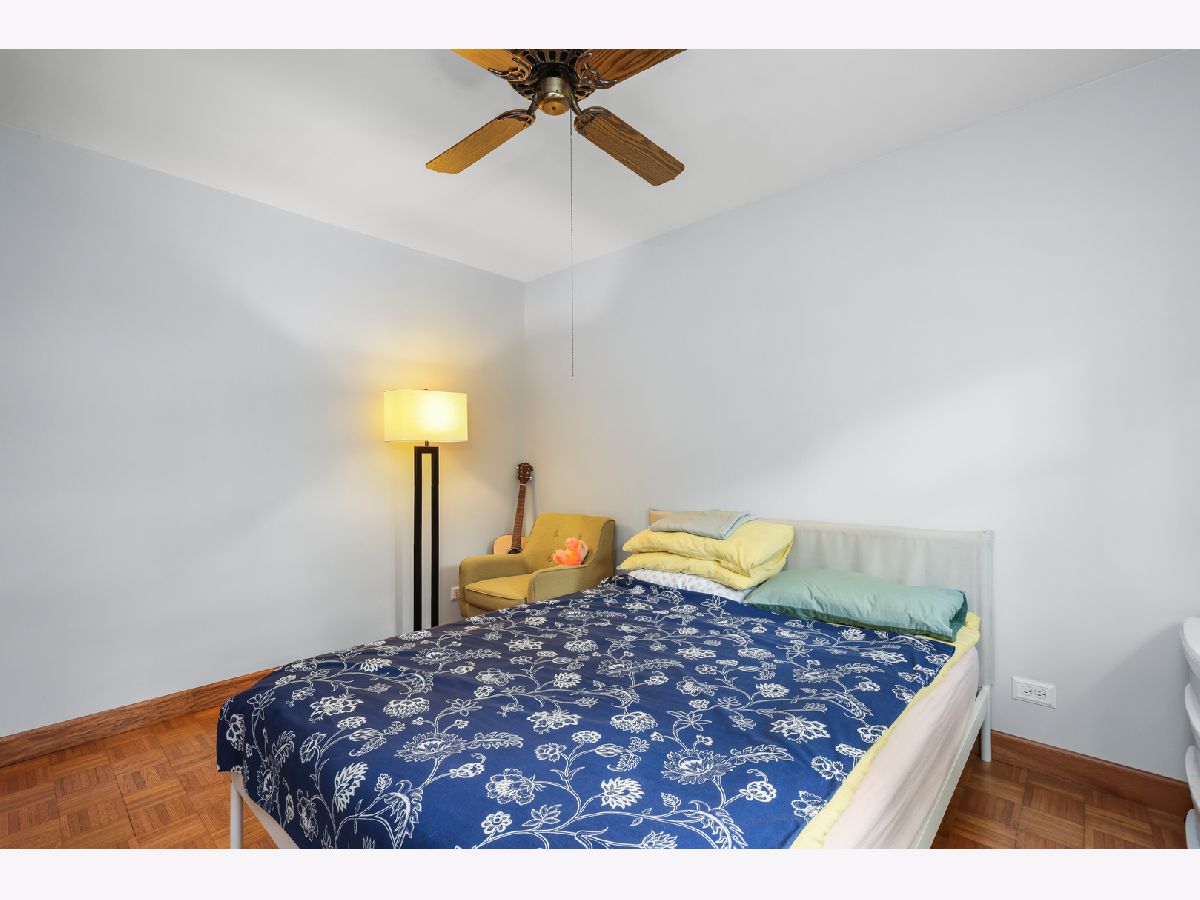
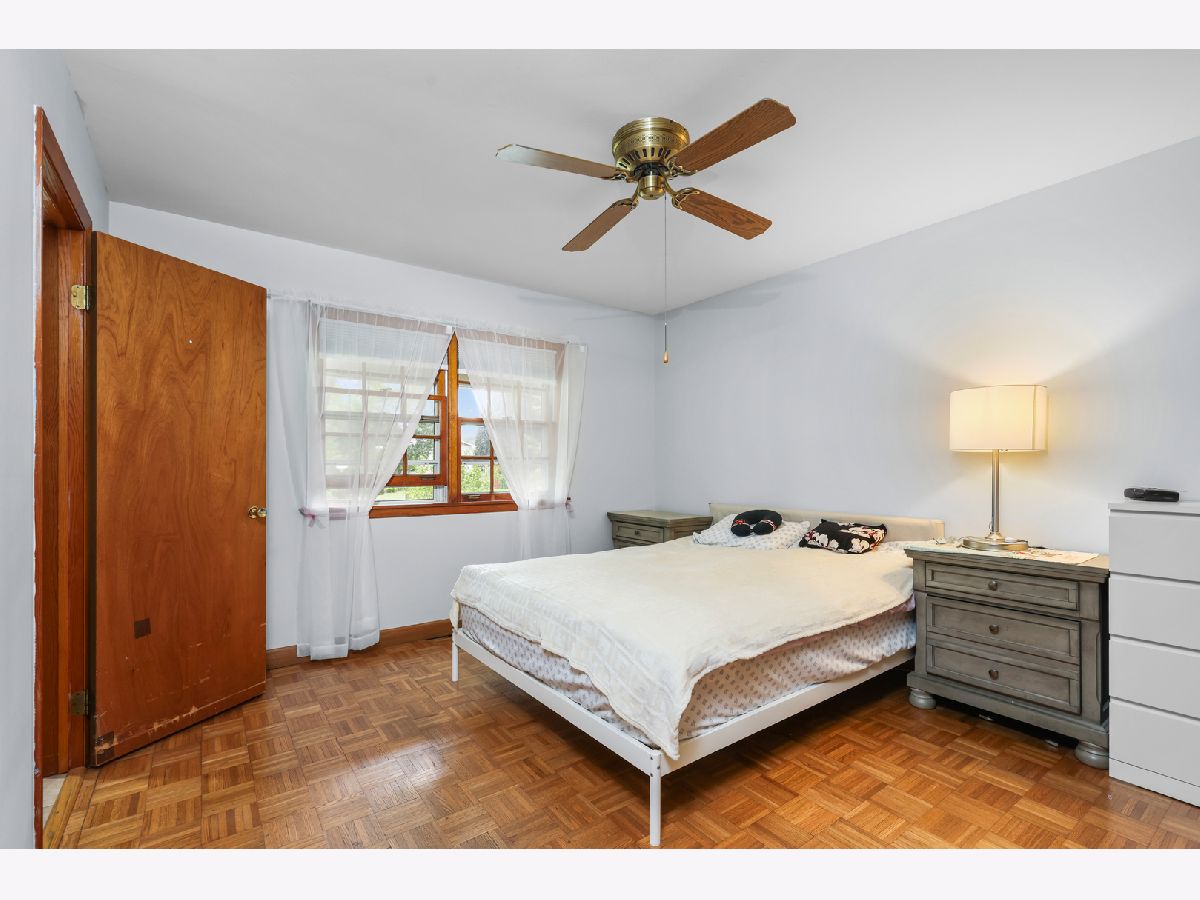
| Beds: | 3 |
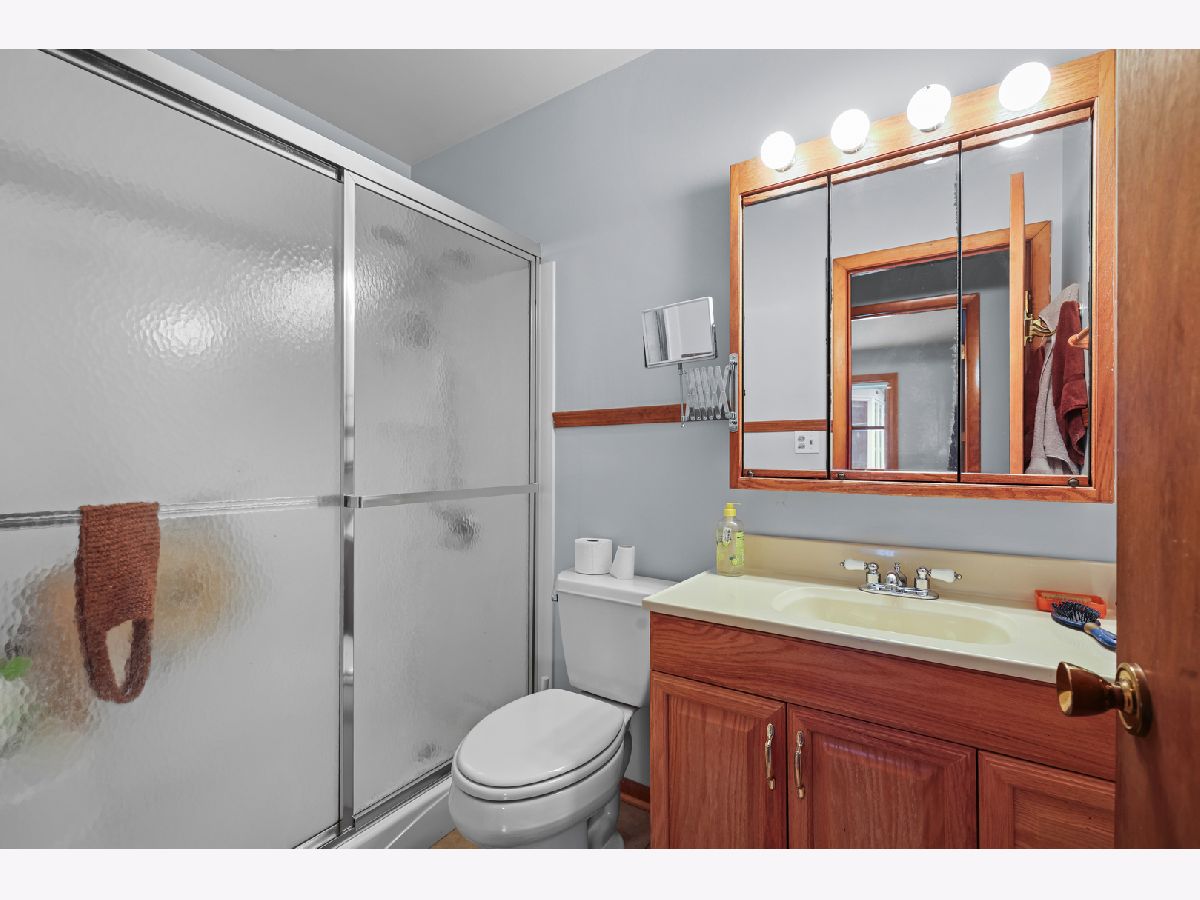
| Baths: | 2 |
| Year Built: | 1965 |
| Property Taxes: | $7,371 |
| Days On Market: | 2 |
| Lot Size: | 0,20 |
Description
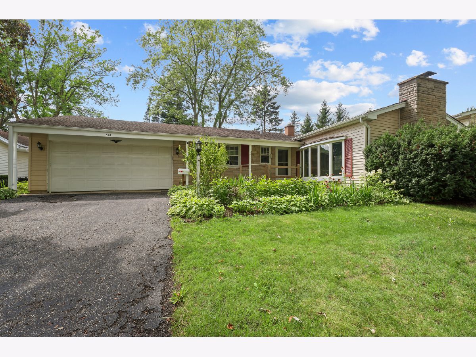
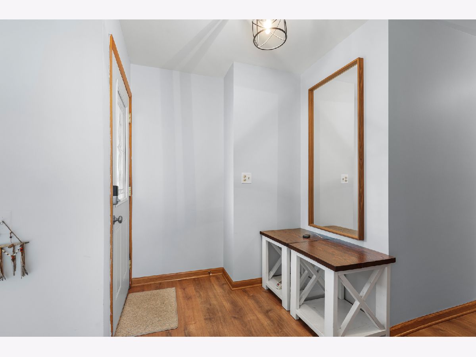
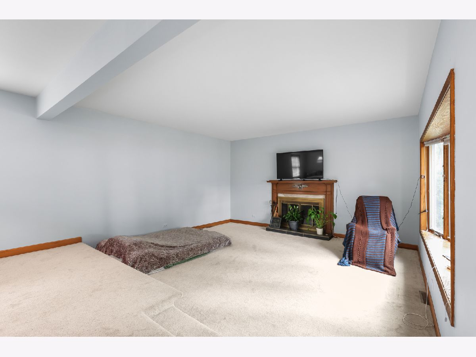
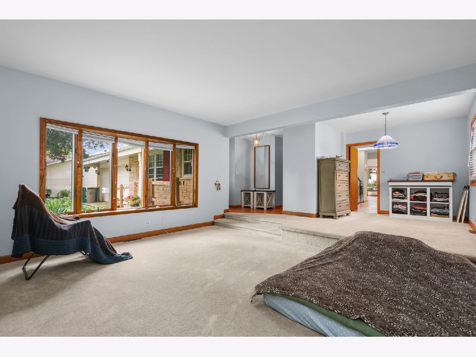
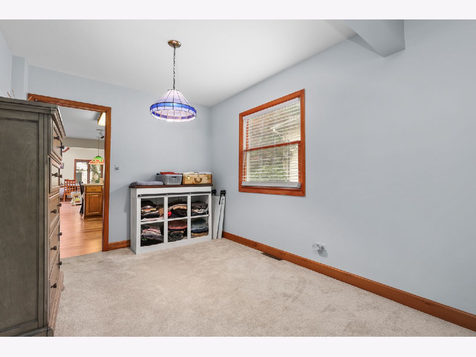
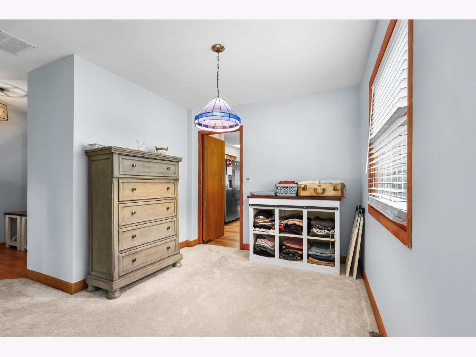
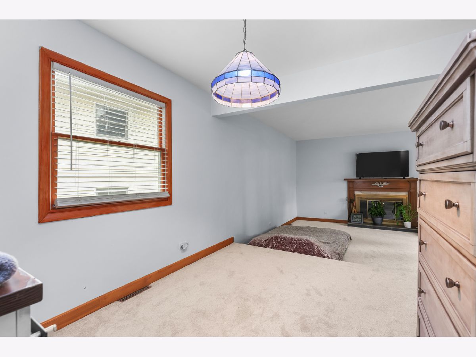
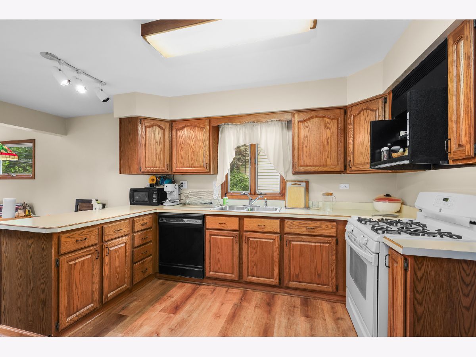
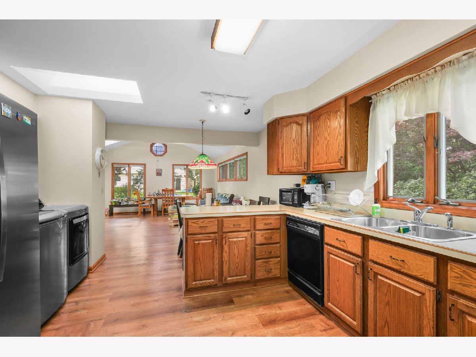
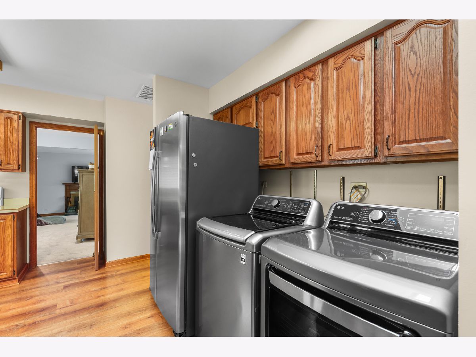
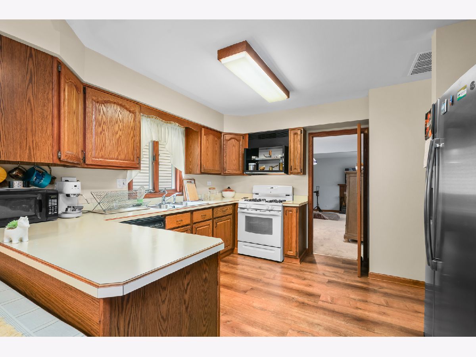
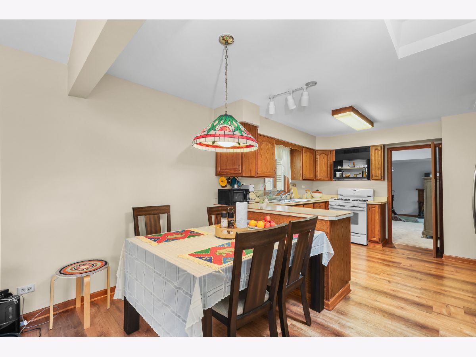
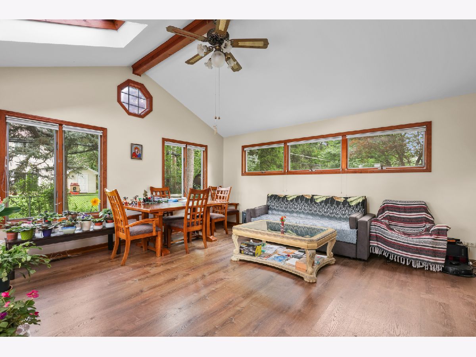
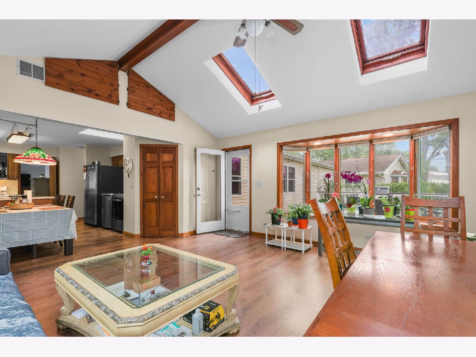
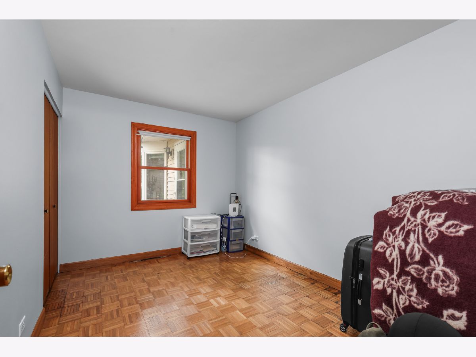
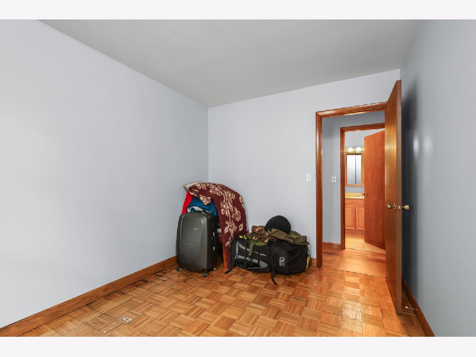
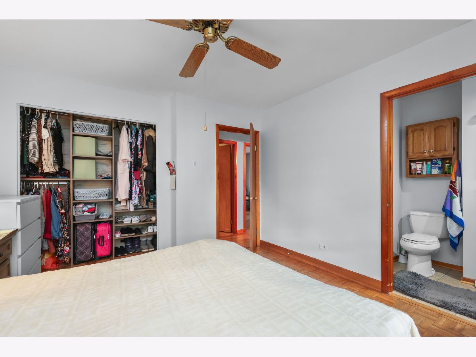
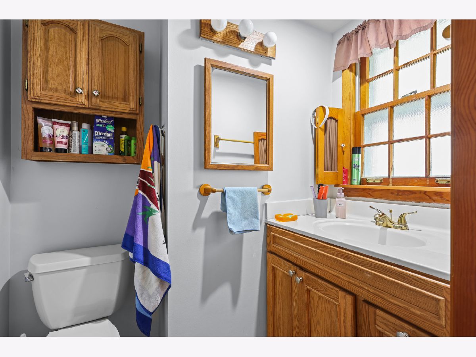
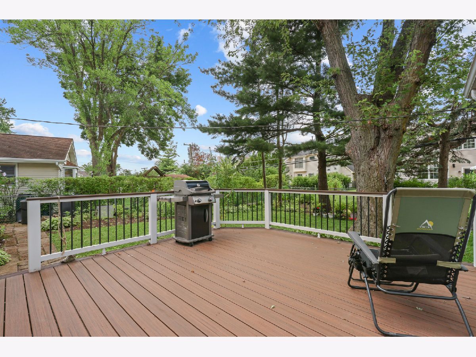
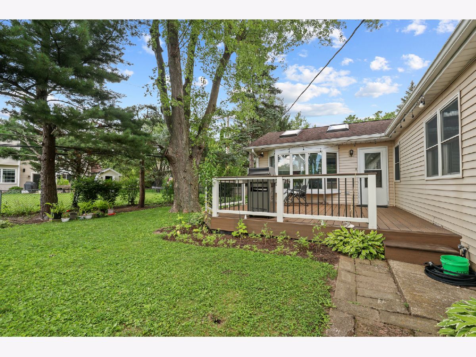
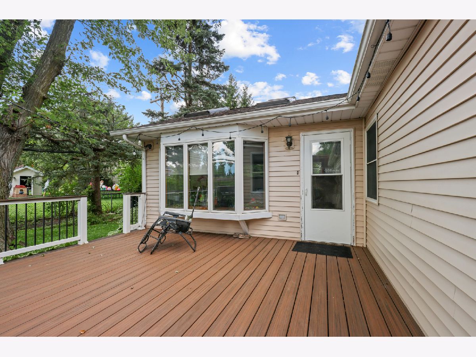
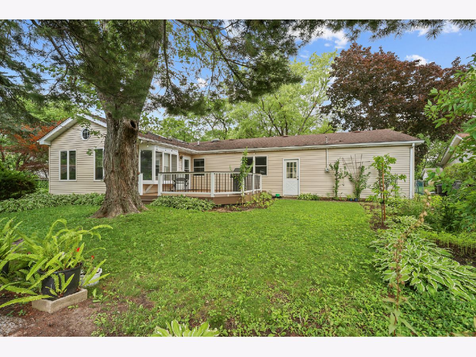
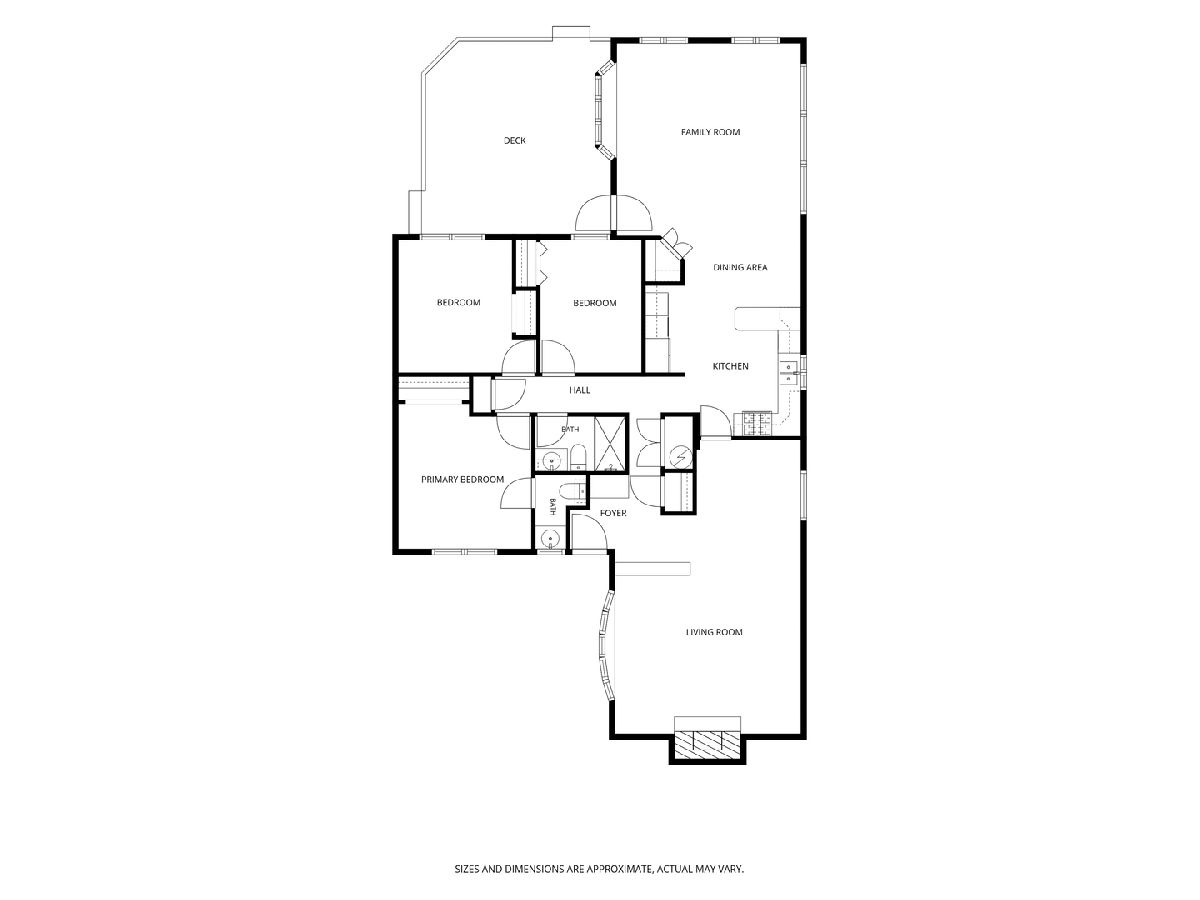
Welcome to 458 Patton Dr, a charming 3-bedroom, 1.5-bath ranch in the heart of Buffalo Grove! This inviting home offers comfortable one-level living with a bright and functional layout. The spacious family room features skylights, while the cozy living area with a gas fireplace creates the perfect space to relax and unwind. The home features an oversized 2-car attached garage, offering plenty of room for vehicles and additional storage. A wheelchair-accessible pathway provides convenient access to the home. Enjoy the backyard and deck, perfect for relaxing or entertaining. Conveniently located near shopping, dining, parks, and transportation, and served by highly regarded schools, including Buffalo Grove High School (District 214). A wonderful opportunity to own a single-family home in a desirable Buffalo Grove location!
Property Specifics
| Single Family | |
| — | |
| Ranch | |
| 1965 | |
| Crawl Space, Partial | |
| Stone | |
| Asphalt | |
| — | |
| No | |
| 0.2 |
| Cook | |
| — | |
| — / Not Applicable | |
| None | |
| Lake Michigan | |
| Public Sewer | |
| Central Air | |
| Gas, Forced Air | |
| 12791778 | |
| 03054080080000 |
Nearby Schools
| NAME: | DISTRICT: | DISTANCE: | |
|---|---|---|---|
|
Grade School
Joyce Kilmer Elementary School |
21 | — | |
|
Middle School
Cooper Middle School |
21 | Not in DB | |
|
High School
Buffalo Grove High School |
214 | Not in DB | |
Property History
| DATE: | EVENT: | PRICE: | SOURCE: |
|---|---|---|---|
| 19 Apr, 2023 | Sold | $350,000 | MRED MLS |
| 8 Mar, 2023 | Under contract | $329,900 | MRED MLS |
| 6 Mar, 2023 | Listed for sale | $329,900 | MRED MLS |
| 22 Oct, 2026 | Listed for sale | $439,900 | MRED MLS |
Room Specifics
Total Bedrooms: 3
Bedrooms Above Ground: 3
Bedrooms Below Ground: 0
Dimensions: 12X12
Floor Type: Parquet
Dimensions: 12X11
Floor Type: Parquet
Dimensions: 12X9
Floor Type: Parquet
Full Bathrooms: 2
Bathroom Amenities: —
Bathroom in Basement: 0
Dimensions: 10X11
Floor Type: Carpet
Dimensions: 11X13
Floor Type: Wood Laminate
Features: Eating Area-Table Space, Pantry-Closet
Dimensions: 13X15
Floor Type: Carpet
Dimensions: 16X22
Floor Type: Wood Laminate
Rooms: No additional rooms
Other Specifics
| 2 | |
| — | |
| Garage Door Opener, Garage Owned, Attached, Garage | |
| In Unit | |
| Laminate | |
| Deck | |
| Wheelchair Ramp(s), See Remarks, Grip-Accessible Features | |
| — | |
| — | |
| 55.4 X 102.3 X 45.2 X 40.8 | |
| Unfinished | |
| Half | |
| Cathedral Ceiling(s) | |
| Dishwasher, Refrigerator, Washer, Dryer, Gas Oven, Humidifier | |
| Not in DB | |
| Curbs, Sidewalks, Street Lights, Street Paved | |
| — | |
| Gas Log |
Tax History
| Year | Property Taxes |
|---|---|
| 2023 | $6,634 |
| 2026 | $7,371 |
Contact Agent
Nearby Similar Homes
Nearby Sold Comparables




Contact Agent
Listing Provided By
Core Realty & Investments Inc.
