

655 Thornwood Drive, Buffalo Grove, Illinois 60089


$414,999
|
For Sale
|
|
| Status: | Active |
| Sqft: | 1,338 |
| Cost/Sqft: | $310 |
| Beds: | 3 |
| Baths: | 2 |
| Year Built: | 1972 |
| Property Taxes: | $9,322 |
| Lot Size: | 0,00 |
Description
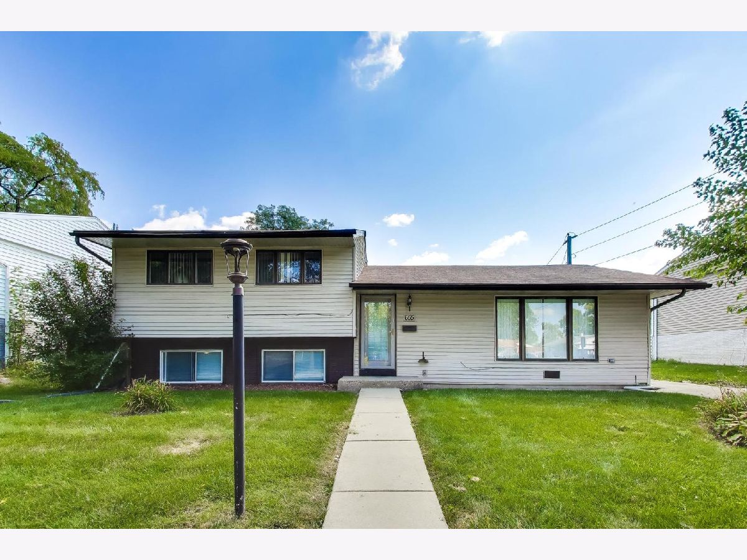
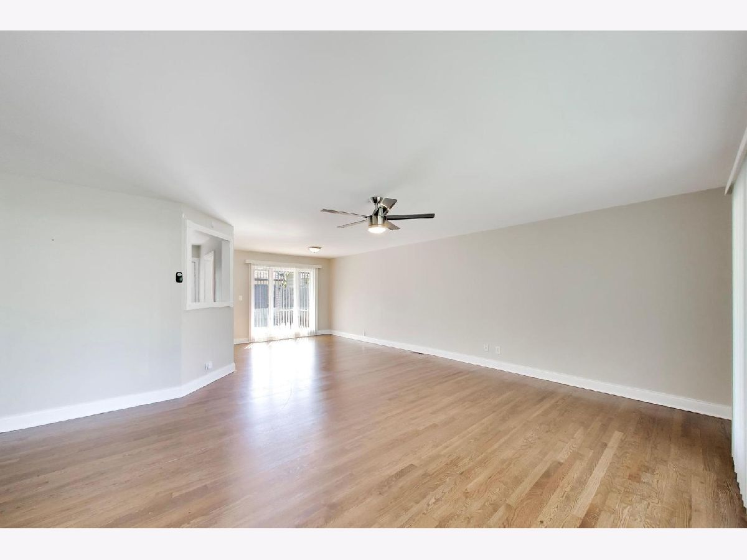
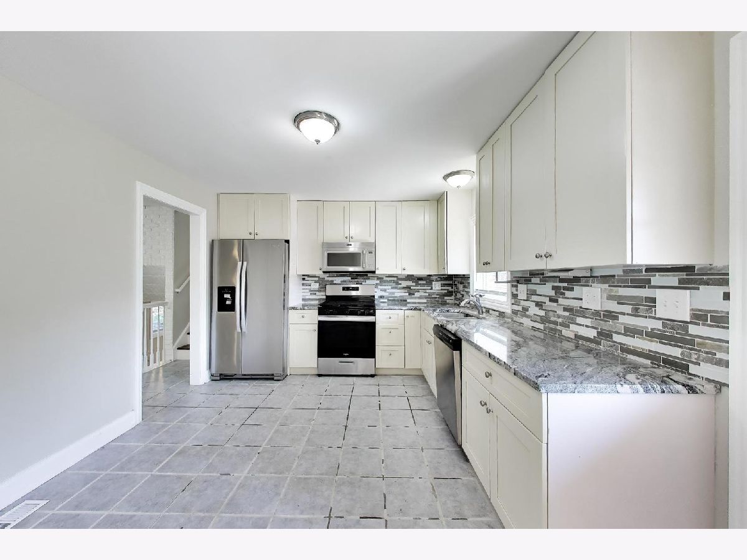
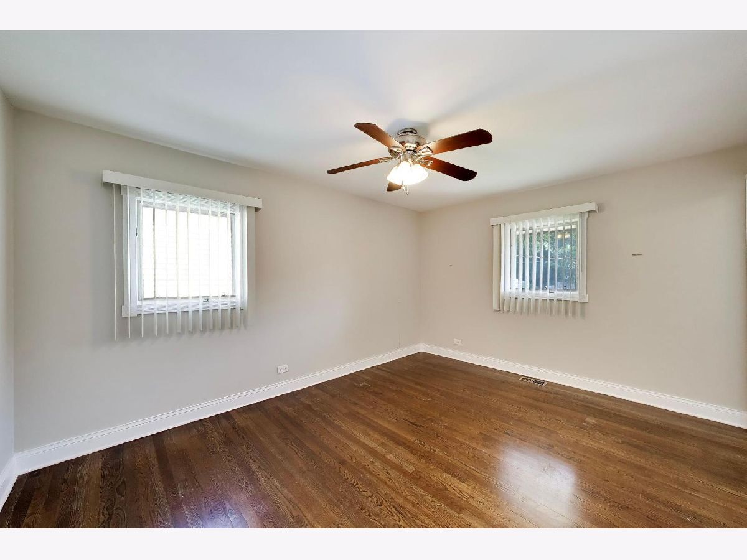
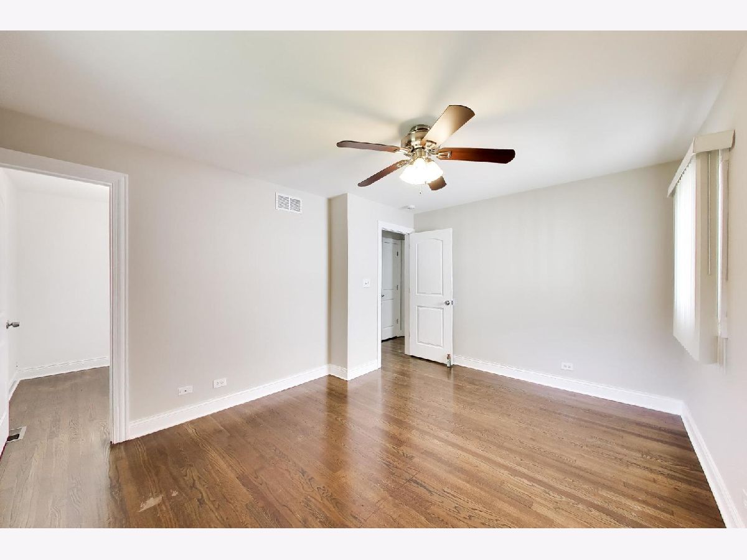
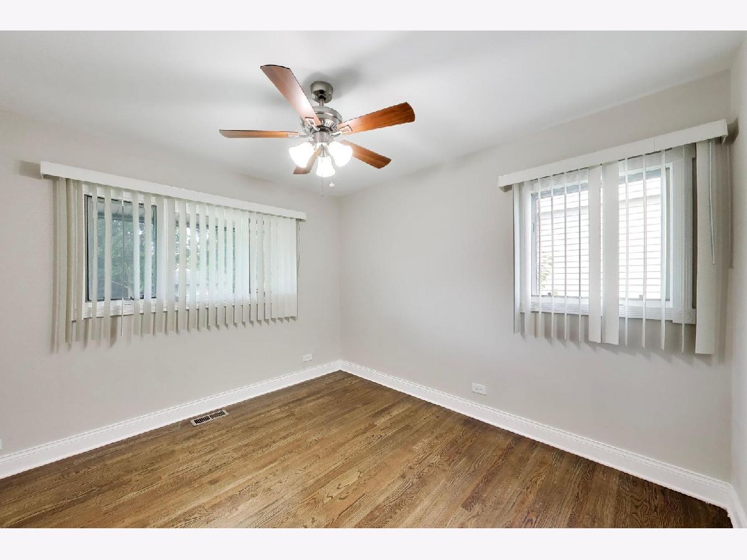
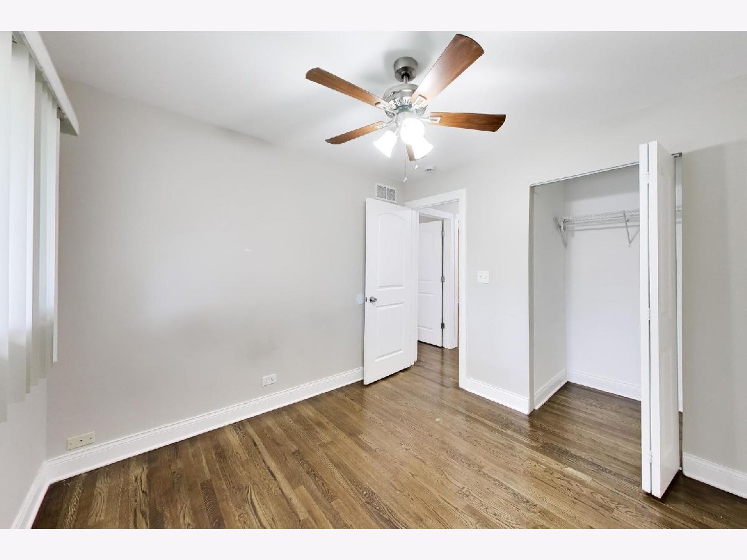
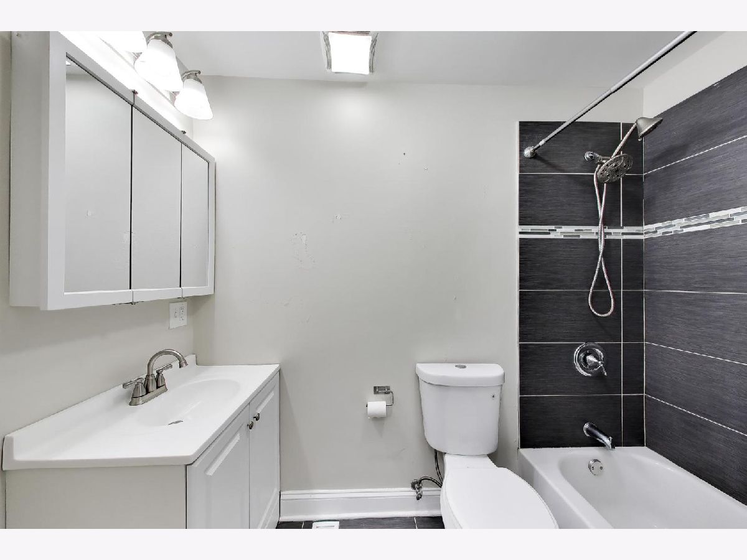
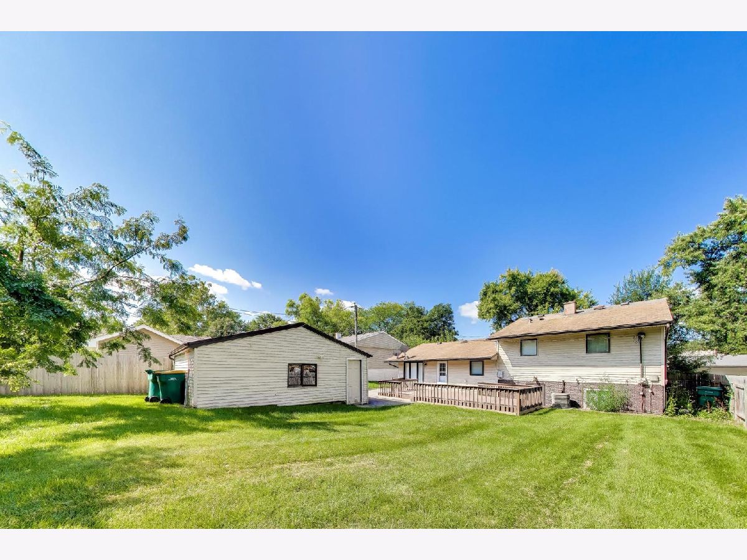
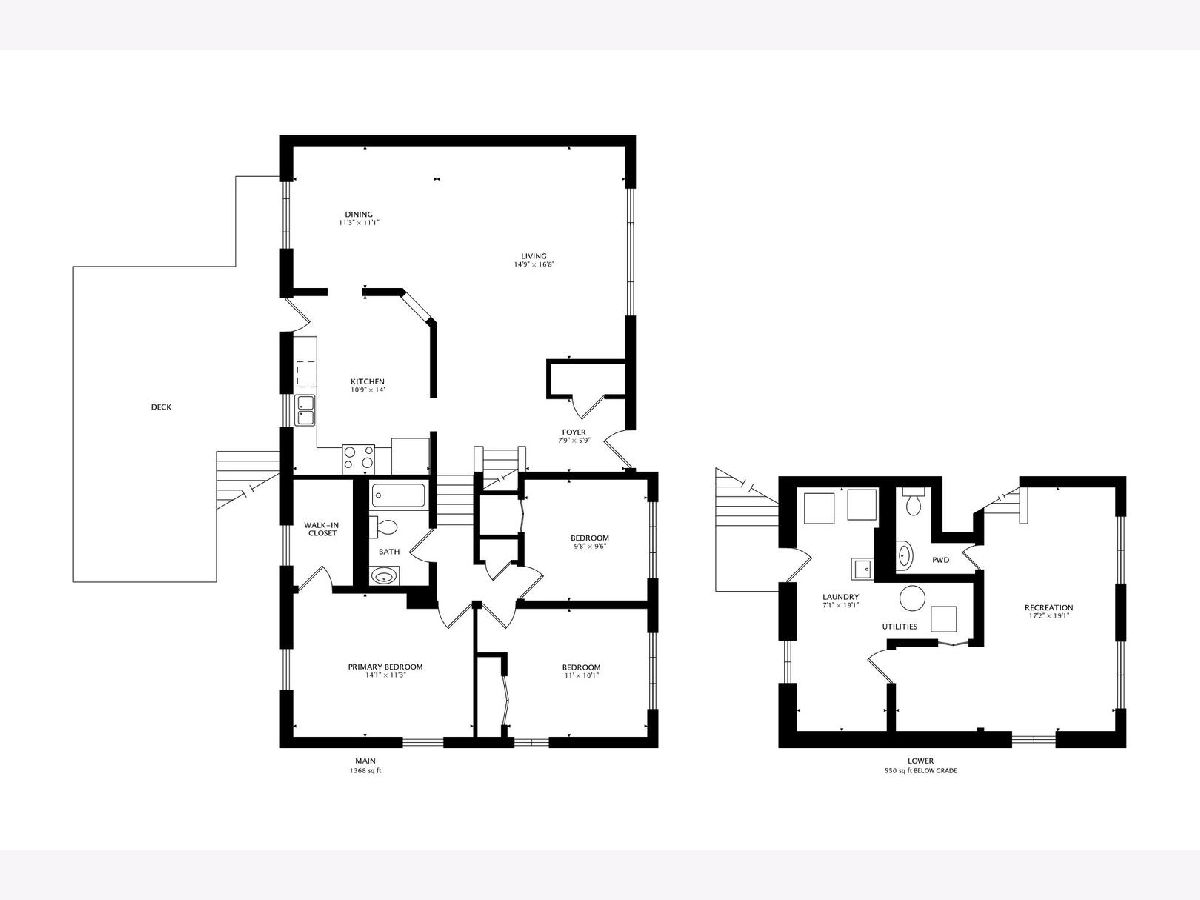
Move right into this beautifully updated 3-bedroom, 1.5-bath raised ranch! Bright living room with hardwood floors and a picture window flows into a stunning eat-in kitchen featuring white shaker cabinets, granite counters, tile backsplash, and stainless steel appliances. Upstairs bedrooms offer hardwood flooring, ceiling fans, and great closet space (incl. walk-in), served by a fully renovated full bath with sleek dark-tile tub/shower. Finished lower level adds a spacious rec room, a convenient half bath, and separate laundry/utility room. Enjoy the large deck and fully fenced backyard - perfect for entertaining.
Property Specifics
| Single Family | |
| — | |
| — | |
| 1972 | |
| Finished, Full | |
| Vinyl Siding | |
| — | |
| — | |
| No | |
| — |
| Cook | |
| — | |
| — / Not Applicable | |
| None | |
| Lake Michigan | |
| Public Sewer | |
| Central Air | |
| Gas, Forced Air | |
| 12785421 | |
| 03054050030000 |
Room Specifics
All Bedroom Info:
Total Bedrooms: 3
Bedrooms Above Ground: 3
Bedrooms Below Ground: 0
Total Bedrooms: 3
Bedrooms Above Ground: 3
Bedrooms Below Ground: 0
Master Bedroom Info:
Dimensions: 14X14
Location: —Dimensions: 14X14
Floor Type: —
Second Bedroom Info:
Dimensions: 13X10
Location: —Dimensions: 13X10
Floor Type: —
Third Bedroom Info:
Dimensions: 13X10
Location: —Dimensions: 13X10
Floor Type: —
Bathroom Info:
Full Bathrooms: 2
Partial Bathrooms: 1Full Bathrooms: 2
Bathroom Amenities: —
Bathroom in Basement: 1
Dining Room Info:
Dimensions: 12X12
Location: —Dimensions: 12X12
Floor Type: —
Kitchen Info:
Dimensions: 14X11
Location: —Dimensions: 14X11
Floor Type: —
Laundry Room Info:
Dimensions: 19X7
Location: —Dimensions: 19X7
Floor Type: —
Living Room Info:
Dimensions: 24X16
Location: —Dimensions: 24X16
Floor Type: —
Family Room Info:
Dimensions: 20X15
Location: —Dimensions: 20X15
Floor Type: —
Additional Rooms Info:
Rooms: No additional rooms
Basement: Finished, FullRooms: No additional rooms
Other Specifics
| 2 | |
| — | |
| Asphalt, Detached, Garage | |
| — | |
| — | |
| — | |
| — | |
| — | |
| 60X124 | |
| — | |
| None | |
| — | |
| — | |
| Not in DB | |
| — | |
| — | |
| — |
Contact Agent
Nearby Similar Homes
669 White Pine Road, Buffalo Grove, Illinois 60089
For Sale
$479,900
3 beds / 2.0 baths / 1,485 ft2
Single Family / Built: 1967
40
23984 Red Oak Court, Kildeer, Illinois 60047
For Sale
$1,399,900
2 beds / 3.1 baths / 3,766 ft2
Single Family / Built: 2026
97
470 Bradley Road, Buffalo Grove, Illinois 60089
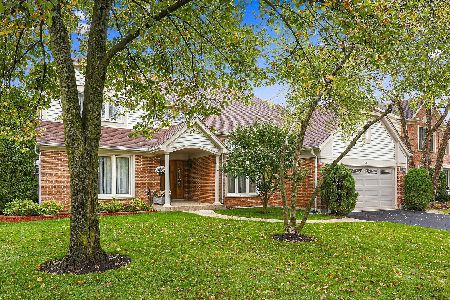
For Sale
$799,999
4 beds / 3.1 baths / 3,125 ft2
Single Family / Built: 1990
8
449 White Pine Road, Buffalo Grove, Illinois 60089
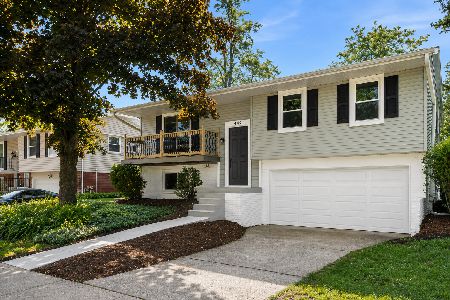
For Sale
$485,000
3 beds / 2.0 baths / 0 ft2
Single Family / Built: 1965
46
9 Greenwood Court, Buffalo Grove, Illinois 60089
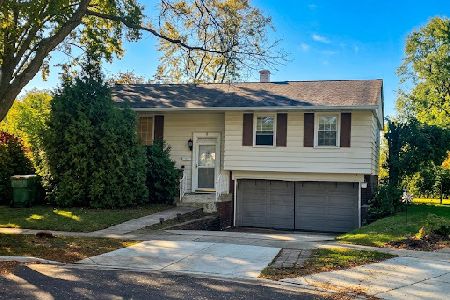
For Sale
$449,900
4 beds / 2.0 baths / 1,631 ft2
Single Family / Built: 1965
8
458 Patton Drive, Buffalo Grove, Illinois 60089
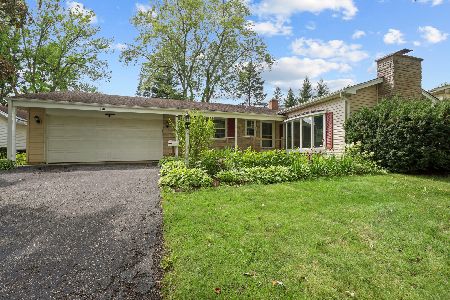
For Sale
$439,900
3 beds / 1.1 baths / 1,400 ft2
Single Family / Built: 1965
2
Nearby Sold Comparables
645 Thornwood Drive, Buffalo Grove, Illinois 60089
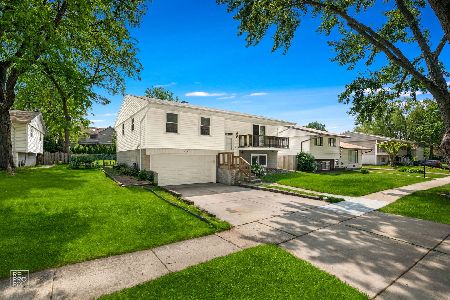
Sold
$450,000
3 beds / 2.0 baths / 1,800 ft2
Single Family / Built: 1967
501
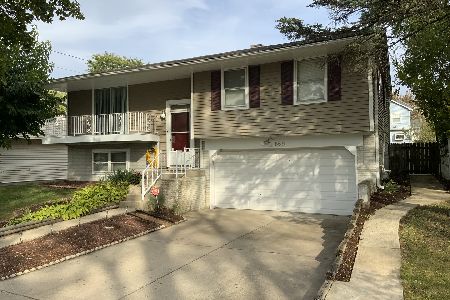

572 Sycamore Road, Buffalo Grove, Illinois 60089

Sold
$359,500
3 beds / 2.0 baths / 0 ft2
Single Family / Built: 1968
6925
660 Vernon Lane, Buffalo Grove, Illinois 60089
Sold
$499,900
4 beds / 2.1 baths / 2,400 ft2
Single Family / Built: 1990
7047
Contact Agent
Listing Provided By
HomeSmart Connect LLC
