

704 Wakefield Road, Gurnee, Illinois 60031
$115,000
|
Sold
|
|
| Status: | Closed |
| Sqft: | 1,383 |
| Cost/Sqft: | $87 |
| Beds: | 2 |
| Baths: | 2 |
| Year Built: | 1976 |
| Property Taxes: | $2,276 |
| Days On Market: | 3796 |
| Lot Size: | 0,00 |
Description
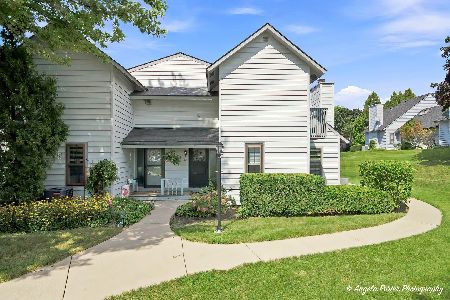
This exceptional freshly painted end unit 2 bedroom plus loft 2 bath 1383 sq. ft. Maple model with1 car garage features a deck and a balcony that presides over a wonderful view that looks down a hill overlooking a peaceful pond setting. Townhome also features living room with vaulted ceiling and fireplace with glass door, newer energy efficient windows & sliding doors, new dishwasher, A/C and water heater (about 6 yrs old). New energy efficient L/G washer and dryer (1yr). Updated master bath shower stall. Hardwood floors in living room and kitchen. Complex features beautiful grounds, golf course, tennis courts, clubhouse, swimming pool, and 24 hour on-site security. You will fall in love with this home and its beautiful setting--see it today!
Property Specifics
| Condos/Townhomes | |
| 2 | |
| — | |
| 1976 | |
| None | |
| MAPLE | |
| No | |
| — |
| Lake | |
| Heather Ridge | |
| 385 / Monthly | |
| Water,Insurance,Security,Clubhouse,Pool,Exterior Maintenance,Lawn Care,Scavenger,Snow Removal | |
| Public | |
| Public Sewer | |
| 09214609 | |
| 07282010320000 |
Nearby Schools
| NAME: | DISTRICT: | DISTANCE: | |
|---|---|---|---|
|
Grade School
Woodland Elementary School |
50 | — | |
|
Middle School
Woodland Middle School |
50 | Not in DB | |
|
High School
Warren Township High School |
121 | Not in DB | |
Property History
| DATE: | EVENT: | PRICE: | SOURCE: |
|---|---|---|---|
| 30 Aug, 2016 | Sold | $115,000 | MRED MLS |
| 22 Jul, 2016 | Under contract | $119,900 | MRED MLS |
| — | Last price change | $124,900 | MRED MLS |
| 3 May, 2016 | Listed for sale | $139,900 | MRED MLS |
| 1 Apr, 2026 | Under contract | $0 | MRED MLS |
| 3 Mar, 2026 | Listed for sale | $0 | MRED MLS |
Room Specifics
Total Bedrooms: 2
Bedrooms Above Ground: 2
Bedrooms Below Ground: 0
Dimensions: —
Floor Type: Carpet
Full Bathrooms: 2
Bathroom Amenities: —
Bathroom in Basement: 0
Rooms: Loft
Basement Description: None
Other Specifics
| 1 | |
| Concrete Perimeter | |
| Asphalt | |
| Balcony, Patio, End Unit | |
| Common Grounds,Golf Course Lot,Landscaped | |
| 924 SQ. FT. | |
| — | |
| Full | |
| Vaulted/Cathedral Ceilings, Hardwood Floors, First Floor Bedroom, First Floor Laundry | |
| Range, Microwave, Dishwasher, Refrigerator, Washer, Dryer, Disposal | |
| Not in DB | |
| — | |
| — | |
| Coin Laundry, Golf Course, Park, Pool, Restaurant, Tennis Court(s) | |
| Wood Burning, Attached Fireplace Doors/Screen |
Tax History
| Year | Property Taxes |
|---|---|
| 2016 | $2,276 |
Contact Agent
Nearby Similar Homes

Nearby Sold Comparables

Contact Agent
Listing Provided By
RE/MAX Center
