

707 Kirkwood Avenue, Winthrop Harbor, Illinois 60096


$299,900
|
For Sale
|
|
| Status: | Contingent |
| Sqft: | 1,900 |
| Cost/Sqft: | $158 |
| Beds: | 3 |
| Baths: | 2 |
| Year Built: | 1961 |
| Property Taxes: | $6,611 |
| Days On Market: | 160 |
| Lot Size: | 0,15 |
Description
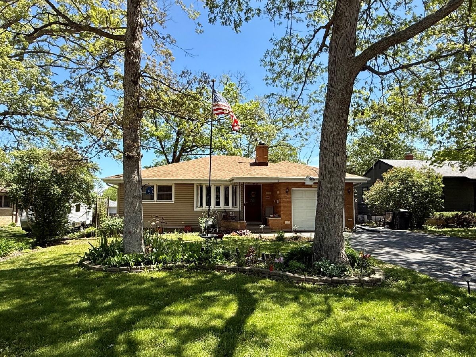
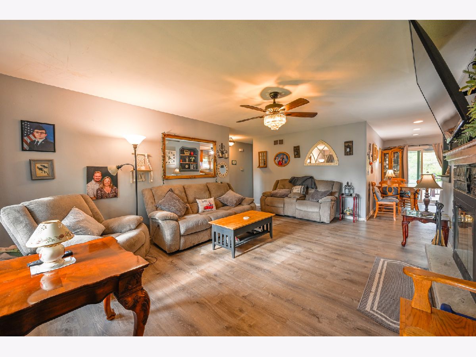
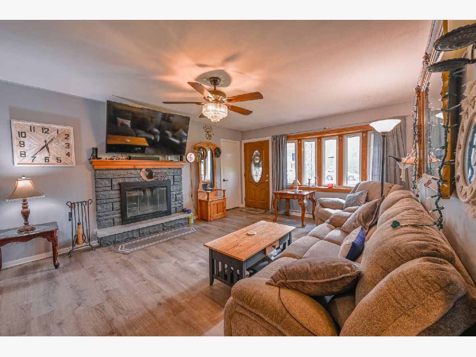
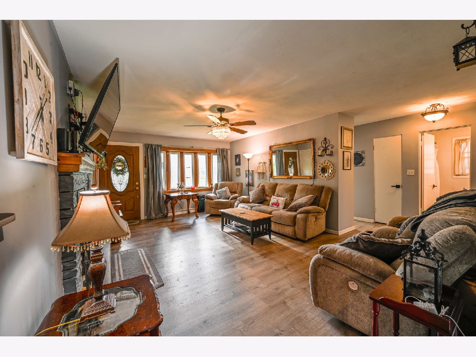
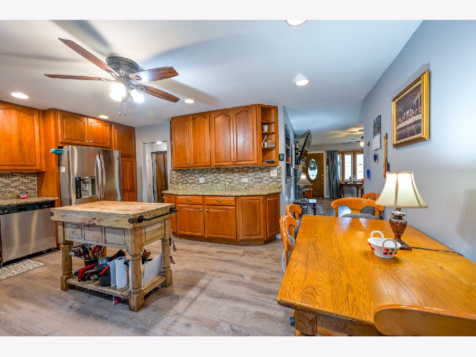
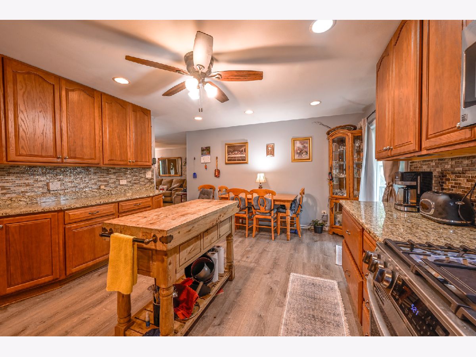
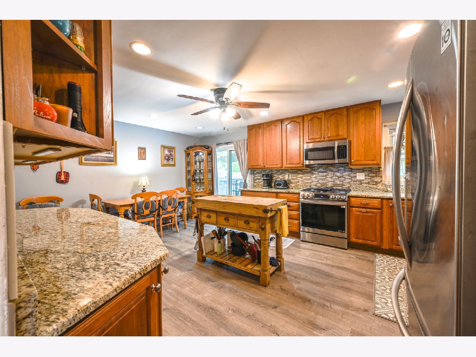
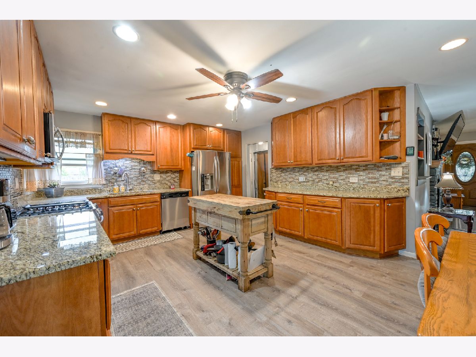
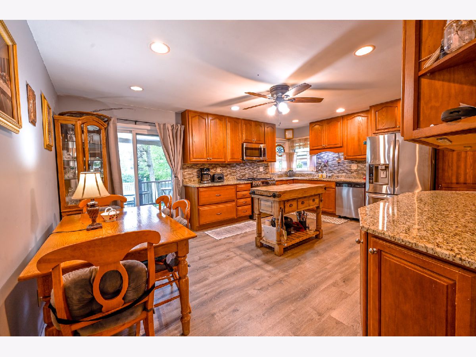
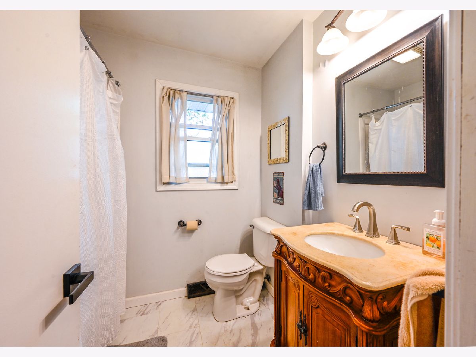
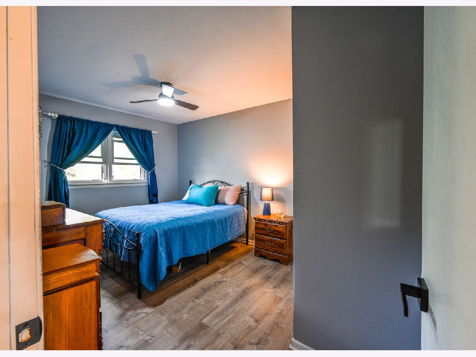
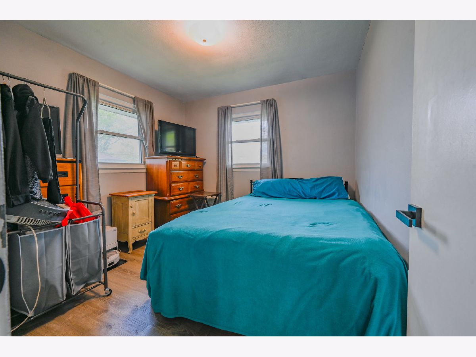
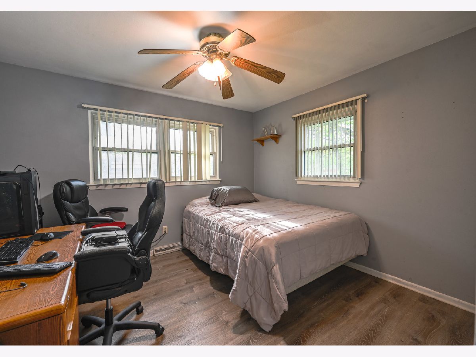
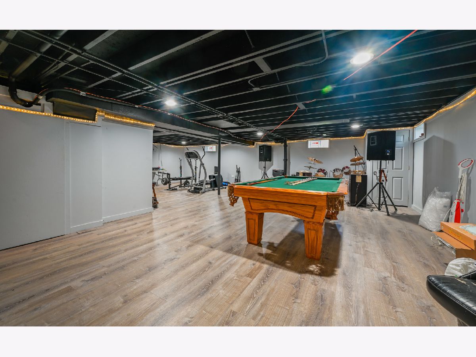
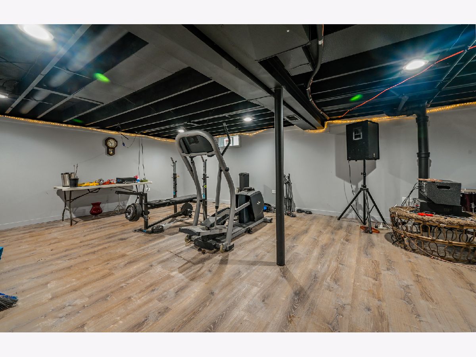
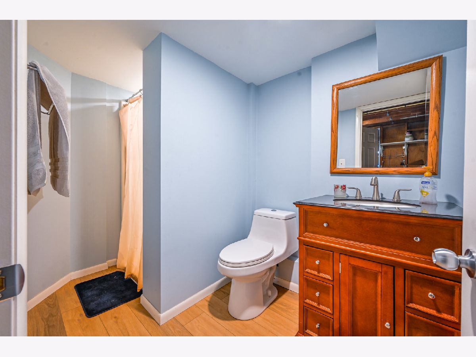
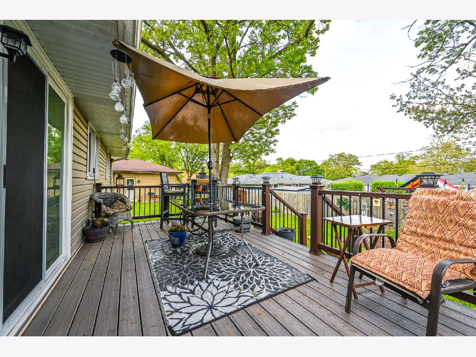
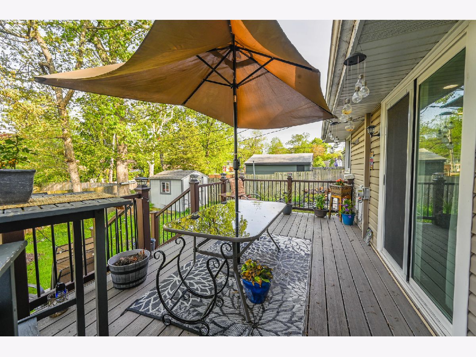
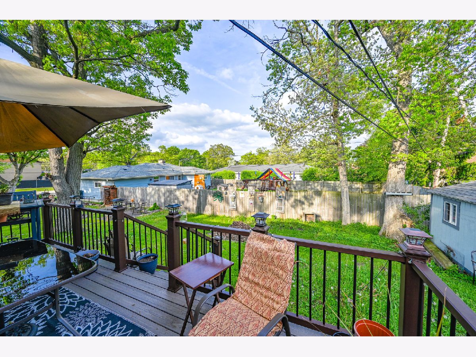
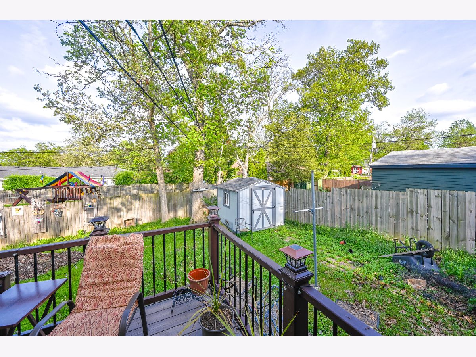
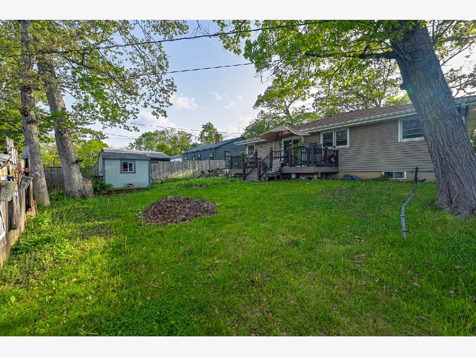
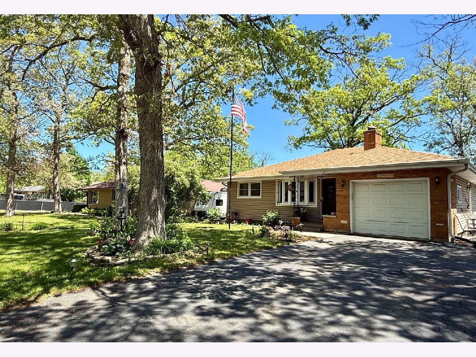
Welcome home to this beautifully updated brick and vinyl ranch in desirable Winthrop Harbor. Nestled on a wooded lot, this move-in ready home blends timeless charm with thoughtful modern updates throughout. The custom kitchen is a true standout, featuring premium cabinetry, granite countertops, and stainless-steel appliances. The spacious living room offers a cozy wood-burning fireplace and oversized bay window that fills the space with natural light. Throughout the main level, you'll find newer Sterling Oak luxury vinyl flooring paired with fresh designer-inspired paint, including all three bedrooms. The partially finished basement provides even more living space with an oversized rec room, second full bath, and convenient laundry nook, while still offering abundant storage for seasonal decor and clothing. Step outside to enjoy peaceful views of the semi-private backyard from the kitchen or the newer composite deck - perfect for relaxing or entertaining guests. Major updates include: Kitchen (2015), Main Bath & Roof (2019), Plumbing (2021), and Flooring (2022). Conveniently located just minutes from the Metra line to Chicago, with easy access to Sheridan Road and Wisconsin. Enjoy being close to North Point Marina and the Port of Winthrop Harbor. This turnkey home offers the perfect combination of comfort, style, and location - schedule your private tour today!
Property Specifics
| Single Family | |
| — | |
| Ranch | |
| 1961 | |
| Partially Finished, Full | |
| 1,150 (750 finished) | |
| Vinyl Siding, Brick | |
| — | |
| Ranch | |
| No | |
| 0.15 |
| Lake | |
| — | |
| — / Not Applicable | |
| None | |
| Public | |
| Public Sewer | |
| Central Air | |
| Natural Gas | |
| 12656057 | |
| 04092200020000 |
Property History
| DATE: | EVENT: | PRICE: | SOURCE: |
|---|---|---|---|
| 31 May, 2026 | Under contract | $299,900 | MRED MLS |
| 22 May, 2026 | Listed for sale | $299,900 | MRED MLS |
Room Specifics
Total Bedrooms: 3
Bedrooms Above Ground: 3
Bedrooms Below Ground: 0
Dimensions: 13X12
Floor Type: Wood Laminate
Dimensions: 12X12
Floor Type: Wood Laminate
Dimensions: 13X12
Floor Type: Wood Laminate
Full Bathrooms: 2
Bathroom Amenities: —
Bathroom in Basement: 1
Dimensions: 18X18
Floor Type: Wood Laminate
Dimensions: 19X13
Floor Type: Wood Laminate
Rooms: Recreation Room, Storage, Utility Room-Lower Level
Name: Recreation Room
Dimensions: 30X25
Floor Type: Wood Laminate
Name: Storage
Dimensions: 8X12
Floor Type: —
Name: Utility Room-Lower Level
Dimensions: 6X15
Floor Type: —
Other Specifics
| 1 | |
| — | |
| Asphalt, Attached, Garage | |
| — | |
| Laminate | |
| — | |
| — | |
| — | |
| 61 X 109 | |
| — | |
| None | |
| 1st Floor Bedroom, 1st Floor Full Bath, Granite Counters | |
| — | |
| Not in DB | |
| — | |
| — | |
| Wood Burning |
Tax History
| Year | Property Taxes |
|---|---|
| 2026 | $6,611 |
Contact Agent
Nearby Similar Homes
Nearby Sold Comparables

Contact Agent
Listing Provided By
Epique Realty Inc
