

330 Kirkwood Avenue, Winthrop Harbor, Illinois 60096


$374,900
|
For Sale
|
|
| Status: | Active |
| Sqft: | 1,584 |
| Cost/Sqft: | $237 |
| Beds: | 3 |
| Baths: | 3 |
| Year Built: | 2007 |
| Property Taxes: | $11,231 |
| Days On Market: | 15 |
| Lot Size: | 0,00 |
Description
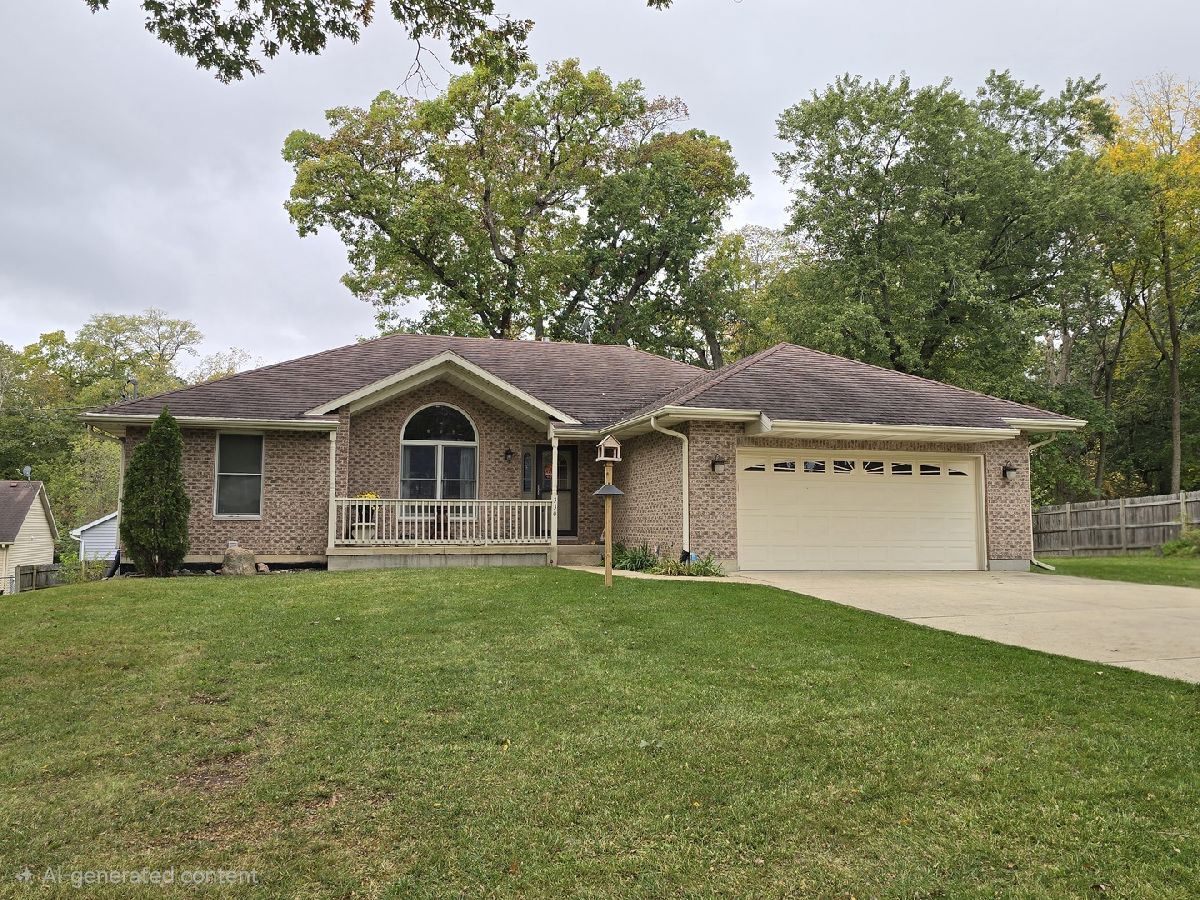
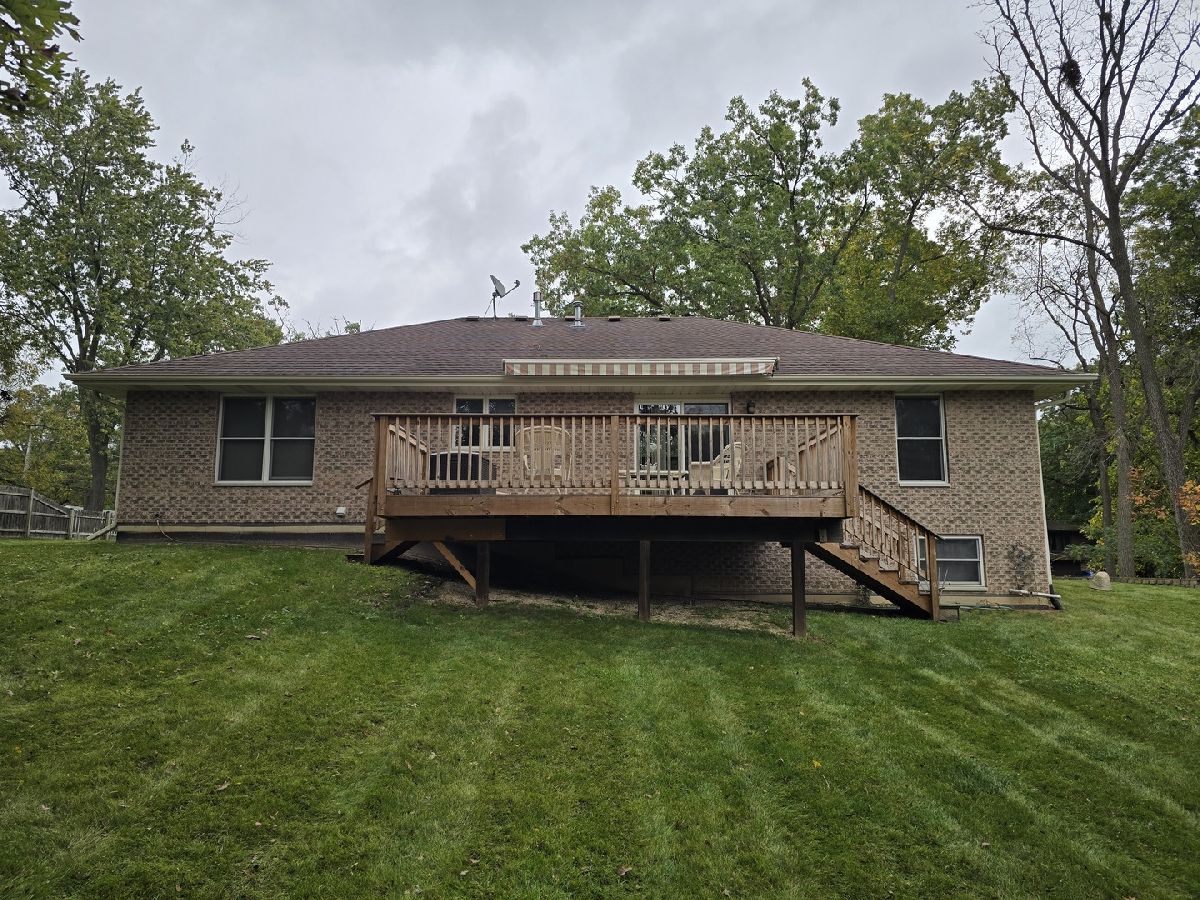
Welcome to this beautifully maintained home located on a dead in street on Winthrop Harbor's westside. 3 bedrooms, 3 bathrooms, gorgeous hardwood floors thru-out. Open airy floorplan with the master bedroom suite in one end of the home and the guest bedrooms in the other end with another bath. Full open basement waiting for your touches with full bath already along with 4 egress windows making the possibilities endless! This home has beautiful windows and ceilings thru-out, along with gas fireplace. All on a beautifully landscaped lot with nice deck overlooking it all! Must see to appreciate! EASY TO SHOW! QUICK CLOSE VERY POSSIBLE!!
Property Specifics
| Single Family | |
| — | |
| — | |
| 2007 | |
| Unfinished, Egress Window, Storage Space, Full | |
| Vinyl Siding, Brick | |
| — | |
| — | |
| No | |
| — |
| Lake | |
| — | |
| — / Not Applicable | |
| None | |
| Well | |
| Public Sewer | |
| Central Air | |
| Gas, Forced Air | |
| 12786613 | |
| 04044230090000 |
Property History
| DATE: | EVENT: | PRICE: | SOURCE: |
|---|---|---|---|
| 14 Oct, 2026 | Listed for sale | $374,900 | MRED MLS |



Room Specifics
All Bedroom Info:
Total Bedrooms: 3
Bedrooms Above Ground: 3
Bedrooms Below Ground: 0
Total Bedrooms: 3
Bedrooms Above Ground: 3
Bedrooms Below Ground: 0
Master Bedroom Info:
Dimensions: 15X14
Location: —Dimensions: 15X14
Floor Type: Hardwood
Second Bedroom Info:
Dimensions: 14X12
Location: —Dimensions: 14X12
Floor Type: Hardwood
Third Bedroom Info:
Dimensions: 12X11
Location: —Dimensions: 12X11
Floor Type: Hardwood
Bathroom Info:
Full Bathrooms: 3
Partial Bathrooms: 0Full Bathrooms: 3
Bathroom Amenities: —
Bathroom in Basement: 1
Dining Room Info:
Dimensions: COMBO
Location: —Dimensions: COMBO
Floor Type: Hardwood
Kitchen Info:
Dimensions: 31X25
Location: —Dimensions: 31X25
Floor Type: Hardwood
Features: Eating Area-Breakfast Bar, Pantry-Closet
Laundry Room Info:
Dimensions: 11X9
Location: —Dimensions: 11X9
Floor Type: Ceramic Tile
Living Room Info:
Dimensions: 17X17
Location: —Dimensions: 17X17
Floor Type: Hardwood
Additional Rooms Info:
Rooms: No additional rooms
Basement: Unfinished, Egress Window, Storage Space, FullRooms: No additional rooms
Other Specifics
| 2 | |
| — | |
| Concrete, Attached, Garage | |
| Main Level, In Unit | |
| Hardwood | |
| — | |
| Two or More Access Exits, Door Width 32 Inches or More, Hall Width 36 Inches or More, Wheelchair Modifications, Accessible Hallway(s) | |
| — | |
| — | |
| 15960 | |
| — | |
| Full, Whirlpool & Sep Shwr | |
| Vaulted Ceiling(s), 1st Floor Full Bath, Walk-In Closet(s), Open Floorplan | |
| Range, Microwave, Dishwasher, Refrigerator, Washer, Dryer, Disposal | |
| Not in DB | |
| — | |
| — | |
| — |
Tax History
| Year | Property Taxes |
|---|---|
| 2026 | $11,231 |
Contact Agent
Nearby Similar Homes
346 Sheridan Road, Winthrop Harbor, Illinois 60096
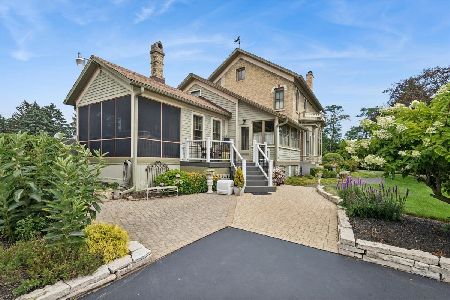
For Sale
$849,000
4 beds / 2.2 baths / 2,673 ft2
Single Family / Built: 1850
83
707 Kirkwood Avenue, Winthrop Harbor, Illinois 60096
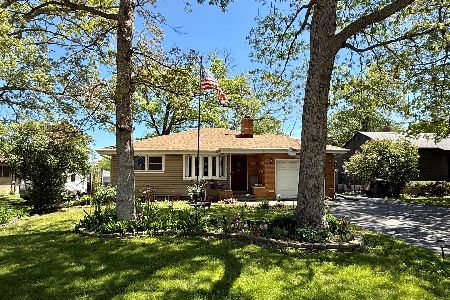
For Sale
$299,900
3 beds / 2.0 baths / 1,900 ft2
Single Family / Built: 1961
160
0 Garnett Avenue, Winthrop Harbor, Illinois 60096
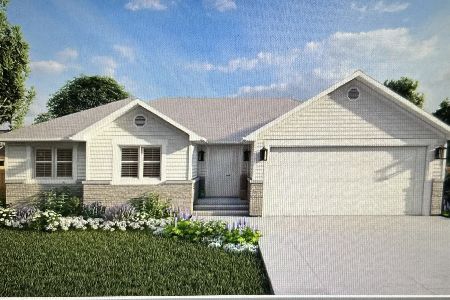
For Sale
$399,900
3 beds / 2.0 baths / 1,261 ft2
Single Family / Built: 2026
114
745 Geddes Avenue, Winthrop Harbor, Illinois 60096
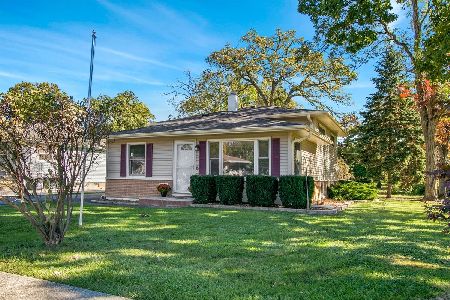
For Sale
$319,000
3 beds / 2.0 baths / 1,495 ft2
Single Family / Built: 1959
9
825 Kirkwood Avenue, Winthrop Harbor, Illinois 60096
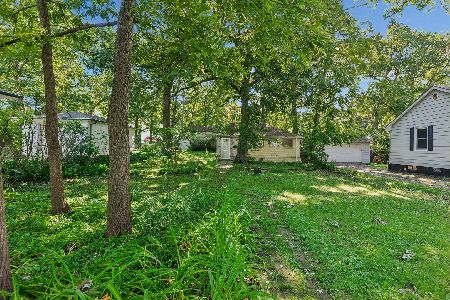
For Sale
$195,000
2 beds / 1.0 baths / 500 ft2
Single Family / Built: 1910
28
Nearby Sold Comparables
325 Geddes, Winthrop Harbor, Illinois 60096

Sold
$359,000
3 beds / 2.1 baths / 1,800 ft2
Single Family / Built: 2004
7235
325 Geddes Avenue, Winthrop Harbor, Illinois 60096
Sold
$244,900
3 beds / 3.1 baths / 1,938 ft2
Single Family / Built: 2004
2984
335 Geddes Avenue, Winthrop Harbor, Illinois 60096
Sold
$294,900
3 beds / 2.0 baths / 2,100 ft2
Single Family / Built: 2005
6170
320 Kirkwood Avenue, Winthrop Harbor, Illinois 60096
Sold
$59,900
2 beds / 1.0 baths / 924 ft2
Single Family / Built: 1955
2697
320 Kirkwood Avenue, Winthrop Harbor, Illinois 60096
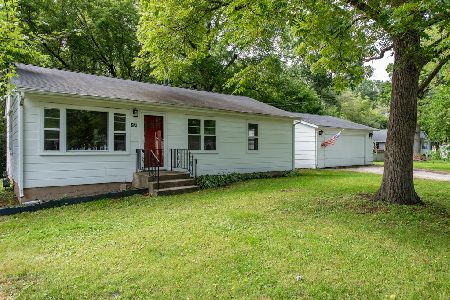
Sold
$199,000
3 beds / 1.0 baths / 924 ft2
Single Family / Built: 1955
799
316 Geddes Avenue, Winthrop Harbor, Illinois 60096
Sold
$125,000
4 beds / 2.0 baths / 1,277 ft2
Single Family / Built: 1990
4959
Contact Agent
Listing Provided By
Netgar Investments Inc
