

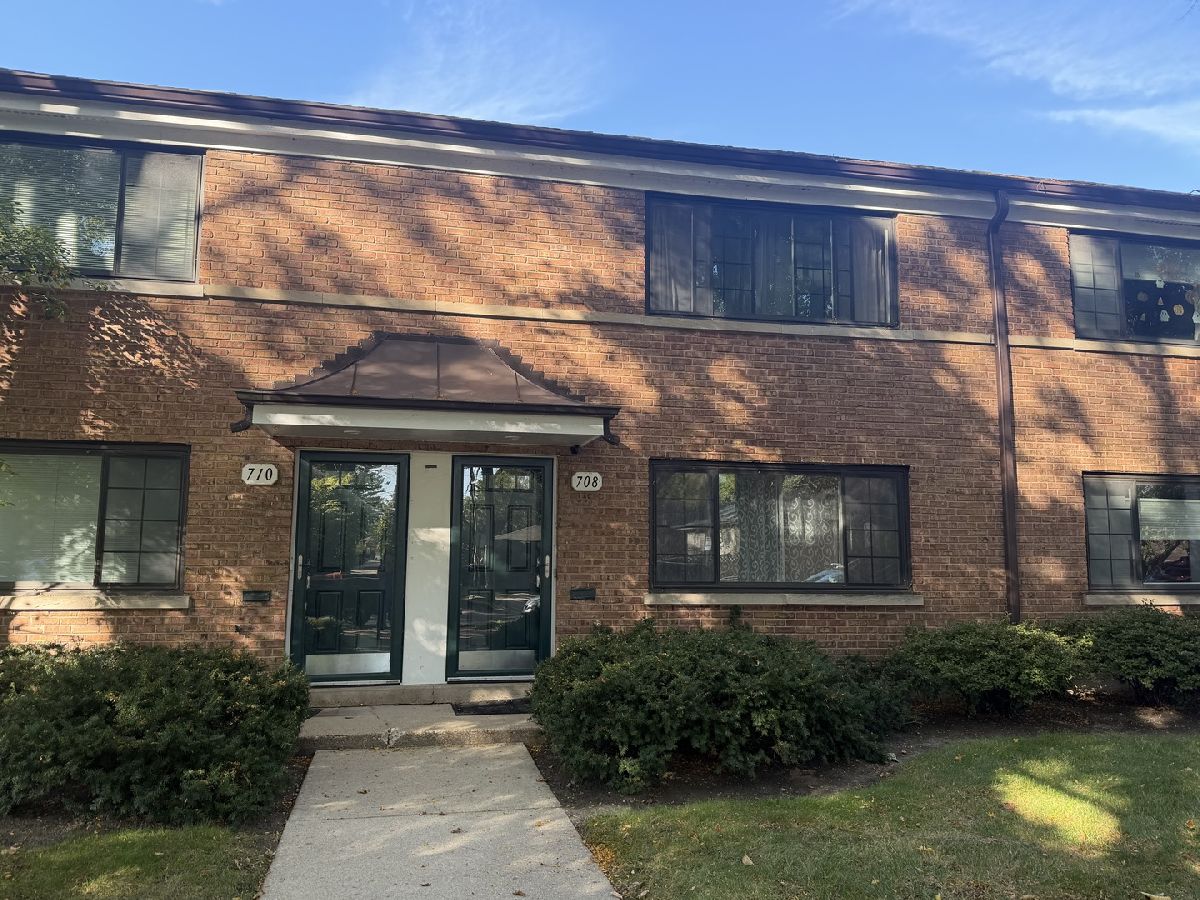
708 Dodge Avenue, Evanston, Illinois 60202


$349,000
|
For Sale
|
|
| Status: | Active |
| Sqft: | 1,224 |
| Cost/Sqft: | $285 |
| Beds: | 2 |
| Baths: | 2 |
| Year Built: | 1953 |
| Property Taxes: | $5,402 |
| Days On Market: | 16 |
| Lot Size: | 0,00 |
Description
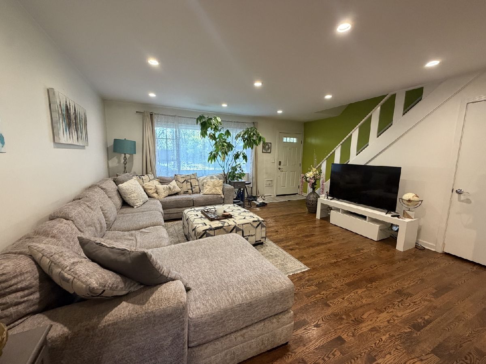
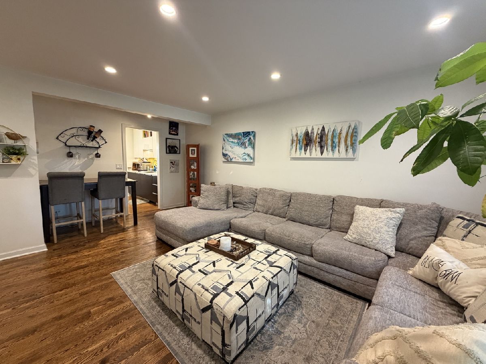
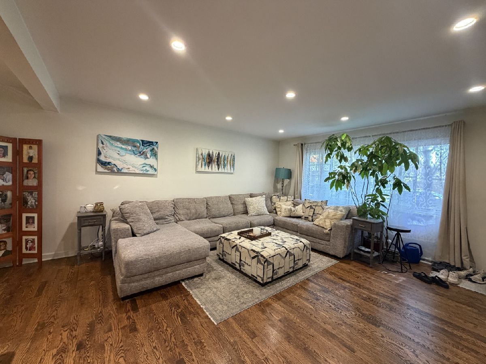
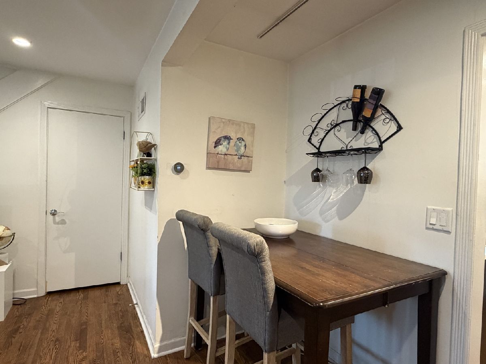
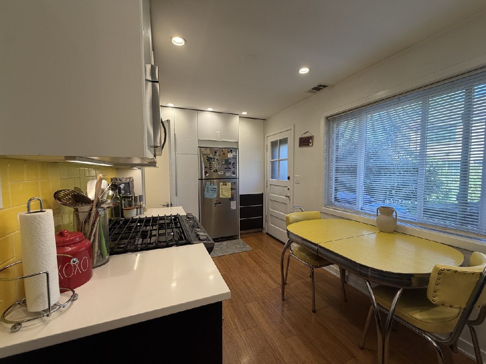
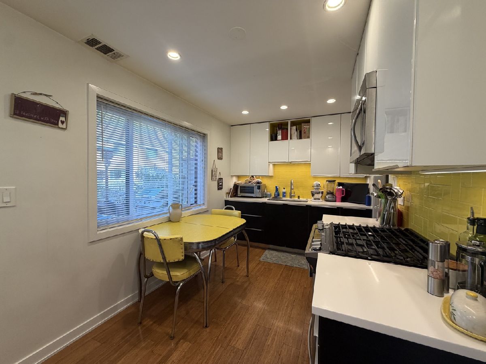
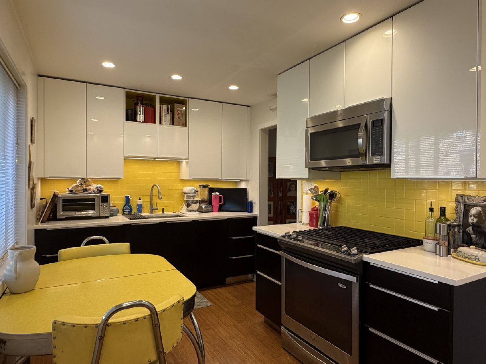
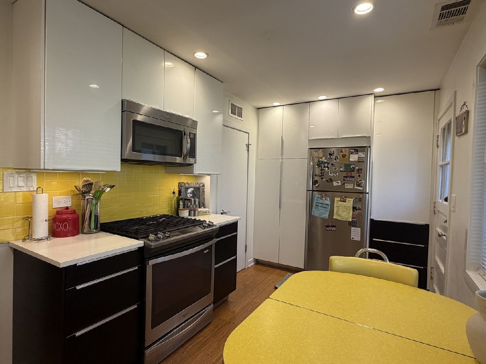
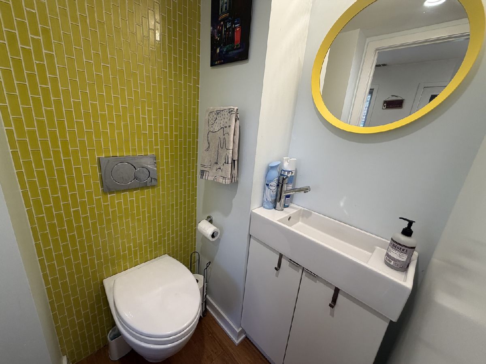
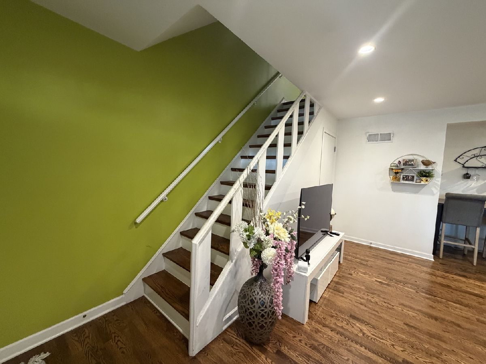
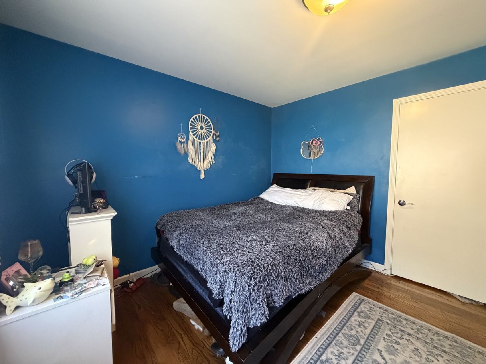
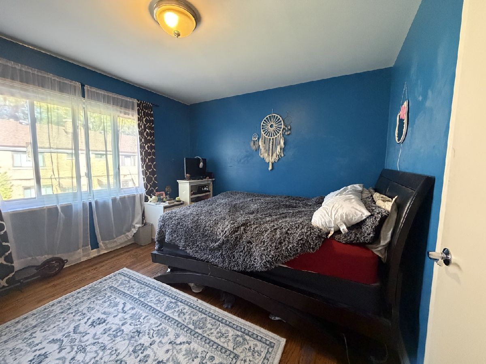
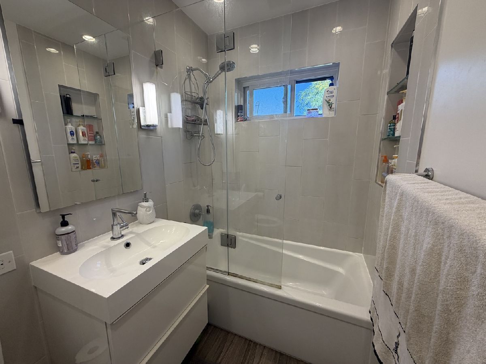
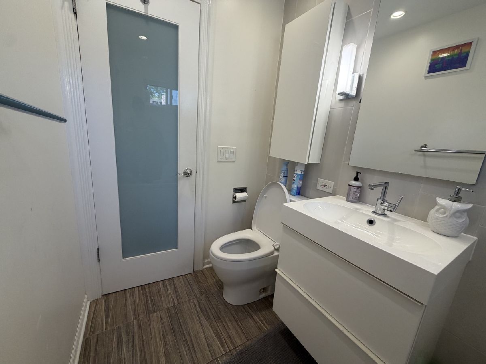
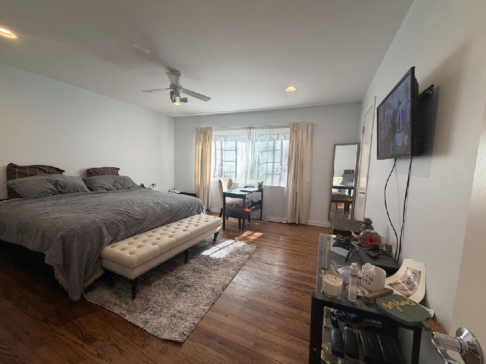
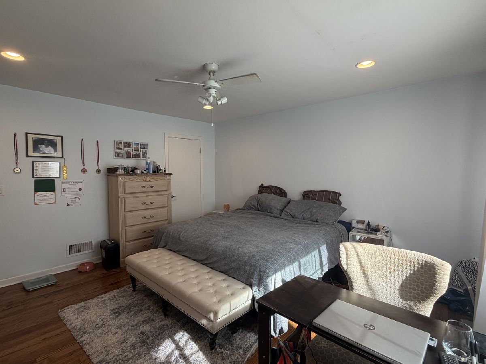
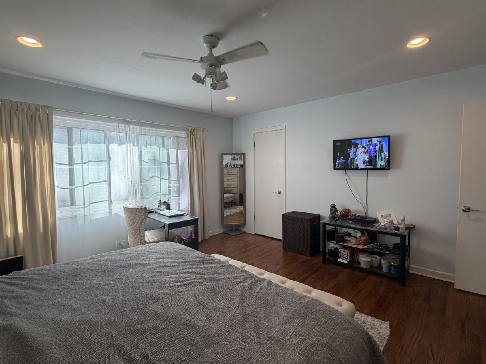
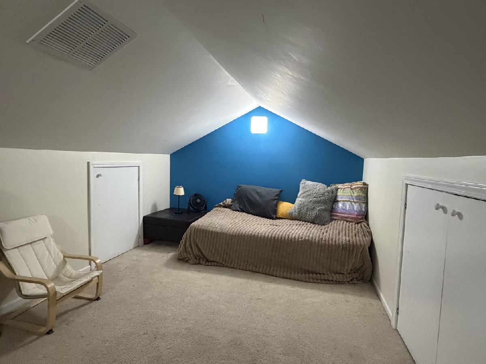
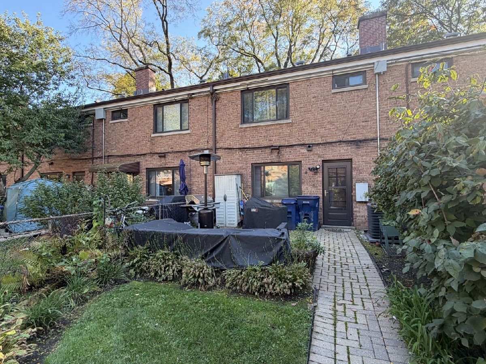
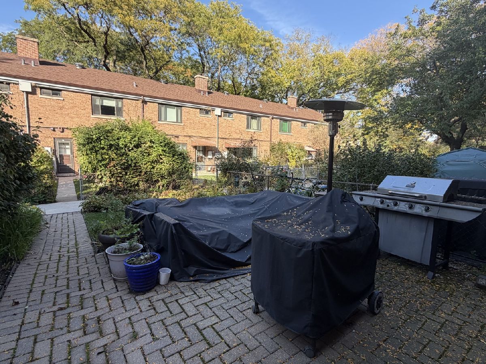
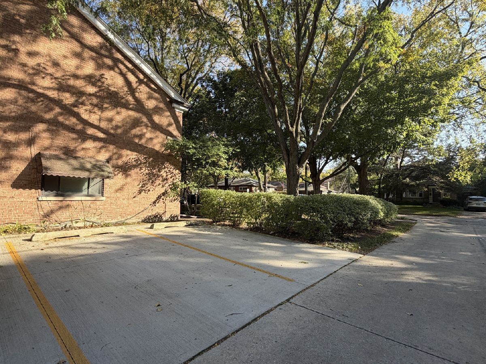
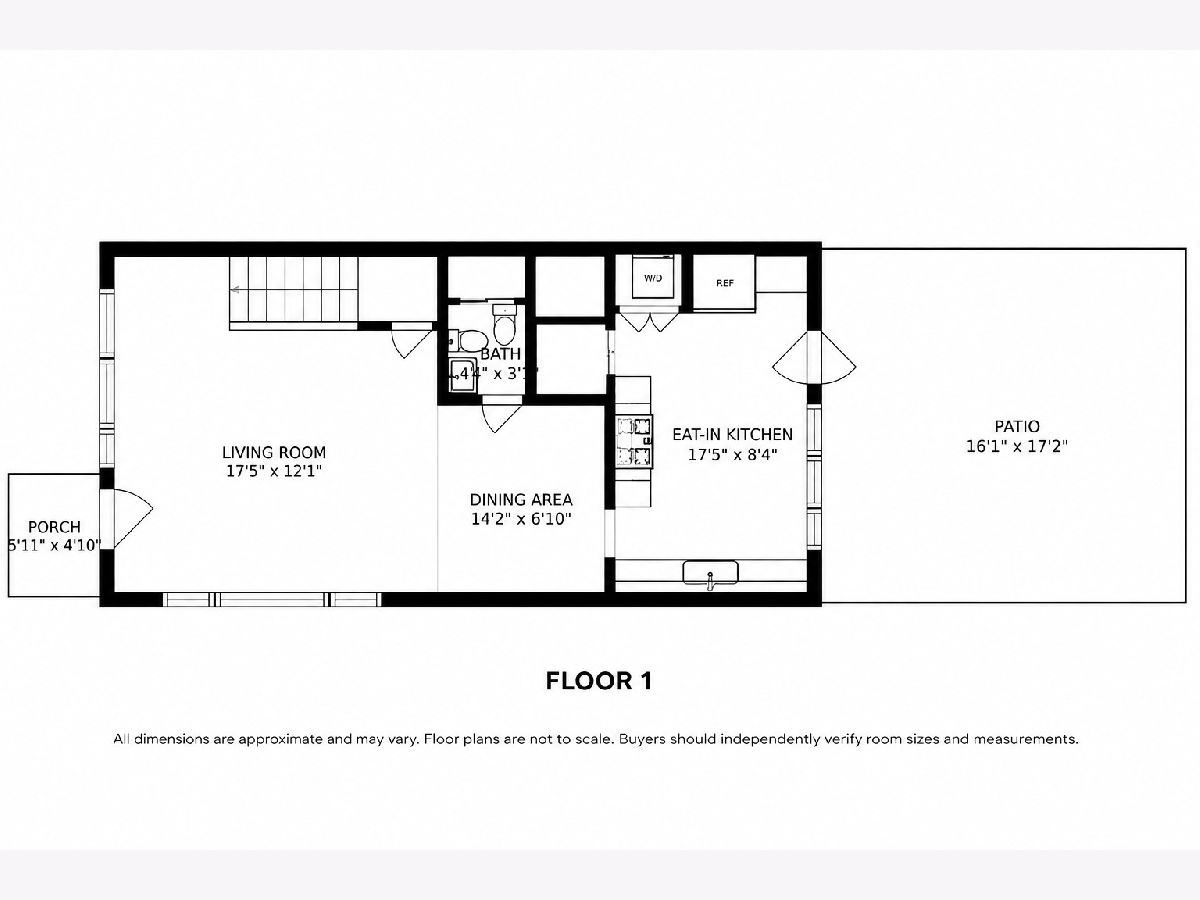
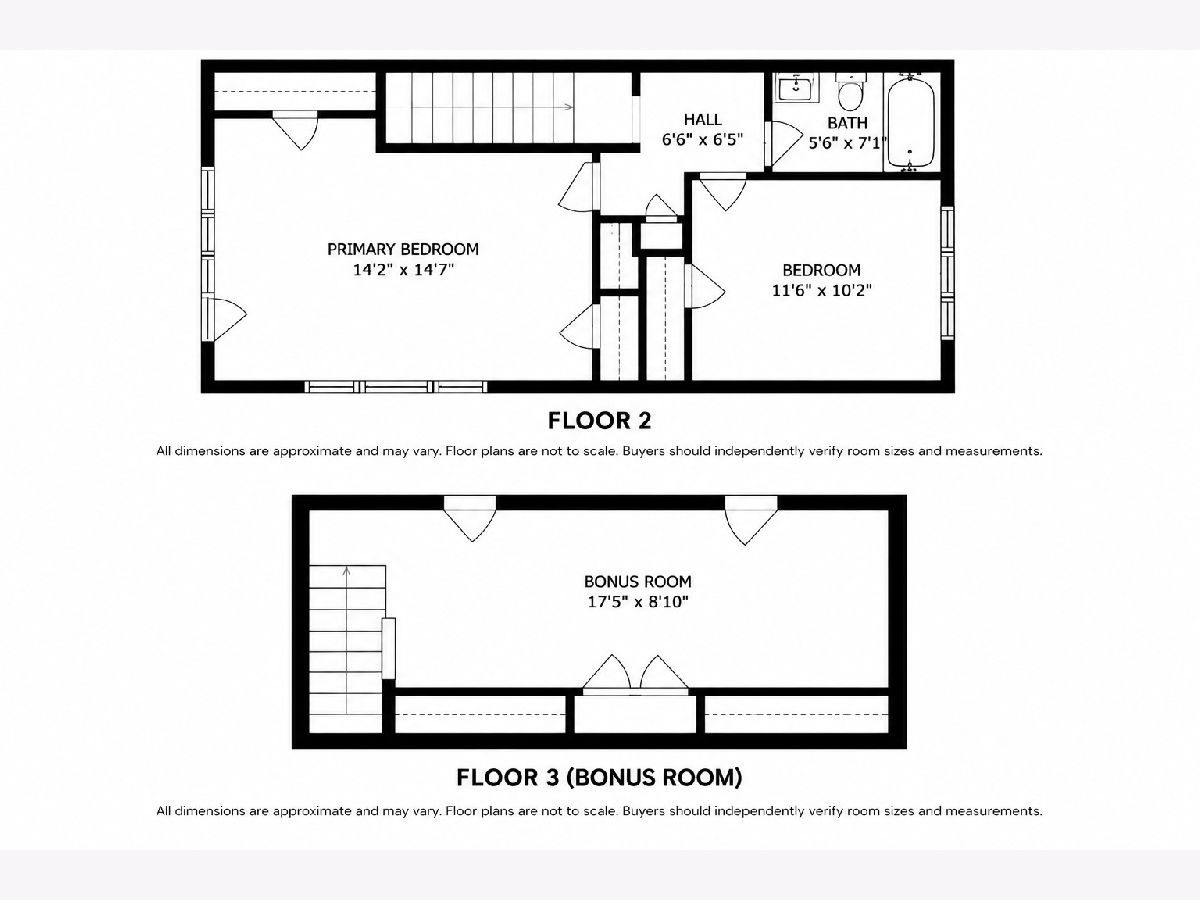
Welcome to Elm Tree Village! This beautiful multi-level townhome offers a versatile and rare layout including an additional half bath and a finished third-level bonus room! Sun-filled living and dining spaces featuring hardwood floors, recessed lighting, and a warm, inviting atmosphere. The bright eat-in kitchen offers stylish two-tone cabinetry, stainless steel appliances, ample storage, and convenient in-unit laundry. Upstairs, you'll find two spacious bedrooms with hardwood flooring, generous closet space, and a full bathroom. The finished upper-level bonus room has plenty of eave storage, provides incredible flexibility for an additional tandem bedroom, home office or additional recreational space. Enjoy your own private outdoor retreat featuring a spacious paver patio and room to garden, entertain, or simply unwind. New 2025 HVAC units, newer hot water heater, recently replaced roof 2024 through the association, and an exterior parking space. Ideally situated near the Robert Crown Community Center, neighborhood parks, schools, shopping, and everything that makes Evanston such a desirable place to call home.
Property Specifics
| Condos/Townhomes | |
| 2 | |
| — | |
| 1953 | |
| 2020 | |
| None | |
| Brick | |
| Asphalt | |
| — | |
| No | |
| — |
| Cook | |
| — | |
| 284 / Monthly | |
| Water, Parking, Insurance, Exterior Maintenance, Lawn Care, Scavenger, Snow Removal | |
| Lake Michigan, Public | |
| Public Sewer | |
| Central Air | |
| Natural Gas, Forced Air | |
| 12783453 | |
| 10243090560000 |
Nearby Schools
| NAME: | DISTRICT: | DISTANCE: | |
|---|---|---|---|
|
Grade School
Dawes Elementary School |
65 | — | |
|
Middle School
Chute Middle School |
65 | Not in DB | |
Property History
| DATE: | EVENT: | PRICE: | SOURCE: |
|---|---|---|---|
| 15 Aug, 2014 | Sold | $145,000 | MRED MLS |
| 3 Jul, 2014 | Under contract | $149,900 | MRED MLS |
| 1 Jul, 2014 | Listed for sale | $149,900 | MRED MLS |
| 11 Dec, 2020 | Sold | $254,900 | MRED MLS |
| 29 Oct, 2020 | Under contract | $249,900 | MRED MLS |
| 27 Oct, 2020 | Listed for sale | $249,900 | MRED MLS |
| 12 Oct, 2026 | Listed for sale | $349,000 | MRED MLS |
Room Specifics
Total Bedrooms: 2
Bedrooms Above Ground: 2
Bedrooms Below Ground: 0
Dimensions: 14X14
Floor Type: Hardwood
Dimensions: 11X10
Floor Type: Hardwood
Full Bathrooms: 2
Bathroom Amenities: —
Bathroom in Basement: 0
Dimensions: 14X7
Floor Type: Hardwood
Dimensions: 17X8
Floor Type: Sustainable
Features: Eating Area-Table Space
Dimensions: 17X12
Floor Type: Hardwood
Rooms: Bonus Room
Name: Bonus Room
Dimensions: 17X9
Floor Type: Carpet
Other Specifics
| — | |
| Concrete Perimeter | |
| Off Alley, On Street, Alley Access, Owned | |
| Main Level, Washer Hookup, In Unit, In Kitchen | |
| Hardwood | |
| Patio | |
| None, On Street | |
| — | |
| Landscaped | |
| 1941 | |
| — | |
| None | |
| — | |
| Range, Microwave, Dishwasher, Refrigerator, Washer, Dryer, Disposal, Stainless Steel Appliance(s) | |
| Not in DB | |
| — | |
| — | |
| — |
Tax History
| Year | Property Taxes |
|---|---|
| 2014 | $2,918 |
| 2020 | $3,856 |
| 2026 | $5,402 |
Contact Agent
Nearby Similar Homes

Nearby Sold Comparables


Contact Agent
Listing Provided By
Smart Home Realty
