

808 Oakton Street, Evanston, Illinois 60202
Subdivision > Oakton Court


$149,900
|
For Sale
|
|
| Status: | Contingent |
| Sqft: | 800 |
| Cost/Sqft: | $187 |
| Beds: | 2 |
| Baths: | 1 |
| Year Built: | 1948 |
| Property Taxes: | $28,185 |
| Lot Size: | 0,00 |
Description
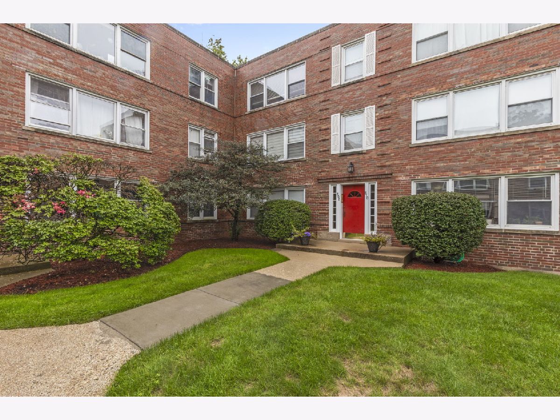
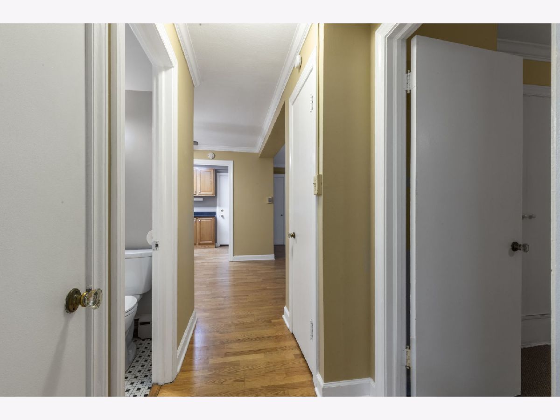
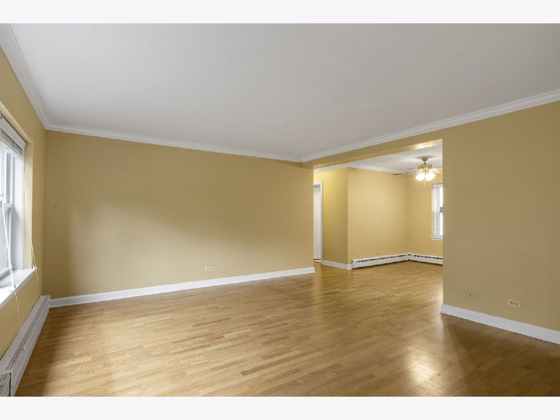
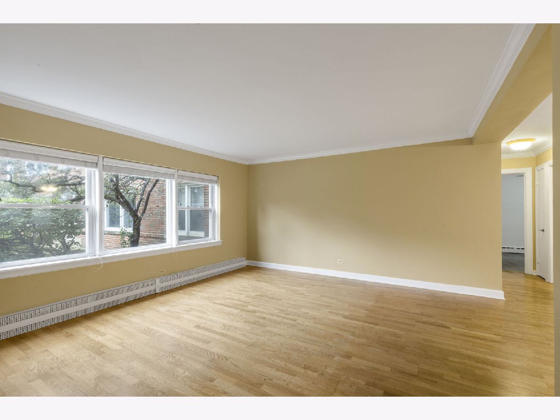
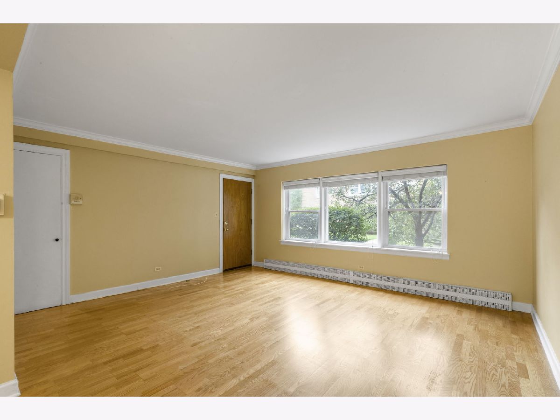
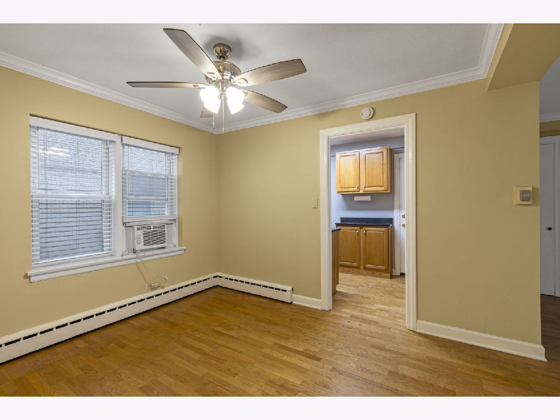
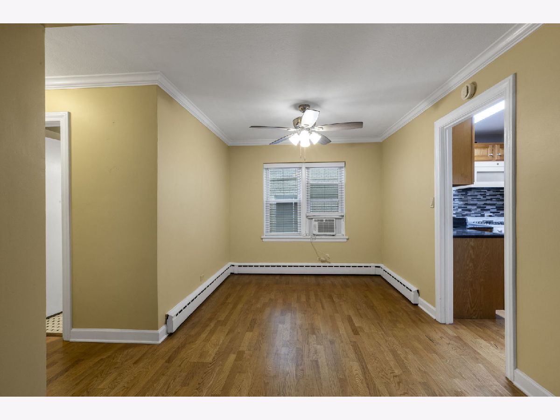
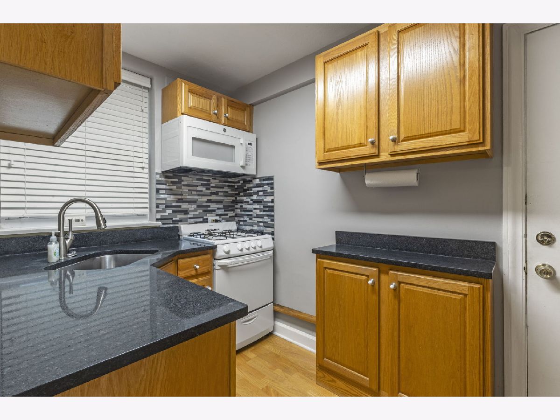
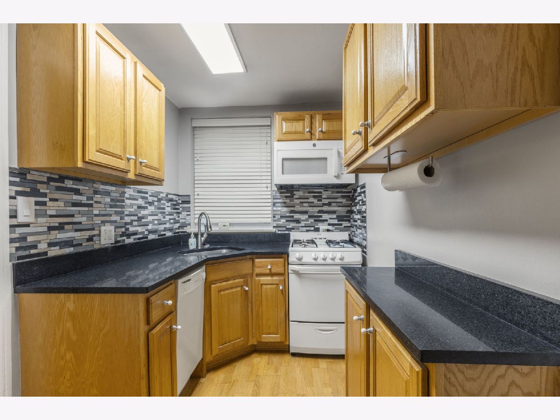
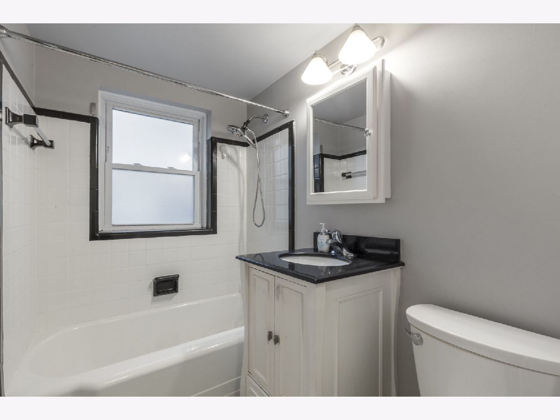
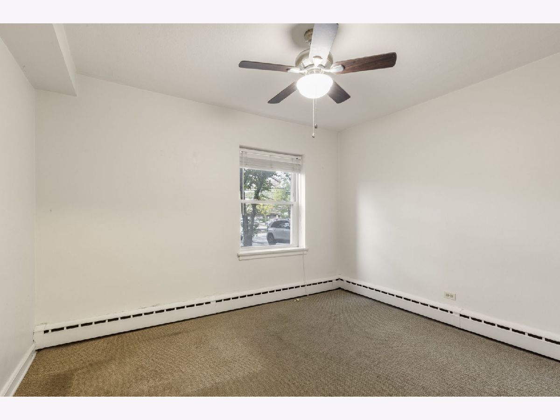
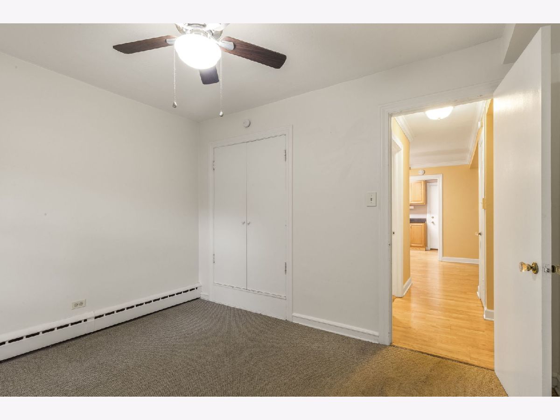
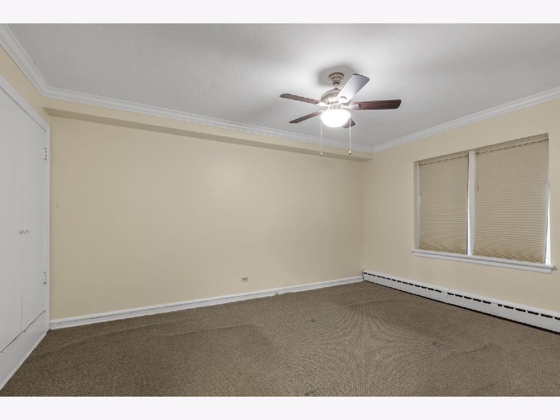
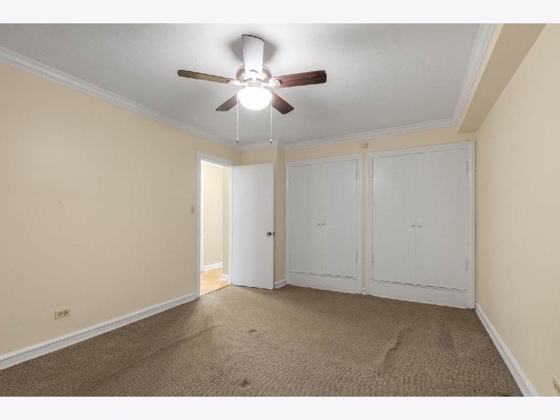
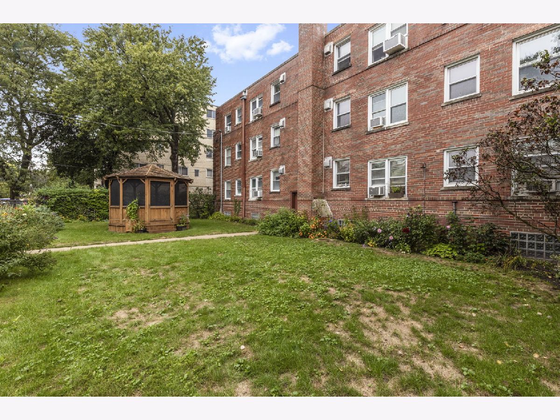
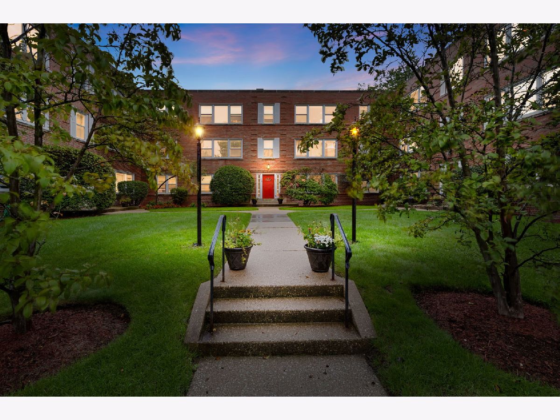
Welcome to Oakton Court Apts - this charming well run coop complex shows pride of ownership with a 2003 renovated 2 bed/1 bath, great closets, assigned on site parking #13 included in price, etc. Assessment includes real estate tax with a real estate tax deduction of $1565.81. No rentals allowed. Professionally managed building with lovey fenced rear yard with gazebo, coin laundry & storage locker just steps down the enclosed back stairs. Great location close to Ascension St. Francis Hospital, CTA Purple & Metra lines, Main St., shops, and restaurants.
Property Specifics
| Condos/Townhomes | |
| 3 | |
| — | |
| 1948 | |
| 2016 | |
| Unfinished, Exterior Entry, Storage Space, Full, Walk-Out Access | |
| Brick | |
| Asphalt | |
| — | |
| No | |
| — |
| Cook | |
| Oakton Court | |
| 770 / Monthly | |
| Heat, Water, Gas, Parking, Taxes, Insurance, Exterior Maintenance, Lawn Care, Scavenger, Snow Removal | |
| Lake Michigan | |
| Storm Sewer | |
| Window Unit(s) | |
| Natural Gas, Steam, Baseboard | |
| 12755215 | |
| 11301030190000 |
Nearby Schools
| NAME: | DISTRICT: | DISTANCE: | |
|---|---|---|---|
|
High School
Evanston Twp High School |
202 | Not in DB | |

Room Specifics
All Bedroom Info:
Total Bedrooms: 2
Bedrooms Above Ground: 2
Bedrooms Below Ground: 0
Total Bedrooms: 2
Bedrooms Above Ground: 2
Bedrooms Below Ground: 0
Master Bedroom Info:
Dimensions: 15X14
Location: Main LevelDimensions: 15X14
Floor Type: Carpet
Second Bedroom Info:
Dimensions: 12X10
Location: Main LevelDimensions: 12X10
Floor Type: Carpet
Bathroom Info:
Full Bathrooms: 1
Partial Bathrooms: 0Full Bathrooms: 1
Bathroom Amenities: —
Bathroom in Basement: 0
Dining Room Info:
Dimensions: 12X9
Location: Main LevelDimensions: 12X9
Floor Type: Hardwood
Kitchen Info:
Dimensions: 11X7
Location: Main LevelDimensions: 11X7
Floor Type: Hardwood
Features: Galley
Living Room Info:
Dimensions: 16X14
Location: Main LevelDimensions: 16X14
Floor Type: Hardwood
Additional Rooms Info:
Rooms: No additional rooms
Basement: Unfinished, Exterior Entry, Storage Space, Full, Walk-Out AccessRooms: No additional rooms
Other Specifics
| — | |
| Concrete Perimeter | |
| Asphalt, Assigned, Off Alley, Off Street, Alley Access, Parking Lot, Owned | |
| Common Area | |
| Hardwood, Carpet | |
| Patio | |
| Fenced | |
| Gazebo | |
| — | |
| Common Grounds, Corner Lot, Landscaped, Garden | |
| COMMON | |
| — | |
| Full | |
| 1st Floor Bedroom, 1st Floor Full Bath, Separate Dining Room | |
| Range, Microwave, Dishwasher, Refrigerator, Gas Oven | |
| Not in DB | |
| Sidewalks | |
| Coin Laundry, Storage, Ceiling Fan, Laundry, Fencing | |
| — |
Contact Agent
Nearby Similar Homes
708 Dodge Avenue, Evanston, Illinois 60202
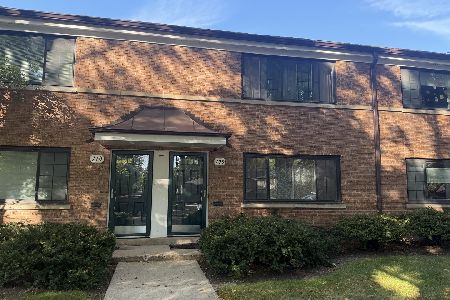
For Sale
$349,000
2 beds / 1.1 baths / 1,224 ft2
Condos/Townhomes / Built: 1953
16
738 Dodge Avenue, Evanston, Illinois 60202
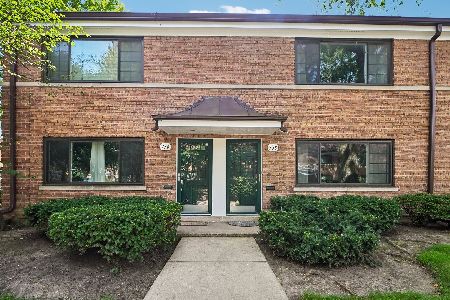
For Sale
$319,900
2 beds / 1.0 baths / 1,140 ft2
Condos/Townhomes / Built: 1956
7
215 Dodge Avenue, Evanston, Illinois 60202
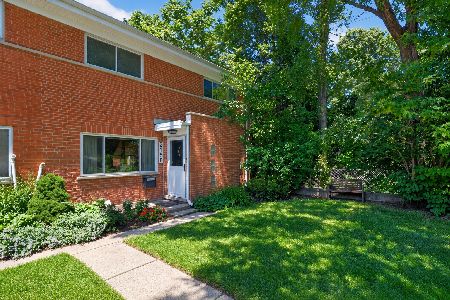
For Sale
$400,000
3 beds / 1.1 baths / 1,700 ft2
Condos/Townhomes / Built: 1968
19
1219 Hull Terrace, Evanston, Illinois 60202
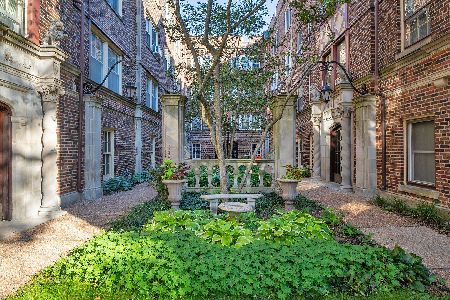
For Sale
$215,000
2 beds / 1.0 baths / 1,129 ft2
Condos/Townhomes / Built: 1920
14
1221 Mulford Street, Evanston, Illinois 60202
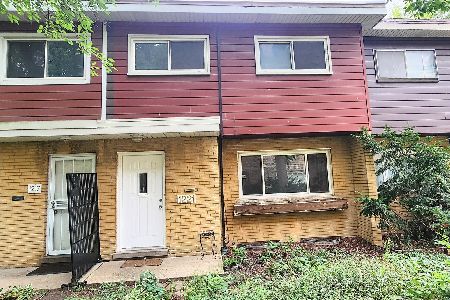
For Sale
$359,900
3 beds / 1.1 baths / 1,245 ft2
Condos/Townhomes / Built: 1959
28
2500 Birchwood Avenue, Chicago, Illinois 60645
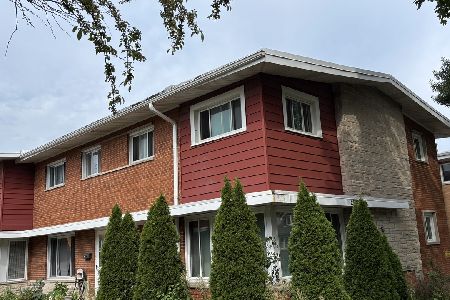
For Sale
$359,900
3 beds / 1.1 baths / 1,280 ft2
Condos/Townhomes / Built: 1961
52
Nearby Sold Comparables
808 Oakton Street, Evanston, Illinois 60202

Sold
$95,000
2 beds / 1.0 baths / 0 ft2
Condos/Townhomes / Built: 1948
3022
1814 Oakton Street, Evanston, Illinois 60202
Sold
$229,500
2 beds / 1.1 baths / 1,100 ft2
Condos/Townhomes / Built: 1967
2584
1808 Oakton Street, Evanston, Illinois 60202
Sold
$79,900
2 beds / 1.0 baths / 0 ft2
Condos/Townhomes / Built: 1959
4811
806 Oakton Street, Evanston, Illinois 60202

Sold
$115,000
2 beds / 1.0 baths / 1,000 ft2
Condos/Townhomes / Built: 1948
2050
1814 Oakton Street, Evanston, Illinois 60202
Sold
$245,000
2 beds / 1.1 baths / 0 ft2
Condos/Townhomes / Built: —
7191
1814 Oakton Street, Evanston, Illinois 60202
Sold
$84,000
2 beds / 1.0 baths / 0 ft2
Condos/Townhomes / Built: 1967
4819
Contact Agent
Listing Provided By
Coldwell Banker Realty
