

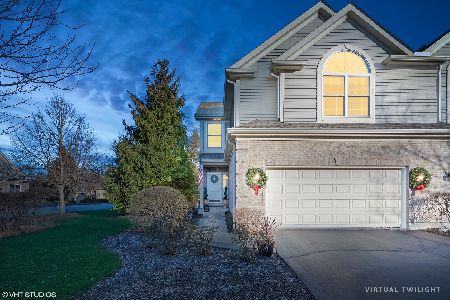
710 Juniper Lane, Lake In The Hills, Illinois 60156


$399,000
|
For Sale
|
|
| Status: | New |
| Sqft: | 2,136 |
| Cost/Sqft: | $187 |
| Beds: | 2 |
| Baths: | 3 |
| Year Built: | 2004 |
| Property Taxes: | $8,730 |
| Lot Size: | 0,00 |
Description
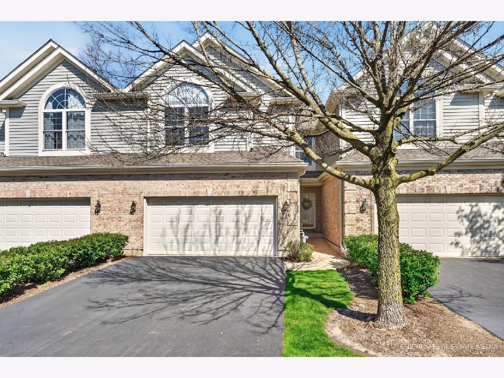
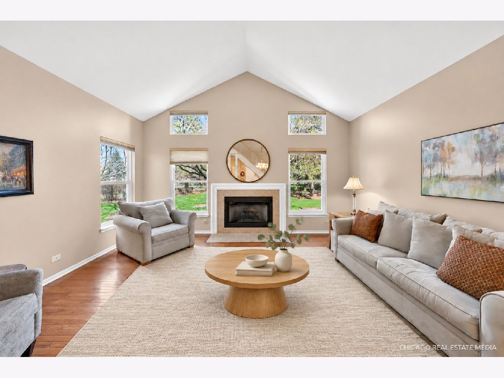
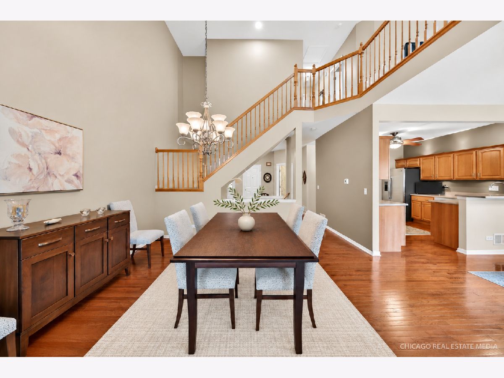
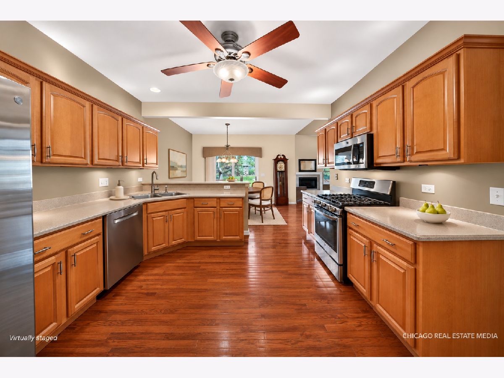
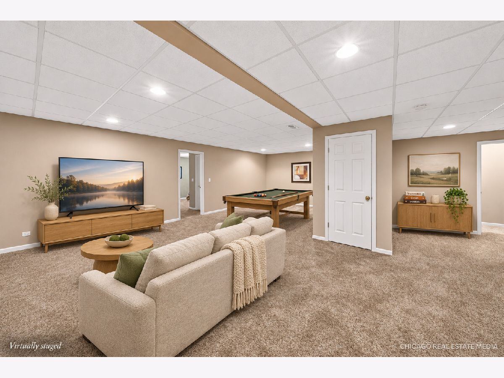
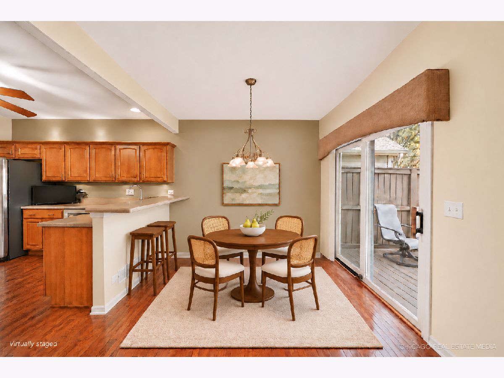
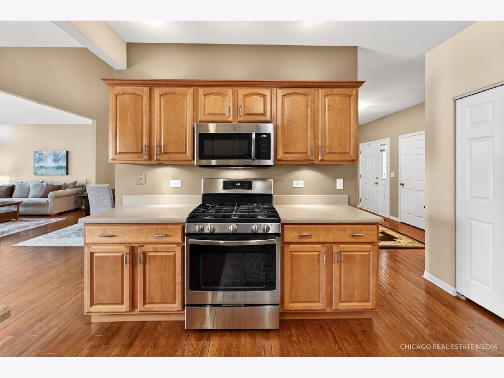
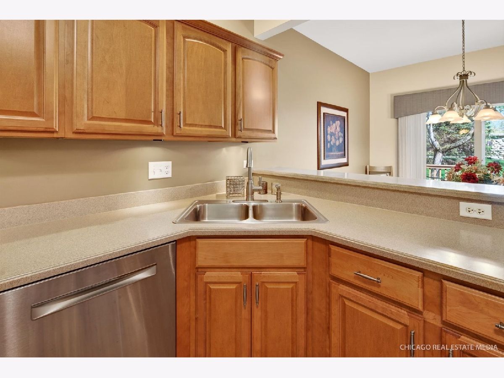
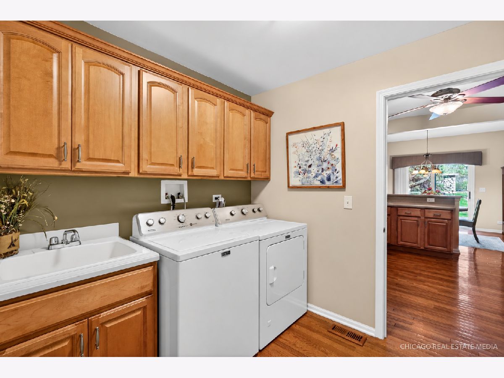
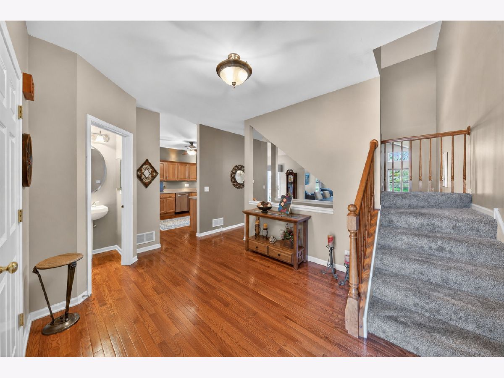
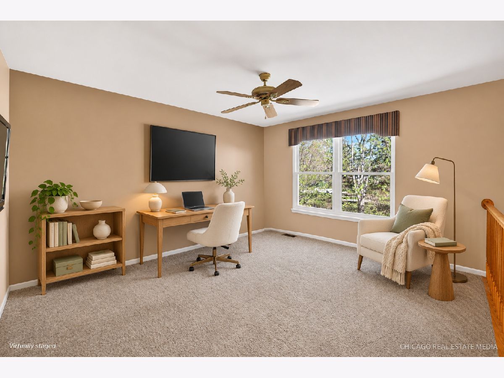
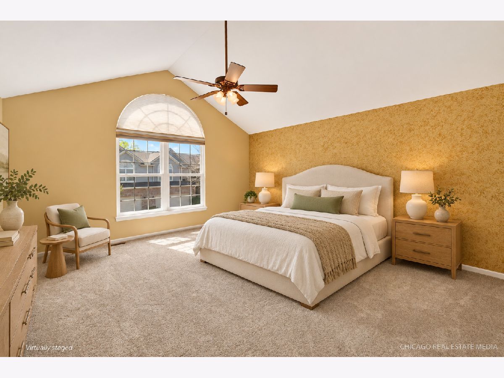
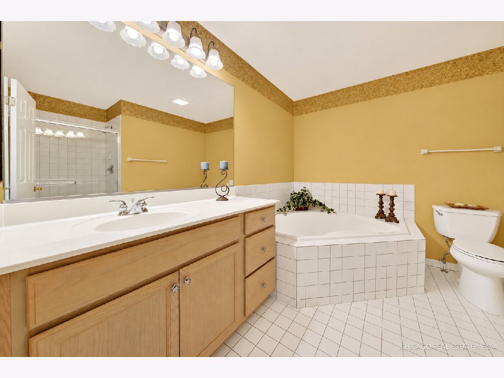
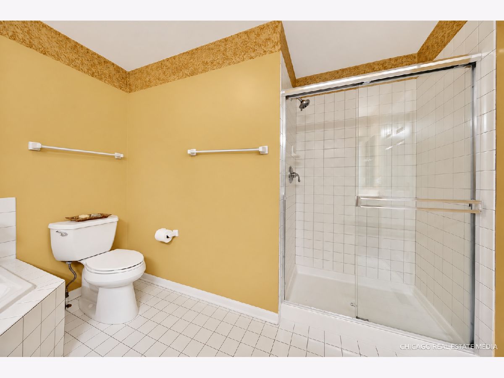
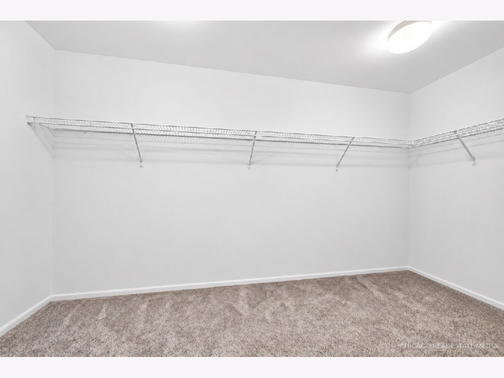
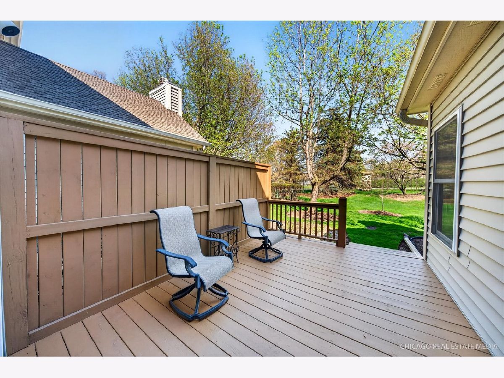
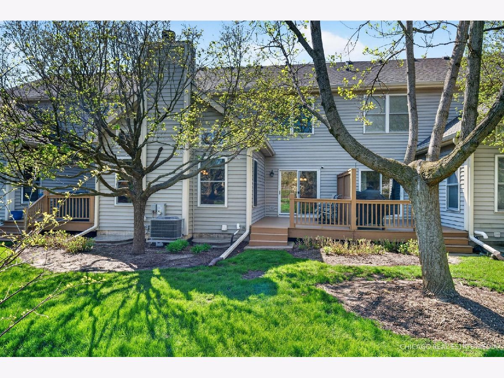
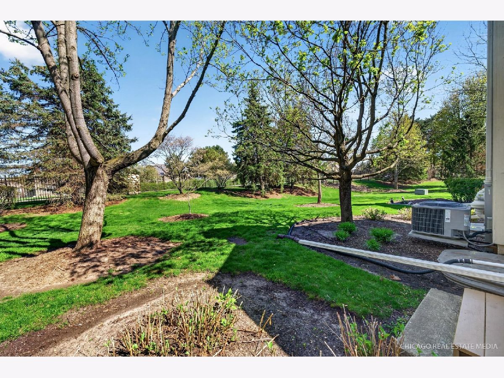
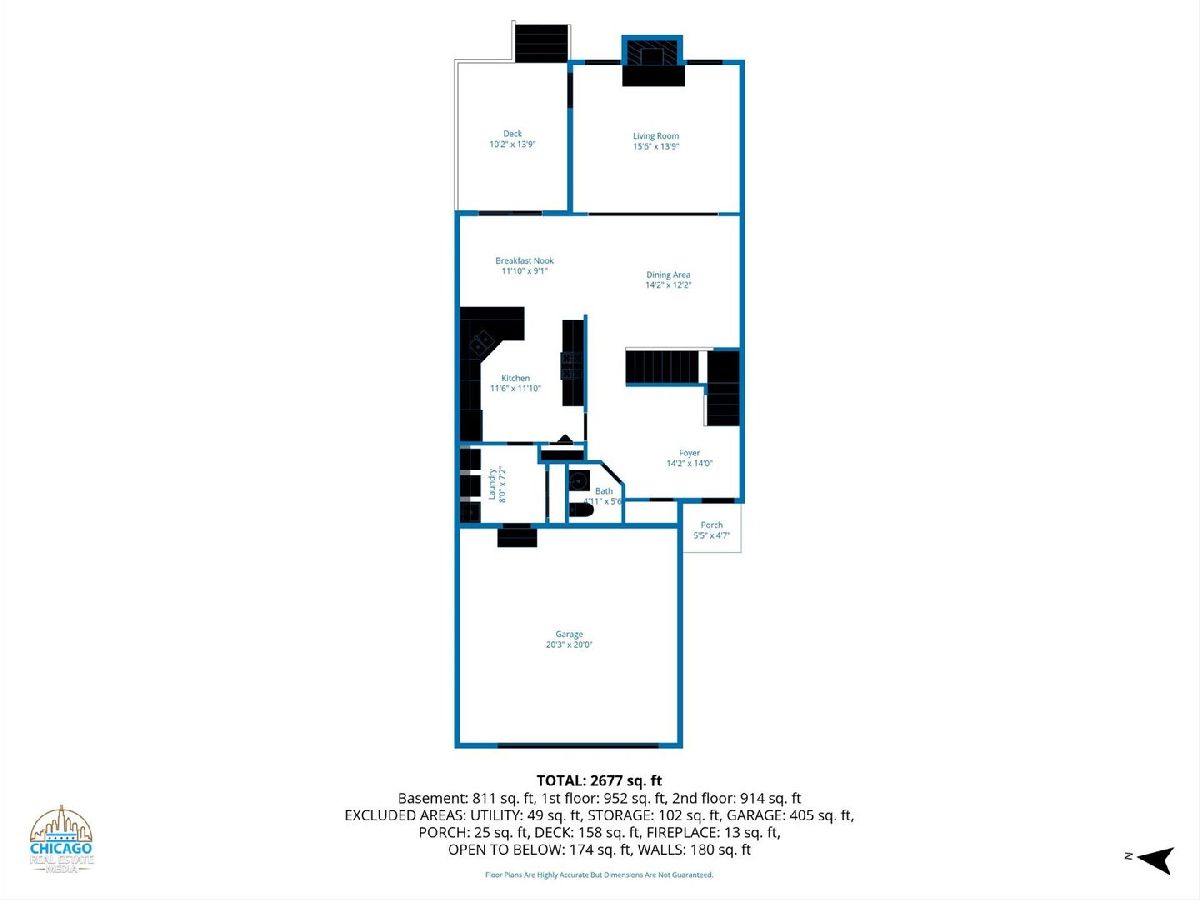
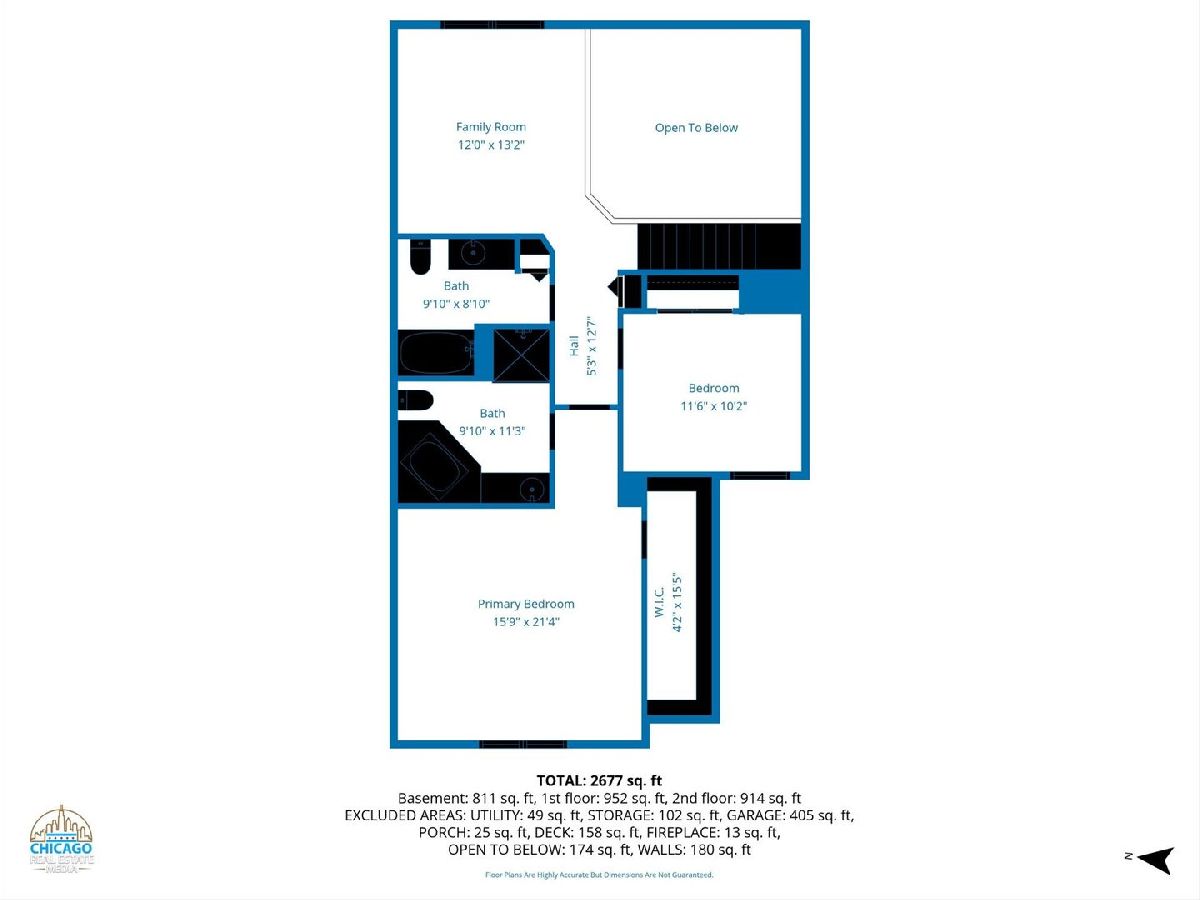
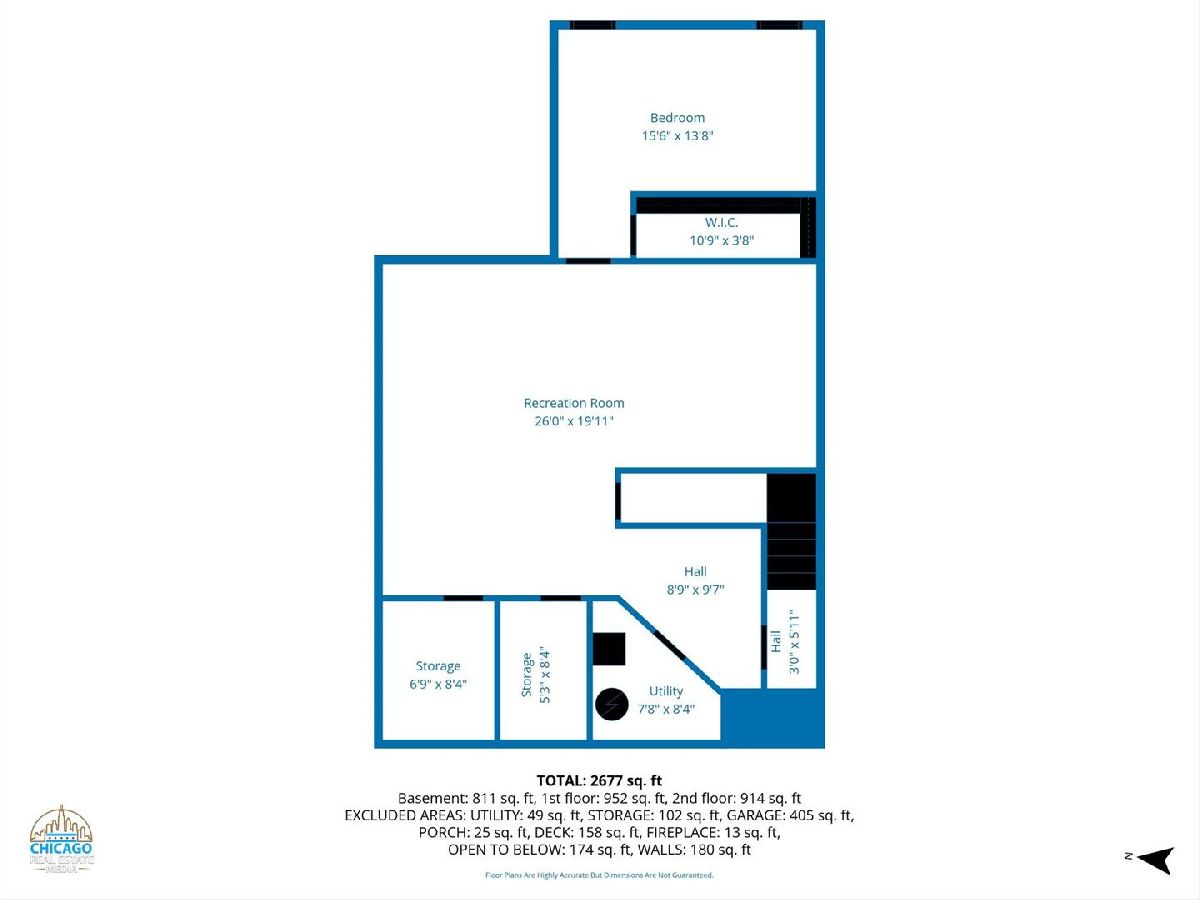
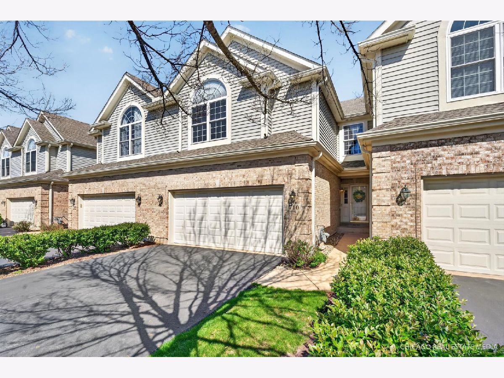
An opportunity to own in the desirable Villas of Boulder Ridge for under $400,000! With approximately 3,231 SQUARE FEET OF FINISHED LIVING SPACE, this townhome offers room for entertaining, working from home, and overnight guests while the association handles lawn maintenance and snow removal. The layout includes 2,136 square feet above grade plus a 1,095-square-foot finished basement, with two upstairs bedrooms, an open loft, and a third bedroom in the lower level. Located within School Districts 47/155 and Crystal Lake South HS. VAULTED ceilings, FIREPLCE , and REAL HARDWOOD floors installed in 2022 highlight the main-level living and dining areas. The spacious kitchen features maple cabinetry, solid-surface countertops, NEWER appliances, a breakfast bar, and a separate eating area. Just off the attached 2 CAR GARAGE, the laundry room doubles as a mudroom with a utility sink and a large closet and cabinets for additional STORAGE. Upstairs, the GENEROUS PRIMARY SUITE features a vaulted ceiling, large windows, a 14' long WALK-IN closet, and a private bath with a SOAKING tub and SEPARATE shower. The second bedroom and open loft offer flexibility for an OFFICE, reading retreat, or hobby space. The FINISHED BASEMENT expands your options with a large REC room, a 3RD bedroom, storage, and plumbing roughed in for a future bathroom. UPDATES include a furnace in 2018, A/C in 2021, hardwood flooring in 2022, carpeting in 2023, four replacement windows in 2025, and a radon mitigation system in 2025. Enjoy outdoor time on the deck and convenient access to Randall Road shopping and dining, I-90, and Metra. Optional Boulder Ridge Country Club membership offers additional recreation and social opportunities. Schedule a showing to explore how this beautiful townhome could be yours.
Property Specifics
| Condos/Townhomes | |
| 2 | |
| — | |
| 2004 | |
| Finished, Bath/Stubbed, Egress Window, 9 ft + pour, Rec/Family Area, Sleeping Area, Storage Space, Daylight, Full | |
| 1,095 (1,095 finished) | |
| Vinyl Siding, Brick | |
| — | |
| HAMPTON | |
| No | |
| — |
| — | |
| Boulder Ridge West Villa | |
| 250 / Monthly | |
| Insurance, Lawn Care, Snow Removal | |
| Public | |
| Public Sewer | |
| Central Air | |
| Gas | |
| No | |
| 12805408 | |
| 1824453084 |
Nearby Schools
| NAME: | DISTRICT: | DISTANCE: | |
|---|---|---|---|
|
Grade School
Glacier Ridge Elementary School |
47 | — | |
|
Middle School
Richard F Bernotas Middle School |
47 | Not in DB | |
|
High School
Crystal Lake South High School |
155 | Not in DB | |
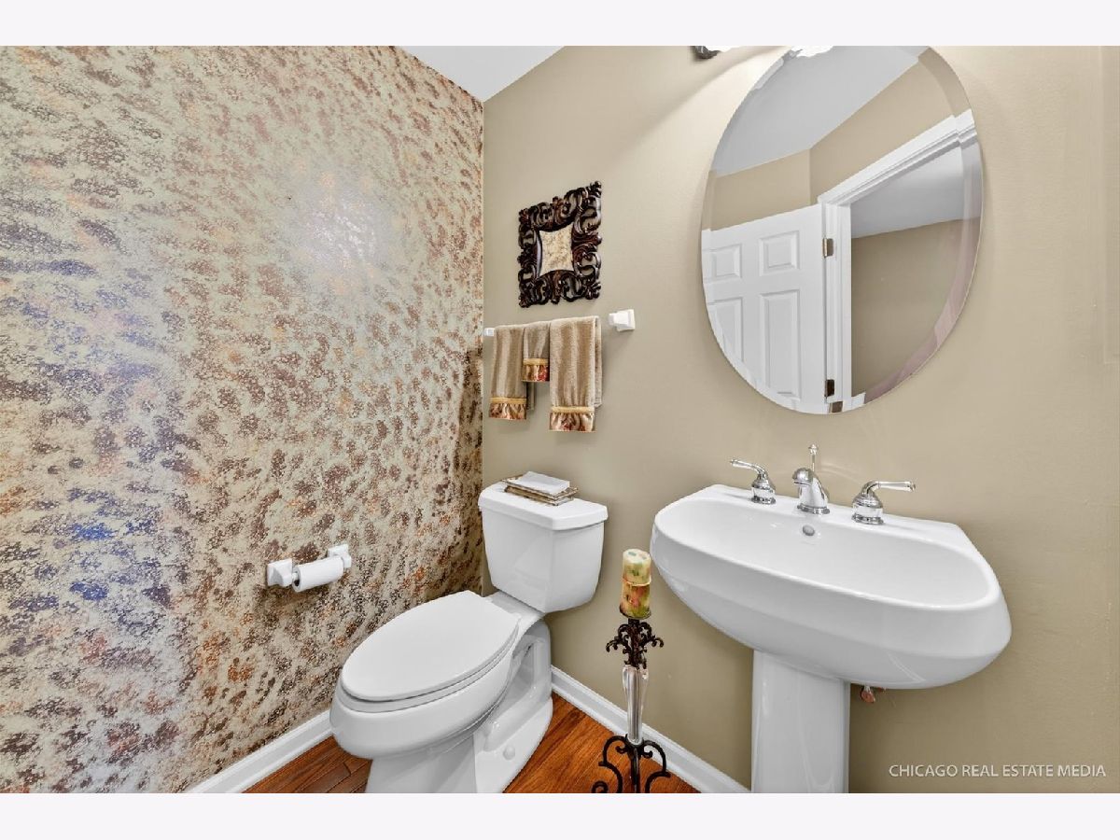
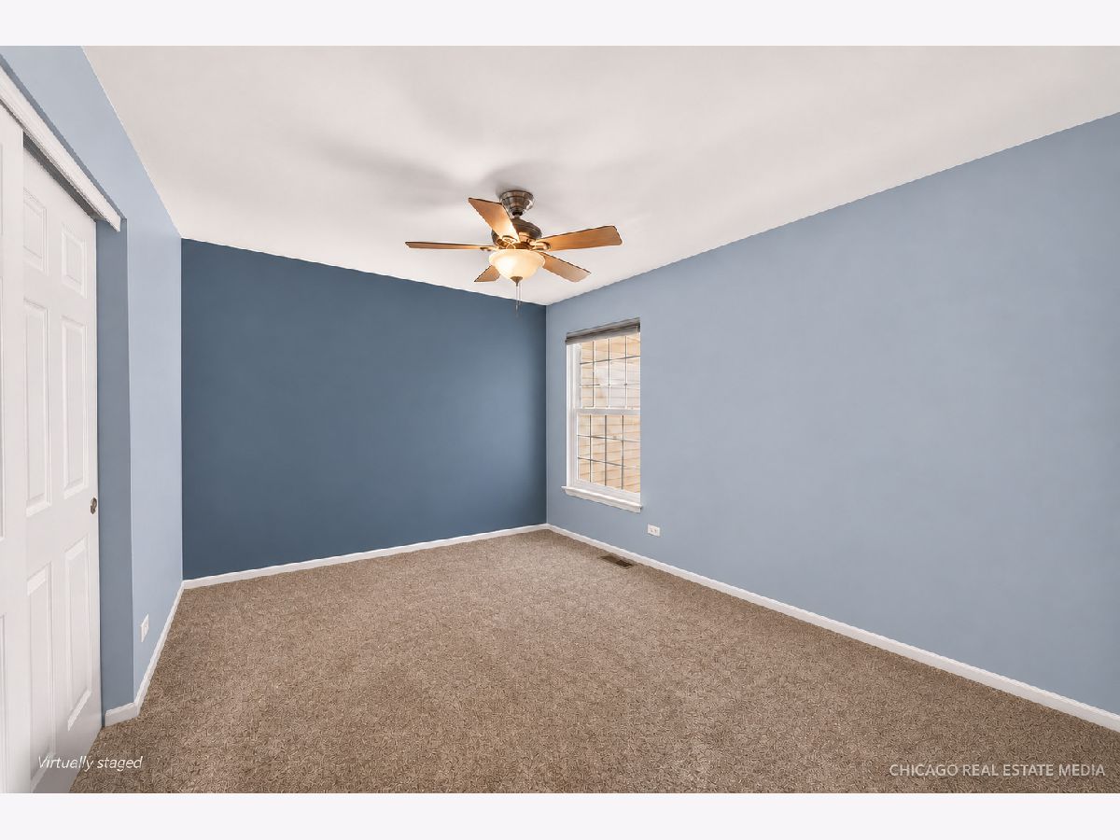
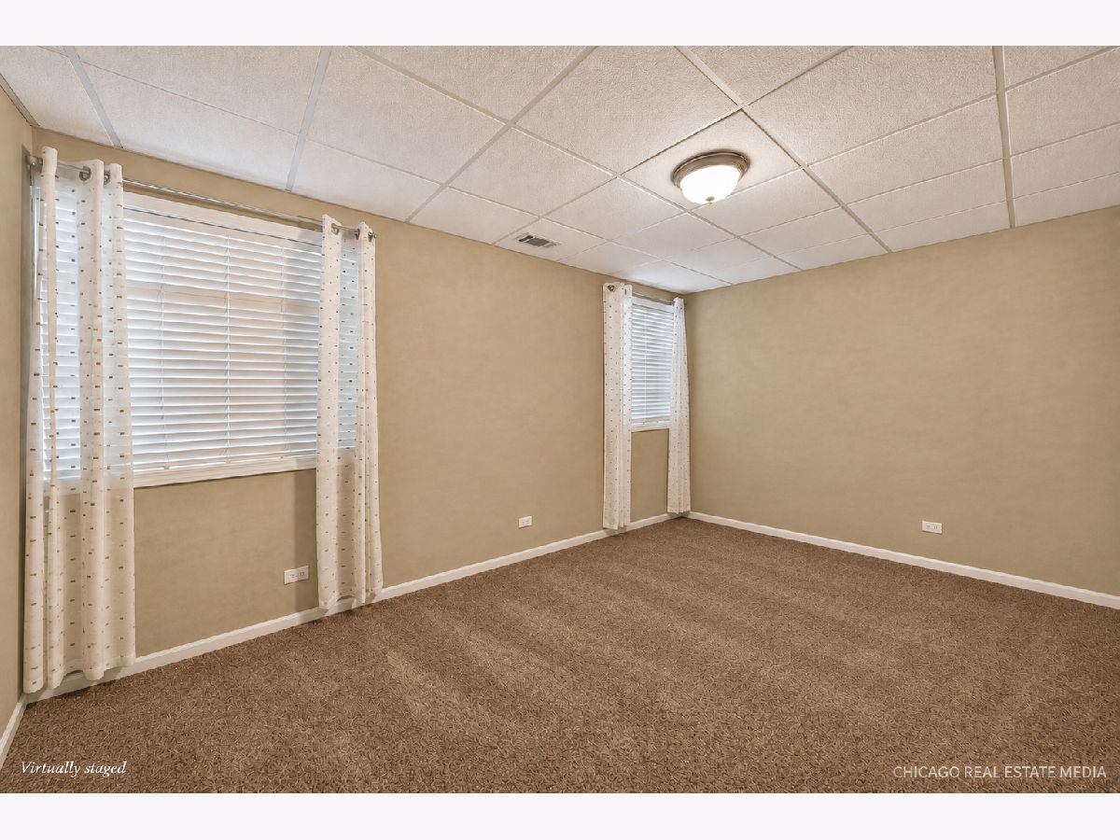
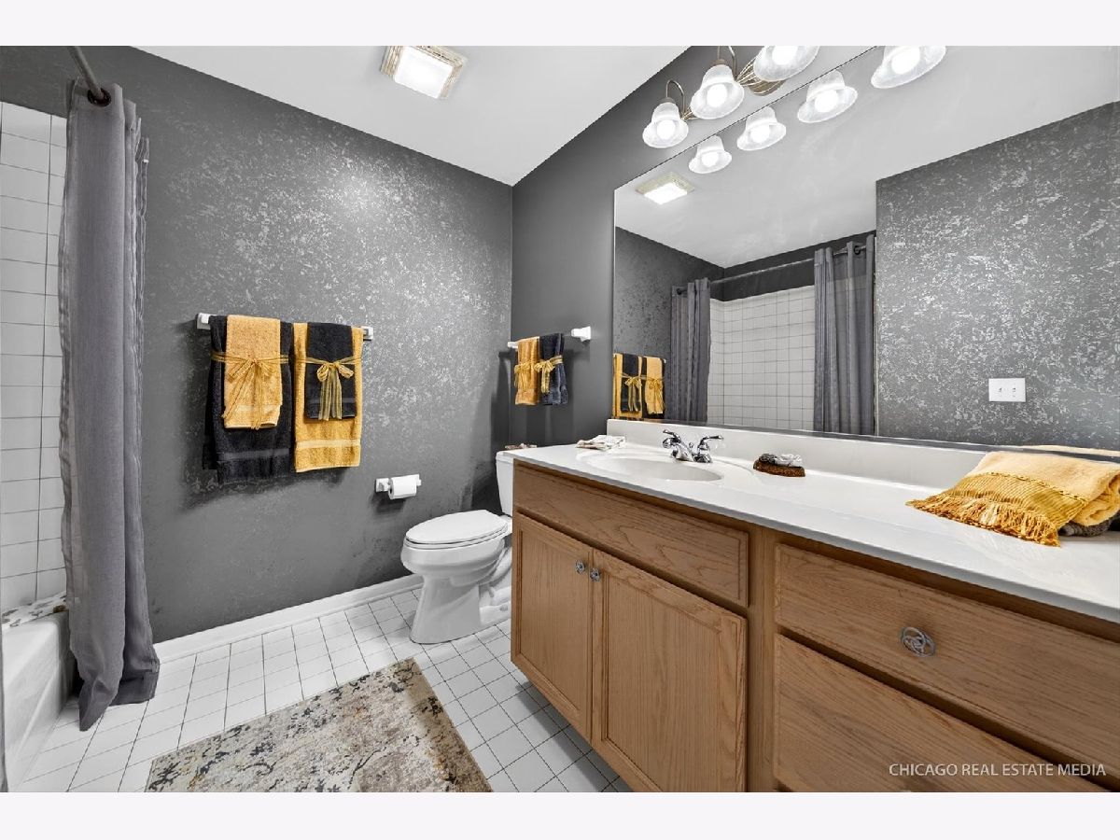
Some photos of this home have been virtually staged.
Room Specifics
Total Bedrooms: 3
Bedrooms Above Ground: 2
Bedrooms Below Ground: 1
Dimensions: 21X16
Floor Type: Carpet
Dimensions: 13X12
Floor Type: Carpet
Dimensions: 15X14
Floor Type: Carpet
Full Bathrooms: 3
Bathroom Amenities: Separate Shower, Double Sink, Garden Tub
Bathroom in Basement: 0
Dimensions: 15X14
Floor Type: Hardwood
Dimensions: 12X12
Floor Type: Hardwood
Features: Eating Area-Breakfast Bar, Pantry-Closet
Dimensions: 8X8
Floor Type: Hardwood
Dimensions: 17X14
Floor Type: Hardwood
Rooms: Loft, Eating Area, Storage, Foyer, Walk In Closet, Recreation Room
Name: Loft
Dimensions: 12X12
Floor Type: Carpet
Name: Eating Area
Dimensions: 12X8
Floor Type: Hardwood
Name: Storage
Dimensions: 12X8
Floor Type: —
Name: Foyer
Dimensions: 14X14
Floor Type: Hardwood
Name: Walk In Closet
Dimensions: 14X5
Floor Type: Carpet
Name: Recreation Room
Dimensions: 26X20
Floor Type: Carpet
Other Specifics
| 2 | |
| — | |
| Asphalt, Garage Owned, Attached, Garage | |
| Main Level, In Unit, Sink | |
| Hardwood | |
| Deck | |
| — | |
| — | |
| 88 x 28 | |
| — | |
| Full | |
| Cathedral Ceiling(s), Storage, Walk-In Closet(s), Open Floorplan | |
| Range, Microwave, Dishwasher, Refrigerator, Disposal | |
| Not in DB | |
| — | |
| — | |
| Gas Starter |
Contact Agent
Nearby Similar Homes
Nearby Sold Comparables

Contact Agent
Listing Provided By
Keller Williams Success Realty
